
69 Partridge Lane
Frontenac (Frontenac South), ON K0H 2B0
- 3Bedrooms
- 2Bathrooms
- —Garage
- 700–1100Sq Ft
- $2,218Tax
- 133×141 ftLot Size
 Estimated Value:$422,410See Free Estimate Report

Property not available for sale or for rent.
HOMEH One: full-service selling for a 1% listing fee. The buyer's agent commission is separate.
Free Home EvaluationHow Much Is My Home Worth?Homes for Sale NearbySale & Price History for 69 Partridge Lane, Frontenac, Frontenac South
| Start Date | End Date | Price | Event | MLS# |
|---|---|---|---|---|
| 2025-07-17 | 2025-07-28 | Login to See Prices | Sold | x12292657 |
Real estate boards require you to or to see the full details of this property.
*Sold prices and complete sale & price history are regulated data. Under the Trust in Real Estate Services Act, 2002 (TRESA) and the rules of the Real Estate Council of Ontario (RECO), and pursuant to the Multiple Listing Service® rules of the Canadian Real Estate Association (CREA) and the Toronto Regional Real Estate Board (TRREB), this information may be shown only to registered users who have agreed to the applicable terms of use (a Virtual Office Website, or "VOW," arrangement). HOMEH Inc., Brokerage therefore provides it to signed-in members only. Creating an account is free and takes under a minute.
About 69 Partridge Lane, Frontenac, Frontenac South
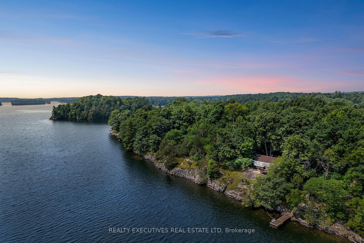
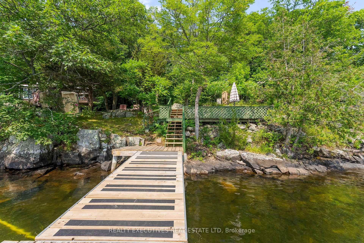
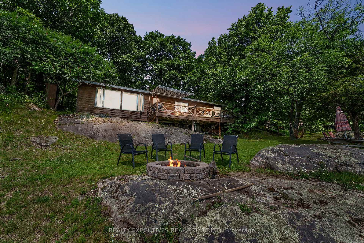
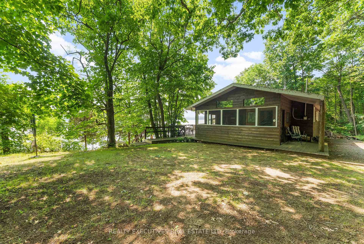
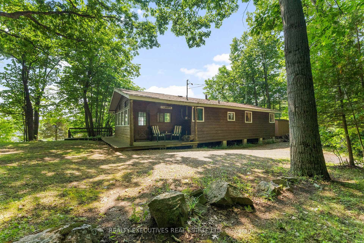
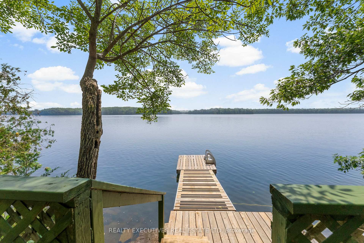
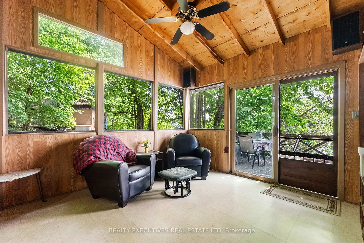
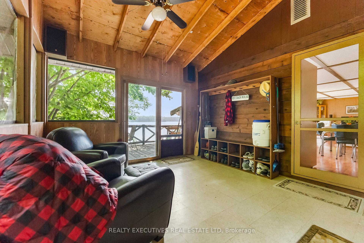
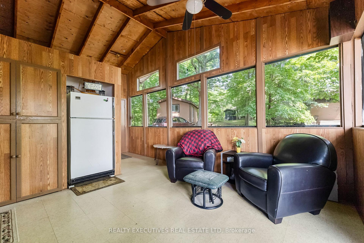
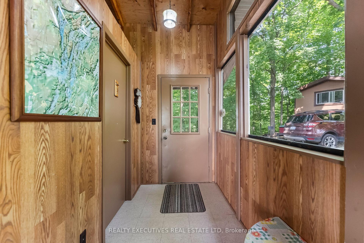
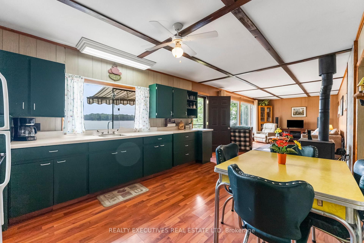
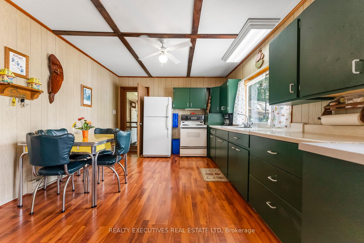
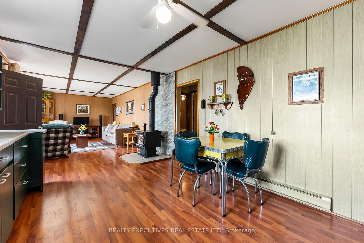
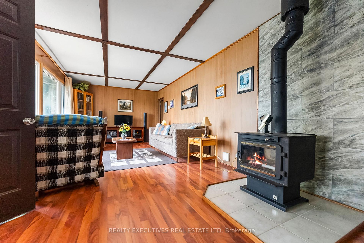
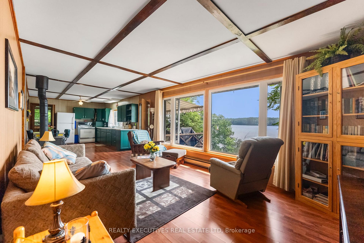
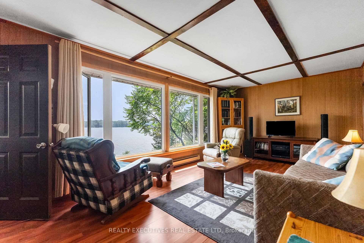
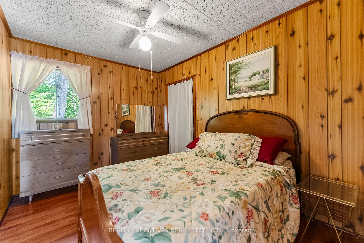
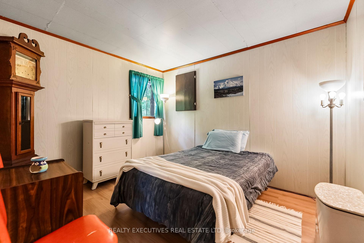
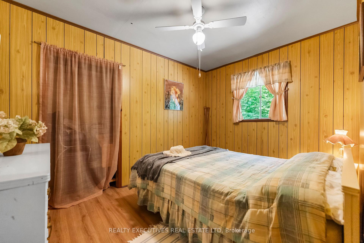
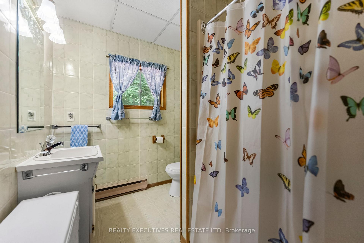
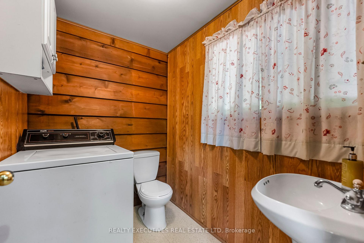
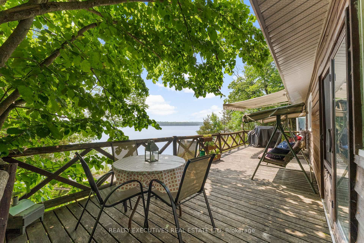
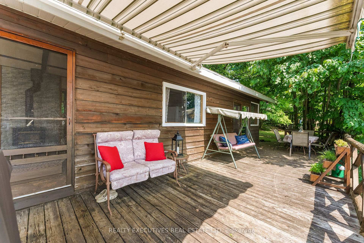
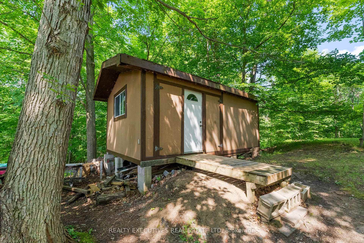
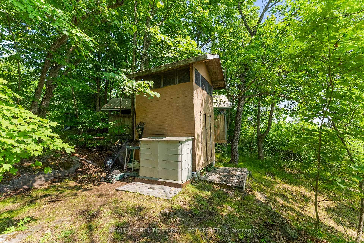
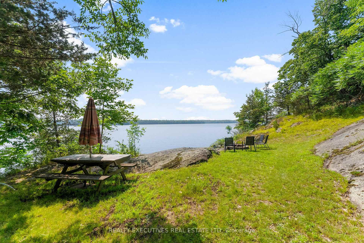
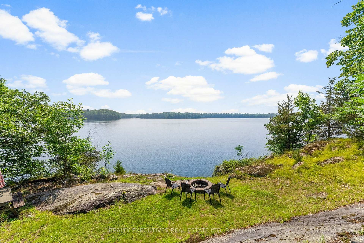
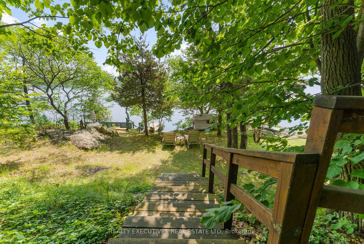
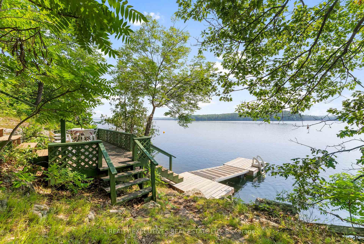
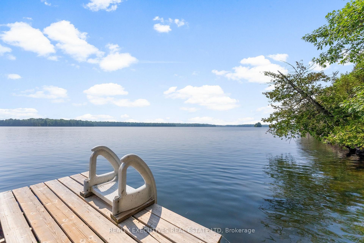
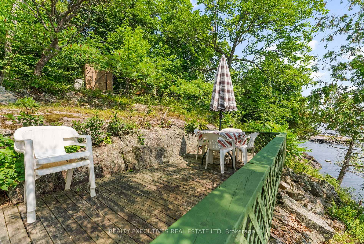
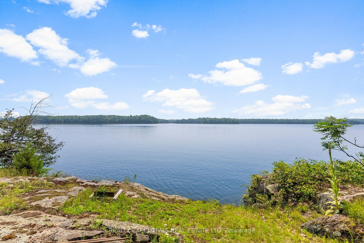
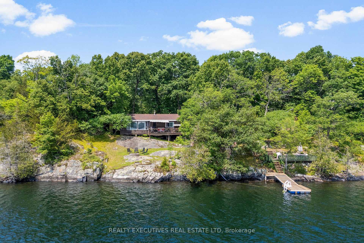
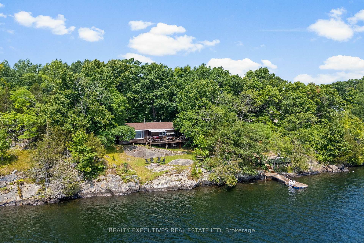
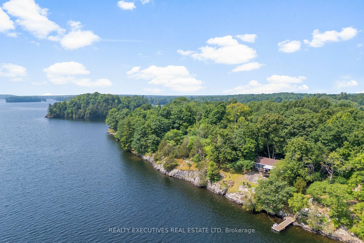
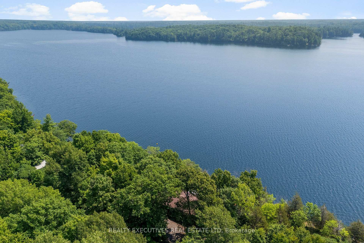
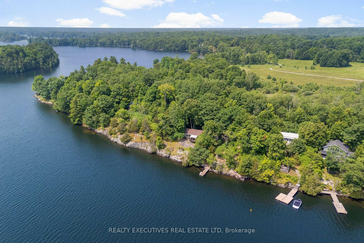
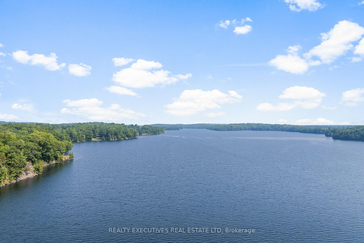
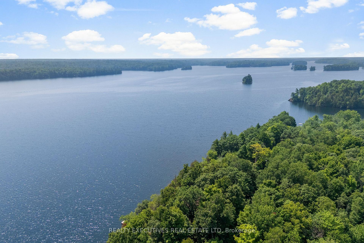
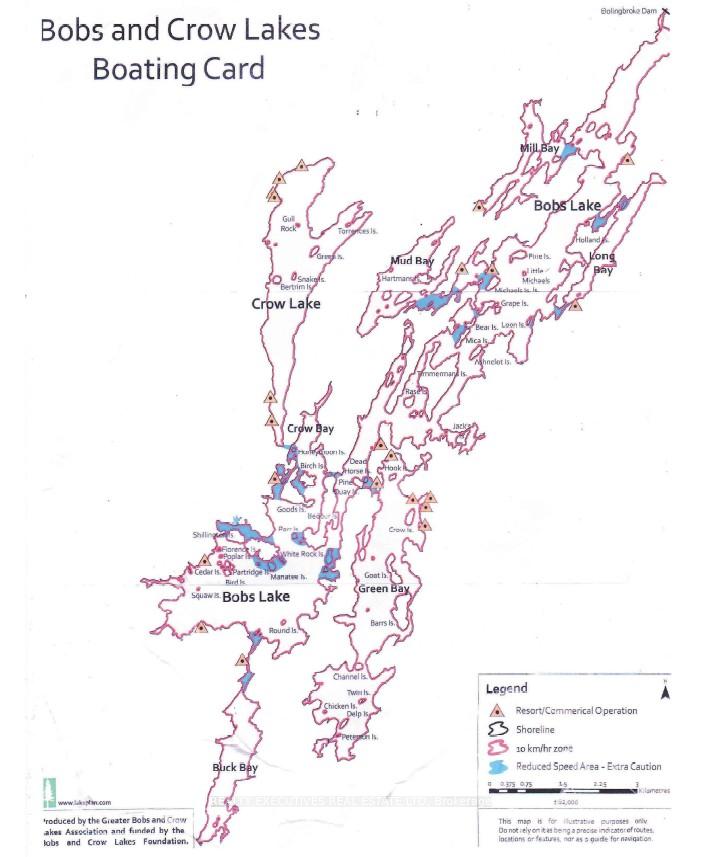
Stop waiting and start building memories! Your time is now. This 3-season cottage on popular Bob's Lake has retro charm, amazing views, deep water & zero stress. Looking for a summer escape that won't require a toolbelt and a prayer? Welcome to your new happy place. This 3-bedroom, 2 bath retro-style vacation haven exudes the quintessential Canadian cottage charm. It has been lovingly maintained, is full of personality, and is 100% ready for your flip-flops and fishing rods. Sip your morning coffee (or something stronger, no judgment) on the 10' x 32' deck overlooking the lake, where the views are so good they'll make your group chats jealous. Inside, enjoy 3 good sized bedrooms, a roomy 3 piece main bathroom, and a 2 piece powder room with washer off the big screened in porch. The eat-in kitchen has vintage vibes - wait until you see the table!, and a view of the lake - think cabin chic, not fixer-upper freak-out. The WETT certified (2025) wood stove in the living room provides that cozy feel you're looking for on a chilly evening. The large 10' x 20' workshop is perfect for your DIY dreams (or to hide from your in-laws), plus an 8' x 8' storage shed for all your water toys, life jackets, and suspiciously large floaties. The 6' x 10' dock, lakeside deck and parking for 6 cars means you can invite friends or pretend you're not home when they drop by unannounced. Clear, deep water off the dock guarantees easy access for swimming and boating. It's got all the practical stuff handled with most furnishings included so you can focus on the important things like roasting marshmallows, taking naps, and bad karaoke by the fire. Bobs Lake is calling...bring snacks!
Key Facts & Features
Property Costs
- Annual Property Tax Amount
- $2,218
- Land Transfer Tax Fee
- $6,455
Rental Items
- Rental Equipment
- none
- Basement Type
- None
Interior Features
- Laundry Level
- Main Level
- Interior Extras
- Carpet Free, Storage, Water Heater Owned
- View
- Lake
- Fireplace/Stove
- Yes
- Fireplace Features
- Wood
- Elevator
- No
Exterior Features
- Exterior Extras
- Awnings, Deck, Porch Enclosed, Recreational Area, Seasonal Living
- Pool
- None
- Property Features
- Lake/Pond, Lake Access, Waterfront, Part Cleared, Wooded/Treed, Clear View
- Other Structures
- Storage, Workshop
Building
- Building Type
- Rural Residential
- Building Style
- 1 Storey/Apt
- Approx Age
- 51-99
Construction
- Exterior Finish
- Wood
- Roof
- Asphalt Shingle
- Foundation Details
- Concrete Block
- Special Designation
- Unknown
Lot
- Lot Front
- 133.00 ft
- Lot Depth
- 141.00 ft
- Lot Size
- 0.35
Inclusions
- Inclusions
- All furnishings, kitchen items, some workshop contents, some water toys in smaller shed, etc
Exclusions
- Exclusions
- canoe, hammock chair, tv, some tools in workshop, bbq, 2 black chairs in screened porch, personal items
Parking & Garages
- Garage Type
- None
- Garage Spaces
- -1
- Parking Spaces
- 6
- Total Garage And Parking Spaces
- 5
Heating & Cooling
- Heat Source
- Electric
- Heat Type
- Baseboard
- Air Conditioning
- None
- Water
- Other
- Sewers
- Septic
- Natural Gas
- No
- Hydro
- Yes
- Cable
- Available
- Telephone
- Available
- Bedrooms
- 3
- Washrooms
- 2
- Kitchens
- 1
Room sizes
- Powder Room—Ground level, 2 Pc Bath, W/O To Sunroom, Combined w/Laundry
- Kitchen—Ground level, Overlook Water, Eat-in Kitchen
- Living Room—Ground level, Overlook Water, Fireplace, W/O To Deck
- Bedroom—Ground level, Carpet Free, Closet
- Bedroom 2—Ground level, Carpet Free
- Bedroom 3—Ground level
- Bathroom—Ground level, 3 Pc Bath
- Sunroom—Ground level, W/O To Deck, Ceiling Fan(s)
Washrooms
- 3-piece, Ground
- 2-piece, Ground
- Municipality
- Frontenac
- Neighbourhood
- Frontenac South
- Main cross streets
- Crow Lake Rd. and Badour Rd.
- Zoning
- Seasonal Recreational
- Directions
- Rd. 38 to Crow Lake Rd. to Badour Rd. At end of Badour Rd., turn left onto Badour Lane, then right onto Partridge Lane
- Waterfront
- Direct
- MLS® number
- X12292657
- Data source
- Toronto Regional Real Estate Board
- Status change
- 2025-07-28
- Listed on
- 2025-07-17
- Days on market
- 11 days
- Possession type
- Other
- Co-op commission
- 2
- Seller
- Listed by
- REALTY EXECUTIVES REAL ESTATE LTD
Home Market Value
Current home valuation for 69 Partridge Lane, Frontenac, Frontenac South, Frontenac, ON. Listed for $499,000
HOMEH Estimate
$422,410
Estimated Sales Range
$295,687 - $549,133
HOMEH Estimate for 69 Partridge Lane, Frontenac, Frontenac South
Calculated with a real agent's CMA method — 45+ years of experience, codified. Not an AI guess.
For the owner
Is this your home? Track its value.
Get this home's HOMEH Estimate by email once a month, with how many homes are for sale around you.
Mortgage Payment Calculator
Compare up to 4 down payment scenarios
5% of purchase price for homes $500K or less
$24,950
| Scenario 1 | Scenario 2 | Scenario 3 | Scenario 4 | |
|---|---|---|---|---|
−Down payment | % $ | % $ | % $ | % $ |
+CMHC insurance | $18,962 | $13,922 | $11,876 | $0 |
=Total mortgage | $493,012 | $463,022 | $436,026 | $399,200 |
Amortization | ||||
Mortgage rate | % | % | % | % |
| Payment frequency | ||||
=Mortgage payment | $2,407monthly | $2,261monthly | $2,129monthly | $1,949monthly |
Land Transfer Tax
$6,455
$6,455
Around this home
No schools found nearby
Data provided by OpenStreetMap & Fraser Institute School Rankings
Ask HOMEH
New!Hi there!
👋Text or call (416) 301-9001
Recommended for you
Based on homes you've looked at.
No recommended properties found.
Nearby similar homes
No nearby properties found.
More real estate resources
Other homes nearby
Explore this area
Nearby neighbourhoods
No nearby listings available.