
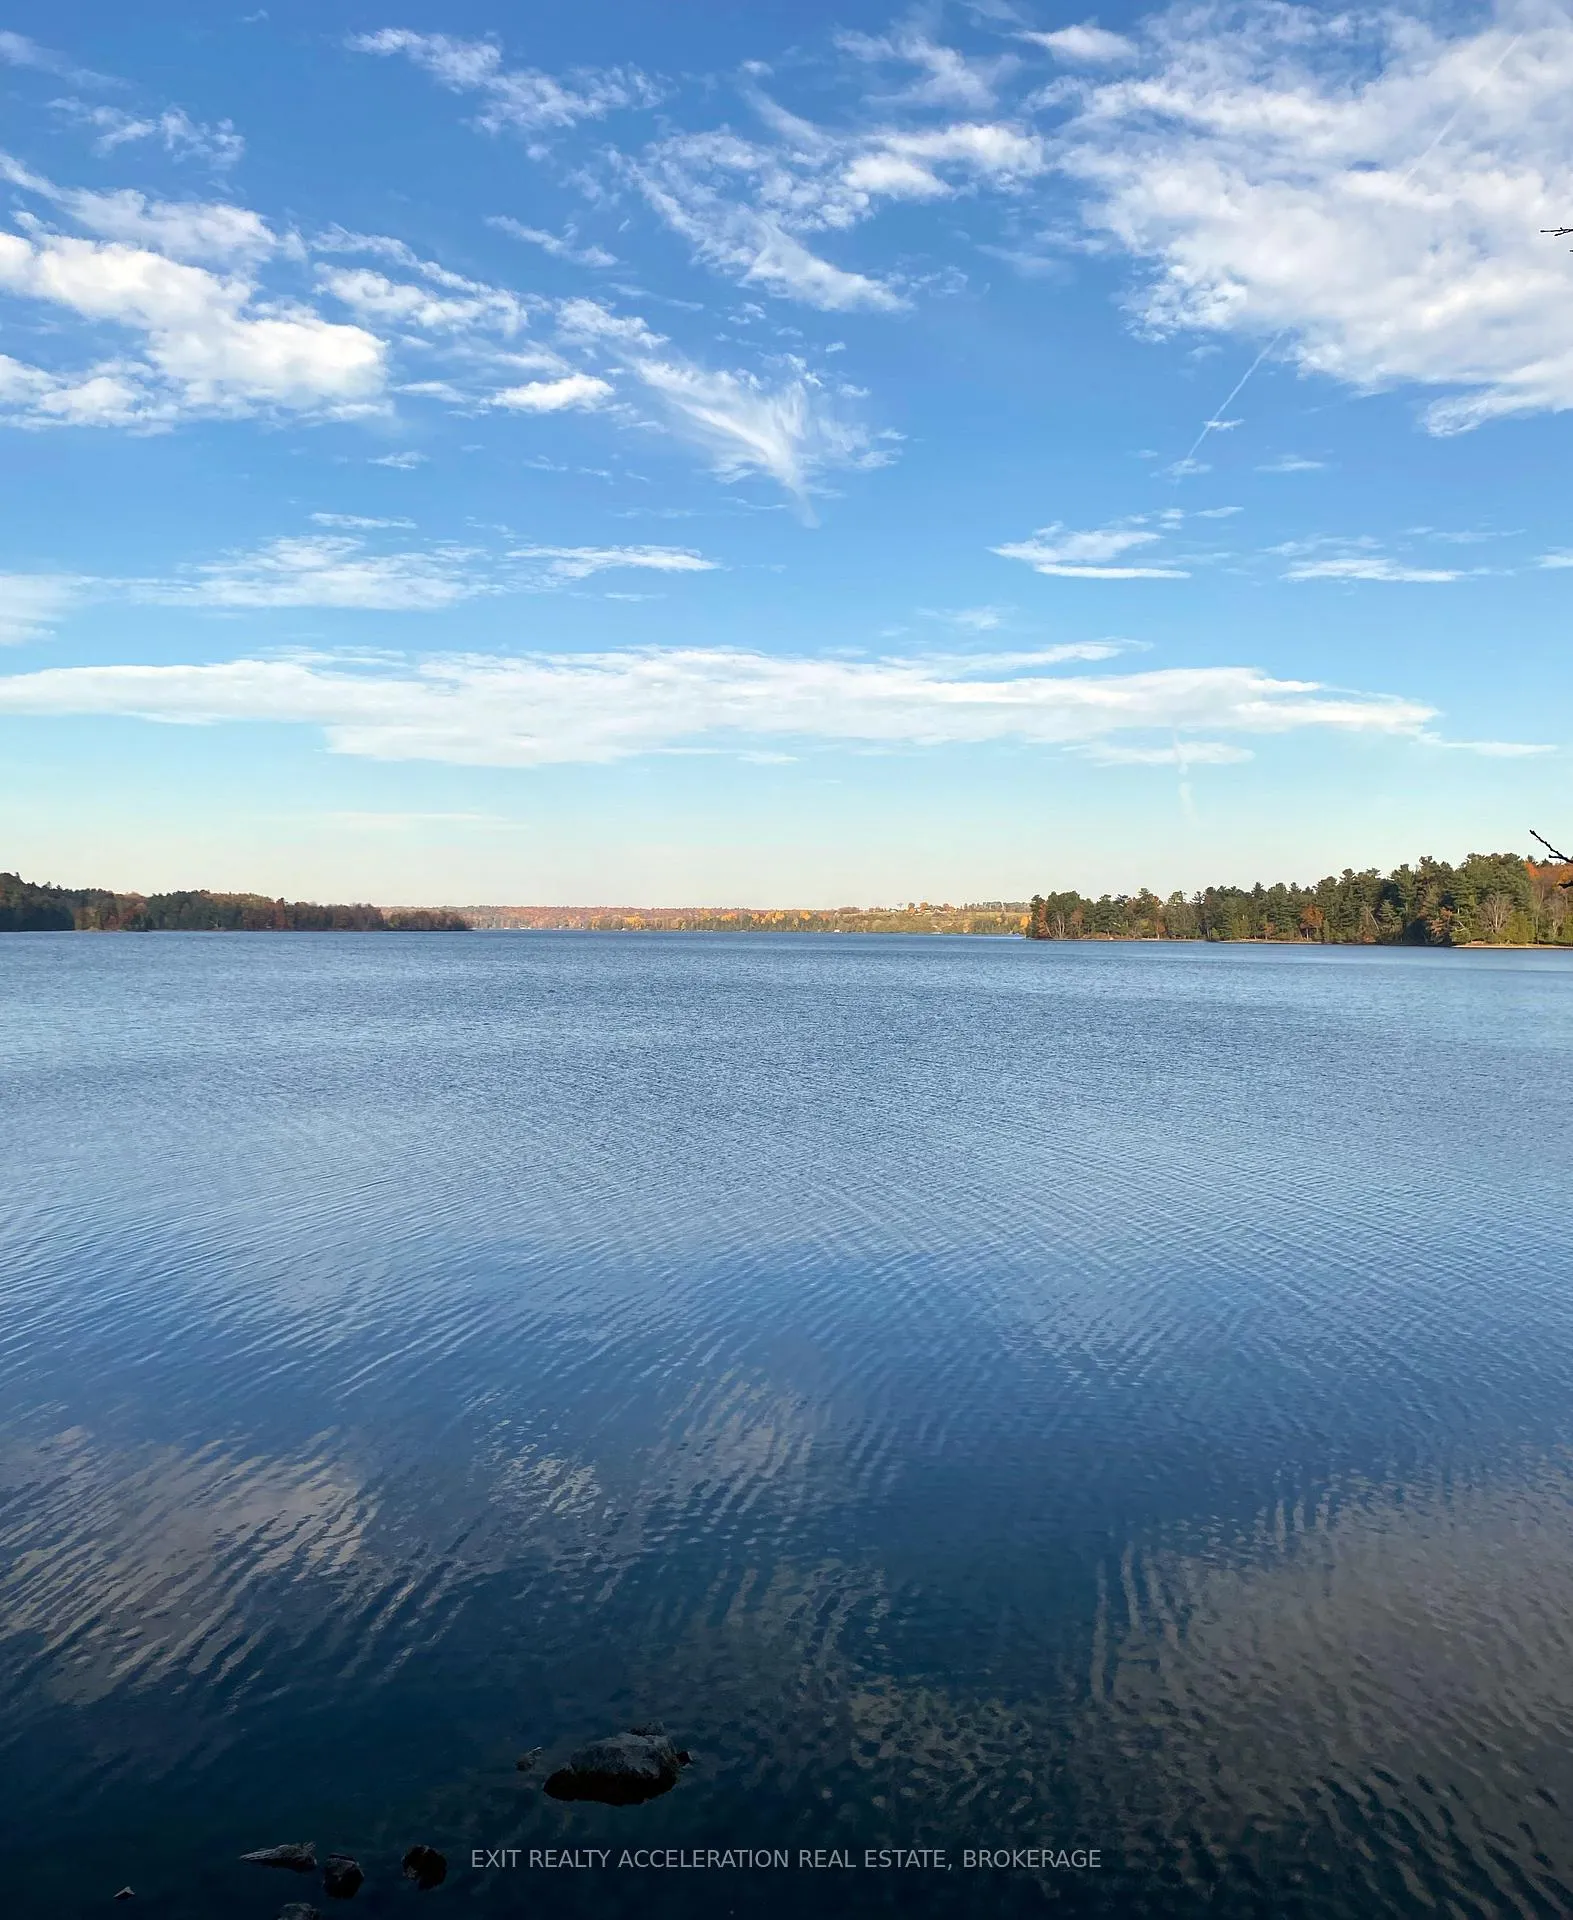
69 12th Concession Road
Frontenac (Frontenac South), ON K0G 0A5
- 3Bedrooms
- 2Bathrooms
- 10Garage
- 1500–2000Sq Ft
- $1,329Tax
- 9×280 mLot Size
 Estimated Value:$600,903See Free Estimate Report

Property not available for sale or for rent.
HOMEH One: full-service selling for a 1% listing fee. The buyer's agent commission is separate.
Free Home EvaluationHow Much Is My Home Worth?Homes for Sale NearbySale & Price History for 69 12th Concession Road, Frontenac, Frontenac South
Real estate boards require you to or to see the full details of this property.
*Sold prices and complete sale & price history are regulated data. Under the Trust in Real Estate Services Act, 2002 (TRESA) and the rules of the Real Estate Council of Ontario (RECO), and pursuant to the Multiple Listing Service® rules of the Canadian Real Estate Association (CREA) and the Toronto Regional Real Estate Board (TRREB), this information may be shown only to registered users who have agreed to the applicable terms of use (a Virtual Office Website, or "VOW," arrangement). HOMEH Inc., Brokerage therefore provides it to signed-in members only. Creating an account is free and takes under a minute.
About 69 12th Concession Road, Frontenac, Frontenac South
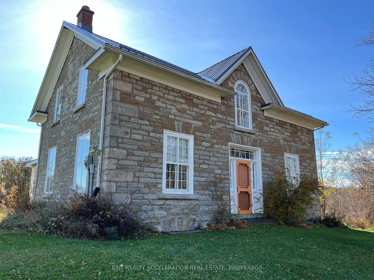
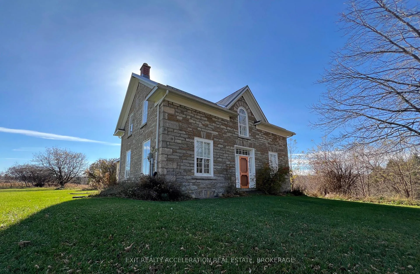
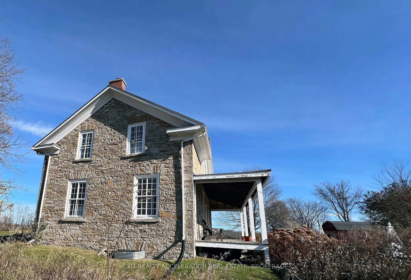
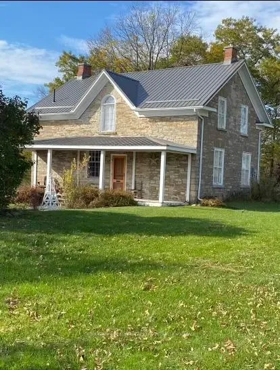
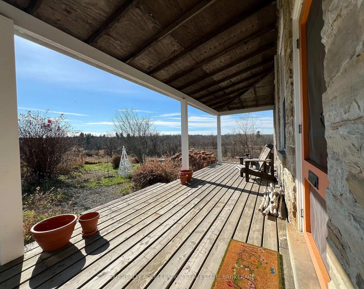
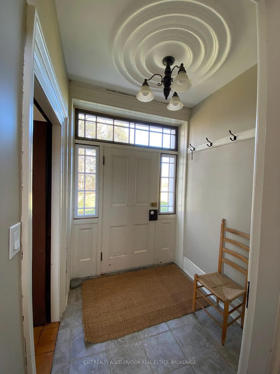
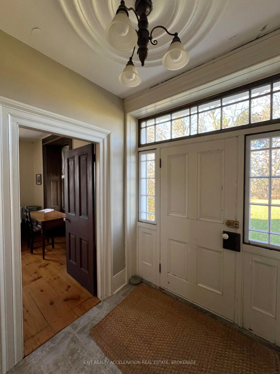
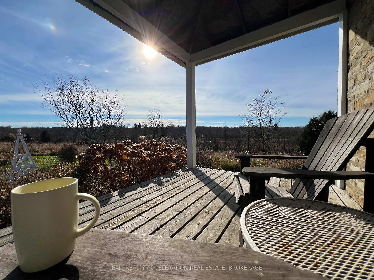
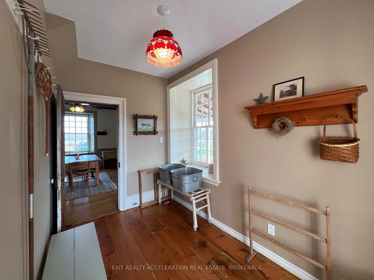
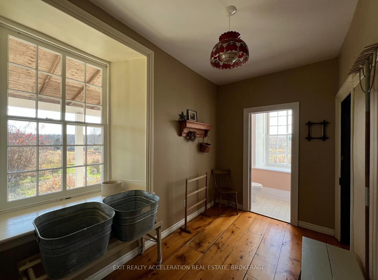
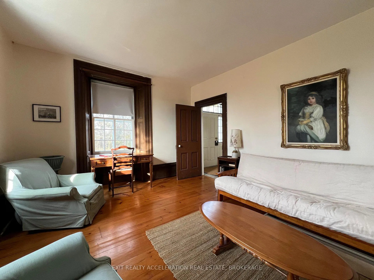
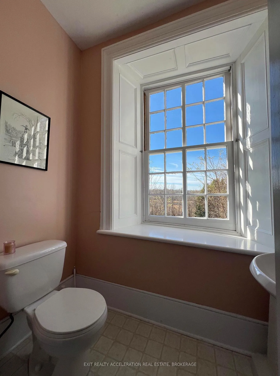
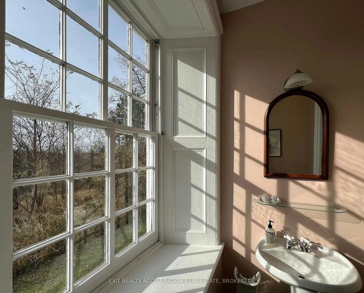
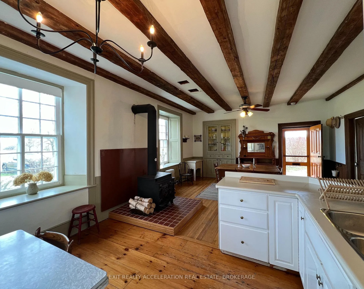
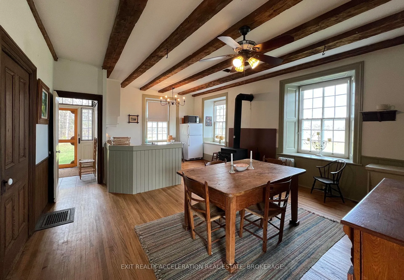
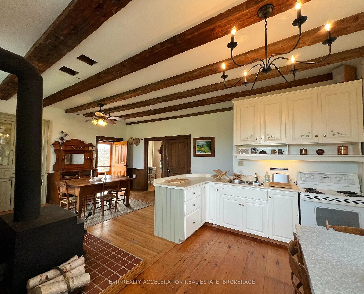
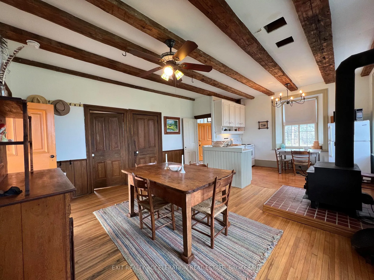
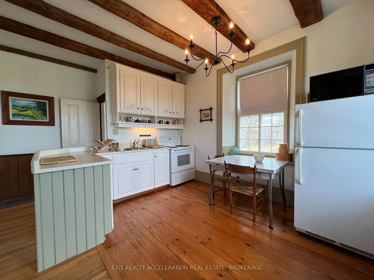
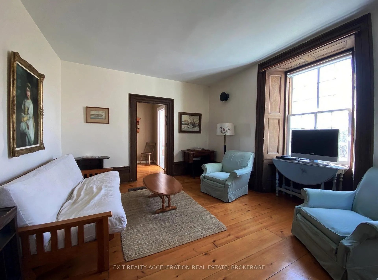
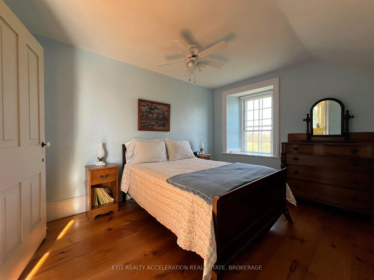
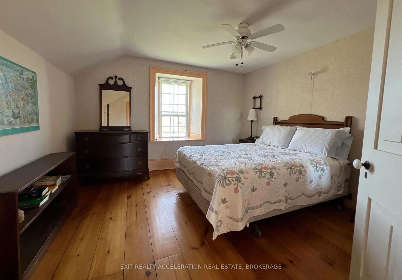
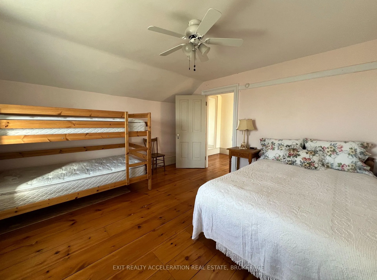
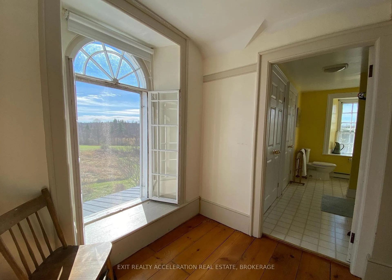
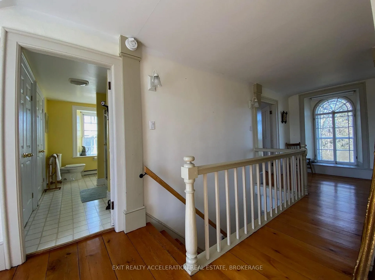
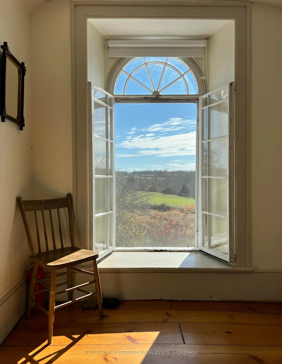
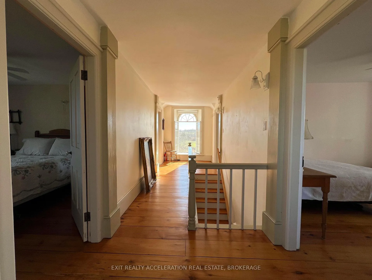
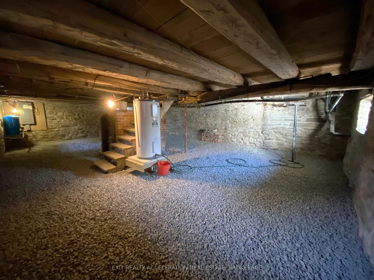
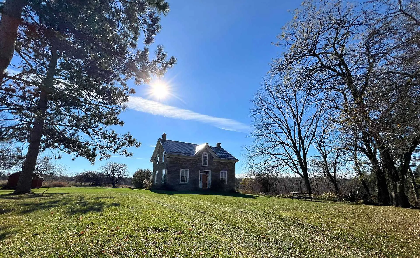
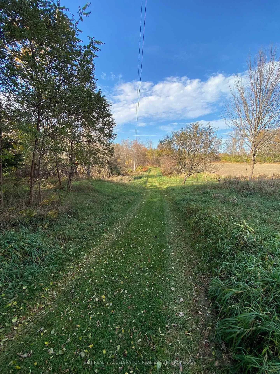
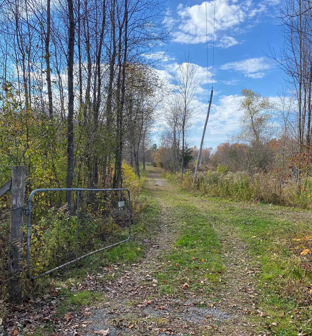
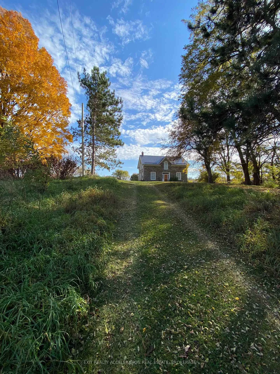
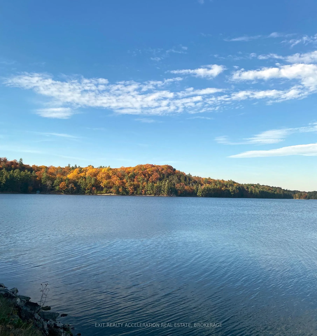
Escape to the country to this beautiful, stately 1858 limestone farm house situated on 8 private and tranquil acres. This home is a fine example of a Gothic Ontario Cottage showcasing all the original charm and character with modern updates completed for todays comfort. Located on a maintained country road, thru a meandering laneway, this gorgeous stone farmhouse sits on a hill surrounded by fields, forest, apple trees and ponds. Perfect for a retreat, gardener or an escape from urban life. The south facing covered porch overlooks the gardens and countryside and is the ideal spot to relax with a morning coffee. Inside features 9 ft ceilings, original wide plank wood floors, solid wood doors, exposed beams, original wood sash windows, and ornate woodwork. The full stone basement has been upgraded with drainage system, sump pump, new windows, new gravel floor and is a great area for extra storage. Updates include; Drilled well, Pump, Pressure tank, 200amp electrical/ underground to house, Metal roof, Chimney liners, new central heating and air conditioning, and a roughed in laundry on the second level. Outside there is a shed/outbuilding for storage. This century stone home offers so much, only 5 min to Wolfe lake boat launch, golf course, campgrounds and the quaint village of Westport. Kingston 45min, Perth 20min, Ottawa 1.25 hours. If you are looking for an updated characterful historic fieldstone home in a peaceful, unique location- it doesn't get better than this!
Key Facts & Features
Property Costs
- Annual Property Tax Amount
- $1,329
- Land Transfer Tax Fee
- $9,235
Rental Items
- Rental Equipment
- none
- Basement Type
- Full, Unfinished
Interior Features
- Interior Extras
- Brick & Beam, Sump Pump, Water Heater Owned
- View
- Clear, Garden, Meadow, Pasture, Pond, Trees/Woods, Valley
- Security Features
- Smoke Detector
- Fireplace/Stove
- Yes
- Fireplace Features
- Wood Stove
- Elevator
- No
Exterior Features
- Exterior Extras
- Landscaped, Privacy, Porch, Year Round Living
- Pool
- None
- Other Structures
- Storage, Shed
Building
- Building Type
- Detached
- Building Style
- 2-Storey
- Approx Age
- 100+
Construction
- Exterior Finish
- Stone
- Roof
- Metal
- Foundation Details
- Stone
- Special Designation
- Unknown
Lot
- Lot Front
- 9.14 m
- Lot Depth
- 279.50 m
- Lot Size
- 8.1
- Lot Shape
- Irregular
Inclusions
- Inclusions
- Hot water tank owned, Refrigerator, Stove
Parking & Garages
- Garage Type
- None
- Garage Spaces
- 10
- Parking Spaces
- 10
- Total Garage And Parking Spaces
- 10
Heating & Cooling
- Heat Source
- Electric
- Heat Type
- Heat Pump
- Air Conditioning
- Central Air
- Water
- Well
- Sewers
- Septic
- Natural Gas
- No
- Hydro
- Yes
- Cable
- No
- Telephone
- Available
- Bedrooms
- 3
- Washrooms
- 2
- Kitchens
- 1
Room sizes
- Kitchen—Main level
- Dining Room—Main level
- Living Room—Main level
- Other—Main level
- Primary Bedroom—Upper level
- Bedroom 2—Upper level
- Bedroom 3—Upper level
Washrooms
- 2-piece, Main
- 3-piece, Upper
- Municipality
- Frontenac
- Neighbourhood
- Frontenac South
- Main cross streets
- Westport Rd
- Zoning
- Rural Res
- Directions
- Take Hwy 38 to Westport Rd, follow to 12th Concession Rd. Turn right.
- MLS® number
- X12320130
- Data source
- Toronto Regional Real Estate Board
- Status change
- 2025-12-31
- Listed on
- 2025-07-30
- Days on market
- 154 days
- Possession type
- Flexible
- Co-op commission
- 2% + HST
- Seller
- Listed by
- EXIT REALTY ACCELERATION REAL ESTATE, BROKERAGE
Home Market Value
Current home valuation for 69 12th Concession Road, Frontenac, Frontenac South, Frontenac, ON. Listed for $638,000
HOMEH Estimate
$600,903
Estimated Sales Range
$360,542 - $841,264
HOMEH Estimate for 69 12th Concession Road, Frontenac, Frontenac South
Calculated with a real agent's CMA method — 45+ years of experience, codified. Not an AI guess.
For the owner
Is this your home? Track its value.
Get this home's HOMEH Estimate by email once a month, with how many homes are for sale around you.
Mortgage Payment Calculator
Compare up to 4 down payment scenarios
5% on first $500K + 10% on $138,000 over $500K
$38,800
| Scenario 1 | Scenario 2 | Scenario 3 | Scenario 4 | |
|---|---|---|---|---|
−Down payment | % $ | % $ | % $ | % $ |
+CMHC insurance | $23,963 | $17,800 | $15,184 | $0 |
=Total mortgage | $623,045 | $592,000 | $557,484 | $510,400 |
Amortization | ||||
Mortgage rate | % | % | % | % |
| Payment frequency | ||||
=Mortgage payment | $3,042monthly | $2,890monthly | $2,722monthly | $2,492monthly |
Land Transfer Tax
$9,235
$9,235
Around this home
No schools found nearby
Data provided by OpenStreetMap & Fraser Institute School Rankings
Ask HOMEH
New!Hi there!
👋Text or call (416) 301-9001
Recommended for you
Based on homes you've looked at.
No recommended properties found.
Nearby similar homes
No nearby properties found.
More real estate resources
Other homes nearby
Explore this area
Nearby neighbourhoods
No nearby listings available.