
9800 Road 509
Frontenac (Frontenac North), ON K0H 1J0
- 3Bedrooms
- 2Bathrooms
- 1Garage
- 1500–2000Sq Ft
- $2,566Tax
- 455×11 ftLot Size
 Estimated Value:$822,500See Free Estimate Report

Property not available for sale or for rent.
HOMEH One: full-service selling for a 1% listing fee. The buyer's agent commission is separate.
Free Home EvaluationHow Much Is My Home Worth?Homes for Sale NearbySale & Price History for 9800 Road 509, Frontenac, Frontenac North
| Start Date | End Date | Price | Event | MLS# |
|---|---|---|---|---|
| 2025-10-16 | 2025-11-11 | Login to See Prices | Sold | x12465441 |
Real estate boards require you to or to see the full details of this property.
*Sold prices and complete sale & price history are regulated data. Under the Trust in Real Estate Services Act, 2002 (TRESA) and the rules of the Real Estate Council of Ontario (RECO), and pursuant to the Multiple Listing Service® rules of the Canadian Real Estate Association (CREA) and the Toronto Regional Real Estate Board (TRREB), this information may be shown only to registered users who have agreed to the applicable terms of use (a Virtual Office Website, or "VOW," arrangement). HOMEH Inc., Brokerage therefore provides it to signed-in members only. Creating an account is free and takes under a minute.
About 9800 Road 509, Frontenac, Frontenac North
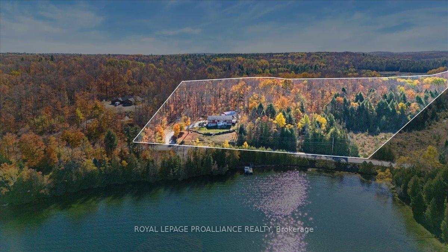
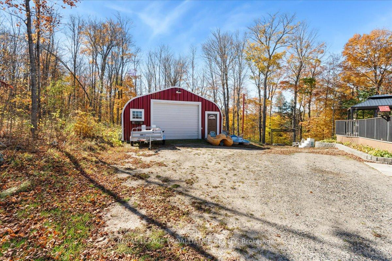
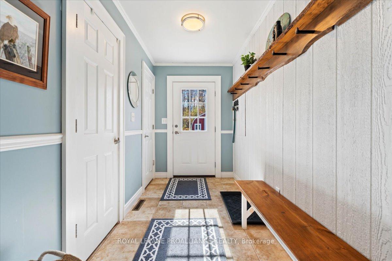
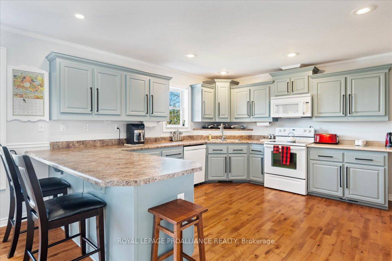
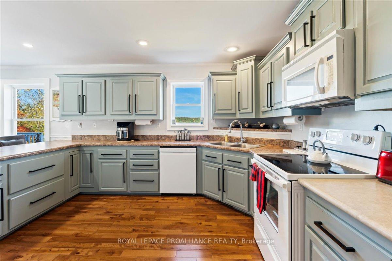
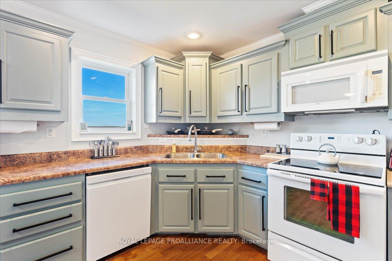
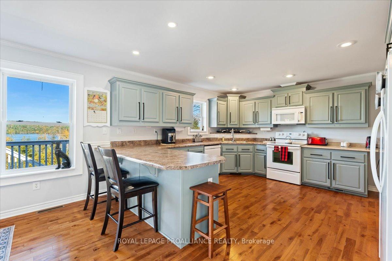
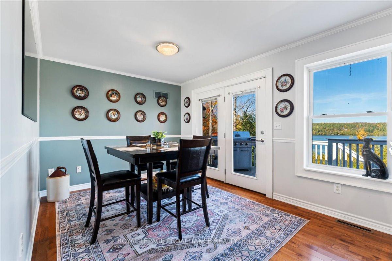
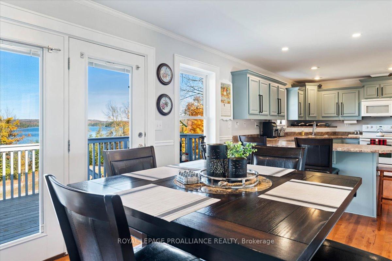
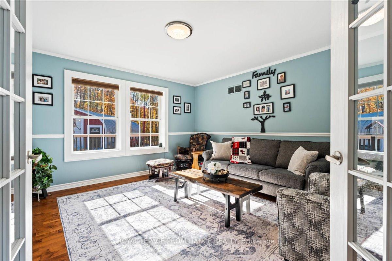
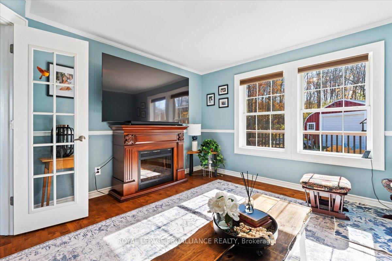
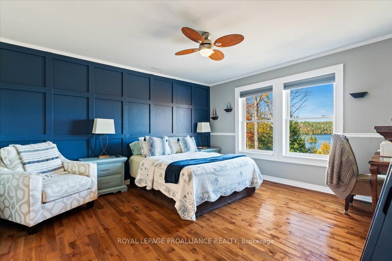
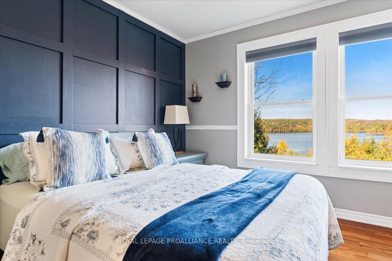
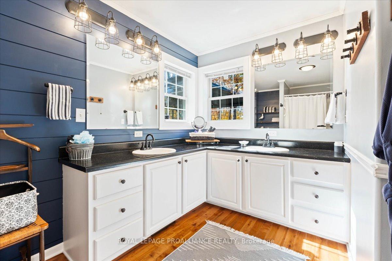
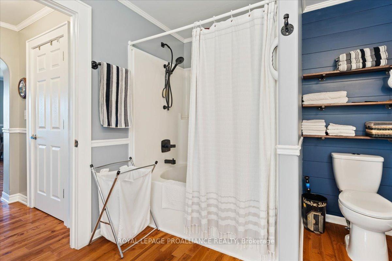
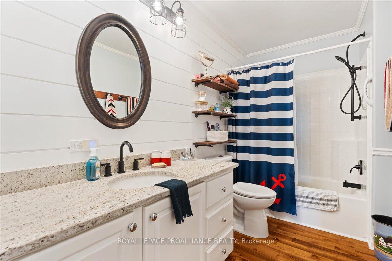
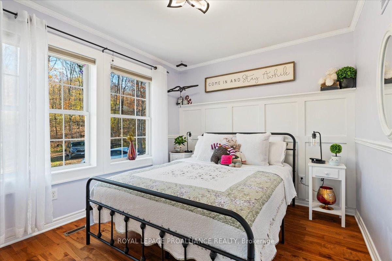
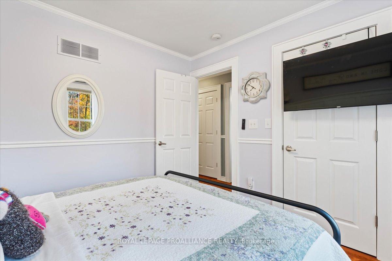
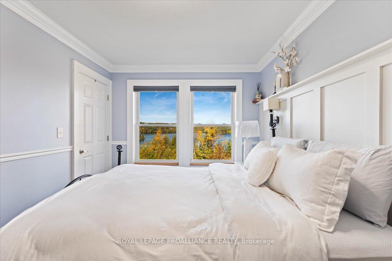
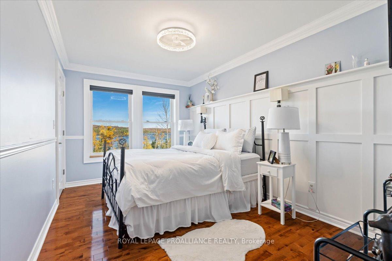
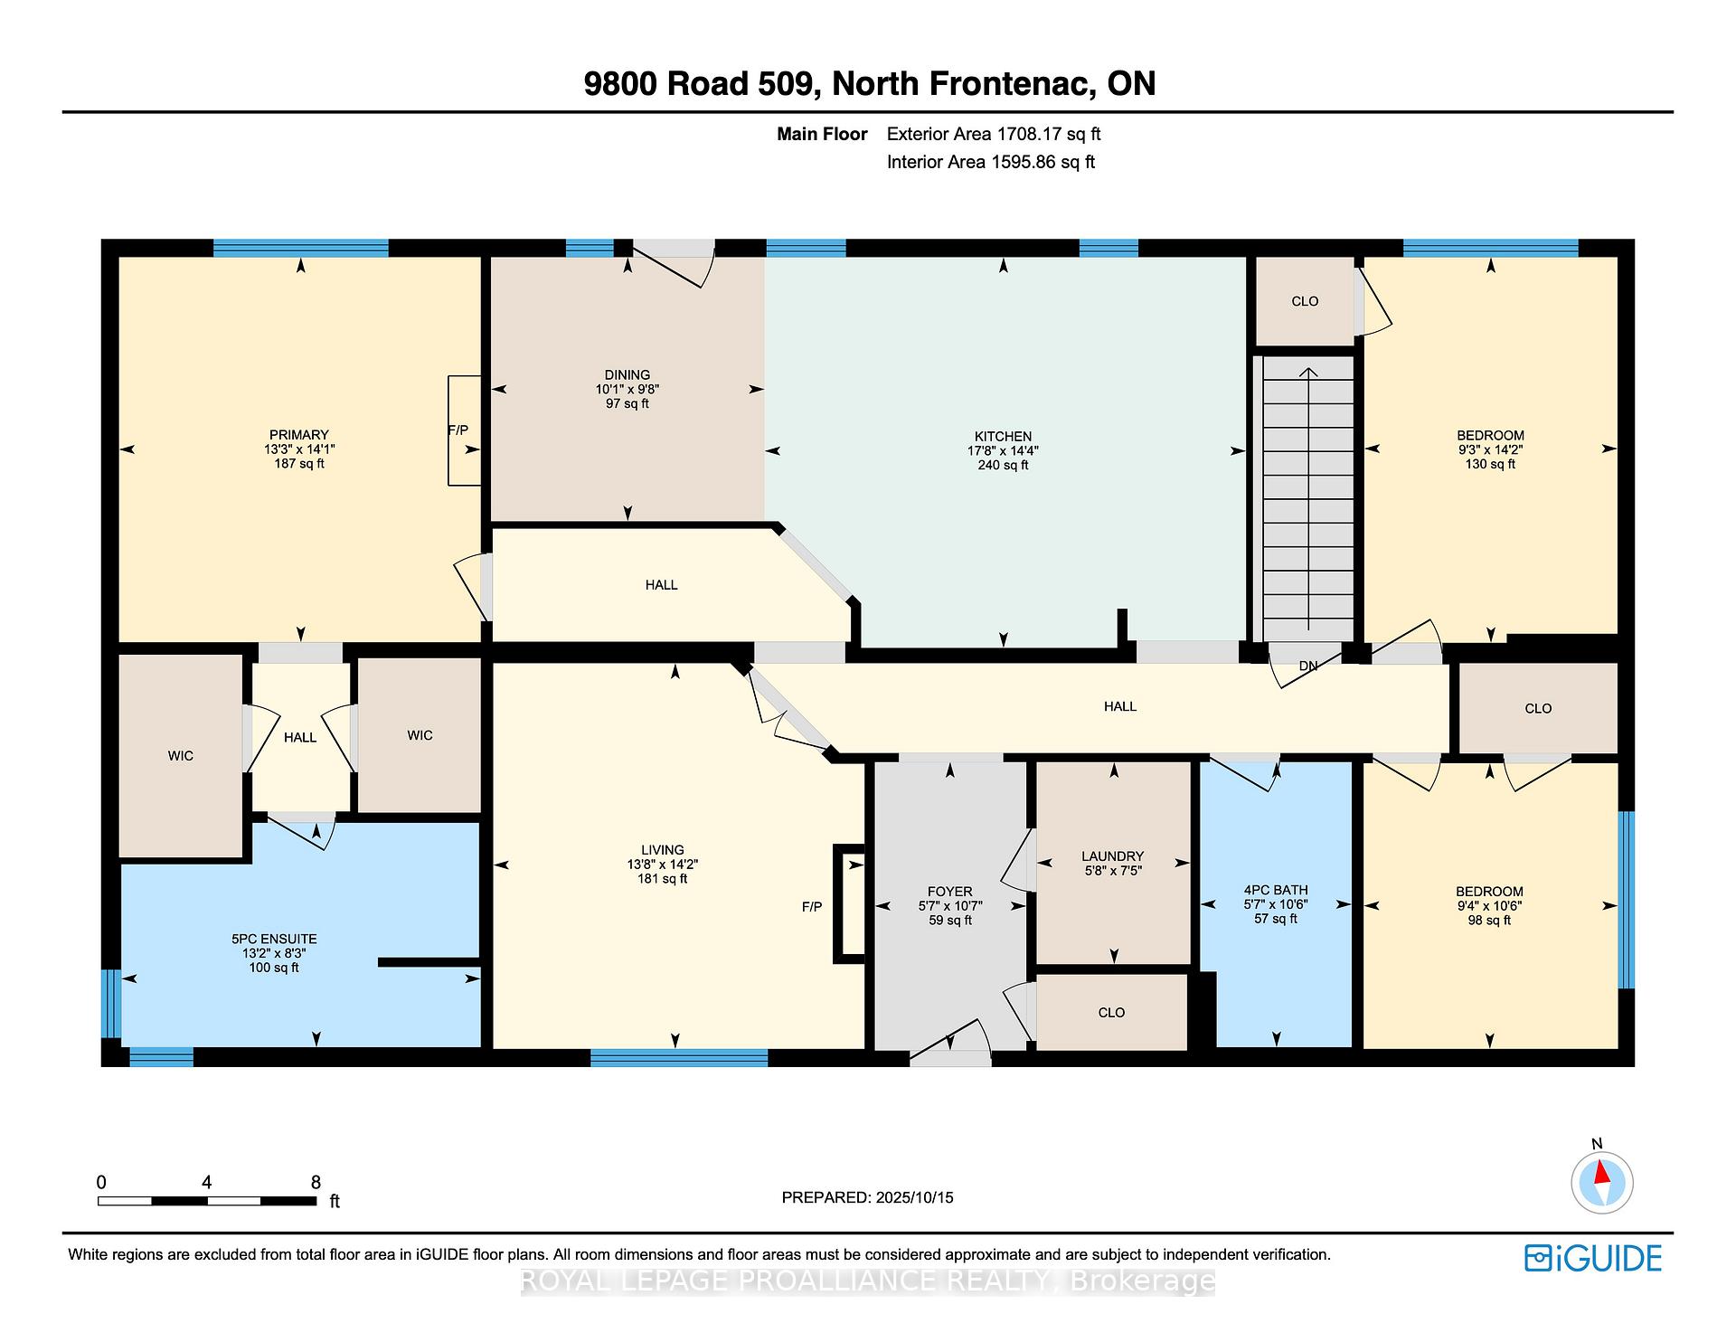
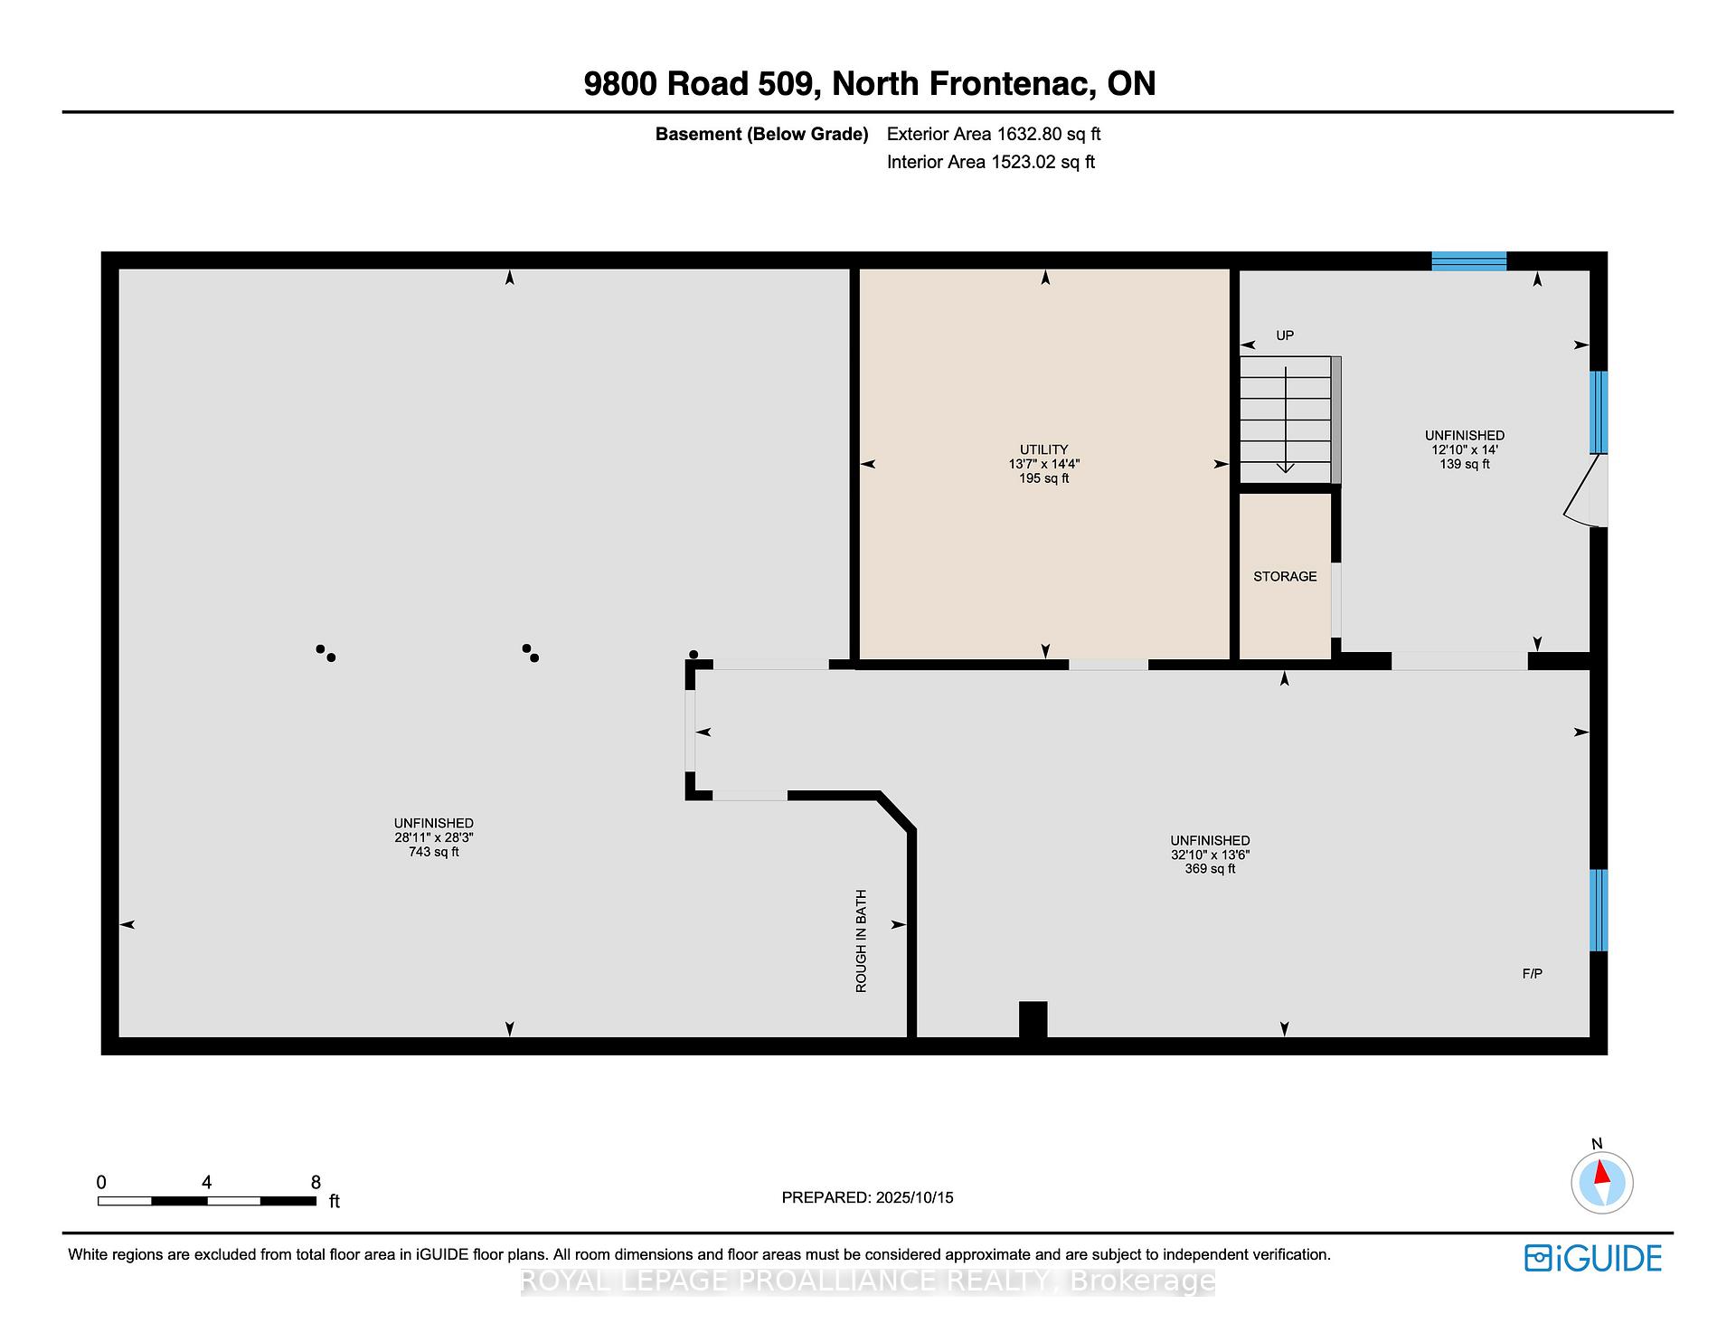
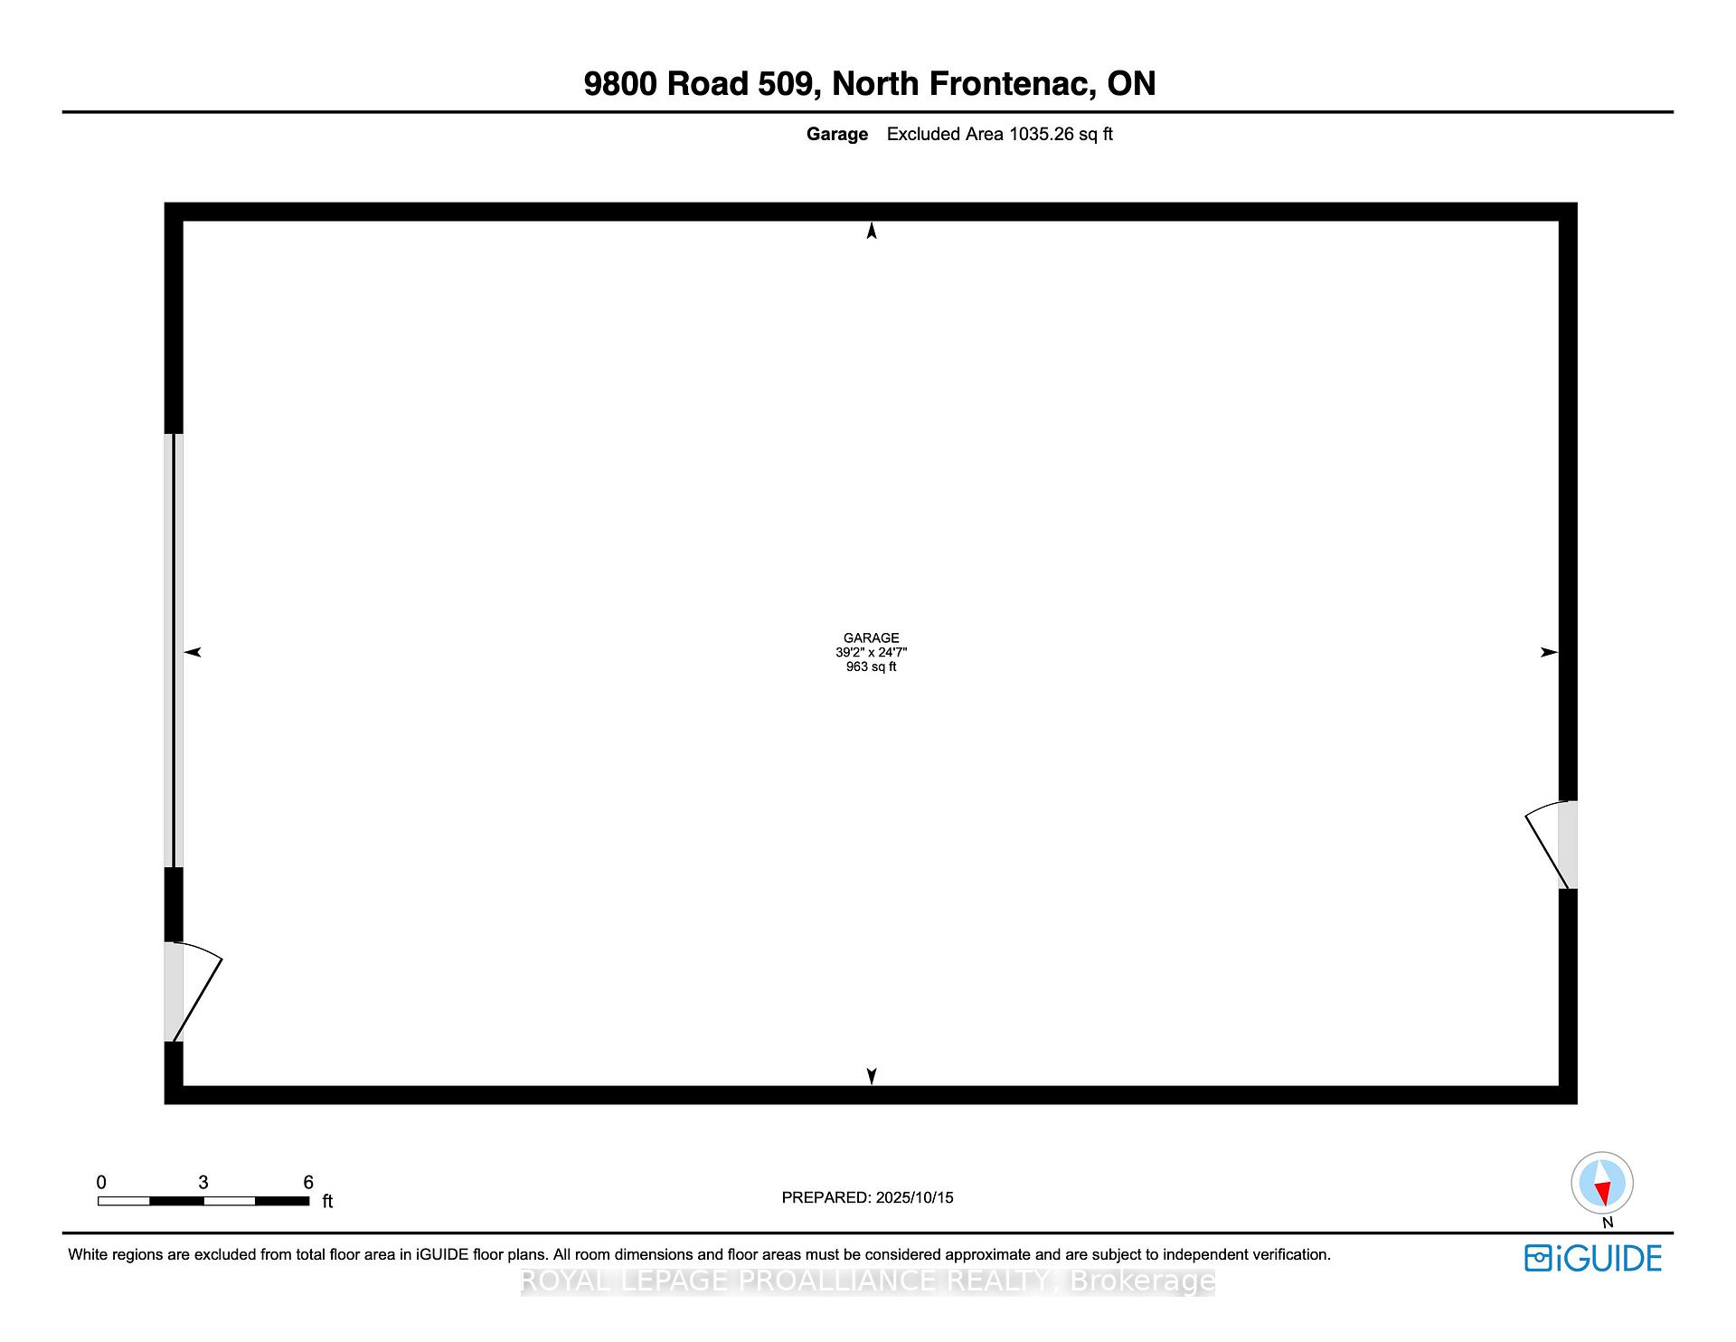
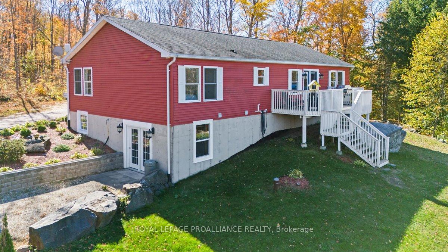
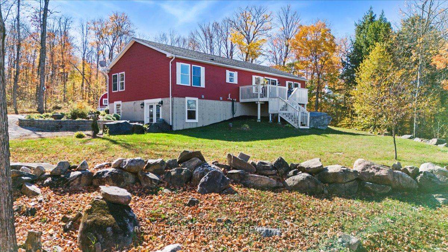
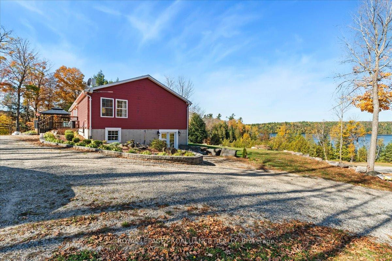
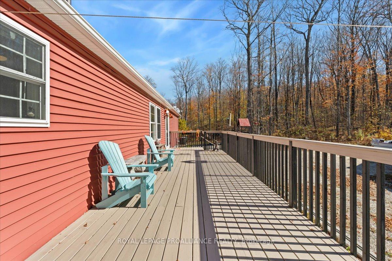
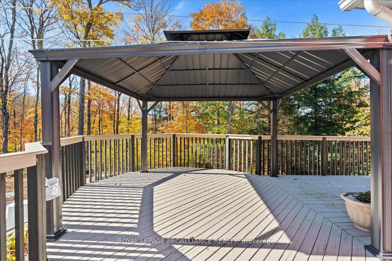
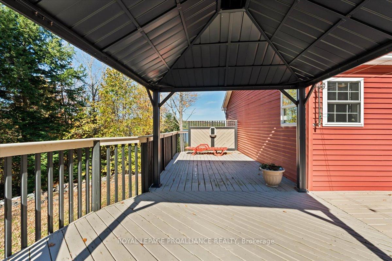
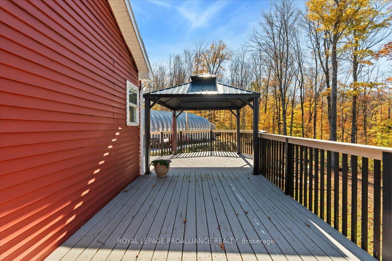
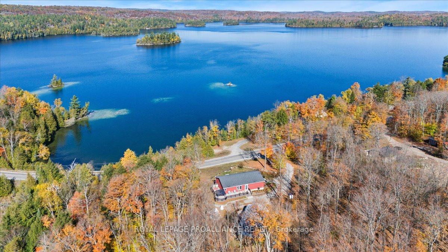
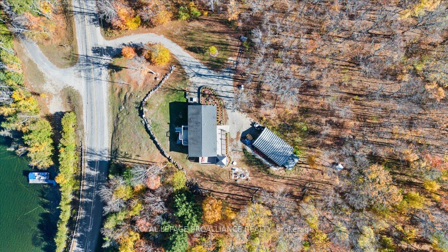
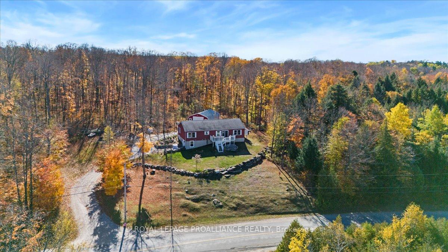
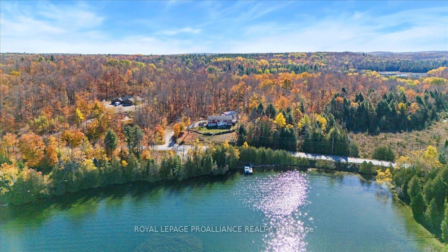
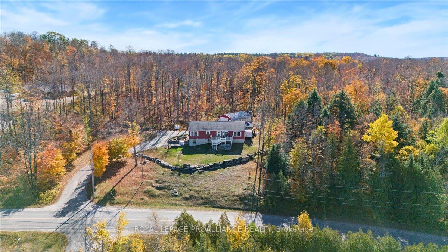
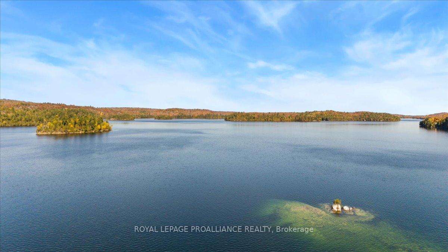
Escape to tranquility with scenic lake views! Pride of ownership shines in this beautifully maintained 3-bed, 2-bath bungalow on 11.28 acres overlooking gorgeous Palmerston Lake. The main level is tastefully decorated with hardwood floors & meticulous attention to detail. Off the foyer is a walk in closet & laundry room. The large kitchen features a breakfast bar, recycling chute to basement utility room & dining room with French doors to the front deck showcasing amazing lake views, sunsets, star gazing & bird watching opportunities. The cozy living room is perfect for relaxing or entertaining and the spacious primary suite offers double walk in closets & 5-piece en-suite. Two more bedrooms also with beautiful millwork & generous walk in closets and a 4-piece bath round out the main level. The full walkout basement offers a pellet stove and rough-in bath-ready to finish your way. Outside there is a large back deck with gazebo & fire pit area, blueberries bushes, perennial gardens, beautiful Canadian Shield rock & your own mature forest to explore. The heated 25' x 40' garage with 100 amp breakers will hold all your toys and projects, plus there's an RV hookup with power & water in the driveway making it ideal for guests. Enjoy the outdoors to the fullest-Palmerston Lake Marina and boat launch are just one minute away, giving you easy access to incredible lake trout and bass fishing, boating, and swimming. Explore the nearby conservation area with scenic trails and breathtaking lookouts, all just minutes from your doorstep. Local shops offer necessities and Perth is under an hour away for all essentials plus Ottawa is only 1.5 hours away-a perfect year-round home or peaceful retreat for those seeking peace, space, and connection with nature.
Key Facts & Features
Property Costs
- Annual Property Tax Amount
- $2,566
- Land Transfer Tax Fee
- $9,475
Rental Items
- Rental Equipment
- 2 propane tanks (Levac)
- Under Contract
- Propane Tank
- Basement Type
- Unfinished, Walk-Out
Interior Features
- Laundry Level
- Main Level
- Interior Extras
- Auto Garage Door Remote, Carpet Free, ERV/HRV, In-Law Capability, Primary Bedroom - Main Floor, Rough-In Bath, Sewage Pump, Water Heater Owned, Water Softener
- View
- Lake, Trees/Woods
- Fireplace/Stove
- Yes
- Fireplace Features
- Pellet Stove, Rec Room
- Elevator
- No
Exterior Features
- Exterior Extras
- Deck, Privacy, Year Round Living
- Pool
- None
- Property Features
- Lake/Pond, Marina, Rec./Commun.Centre, School Bus Route, Wooded/Treed
- Accessibility Features
- Hard/Low Nap Floors
Building
- Building Type
- Detached
- Building Style
- Bungalow
- Approx Age
- 6-15
Construction
- Exterior Finish
- Vinyl Siding
- Roof
- Asphalt Shingle
- Foundation Details
- Poured Concrete
- Special Designation
- Unknown
Lot
- Lot Front
- 454.60 ft
- Lot Depth
- 11.28 ft
- Lot Size
- 11.28 ac
Inclusions
- Inclusions
- fridge, freezer, stove, dishwasher, built-in microwave, washer, dryer, owned hot water heater, gazebo, garage door opener & remote, all electrical light fixtures, two TV wall mounts - all in as-is condition
Exclusions
- Exclusions
- 2 electric fireplaces, 2 paddle boats, pontoon boat & equipment may be available to purchase separately.
Parking & Garages
- Garage Type
- Detached
- Garage Spaces
- 1
- Parking Spaces
- 10
- Total Garage And Parking Spaces
- 11
Heating & Cooling
- Heat Source
- Propane
- Heat Type
- Forced Air
- Air Conditioning
- Central Air
- Water
- Well
- Sewers
- Septic
- Natural Gas
- No
- Hydro
- Yes
- Telephone
- Yes
- Bedrooms
- 3
- Washrooms
- 2
- Kitchens
- 1
Room sizes
- Foyer—Main level
- Laundry—Main level
- Kitchen—Main level, Overlooks Frontyard, Hardwood Floor
- Dining Room—Main level, Overlooks Frontyard, Hardwood Floor, French Doors
- Living Room—Main level, Overlooks Backyard, Hardwood Floor
- Primary Bedroom—Main level, Overlooks Frontyard, Double Closet
- Bathroom—Main level, 5 Pc Ensuite, Double Sink
- Bedroom 2—Main level, Hardwood Floor
- Bedroom 3—Main level, Hardwood Floor
- Bathroom—Main level, 4 Pc Bath
- Recreation—Basement level, Fireplace, Pellet, Concrete Floor
- Other—Basement level, W/O To Yard, Concrete Floor
- Other—Basement level, Double Doors, Concrete Floor
- Utility Room—Basement level
Washrooms
- 5-piece, Main
- 4-piece, Main
- Municipality
- Frontenac
- Neighbourhood
- Frontenac North
- Main cross streets
- Road 506 & Road 509
- Zoning
- Hamlet
- Directions
- Hwy 41 north to Road 506 to Road 509 between Plevna & Ompah or Hwy 417 to 49 to 16 to Road 509 or Hwy 7 to Road 509
- MLS® number
- X12465441
- Data source
- Toronto Regional Real Estate Board
- Status change
- 2025-11-11
- Listed on
- 2025-10-16
- Days on market
- 26 days
- Possession type
- Other
- Co-op commission
- 2%*50% showing fee of co-op comm + HST
- Seller
- Listed by
- ROYAL LEPAGE PROALLIANCE REALTY
Home Market Value
Current home valuation for 9800 Road 509, Frontenac, Frontenac North, Frontenac, ON. Listed for $650,000
HOMEH Estimate
$822,500
Estimated Sales Range
$658,510 - $986,490
HOMEH Estimate for 9800 Road 509, Frontenac, Frontenac North
Calculated with a real agent's CMA method — 45+ years of experience, codified. Not an AI guess.
For the owner
Is this your home? Track its value.
Get this home's HOMEH Estimate by email once a month, with how many homes are for sale around you.
Mortgage Payment Calculator
Compare up to 4 down payment scenarios
5% on first $500K + 10% on $150,000 over $500K
$40,000
| Scenario 1 | Scenario 2 | Scenario 3 | Scenario 4 | |
|---|---|---|---|---|
−Down payment | % $ | % $ | % $ | % $ |
+CMHC insurance | $24,388 | $18,135 | $15,470 | $0 |
=Total mortgage | $634,088 | $603,135 | $567,970 | $520,000 |
Amortization | ||||
Mortgage rate | % | % | % | % |
| Payment frequency | ||||
=Mortgage payment | $3,096monthly | $2,945monthly | $2,773monthly | $2,539monthly |
Land Transfer Tax
$9,475
$9,475
Around this home
No schools found nearby
Data provided by OpenStreetMap & Fraser Institute School Rankings
Ask HOMEH
New!Hi there!
👋Text or call (416) 301-9001
Recommended for you
Based on homes you've looked at.
No recommended properties found.
Nearby similar homes
No nearby properties found.
More real estate resources
Other homes nearby
Explore this area
Nearby neighbourhoods
No nearby listings available.