
1244 Marshall Lane
Frontenac (Frontenac North), ON K0H 2M0
- 3Bedrooms
- 1Bathroom
- 0Garage
- 1500–2000Sq Ft
- $6,170Tax
- 350×2,882 ftLot Size
 Estimated Value:$1,290,000See Free Estimate Report

Sale & Price History for 1244 Marshall Lane, Frontenac, Frontenac North
| Start Date | End Date | Price | Event | MLS# |
|---|---|---|---|---|
| No listing history available | ||||
Real estate boards require you to or to see the full details of this property.
*Sold prices and complete sale & price history are regulated data. Under the Trust in Real Estate Services Act, 2002 (TRESA) and the rules of the Real Estate Council of Ontario (RECO), and pursuant to the Multiple Listing Service® rules of the Canadian Real Estate Association (CREA) and the Toronto Regional Real Estate Board (TRREB), this information may be shown only to registered users who have agreed to the applicable terms of use (a Virtual Office Website, or "VOW," arrangement). HOMEH Inc., Brokerage therefore provides it to signed-in members only. Creating an account is free and takes under a minute.
About 1244 Marshall Lane, Frontenac, Frontenac North
Summarized Description
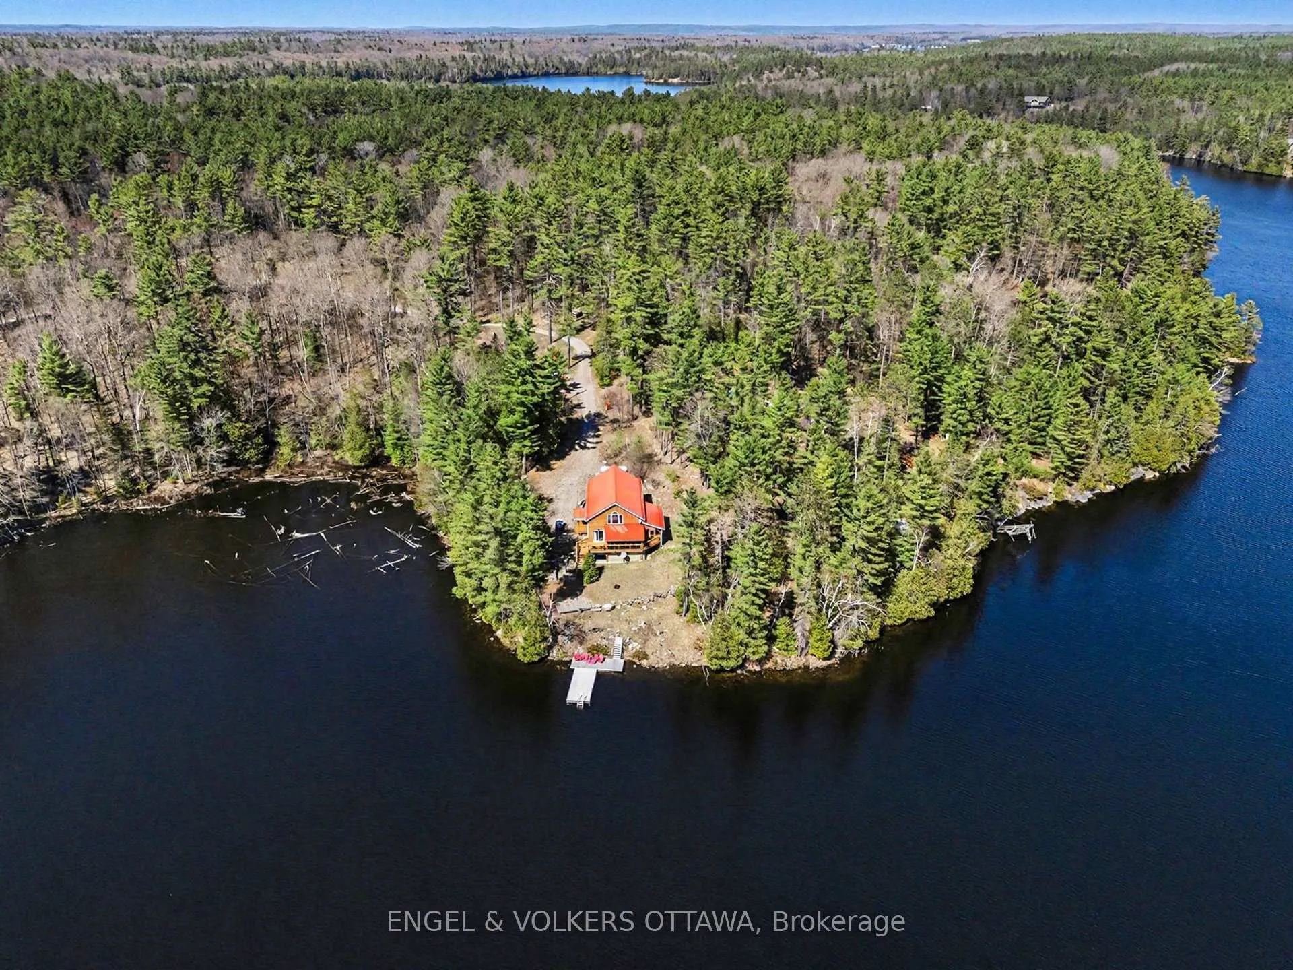
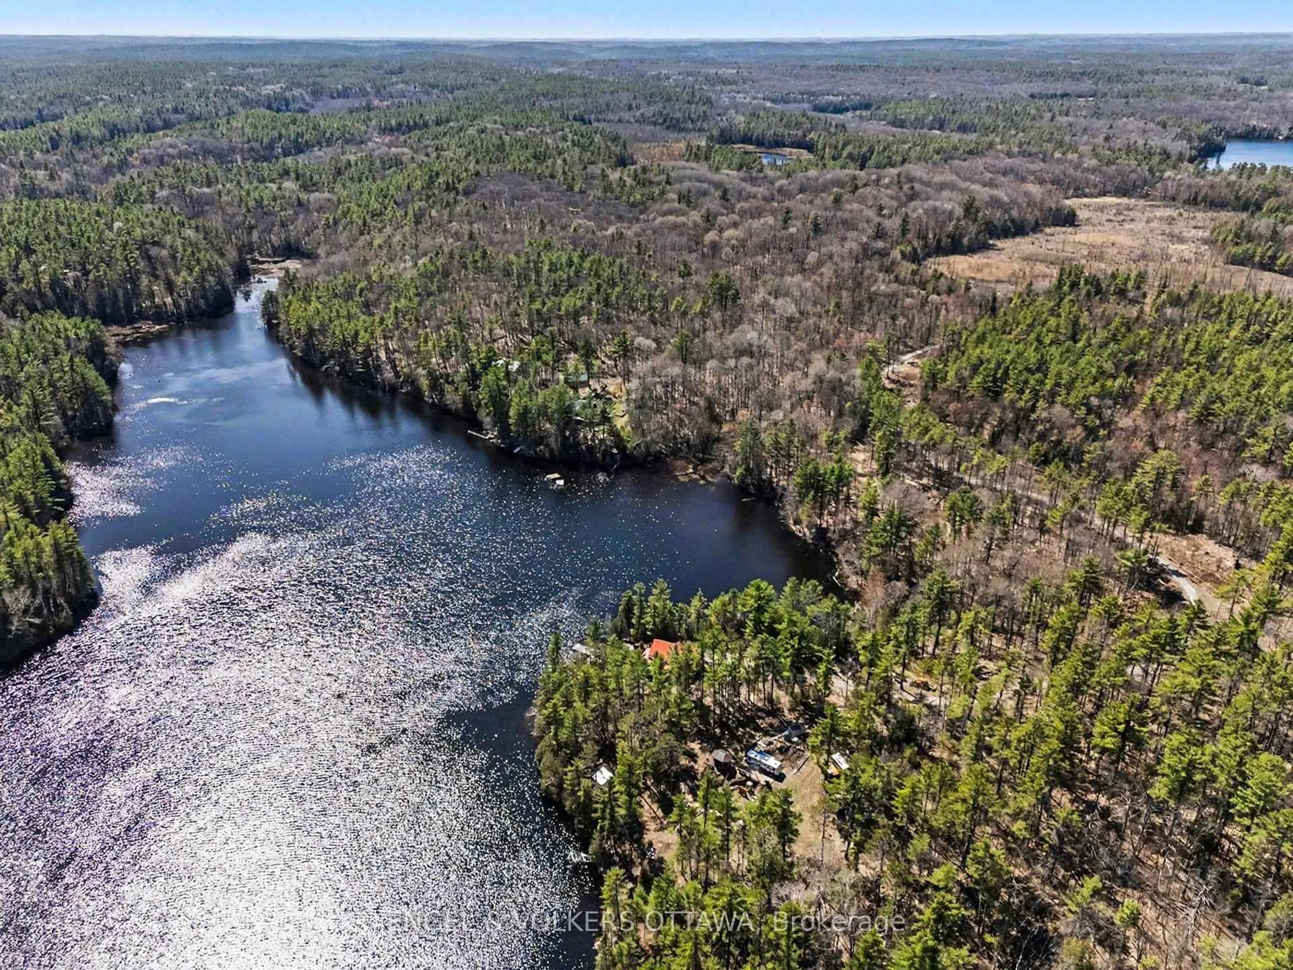
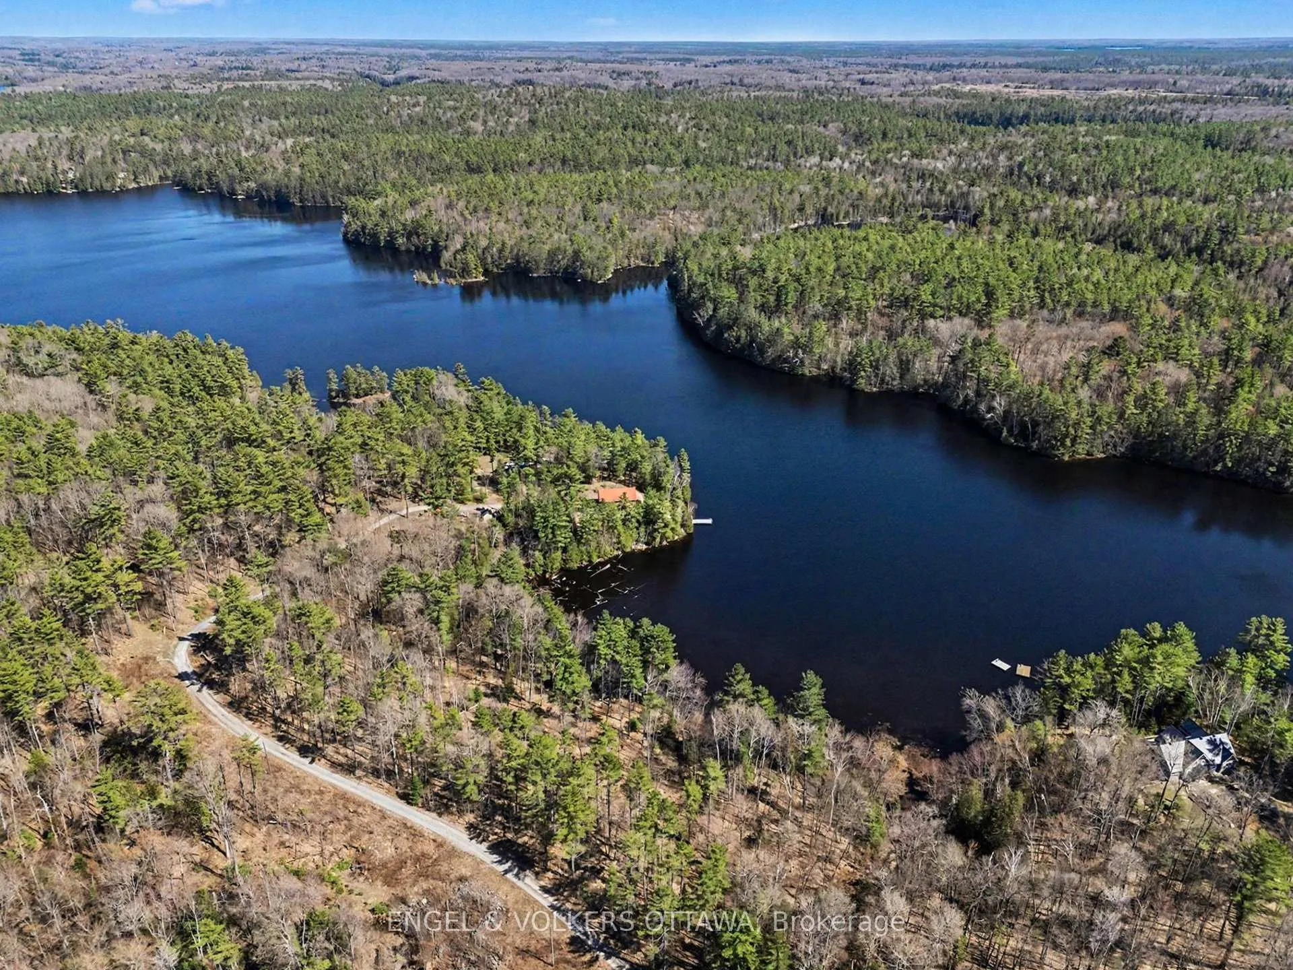
- Secluded property spanning 170 acres by Shawenegog Lake.
- Unique timber-frame home built from local wood.
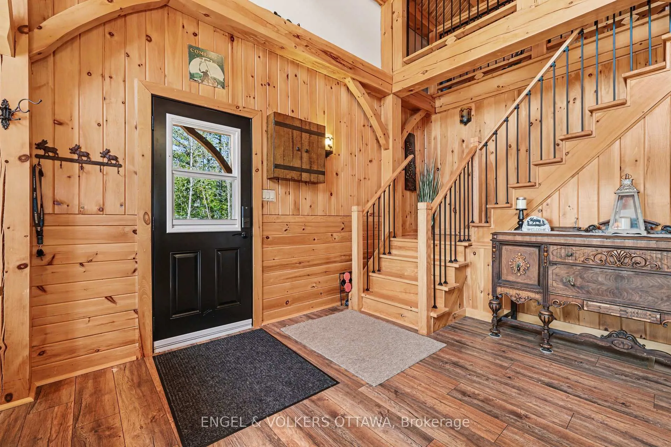
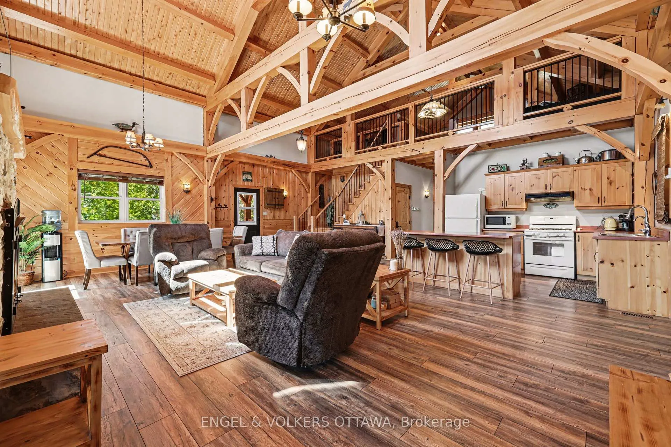
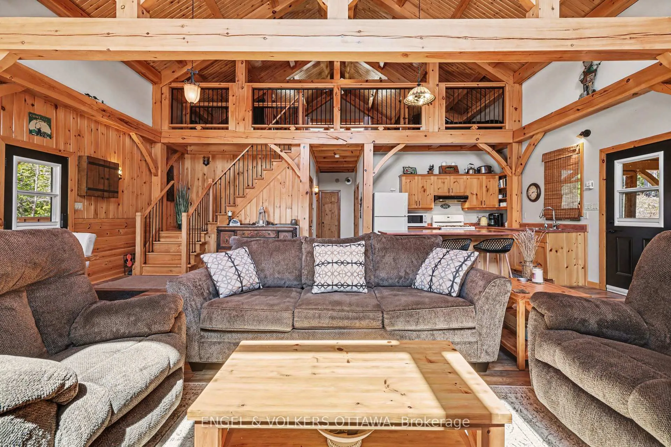
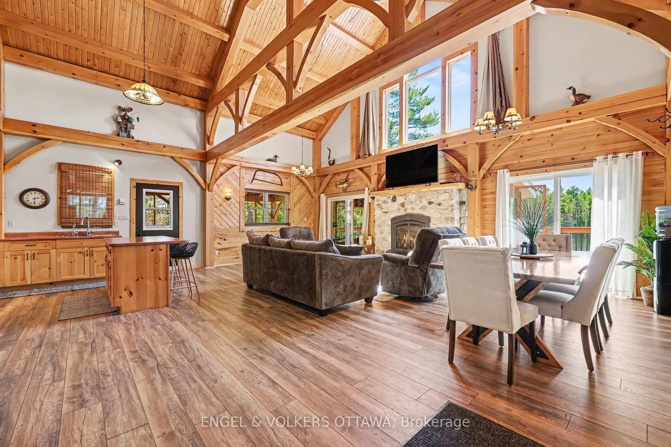
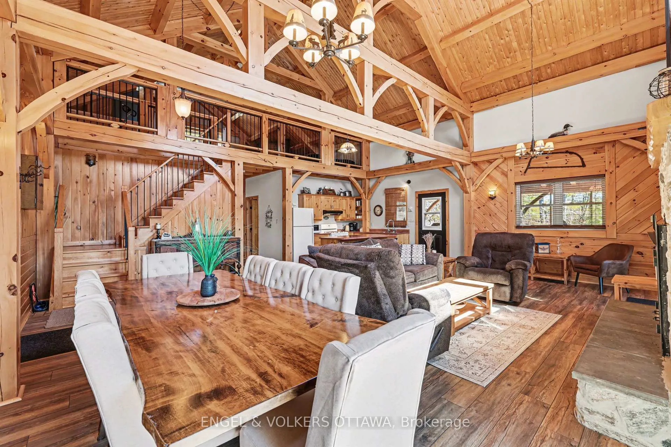
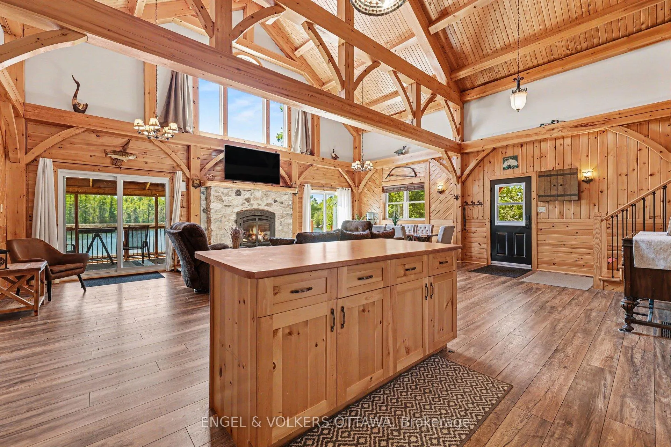
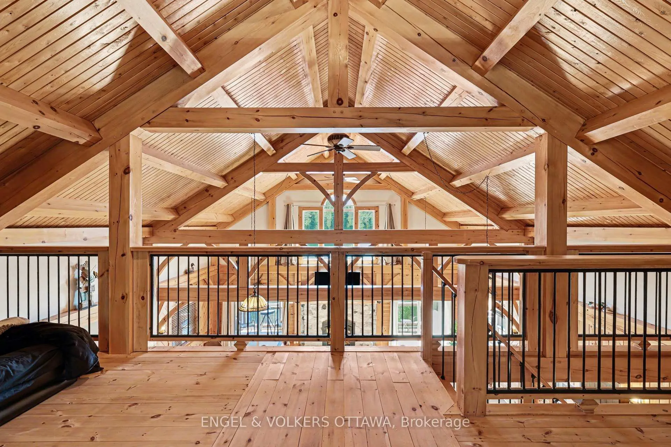
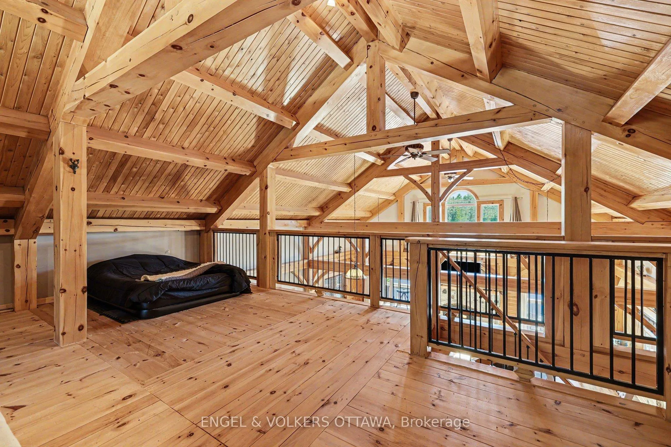
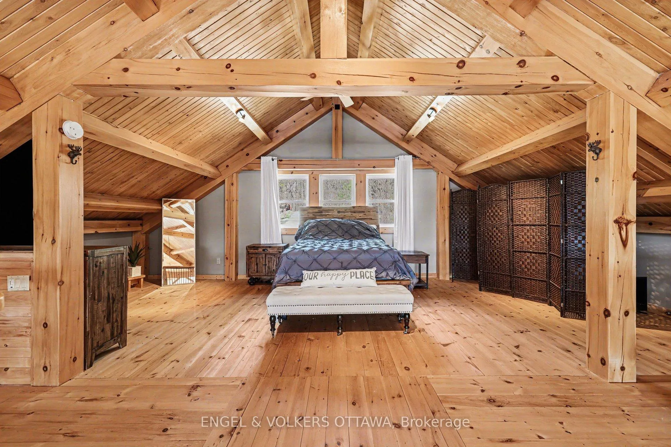
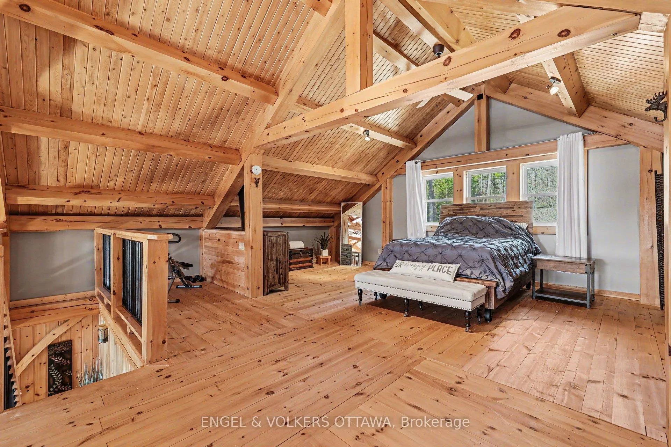
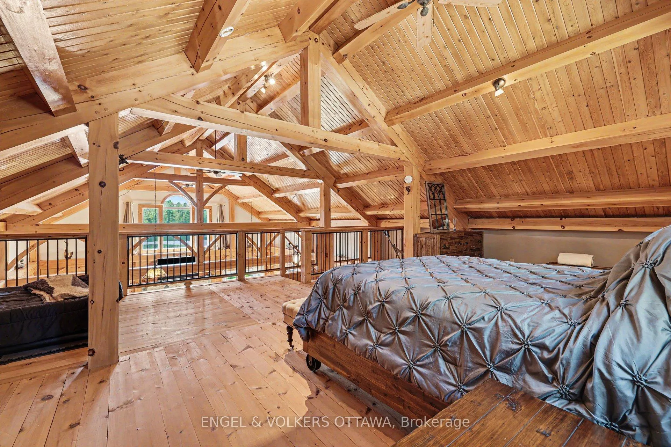
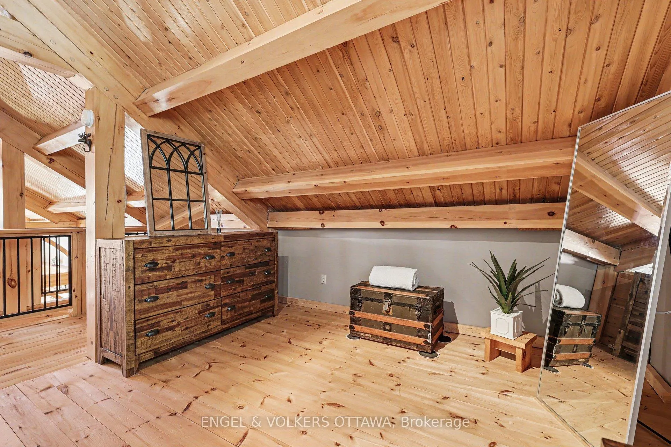
- Vaulted ceilings and exposed beams enhance interior charm.
- Lofted primary suite offers private retreat.
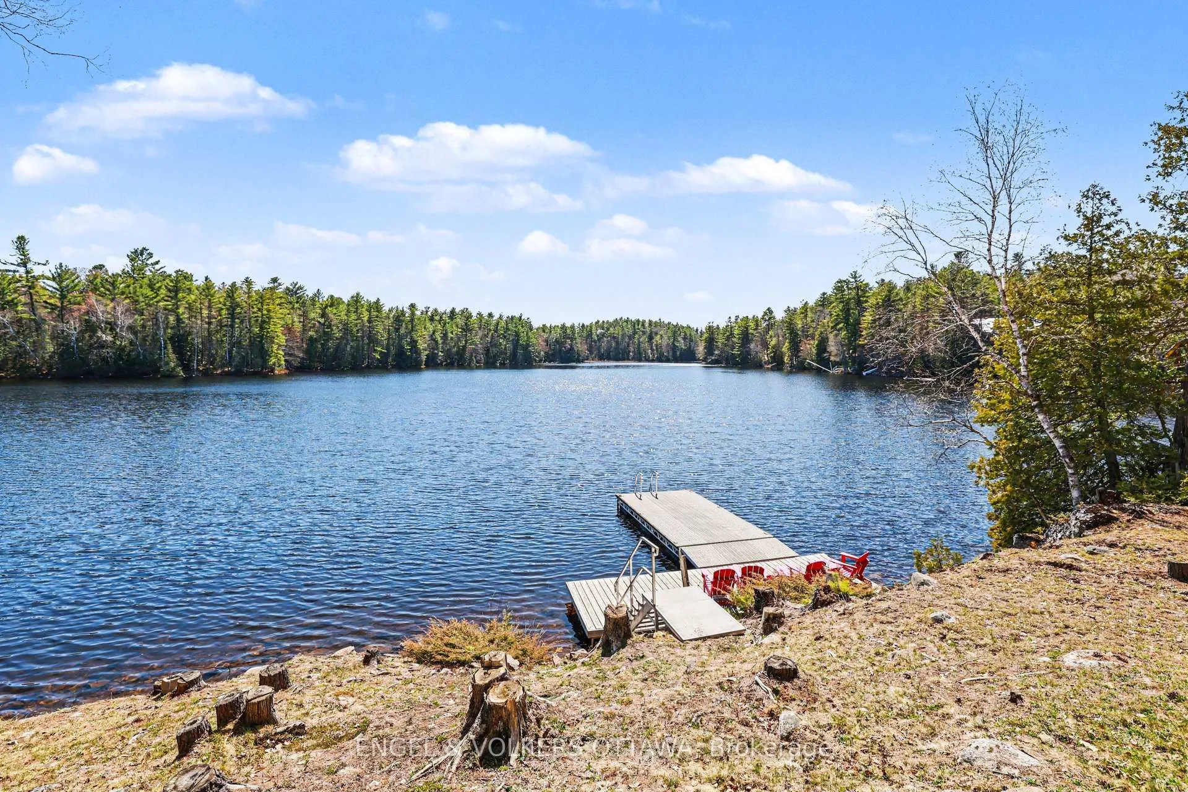
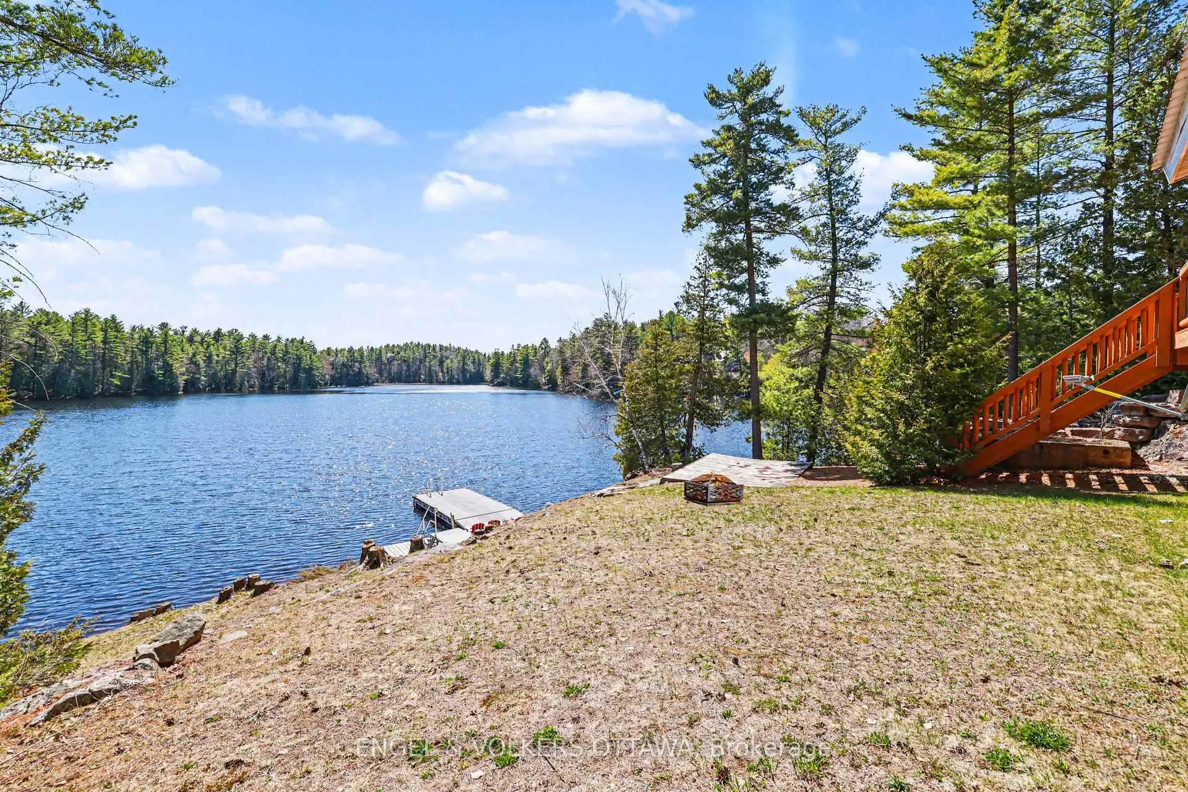
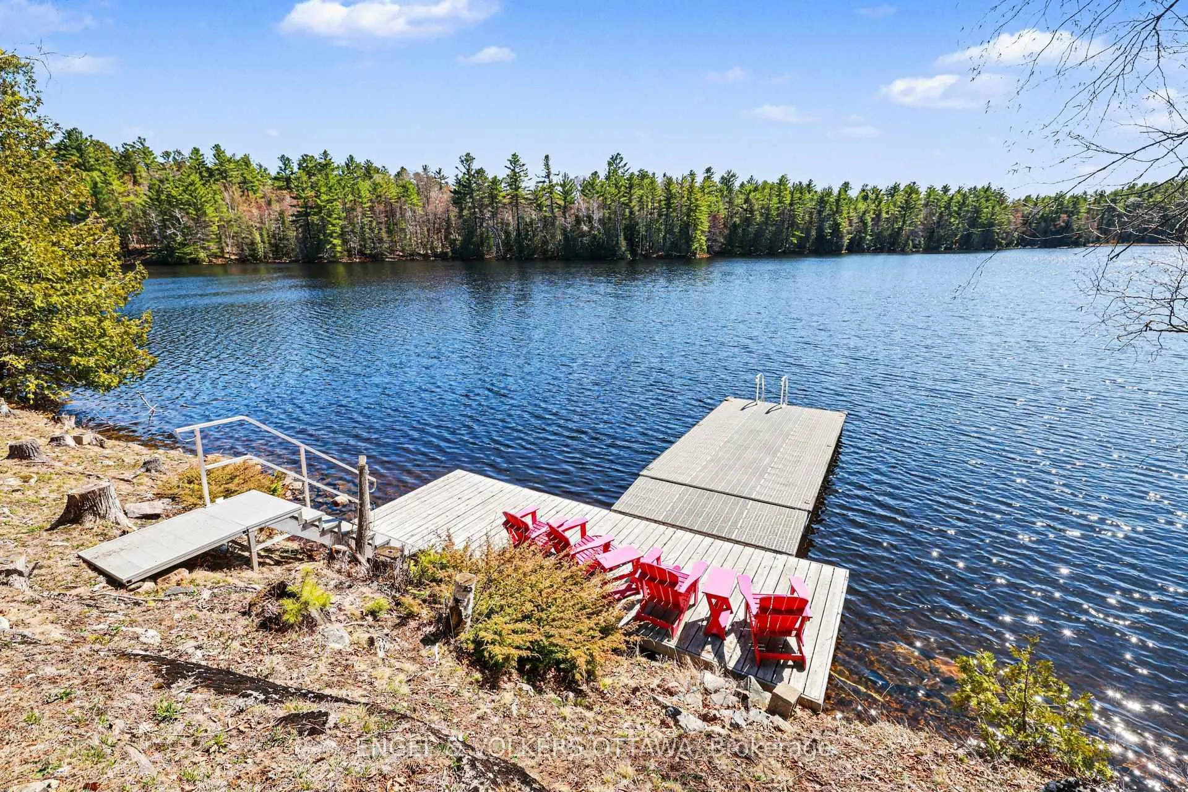
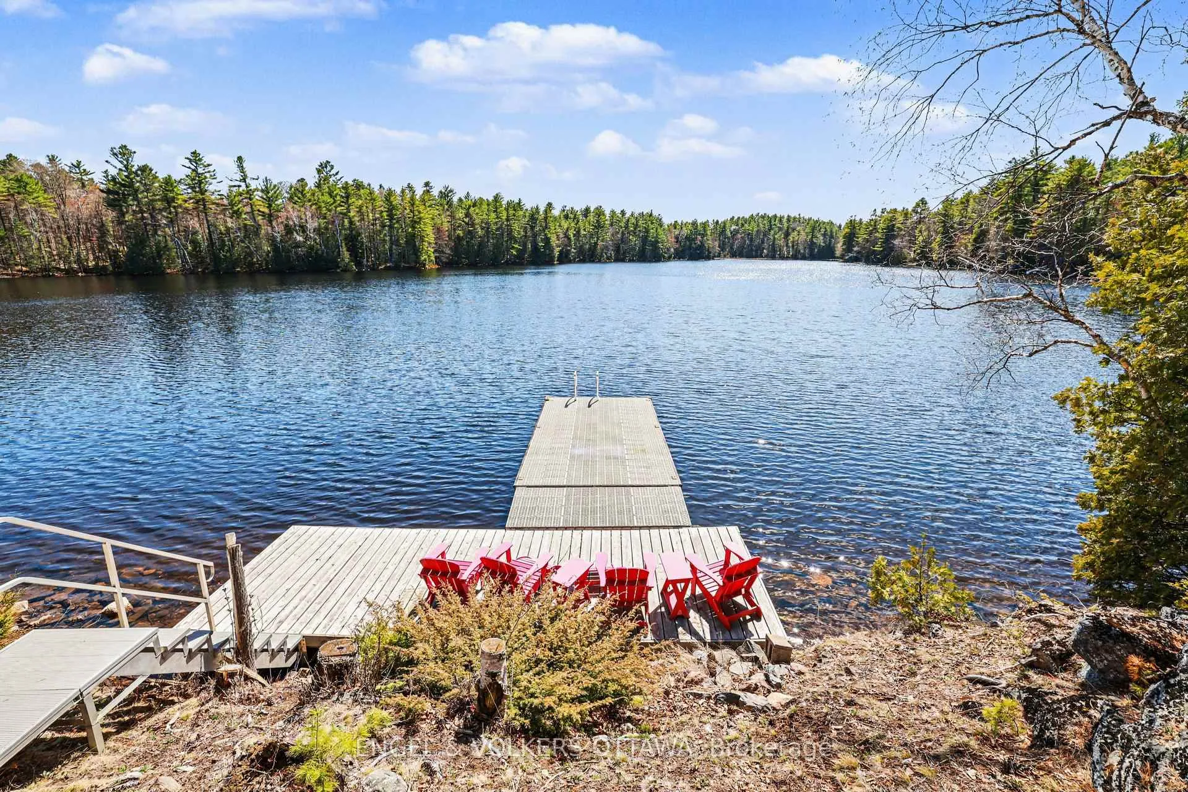
- 550 feet of pristine lakeshore with uninterrupted views.
- Modern upgrades ensure year-round comfort and convenience.
- Surrounded by trails and natural beauty for outdoor enthusiasts.
- Ideal for those seeking privacy and simplicity.
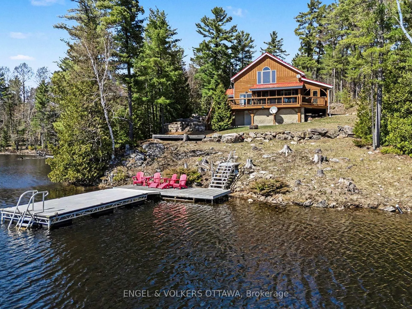
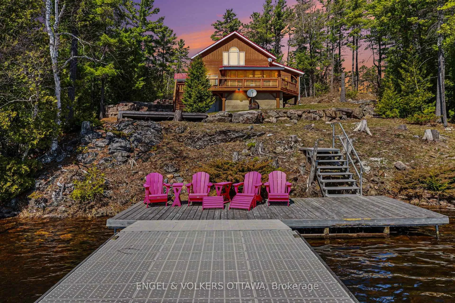
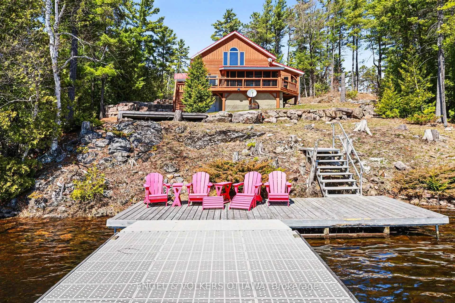
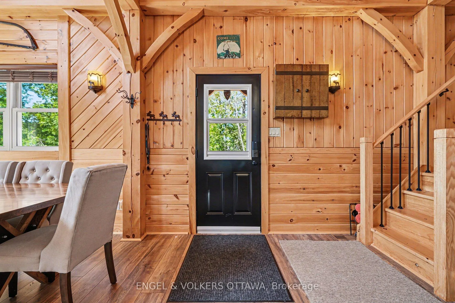
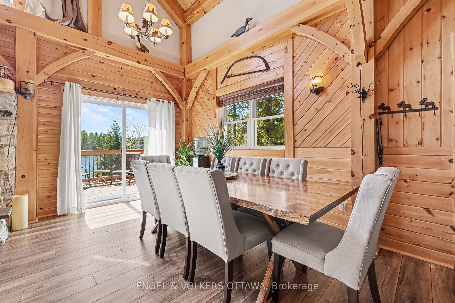
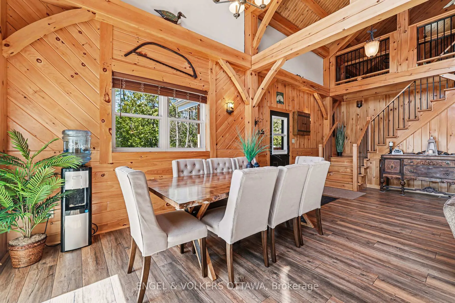
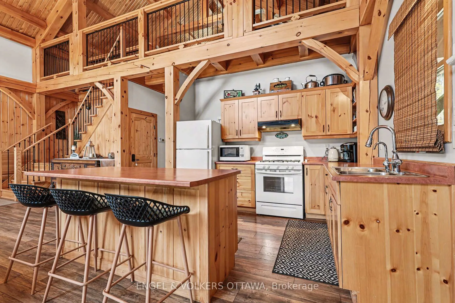
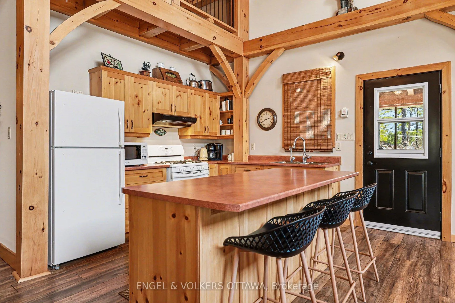
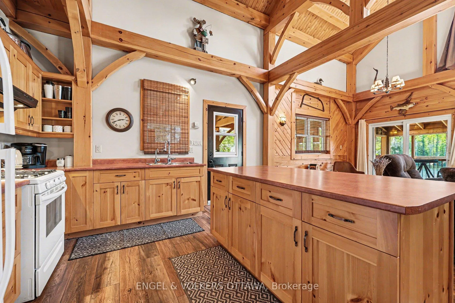
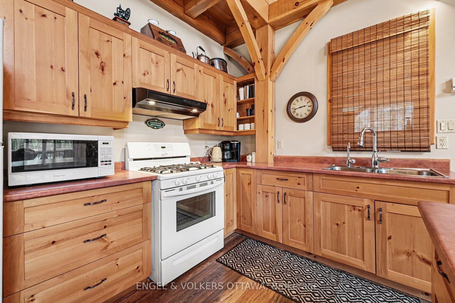
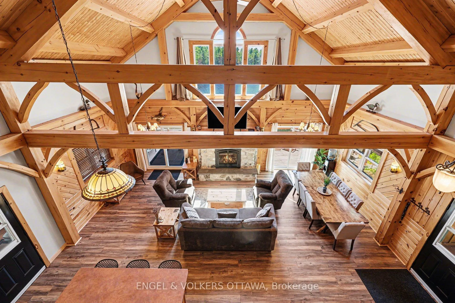
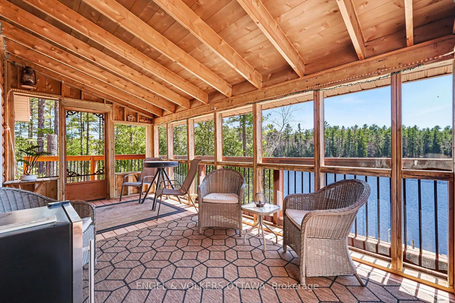
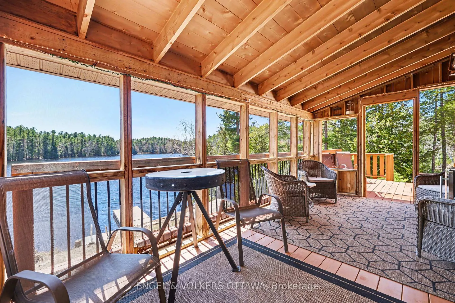
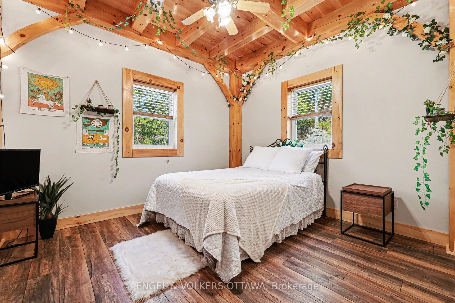
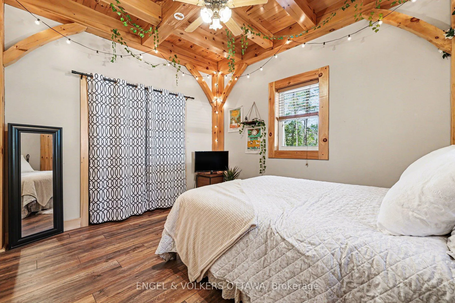
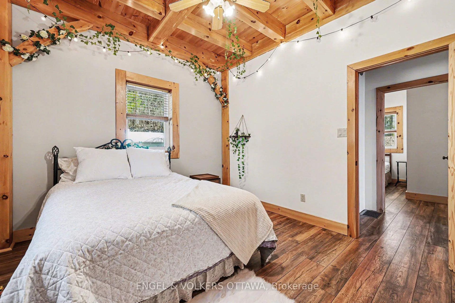
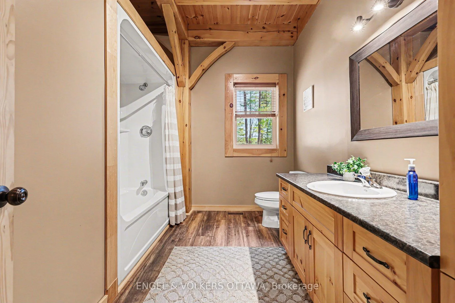
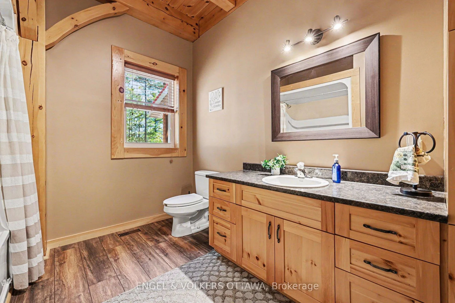
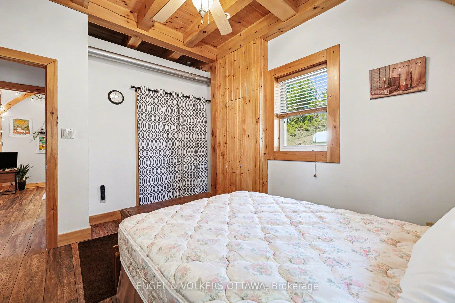
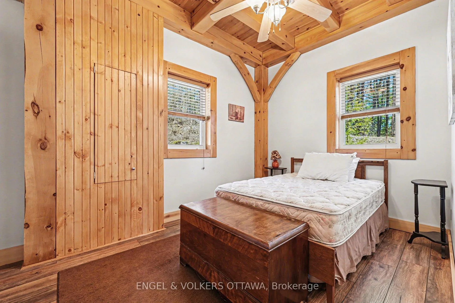
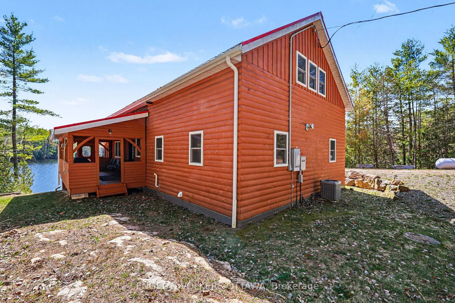
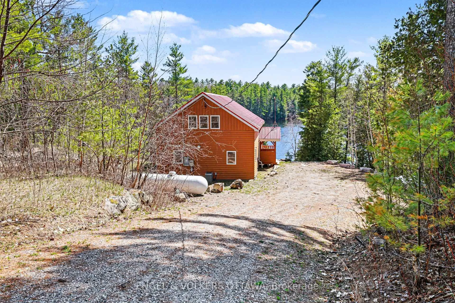
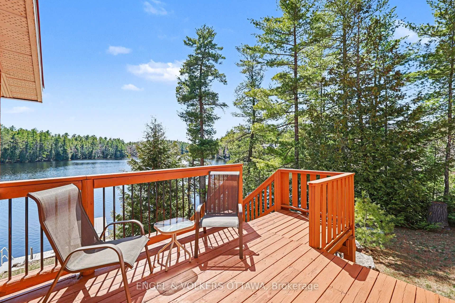
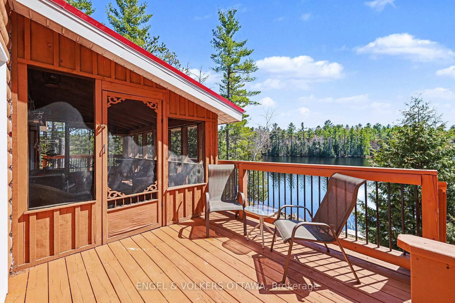
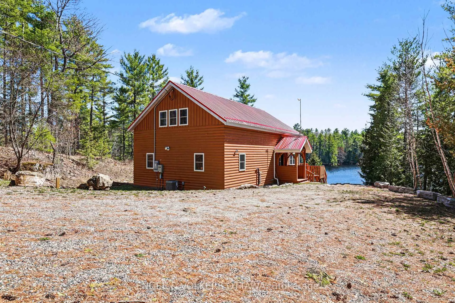
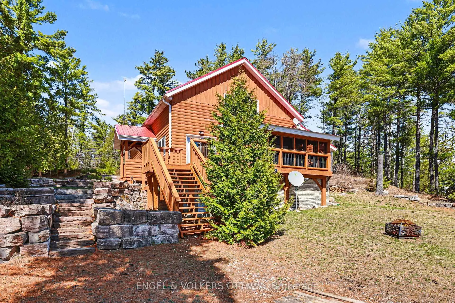
Set along the quiet shores of Shawenegog Lake, 1244 Marshall Lane offers a rare sense of scale and seclusion. Spanning 170 acres and bordered by over 200 acres of Crown land, this property is defined by privacy, uninterrupted views, and a deep connection to the surrounding landscape. The timber-frame home was built using wood milled directly from the property, giving it a character that feels rooted in its setting. Inside, vaulted ceilings, exposed beams, and a stone fireplace create a warm, open living space, while large lakeside windows draw in natural light and frame the water beyond. The main floor features two bedrooms and a full bath, with a lofted primary suite above offering a more private retreat. Screened porches on both sides of the home and a lakeside deck provide comfortable outdoor spaces throughout the seasons. With approximately 550 feet of shoreline and additional protected Crown land across the lake, the views remain untouched. This stretch of shoreline is home to only a small number of properties, further enhancing the sense of quiet and space. Modern upgrades-including propane heating, central air, updated windows and doors, Starlink internet, and a backup generator-support year-round living without compromising the home's original craftsmanship. Surrounded by trails, forest, and water, this property offers a setting that is both private and enduring. It is suited for those seeking space, simplicity, and a place to fully step away.
Key Facts & Features
Property Costs
- Annual Property Tax Amount
- $6,170
- Land Transfer Tax Fee
- $23,475
- Basement Type
- Development Potential, Walk-Out
Interior Features
- Interior Extras
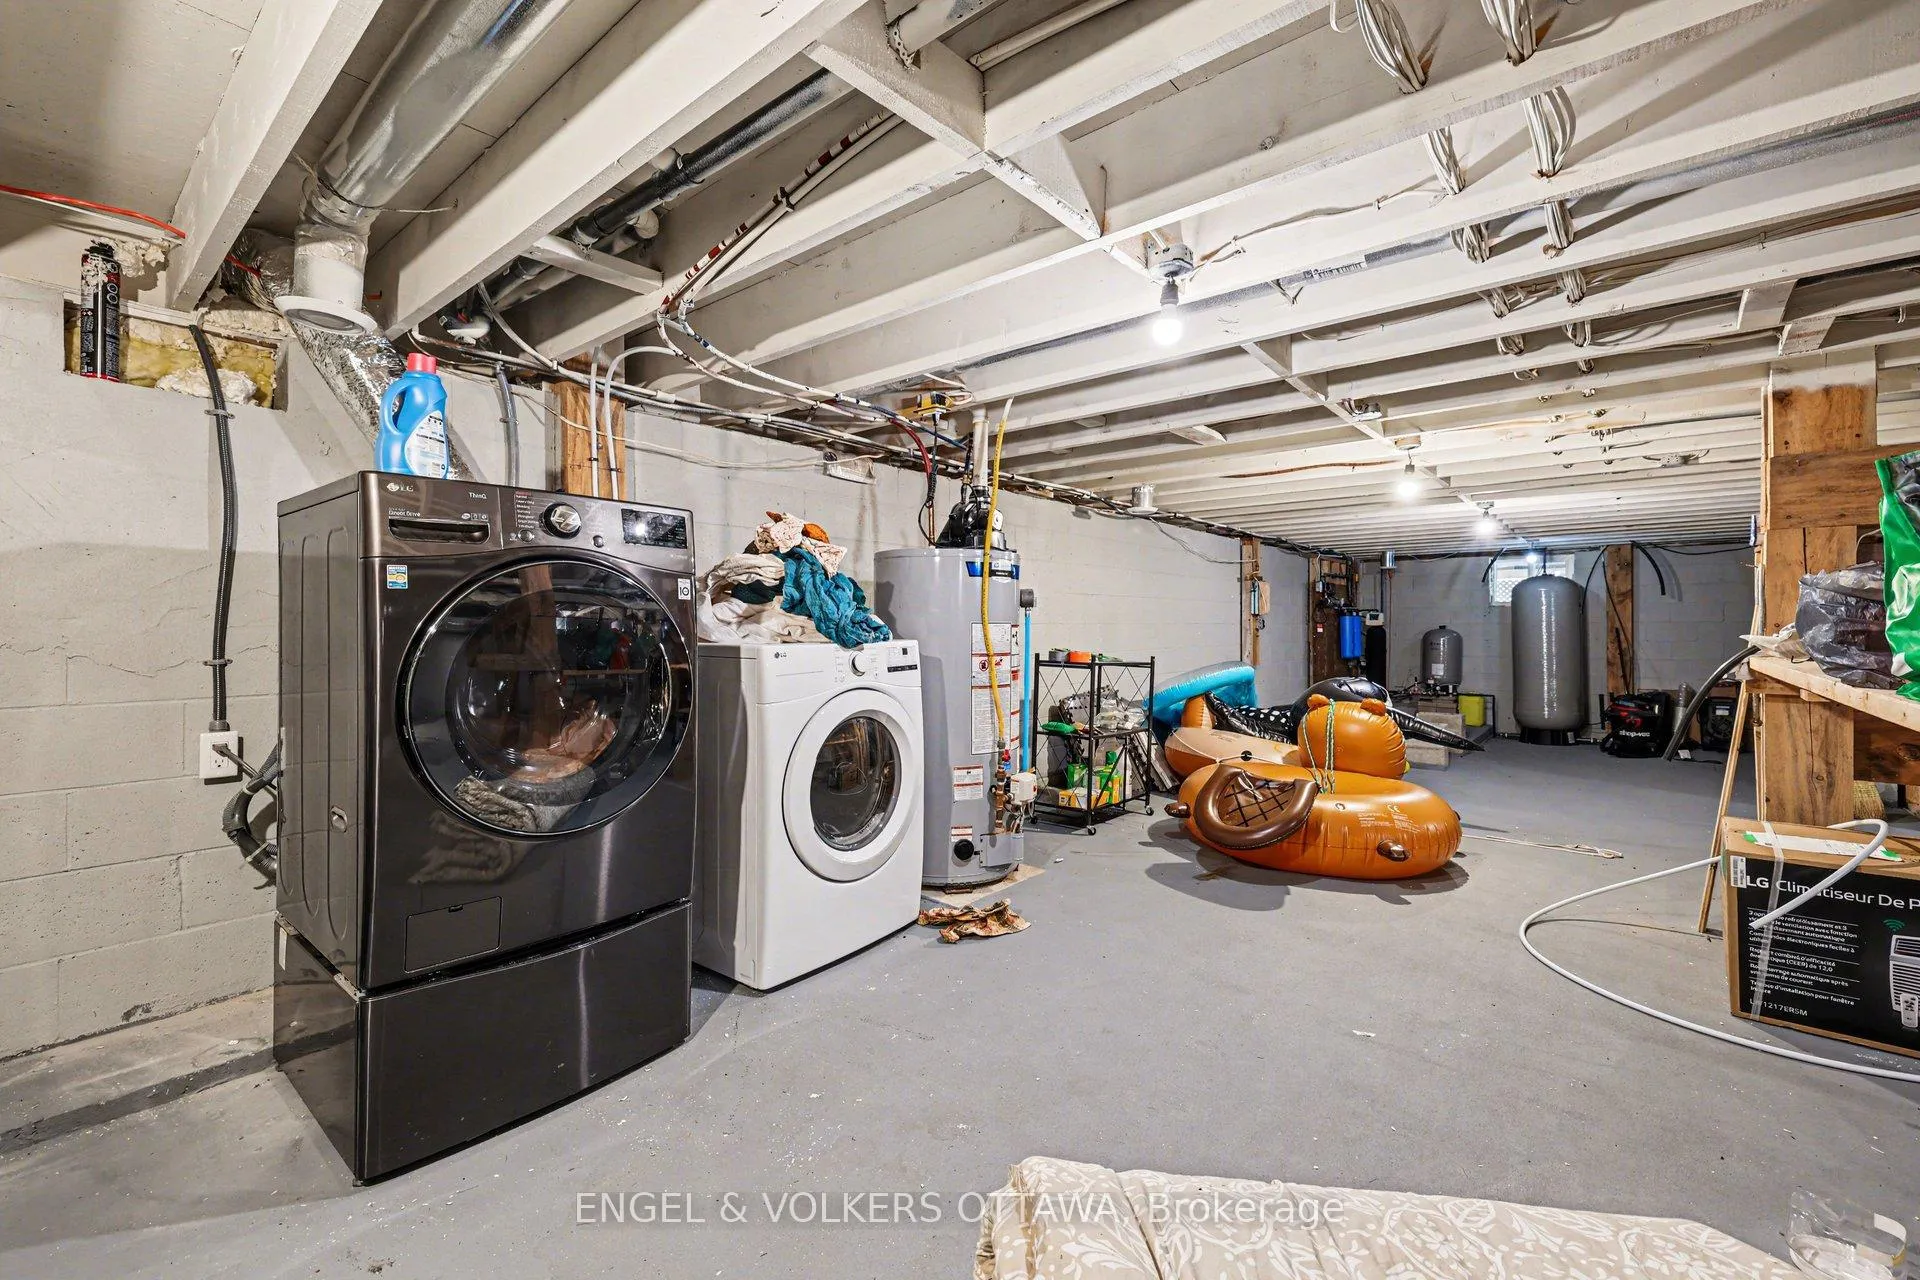
- Generator - Full, Water Purifier, Propane Tank, Storage, Water Treatment, Water Heater Owned
- Fireplace/Stove
- Yes
- Fireplace Features
- Propane, Living Room
- Elevator
- No
Exterior Features
- Exterior Extras
- Deck, Fishing, Landscaped, Porch Enclosed, Year Round Living, Privacy
- Pool
- None
Building
- Building Type
- Rural Residential
- Building Style
- Log
- Approx Age
- 16-30
Construction
- Exterior Finish
- Log, Brick Veneer
- Roof
- Metal
- Foundation Details
- Concrete Block
- Special Designation
- Unknown
Lot
- Lot Front
- 350.00 ft
- Lot Depth
- 2882.10 ft
- Lot Shape
- Irregular
Inclusions
- Inclusions
- Sofas, beds, blinds, outdoor furniture, dock and docking system, shed, some linens, dishes & cookware
Exclusions
- Exclusions
- Owners Personal possessions. The tractor is negotiable.
Parking & Garages
- Garage Type
- None
- Garage Spaces
- 0
- Parking Spaces
- 40
- Total Garage And Parking Spaces
- 40
Heating & Cooling
- Heat Source
- Propane
- Heat Type
- Forced Air
- Air Conditioning
- Central Air
- Water
- Other
- Sewers
- Septic
- Natural Gas
- No
- Hydro
- Yes
- Cable
- Available
- Telephone
- Available
- Bedrooms
- 3
- Washrooms
- 1
- Kitchens
- 1
Room sizes
- Living Room—Main level
- Dining Room—Main level
- Kitchen—Main level
- Bedroom—Main level, Closet
- Bedroom—Main level, Walk-In Closet(s)
- Bathroom—Main level
- Primary Bedroom—Upper level
Washrooms
- 4-piece, Main
- Municipality
- Frontenac
- Neighbourhood
- Frontenac North
- Main cross streets
- Shawenegog Lake Ln and Marshall Ln
- Directions
- South off Shawenegog Lake Ln on Marshall Ln
- Waterfront
- Direct
- MLS® number
- X13057772
- Data source
- Toronto Regional Real Estate Board
- Listed on
- 2026-04-29
- Updated on
- 2026-04-29
- Days on market
- 171 days
- Possession type
- Flexible
- Co-op commission
- 2
- Seller
- Listed by
- ENGEL & VOLKERS OTTAWA
Home Market Value
Current home valuation for 1244 Marshall Lane, Frontenac, Frontenac North, Frontenac, ON. Listed for $1,350,000
HOMEH Estimate
$1,290,000
Estimated Sales Range
$835,000 - $1,350,000
HOMEH Estimate for 1244 Marshall Lane, Frontenac, Frontenac North
Calculated with a real agent's CMA method — 45+ years of experience, codified. Not an AI guess.
For the owner
Is this your home? Track its value.
Get this home's HOMEH Estimate by email once a month, with how many homes are for sale around you.
Mortgage Payment Calculator
Compare up to 4 down payment scenarios
5% on first $500K + 10% on $850,000 over $500K
$110,000
| Scenario 1 | Scenario 2 | Scenario 3 | Scenario 4 | |
|---|---|---|---|---|
−Down payment | % $ | % $ | % $ | % $ |
+CMHC insurance | $49,572 | $37,665 | $32,130 | $0 |
=Total mortgage | $1,288,872 | $1,252,665 | $1,179,630 | $1,080,000 |
Amortization | ||||
Mortgage rate | % | % | % | % |
| Payment frequency | ||||
=Mortgage payment | $6,293monthly | $6,116monthly | $5,760monthly | $5,273monthly |
Land Transfer Tax
$23,475
$23,475
Around this home
No schools found nearby
Data provided by OpenStreetMap & Fraser Institute School Rankings
Ask HOMEH
New!Hi there!
👋Text or call (416) 301-9001
Recommended for you
Based on homes you've looked at.
No recommended properties found.
Nearby similar homes
No nearby properties found.
More real estate resources
Other homes nearby
Explore this area
Nearby neighbourhoods
No nearby listings available.