
1361 Baker Valley Road
Frontenac (Frontenac Centre), ON K0H 0B6
- 2Bedrooms
- 1Bathroom
- 0Garage
- 700–1100Sq Ft
- $1,197Tax
- 90×170 ftLot Size
 Estimated Value:$339,460See Free Estimate Report

Property not available for sale or for rent.
HOMEH One: full-service selling for a 1% listing fee. The buyer's agent commission is separate.
Free Home EvaluationHow Much Is My Home Worth?Homes for Sale NearbySale & Price History for 1361 Baker Valley Road, Frontenac, Frontenac Centre
Real estate boards require you to or to see the full details of this property.
*Sold prices and complete sale & price history are regulated data. Under the Trust in Real Estate Services Act, 2002 (TRESA) and the rules of the Real Estate Council of Ontario (RECO), and pursuant to the Multiple Listing Service® rules of the Canadian Real Estate Association (CREA) and the Toronto Regional Real Estate Board (TRREB), this information may be shown only to registered users who have agreed to the applicable terms of use (a Virtual Office Website, or "VOW," arrangement). HOMEH Inc., Brokerage therefore provides it to signed-in members only. Creating an account is free and takes under a minute.
About 1361 Baker Valley Road, Frontenac, Frontenac Centre
Summarized Description
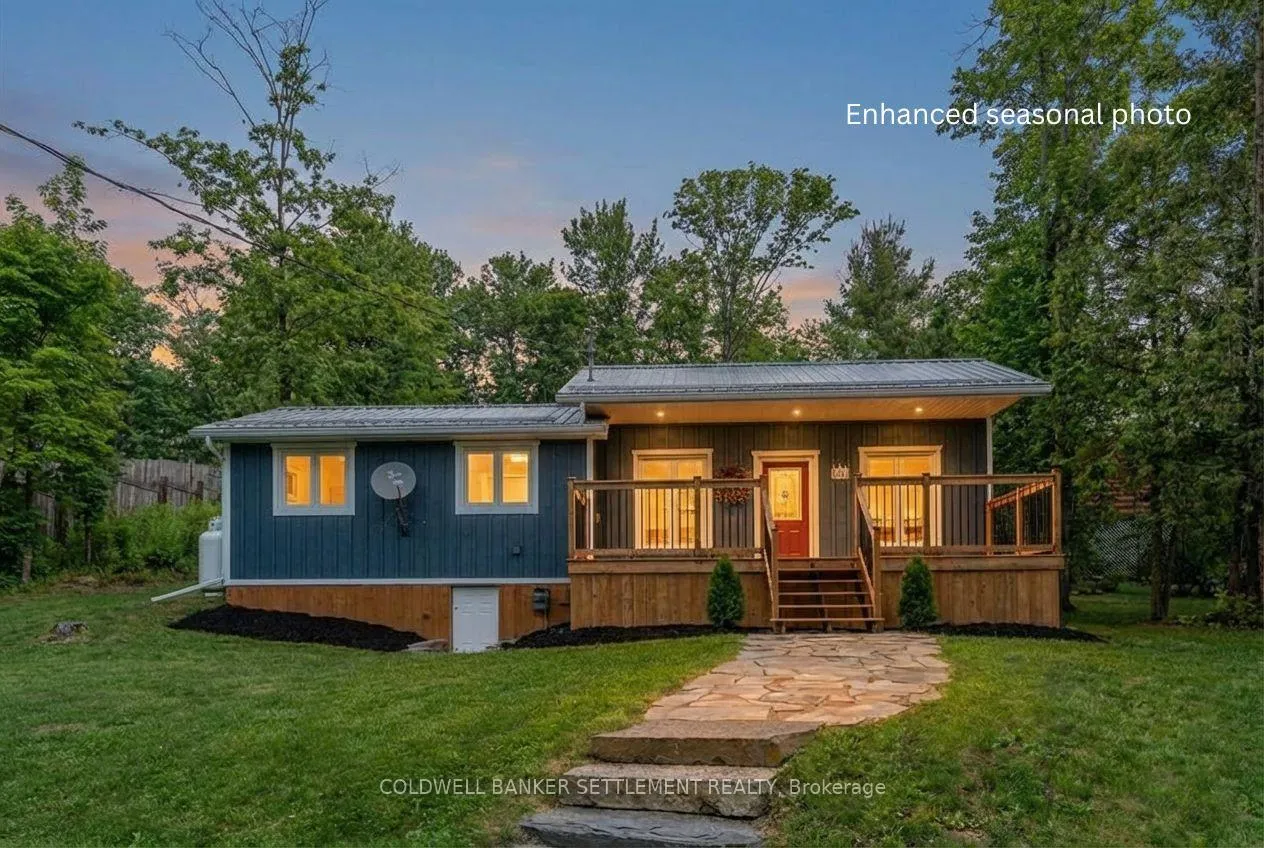
- Modern bungalow with 2023 renovations.
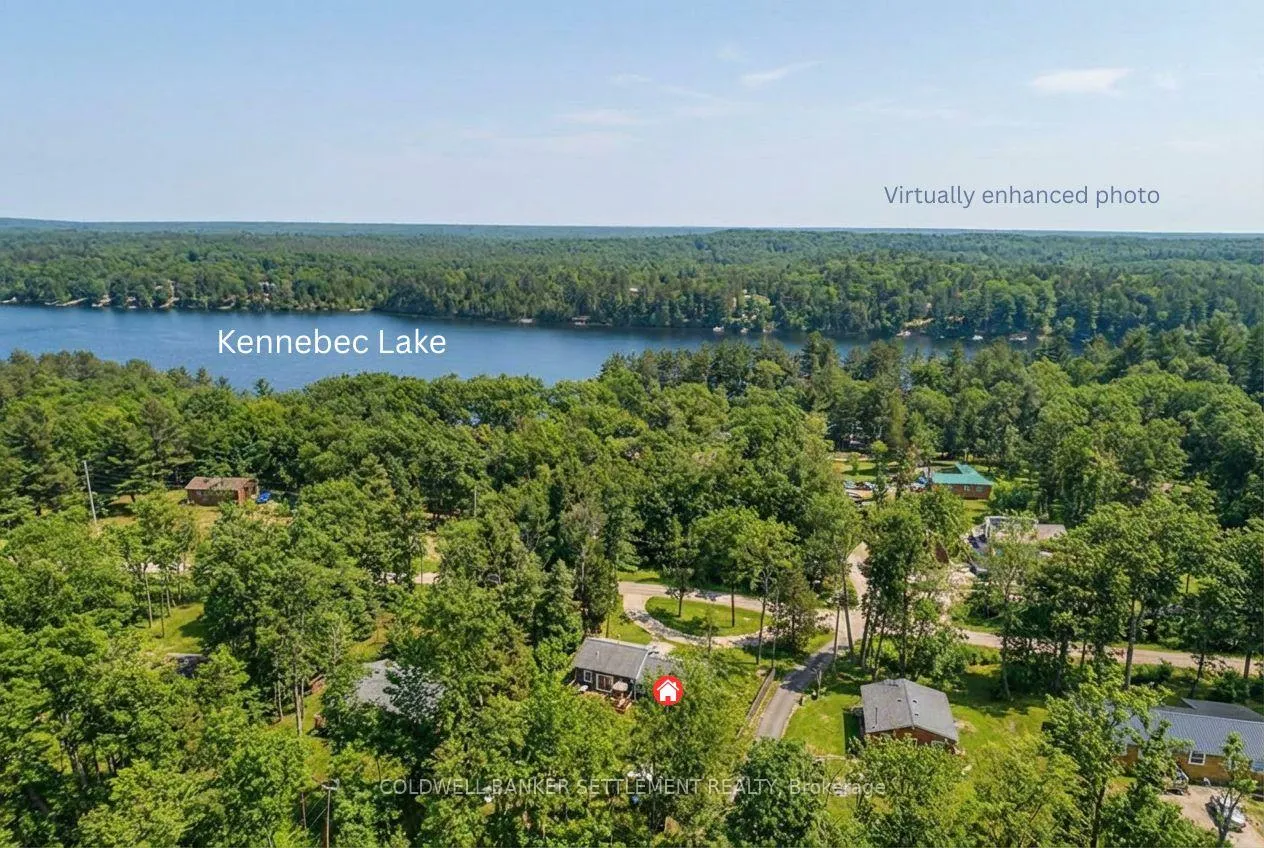
- Deeded access to Kennebec Lake.
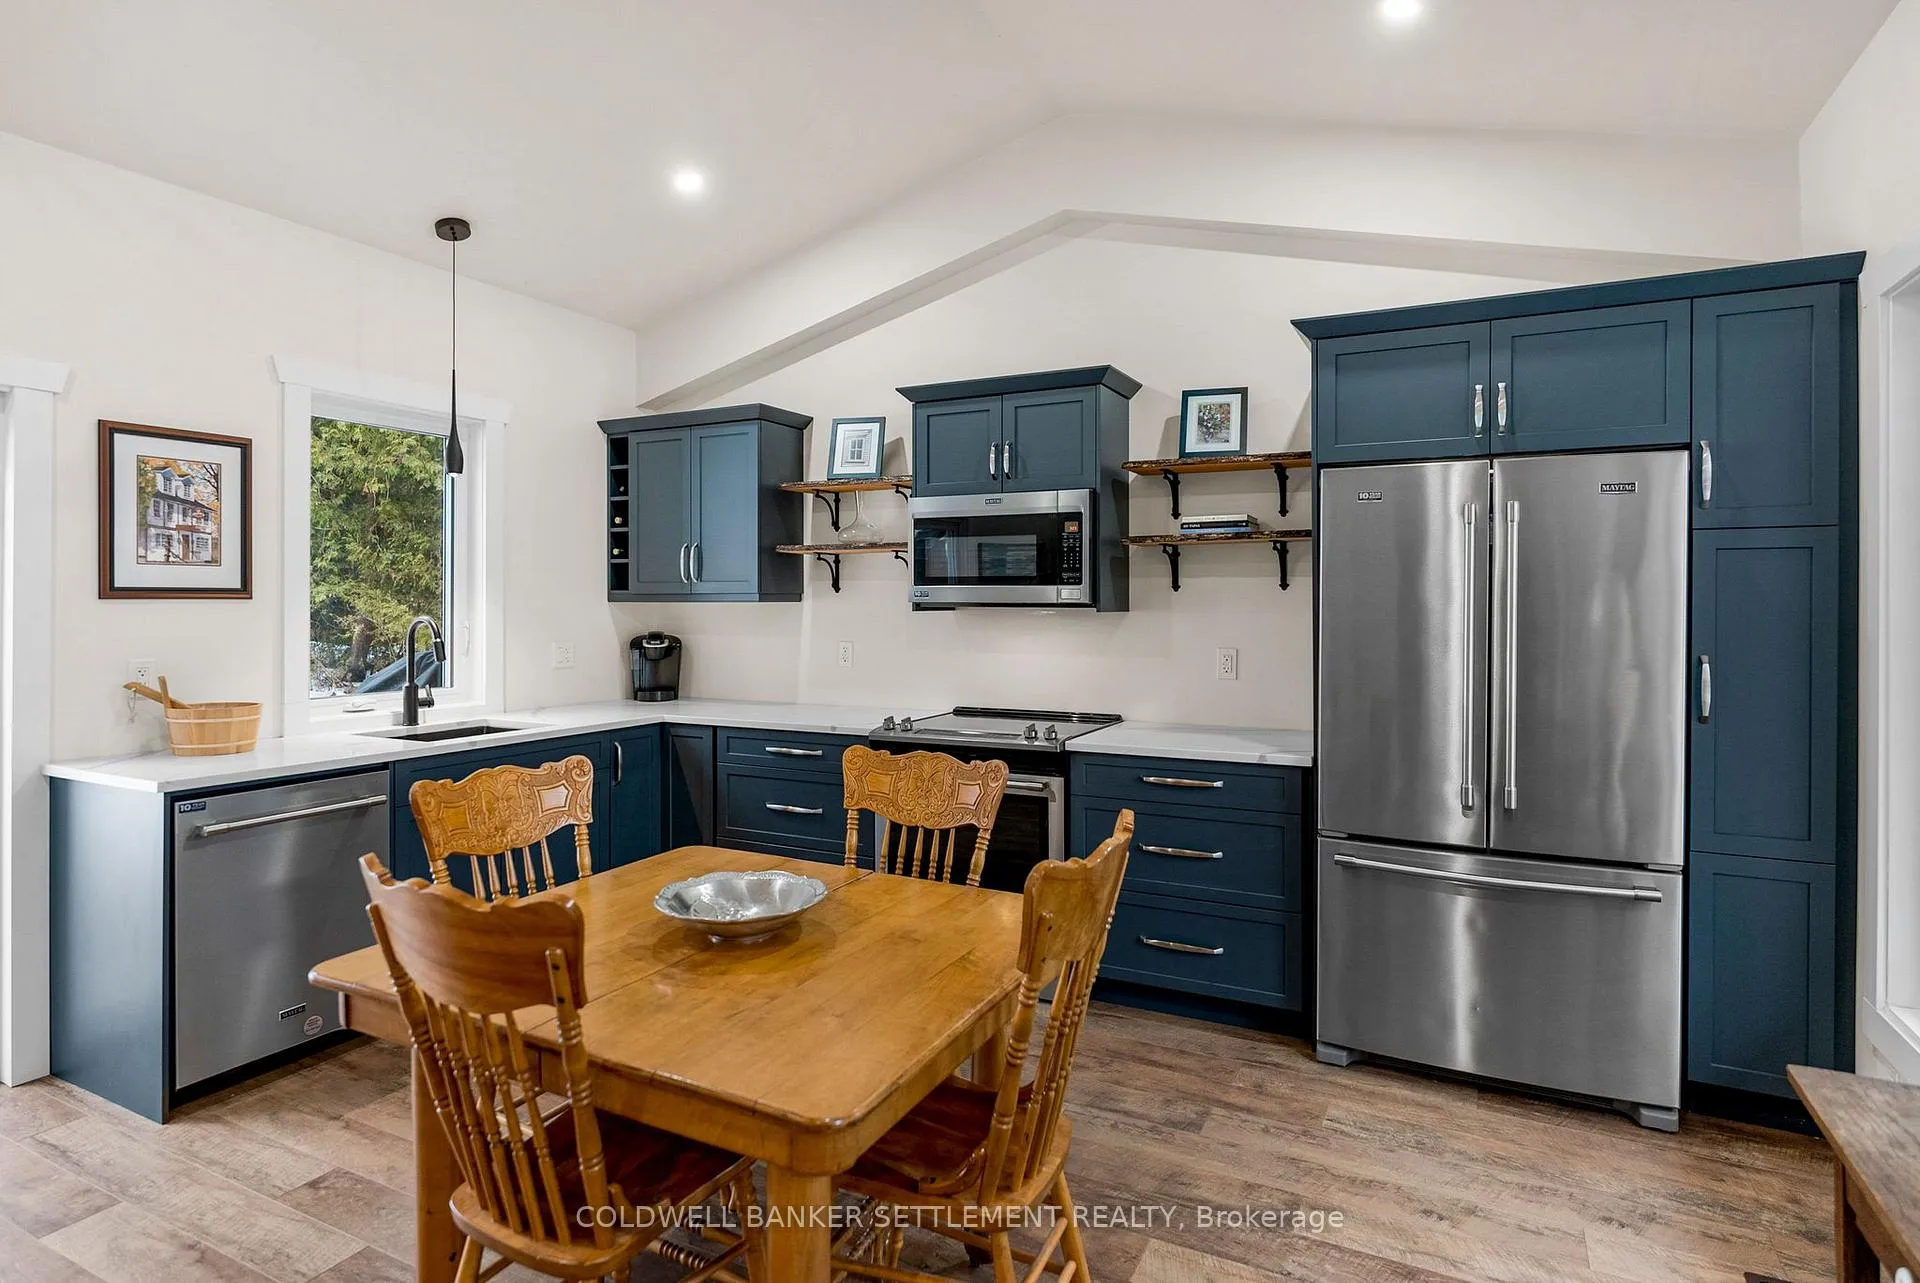
- Open-concept kitchen with quartz countertops.
- High-efficiency heating and cooling systems.
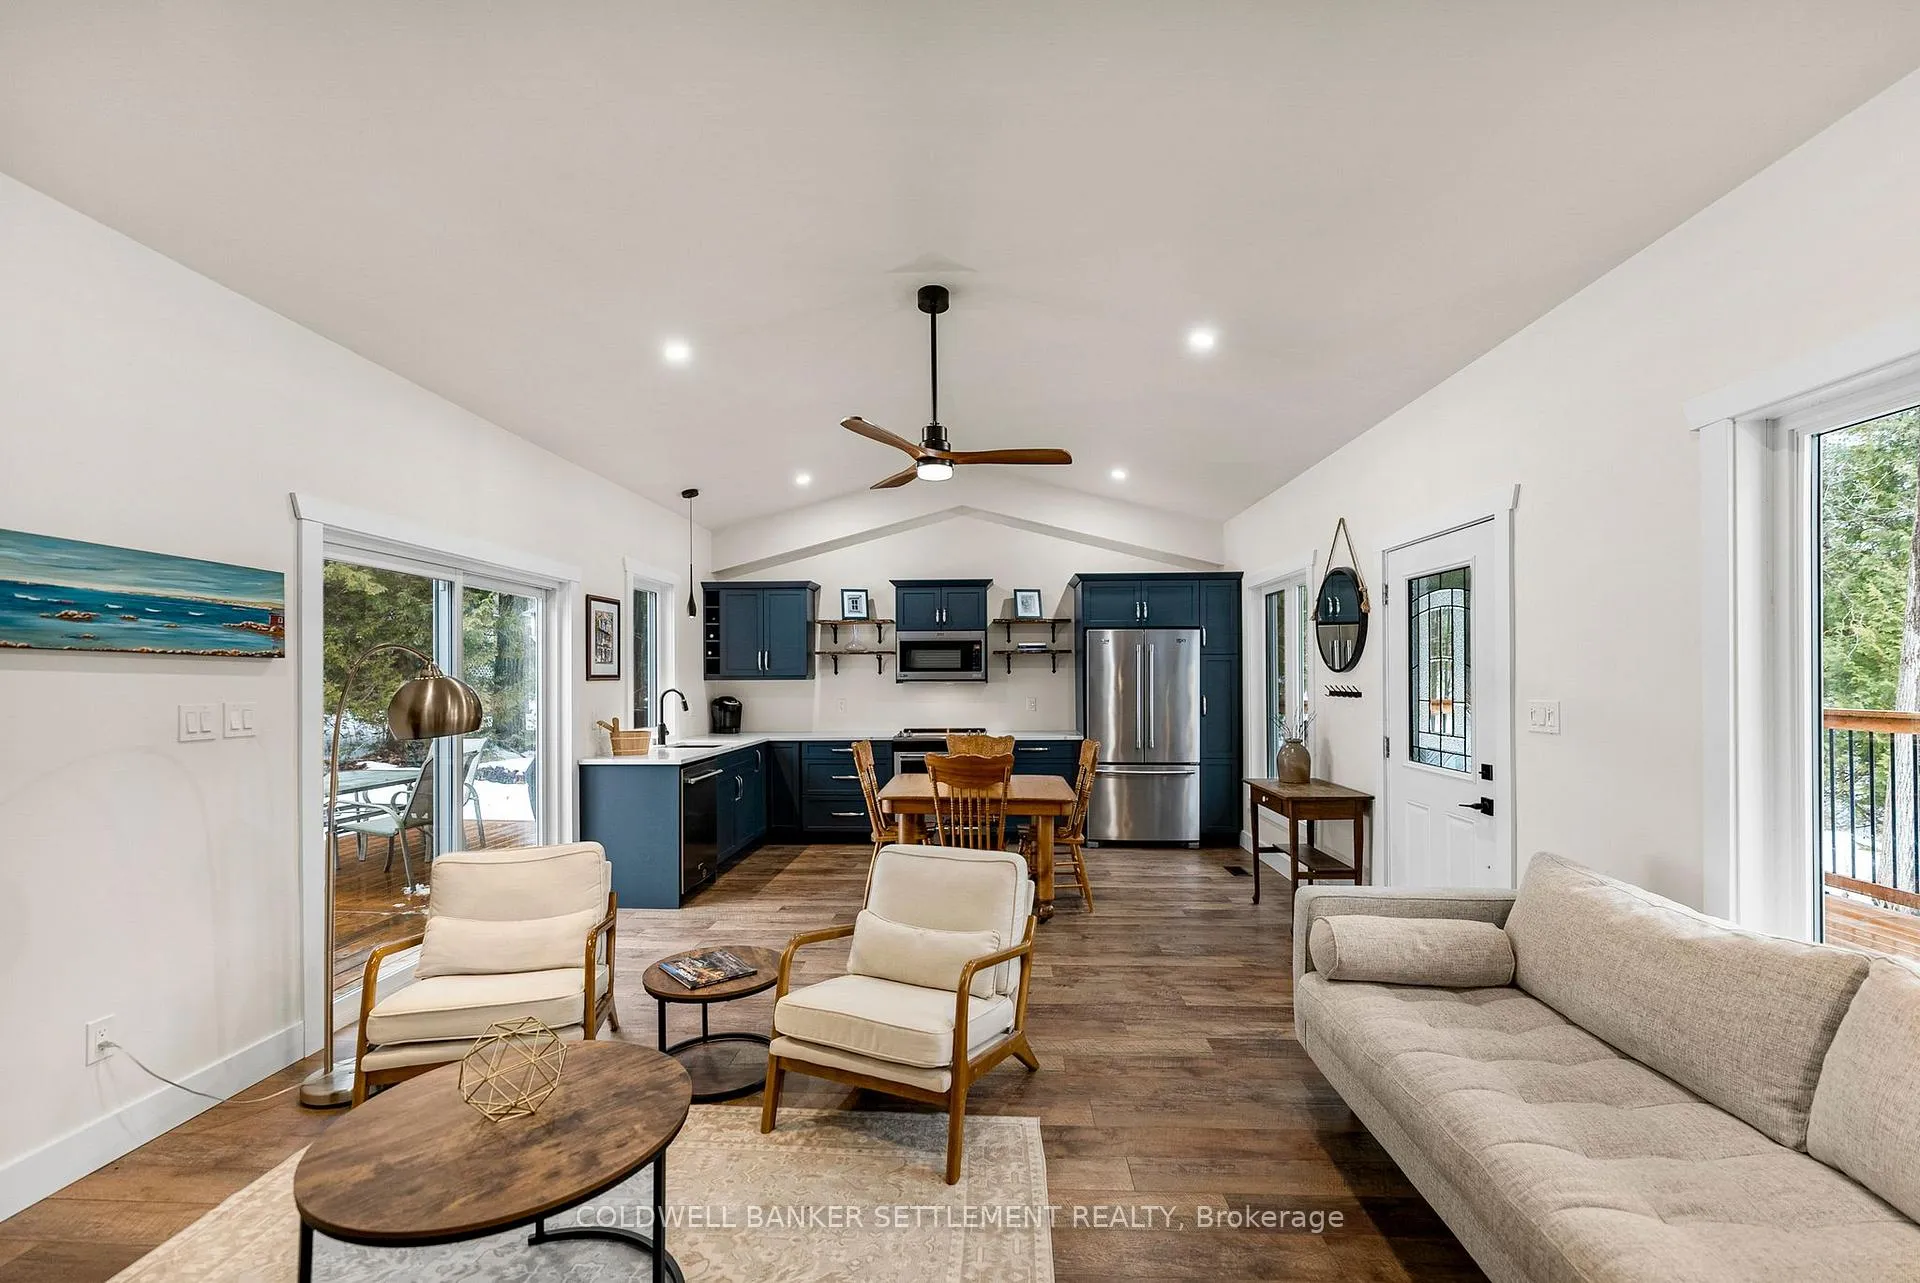
- Soaring ceilings and recessed lighting.
- Large front and rear decks for relaxation.
- Minutes from major highways and amenities.
- Perfect for full-time living or weekend retreat.
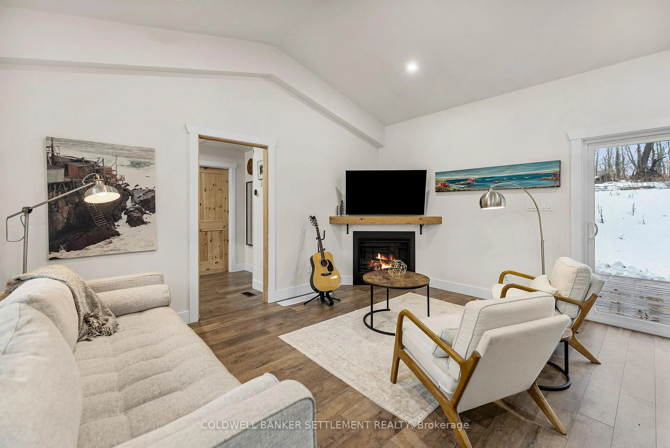
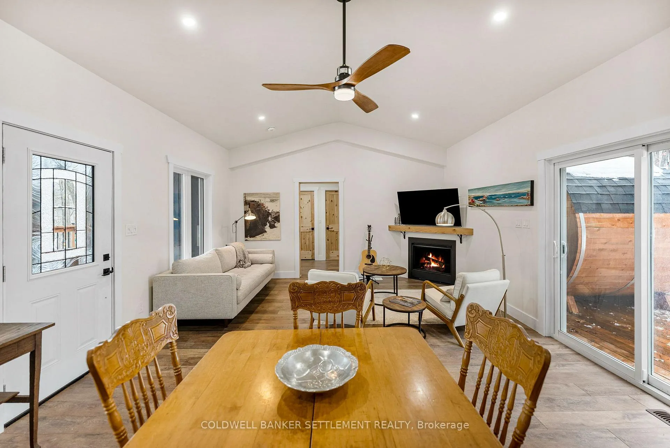
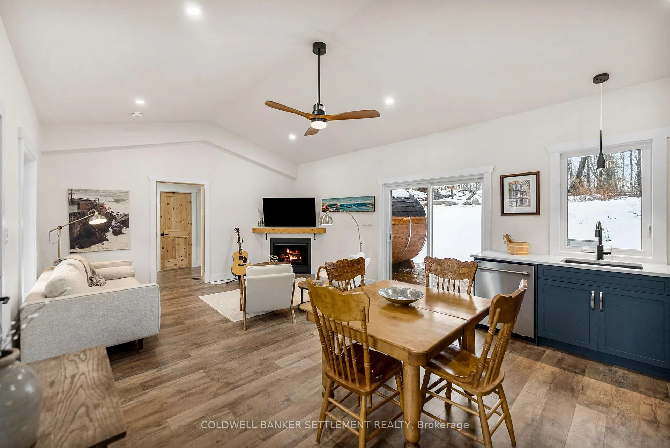
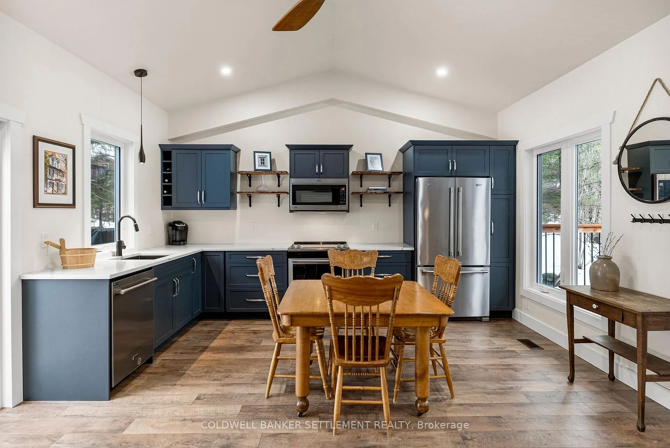
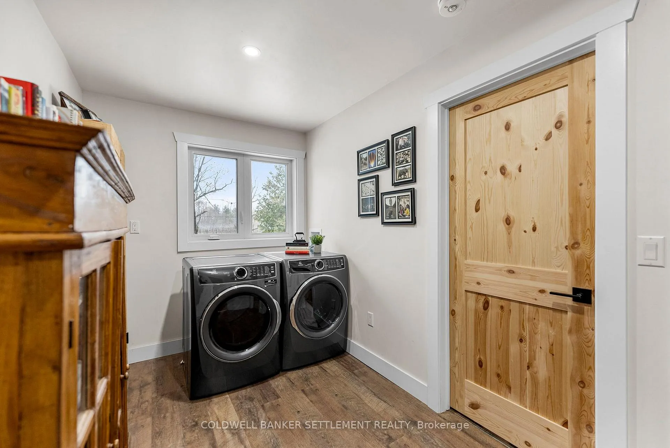
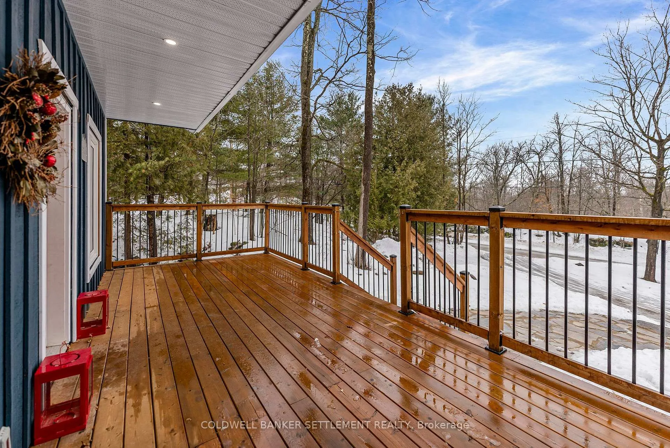
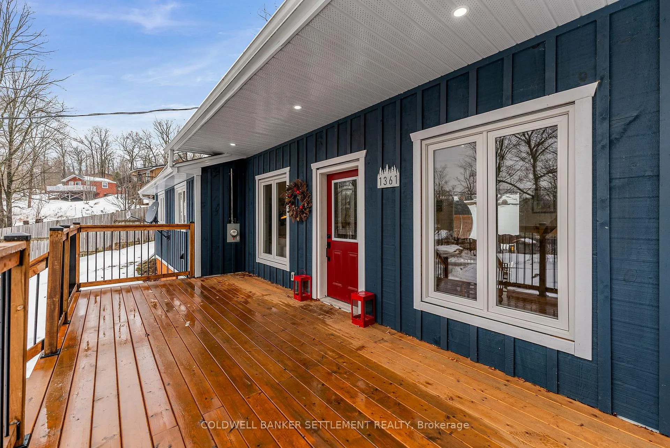
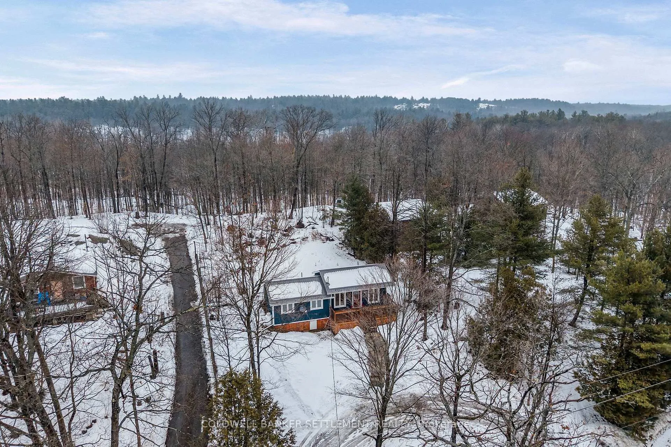
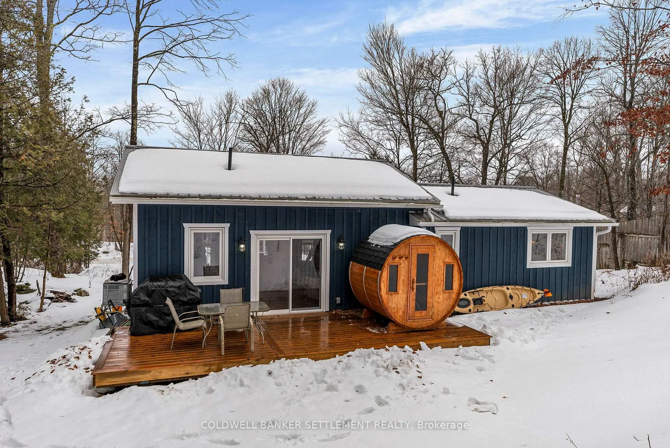
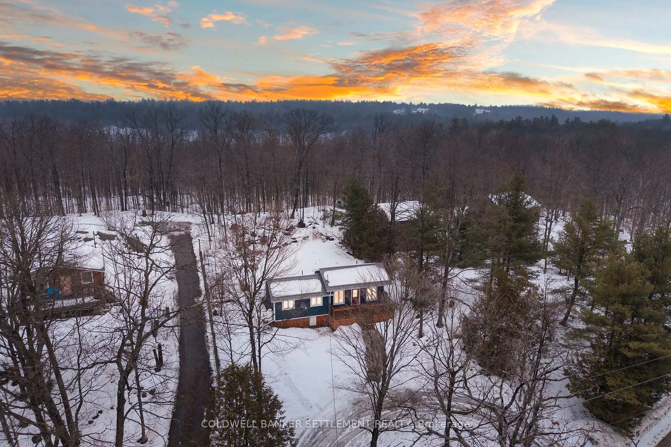
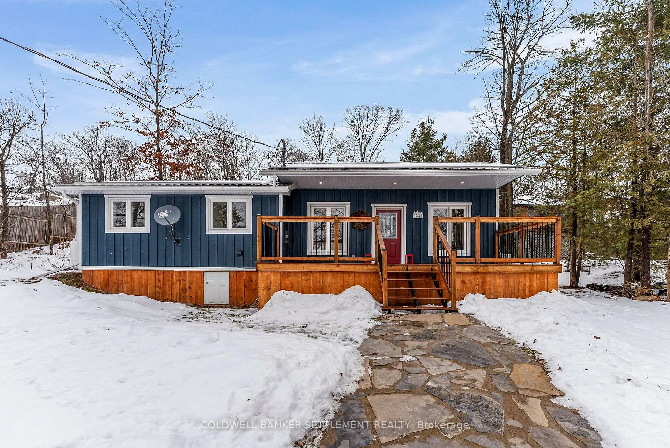
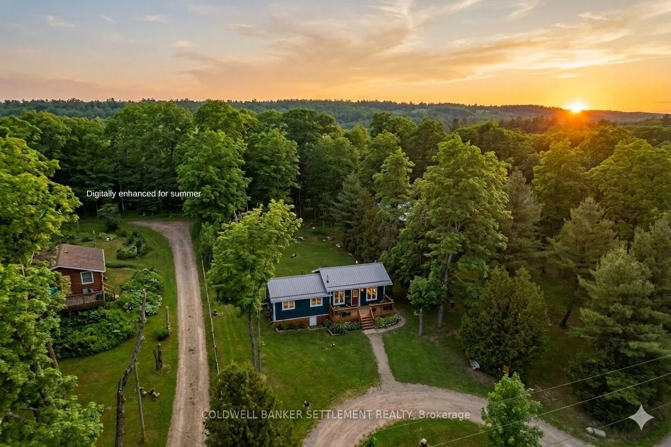
Modern Sanctuary in Central Frontenac | Deeded Kennebec Lake Access Experience the perfect marriage of rural tranquility and high-performance modern living. This 2-bedroom bungalow near Arden has been meticulously reimagined from the ground up in 2023 to meet Greener Homes rigorous standards. Whether you're seeking a turn-key full-time residence or a sophisticated weekend retreat, this home offers low-maintenance luxury in the heart of lake country. Just a short stroll down the lane to deeded access to beautiful Kennebec Lake for premium swimming, boating, and kayaking. A complete "down-to-the-studs" renovation of the bedroom wing and a brand-new ICF foundation build up for the kitchen and living areas. New Board and Batten siding, a durable metal roof, and an elegant flagstone walkway. A chef's kitchen with a bright, open-concept featuring sleek quartz countertops, premium stainless steel appliances, and sliding door access to the rear sun deck. Soaring cathedral ceilings in the living room with recessed pot lighting, beautiful ceiling fan and a cozy corner propane fireplace. A clever pocket-door transitions to a dedicated laundry area and separates the living and sleeping areas. Retreat to a modern bathroom with heated floors and Moen fixtures. Mechanical Excellence (New 2023): High-efficiency forced-air electric furnace and Bosch central AC. Viqua water softener and UV filtration system. You'll feel the quiet with R60 ceiling insulation, solid core doors, and new high-performance windows. Relax and watch the hummingbirds on the large front deck or chill out and stargaze on the rear deck. A direct propane BBQ line makes hosting effortless. Situated on a township-maintained year-round road, you are minutes from Hwy 7 and the public boat launch. Perfectly positioned for easy commutes: 25 mins to Sharbot Lake and a comfortable drive from Kingston, Perth, Ottawa, or Toronto. Just bring your kayak and your coffee. Some photos have been seasonally enhanced as marked
Key Facts & Features
Property Costs
- Annual Property Tax Amount
- $1,197
- Land Transfer Tax Fee
- $4,460
Rental Items
- Rental Equipment
- propane tanks
- Under Contract
- Propane Tank
- Basement Type
- Crawl Space, Exposed Rock, Separate Entrance
Interior Features
- Laundry Level
- Main Level
- Interior Extras
- Carpet Free, Water Treatment, Upgraded Insulation, Separate Heating Controls, Water Heater Owned
- Fireplace/Stove
- Yes
- Fireplace Features
- Propane
- Elevator
- No
Exterior Features
- Exterior Extras
- Deck, Privacy, Year Round Living
- Pool
- None
- Property Features
- Lake Access, Wooded/Treed
Building
- Building Type
- Detached
- Building Style
- Bungalow-Raised
- Approx Age
- 0-5
Construction
- Exterior Finish
- Board & Batten
- Roof
- Metal
- Foundation Details
- Insulated Concrete Form, Concrete Block
- Special Designation
- Unknown
Lot
- Lot Front
- 90.00 ft
- Lot Depth
- 170.00 ft
- Lot Shape
- Rectangular
Inclusions
- Inclusions
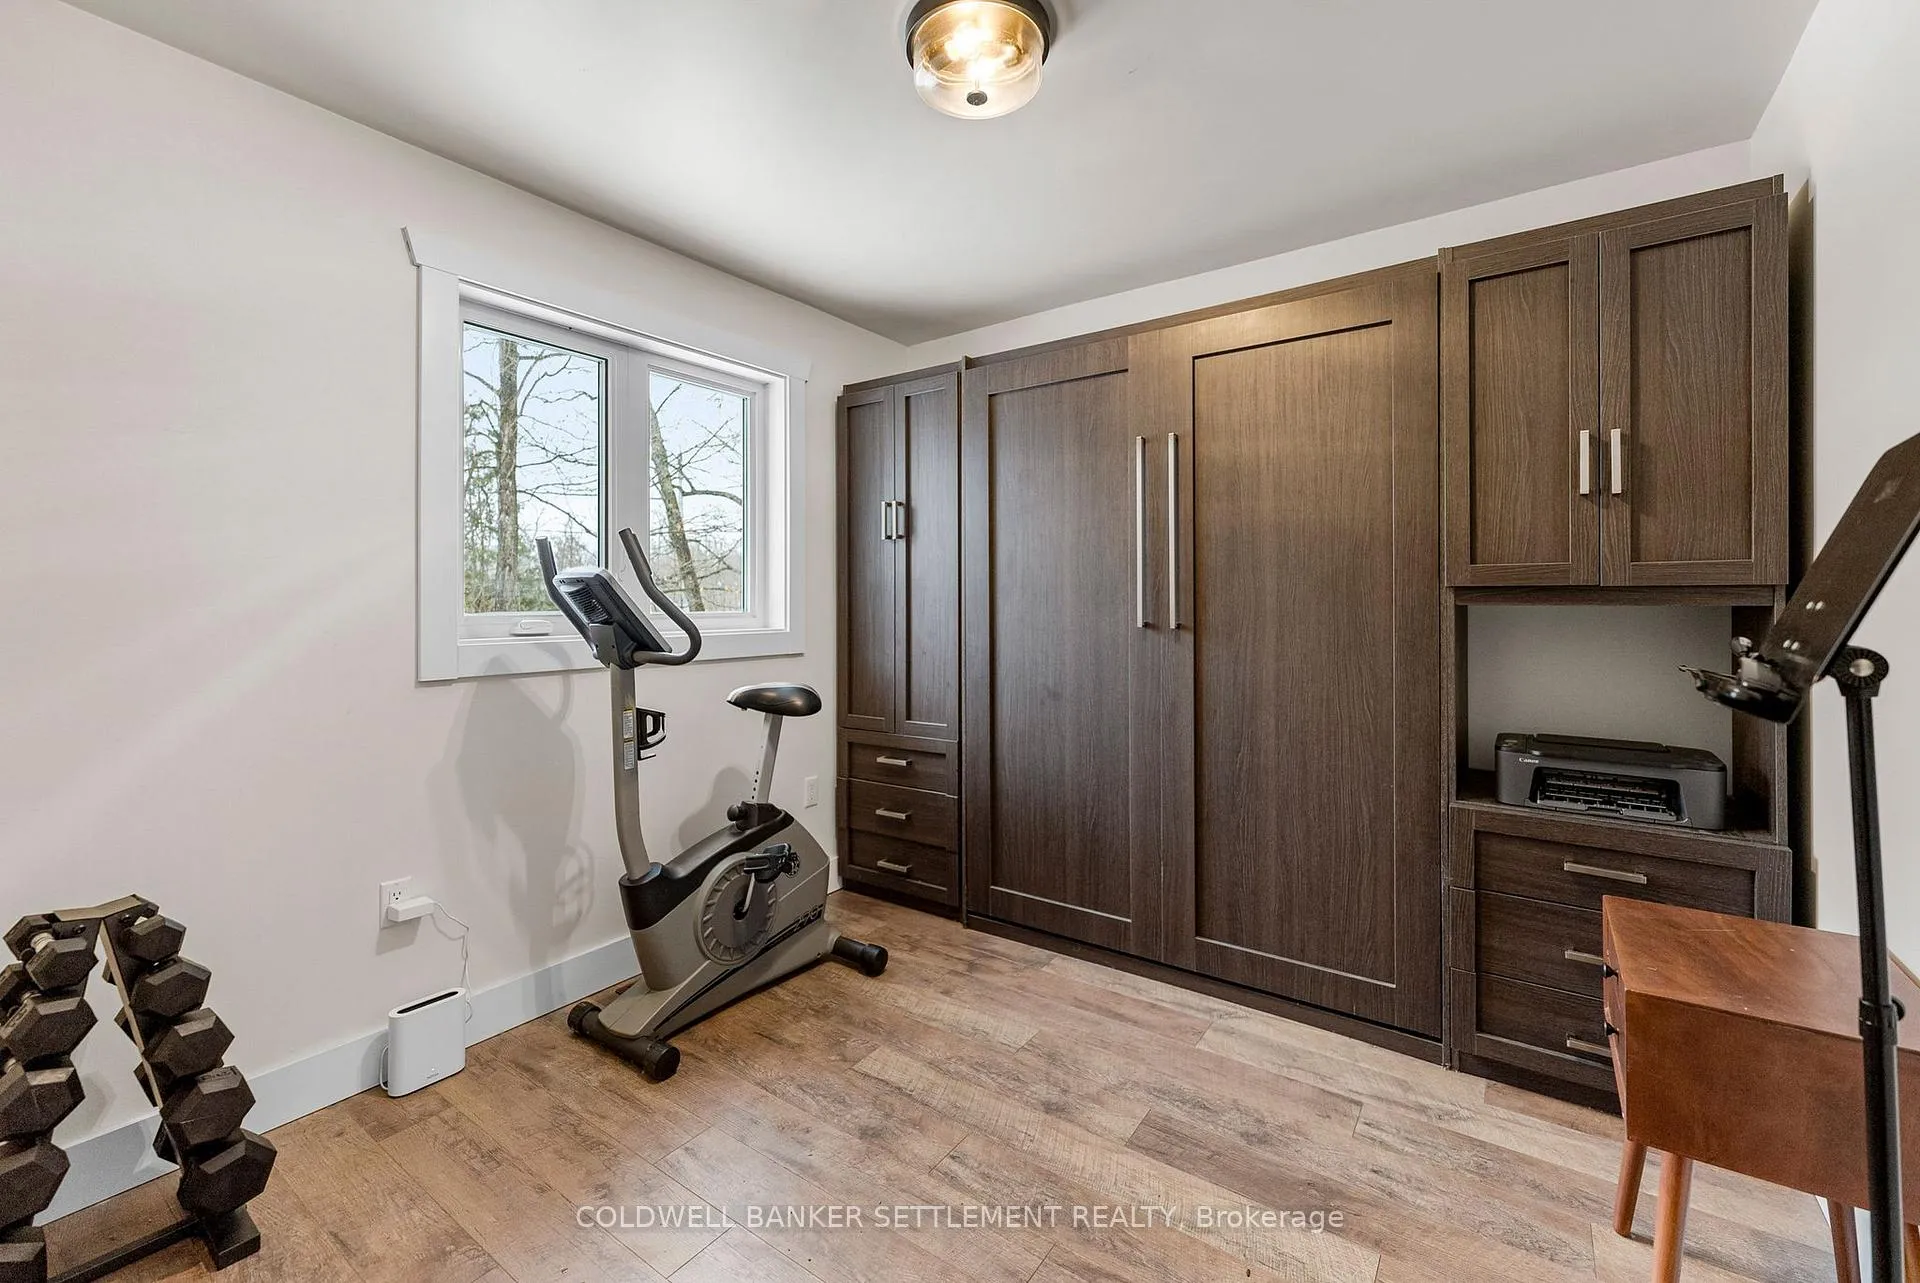
- Maytag kitchen appliances incl: french door refirgerator/freezer, range, convection microwave, dishwasher, Electrolux Luxcore high-efficiency laundry pair, murphy bed unit in second bedroom
Exclusions
- Exclusions
- Barrel Sauna, bbq, oputdoor patio set on back deck, front deck patio set, tv, canoe, furniture
Parking & Garages
- Garage Type
- None
- Garage Spaces
- 0
- Parking Spaces
- 4
- Total Garage And Parking Spaces
- 4
Heating & Cooling
- Heat Source
- Electric
- Heat Type
- Forced Air
- Air Conditioning
- Central Air
- Water
- Well
- Sewers
- Septic
- Hydro
- Yes
- Cable
- Available
- Telephone
- Available
- Bedrooms
- 2
- Washrooms
- 1
- Kitchens
- 1
Room sizes
- Bedroom—Main level, B/I Closet, Carpet Free
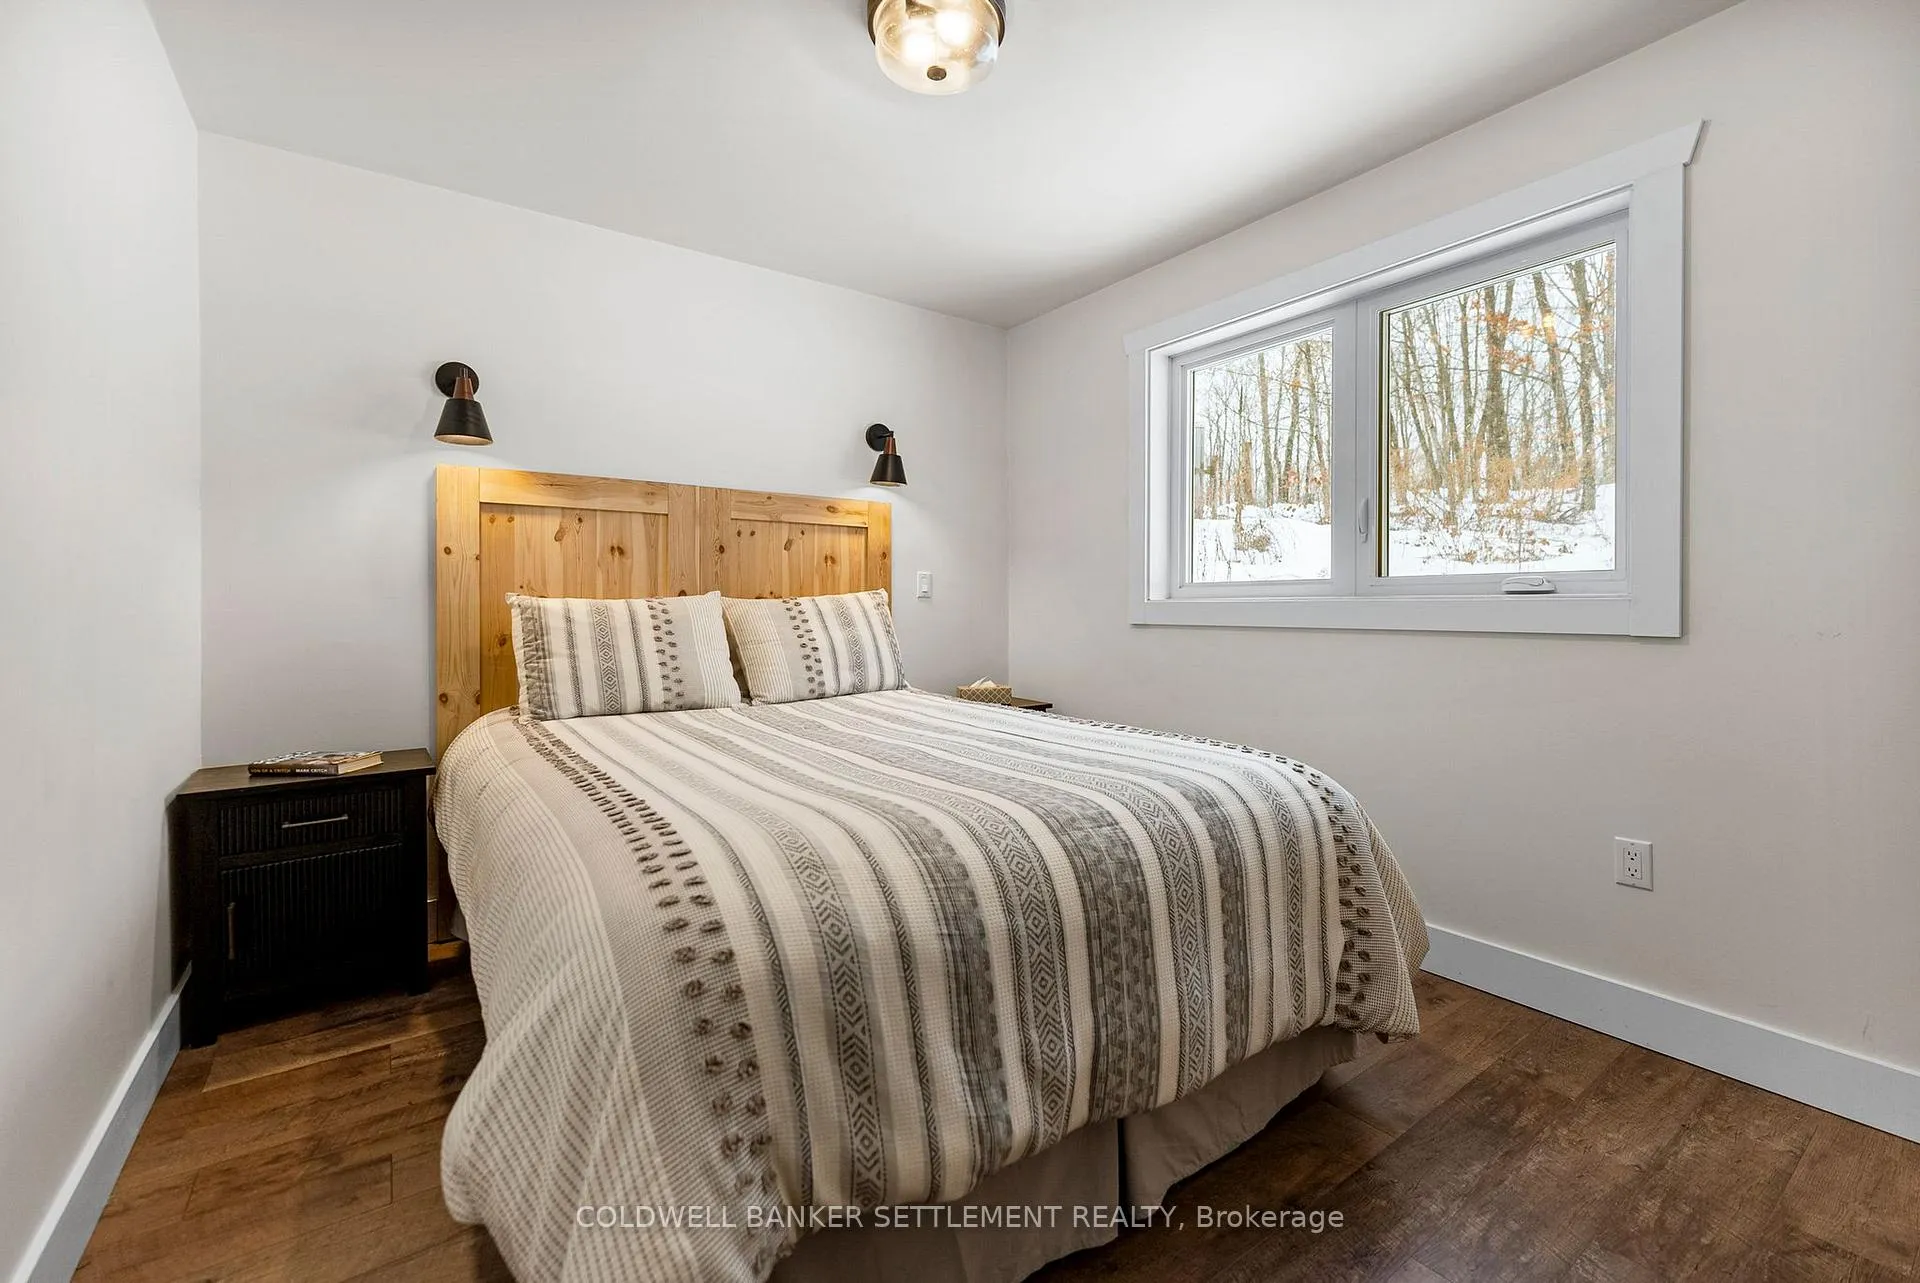
- Bedroom 2—Main level, B/I Closet, Carpet Free
- Kitchen—Main level, Open Concept, Eat-in Kitchen, W/O To Deck
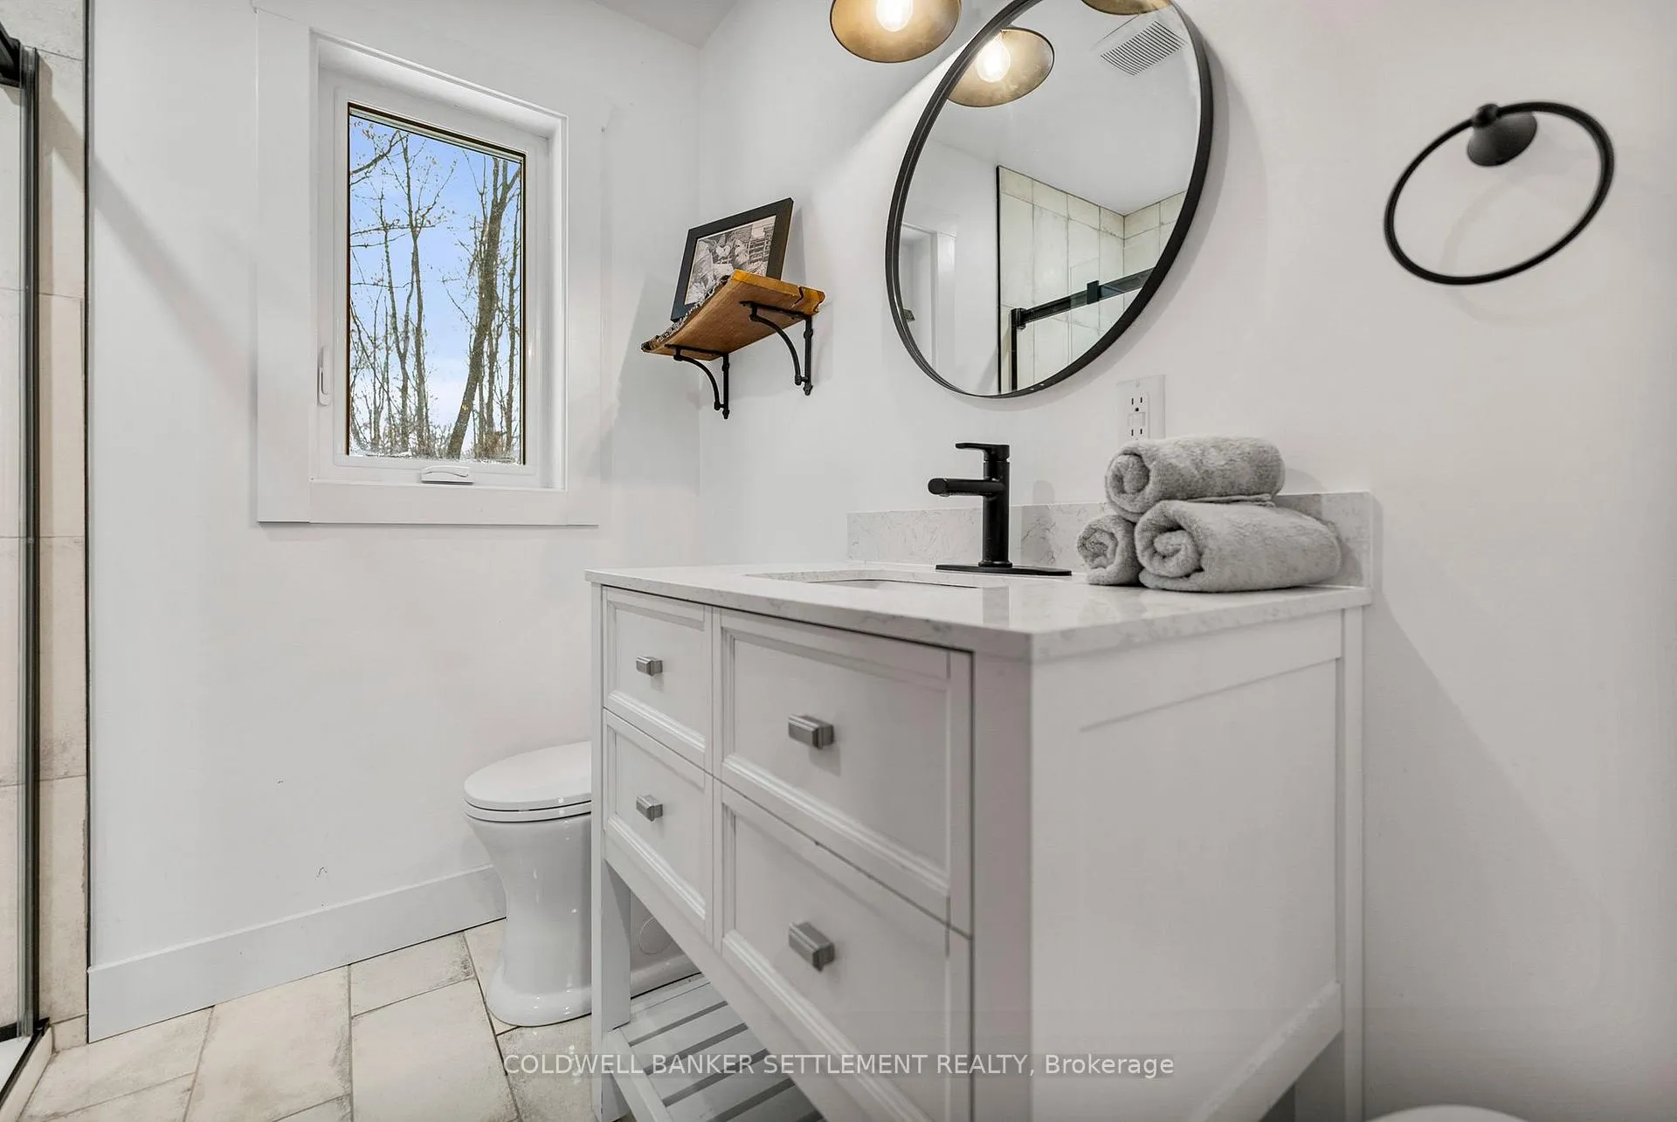
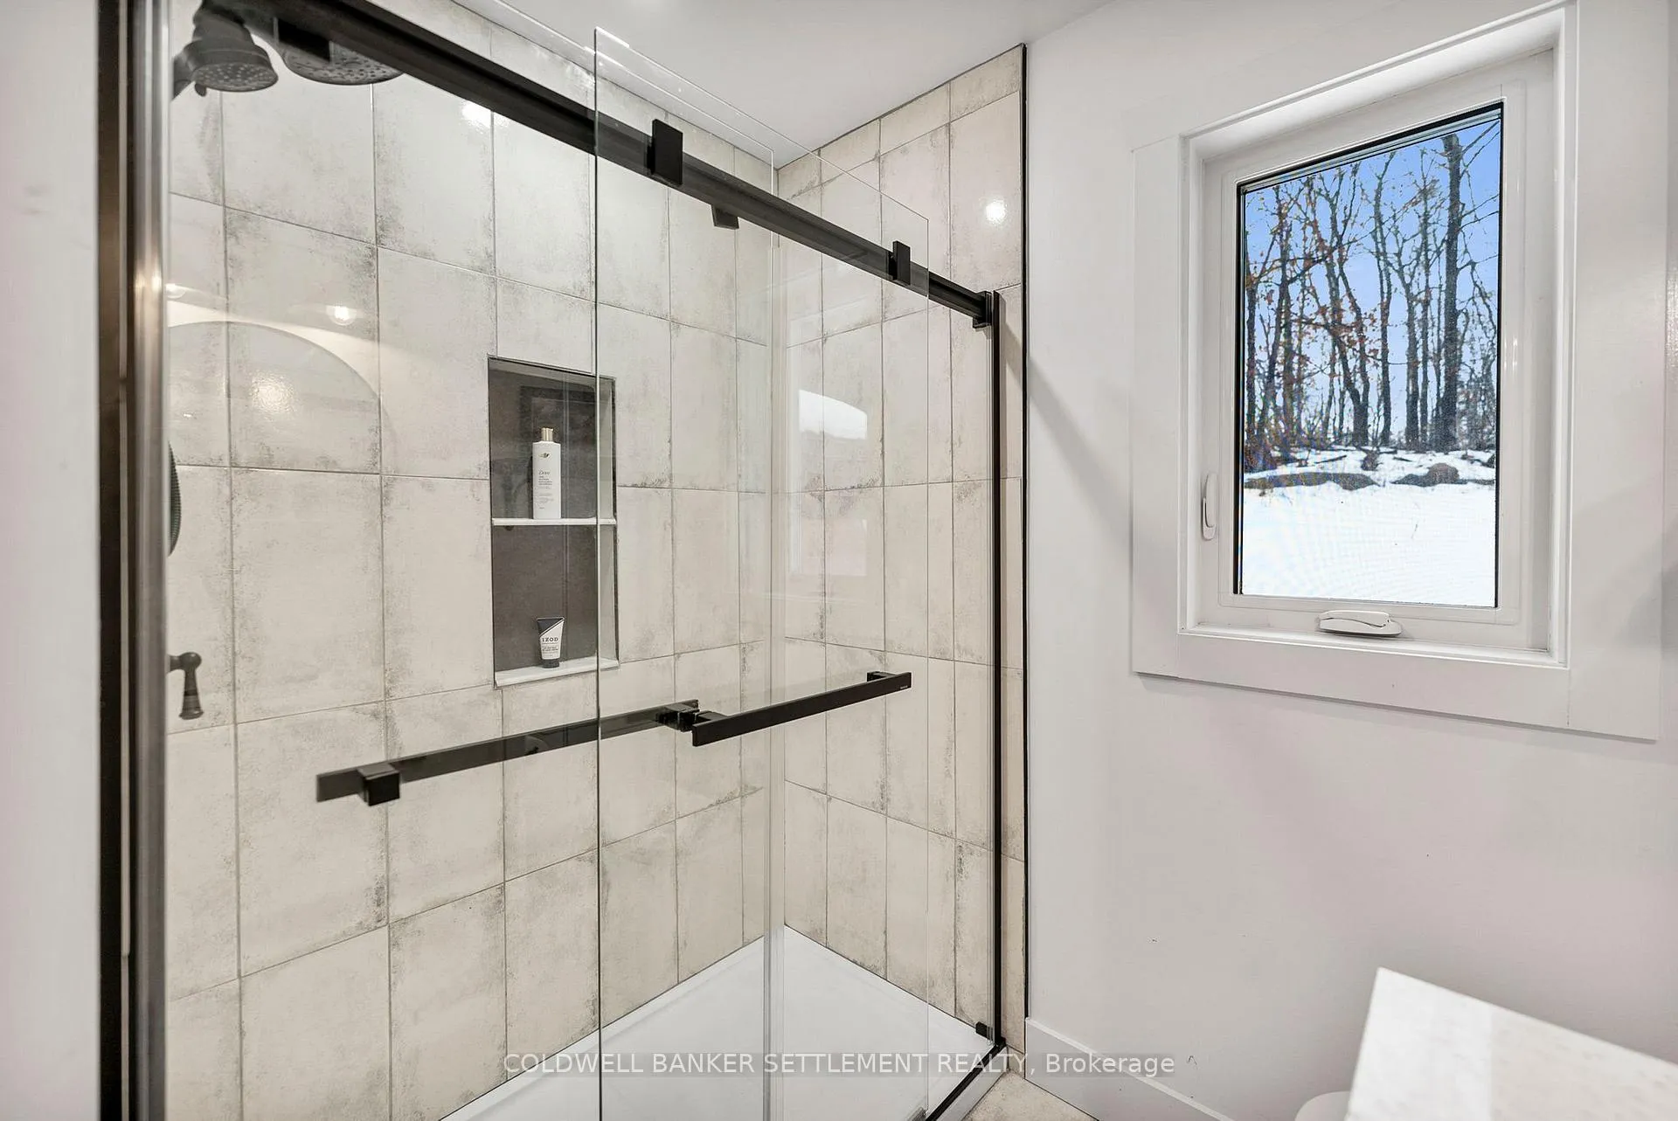
- Bathroom—Main level, Heated Floor, 3 Pc Bath
- Living Room—Main level, Cathedral Ceiling(s), Gas Fireplace, Pot Lights
- Laundry—Main level, Pocket Doors, Window, Pot Lights
Washrooms
- 3-piece, Main
- Municipality
- Frontenac
- Neighbourhood
- Frontenac Centre
- Main cross streets
- Henderson Rd. and Hwy 7
- Zoning
- Residential
- Directions
- Hwy 7 to Henderson Rd. Turn right on Baker Valley Rd. Continue to sign
- Waterfront
- Indirect
- MLS® number
- X13057418
- Data source
- Toronto Regional Real Estate Board
- Status change
- 2026-07-27
- Listed on
- 2026-04-29
- Days on market
- 89 days
- Possession date
- 2026-05-31
- Possession type
- Flexible
- Co-op commission
- 2
- Seller
- Listed by
- COLDWELL BANKER SETTLEMENT REALTY
Home Market Value
Current home valuation for 1361 Baker Valley Road, Frontenac, Frontenac Centre, Frontenac, ON. Listed for $399,000
HOMEH Estimate
$339,460
Estimated Sales Range
$203,676 - $475,244
HOMEH Estimate for 1361 Baker Valley Road, Frontenac, Frontenac Centre
Calculated with a real agent's CMA method — 45+ years of experience, codified. Not an AI guess.
For the owner
Is this your home? Track its value.
Get this home's HOMEH Estimate by email once a month, with how many homes are for sale around you.
Mortgage Payment Calculator
Compare up to 4 down payment scenarios
5% of purchase price for homes $500K or less
$19,950
| Scenario 1 | Scenario 2 | Scenario 3 | Scenario 4 | |
|---|---|---|---|---|
−Down payment | % $ | % $ | % $ | % $ |
+CMHC insurance | $15,162 | $11,132 | $9,496 | $0 |
=Total mortgage | $394,212 | $370,232 | $348,646 | $319,200 |
Amortization | ||||
Mortgage rate | % | % | % | % |
| Payment frequency | ||||
=Mortgage payment | $1,925monthly | $1,808monthly | $1,702monthly | $1,558monthly |
Land Transfer Tax
$4,460
$4,460
Around this home
No schools found nearby
Data provided by OpenStreetMap & Fraser Institute School Rankings
Ask HOMEH
New!Hi there!
👋Text or call (416) 301-9001
Recommended for you
Based on homes you've looked at.
No recommended properties found.
Nearby similar homes
No nearby properties found.
More real estate resources
Other homes nearby
Explore this area
Nearby neighbourhoods
No nearby listings available.