

1055B Vilalta Lane
Frontenac (Frontenac Centre), ON K0H 1T0
- 3Bedrooms
- 1Bathroom
- 0Garage
- 700–1100Sq Ft
- $3,026Tax
- 303×163 ftLot Size
 Free EstimateSee Free Estimate Report

Sale & Price History for 1055B Vilalta Lane, Frontenac, Frontenac Centre
| Start Date | End Date | Price | Event | MLS# |
|---|---|---|---|---|
| No listing history available | ||||
Real estate boards require you to or to see the full details of this property.
*Sold prices and complete sale & price history are regulated data. Under the Trust in Real Estate Services Act, 2002 (TRESA) and the rules of the Real Estate Council of Ontario (RECO), and pursuant to the Multiple Listing Service® rules of the Canadian Real Estate Association (CREA) and the Toronto Regional Real Estate Board (TRREB), this information may be shown only to registered users who have agreed to the applicable terms of use (a Virtual Office Website, or "VOW," arrangement). HOMEH Inc., Brokerage therefore provides it to signed-in members only. Creating an account is free and takes under a minute.
About 1055B Vilalta Lane, Frontenac, Frontenac Centre
Summarized Description
- Stunning waterfront cottage just 45 minutes from Kingston.
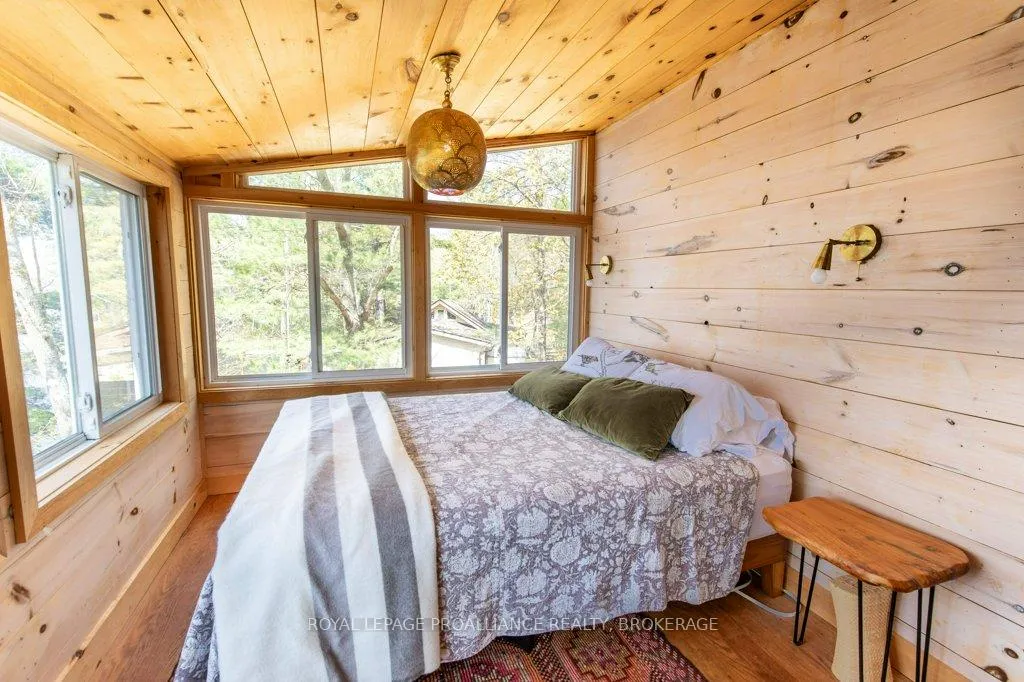
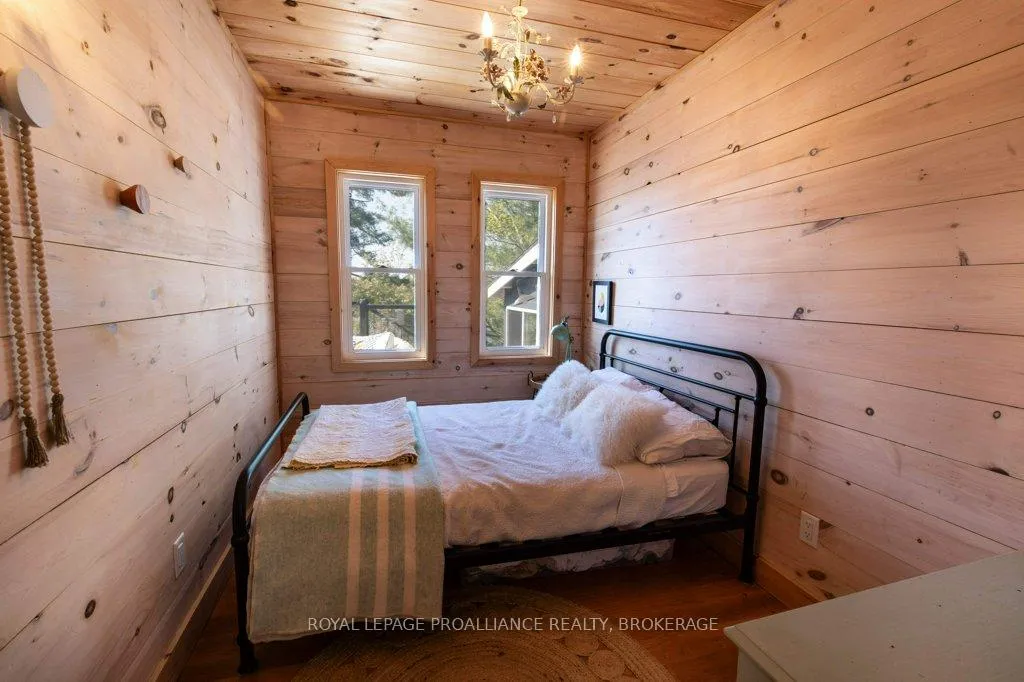
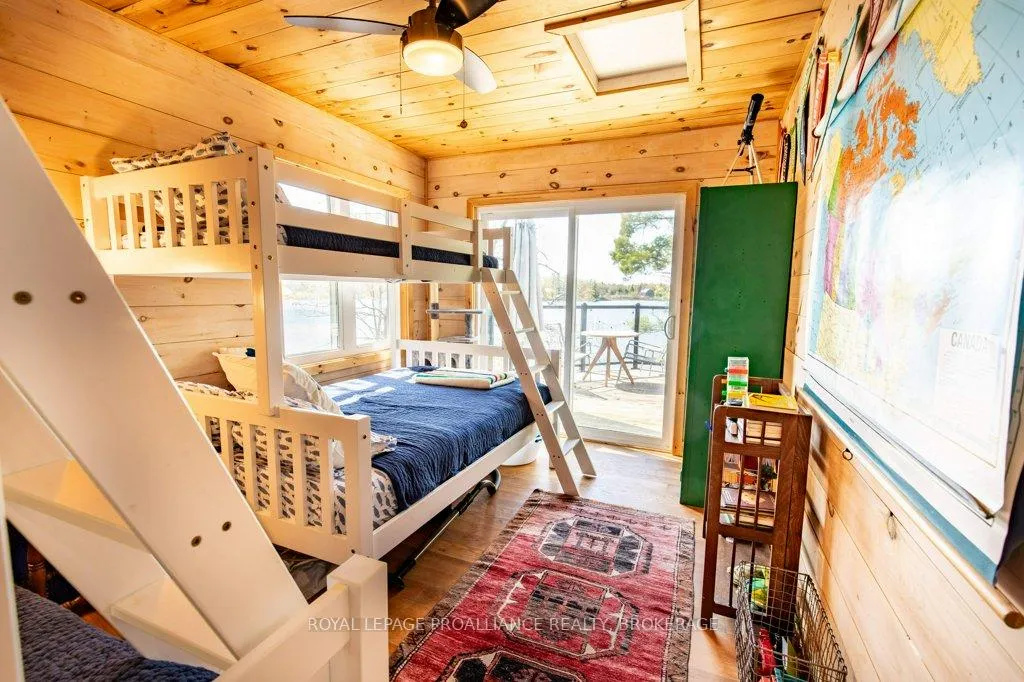
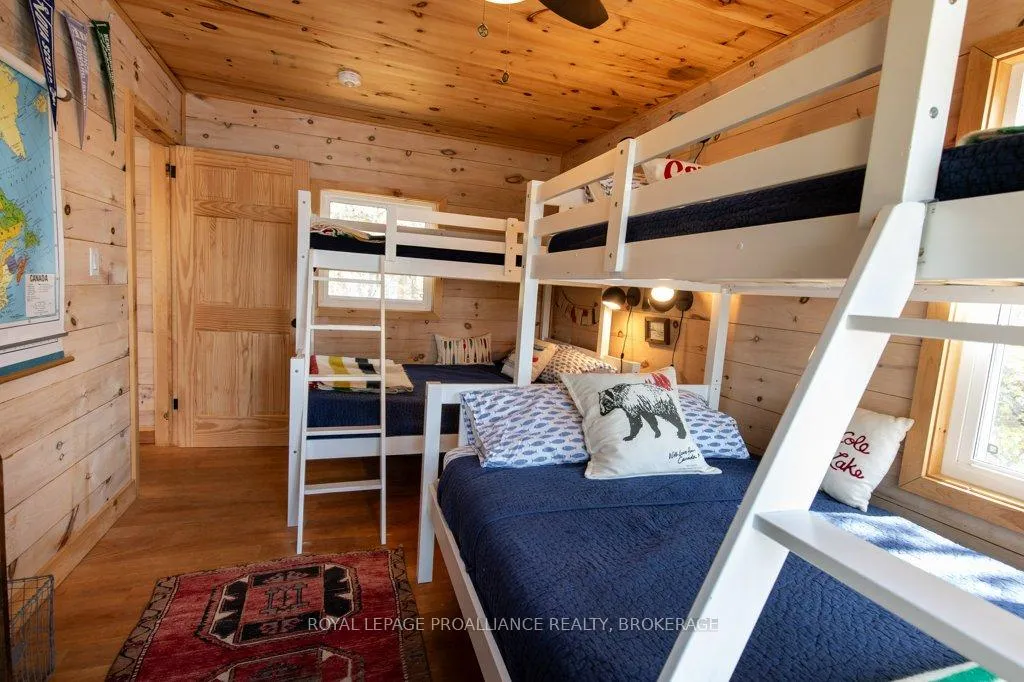
- Beautifully renovated three-bedroom sanctuary.
- Private dock with over 300 feet of shoreline.
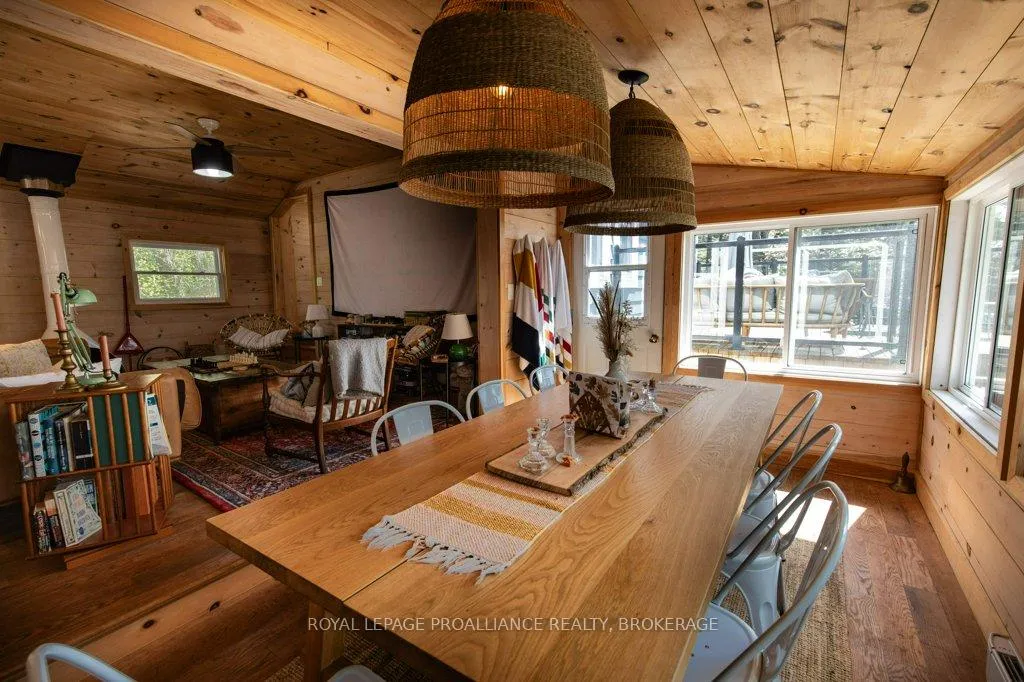
- Large living room with breathtaking views.
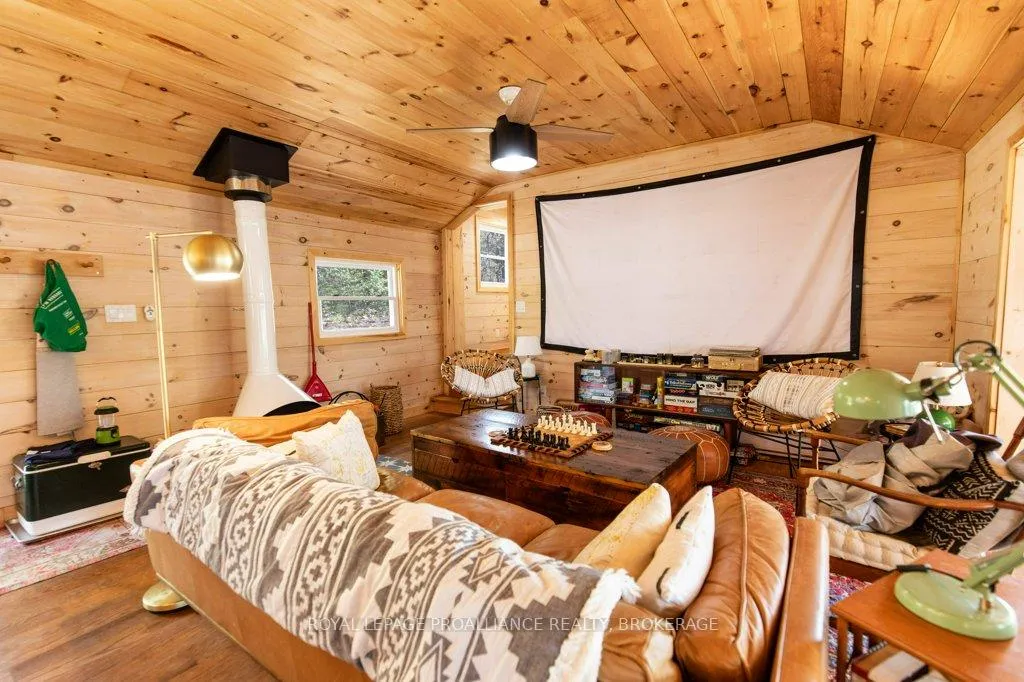
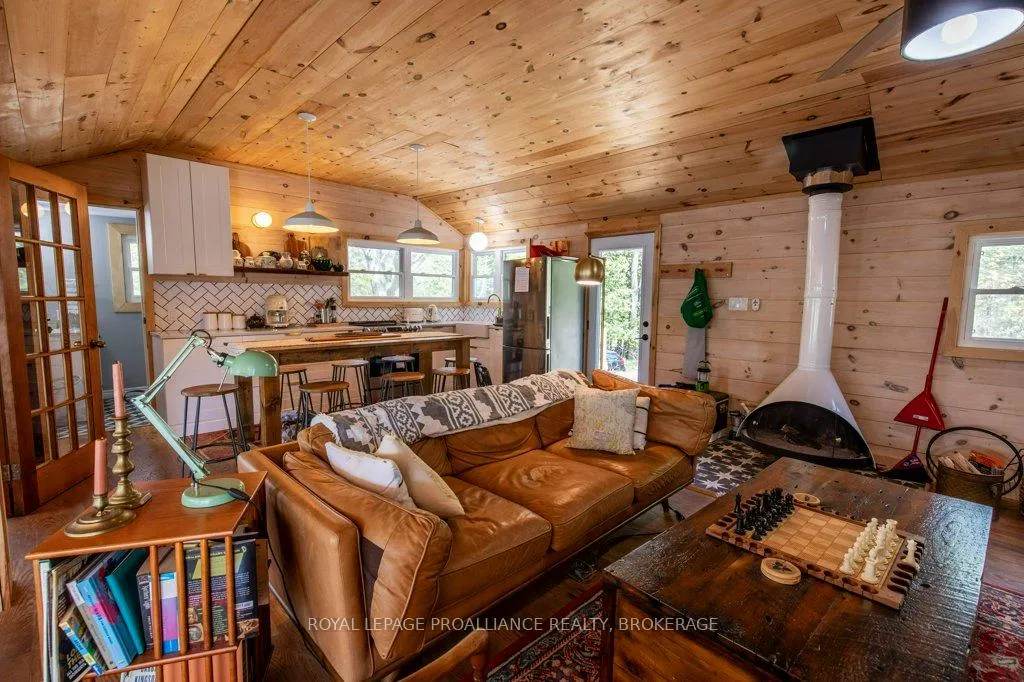
- Cozy freestanding wood fireplace for warmth.
- Meticulously updated with modern conveniences.
- Expansive lot perfect for family gatherings.
- Ideal getaway for fishing, swimming, and relaxation.
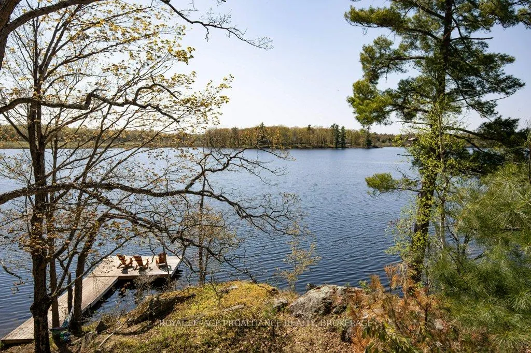
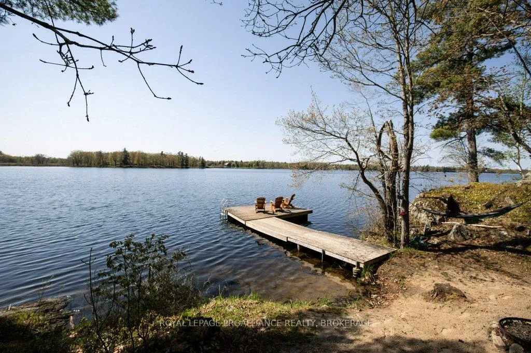
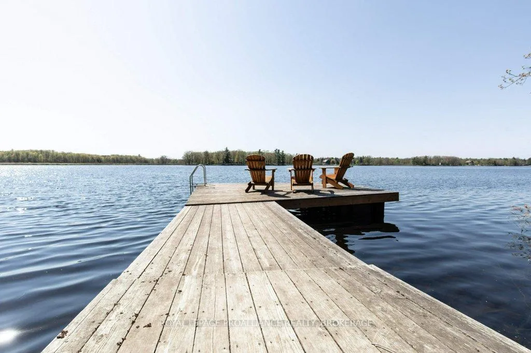
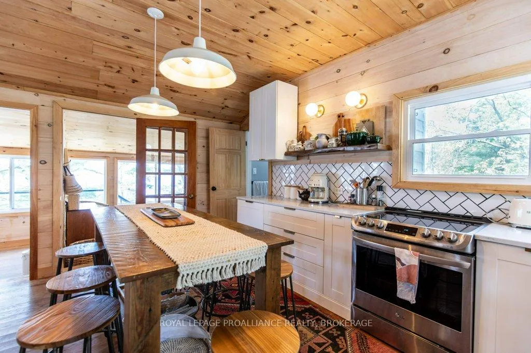
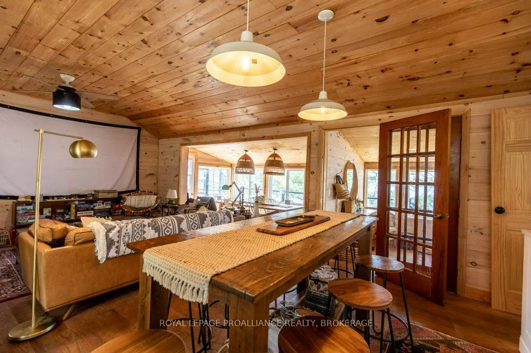
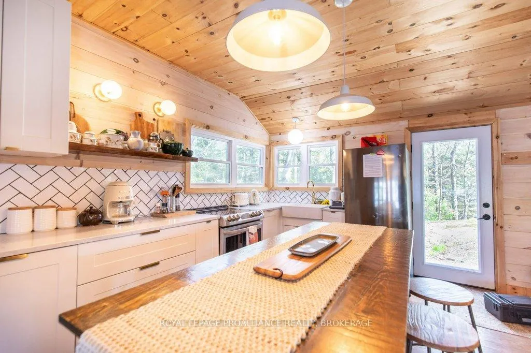
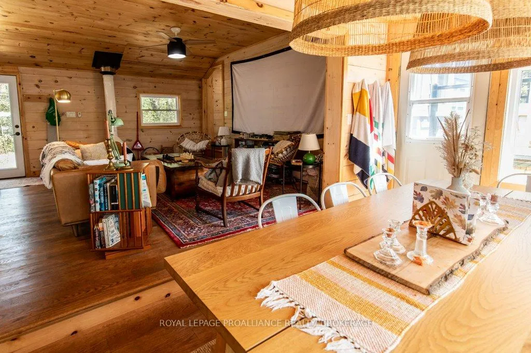
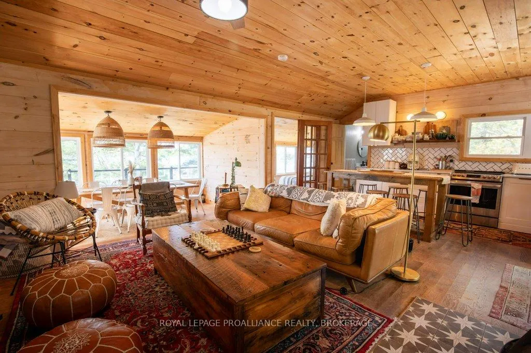
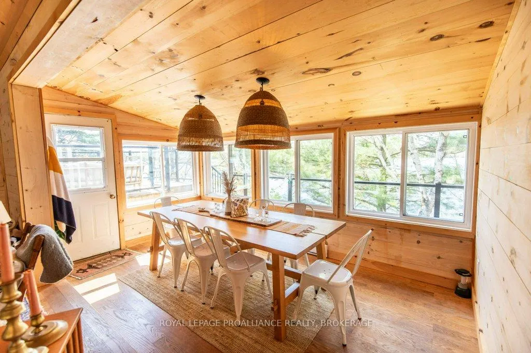
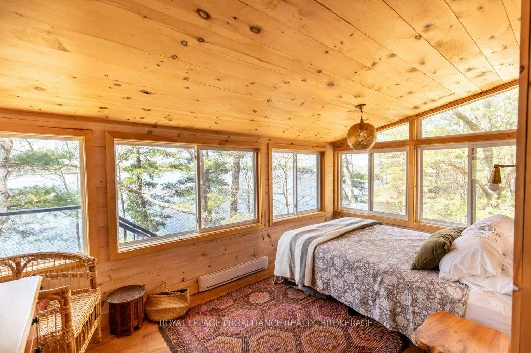
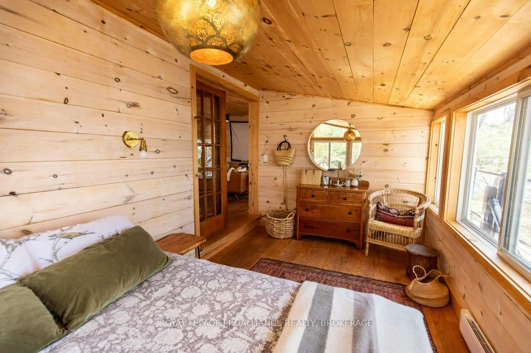
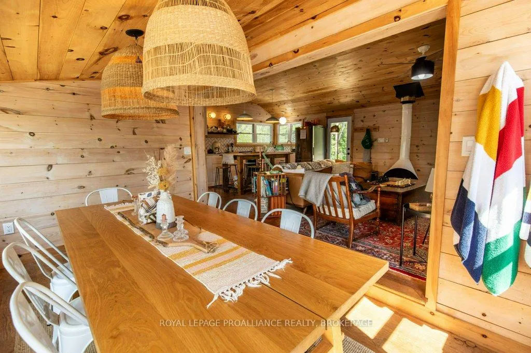
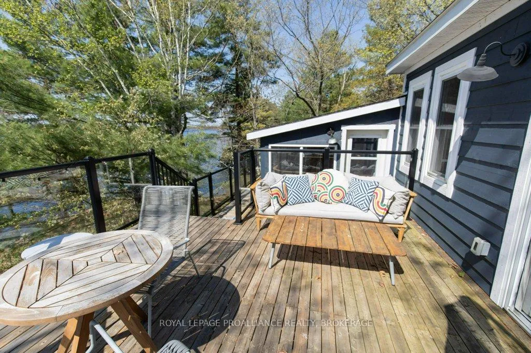
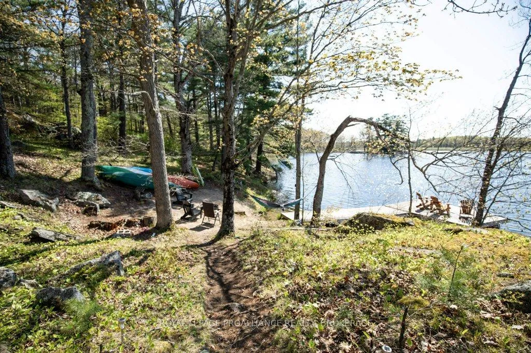
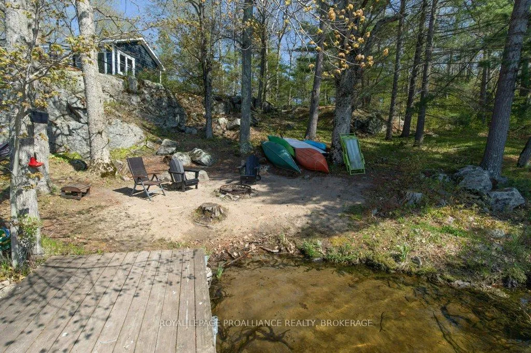
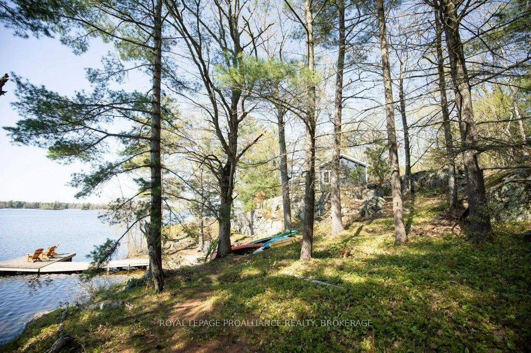
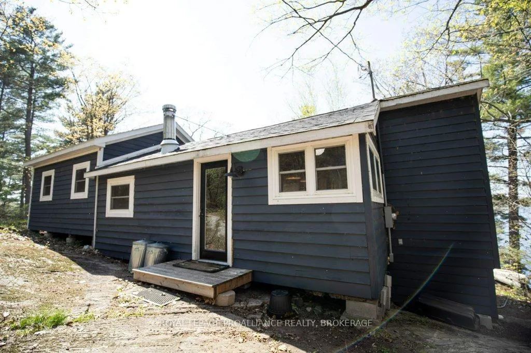
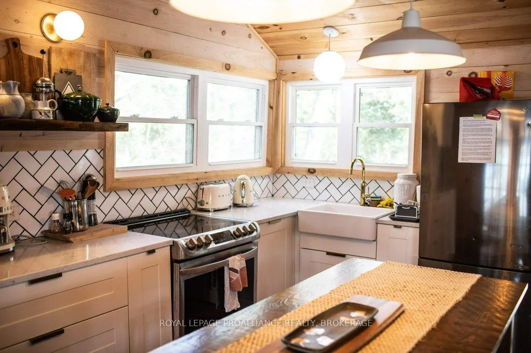
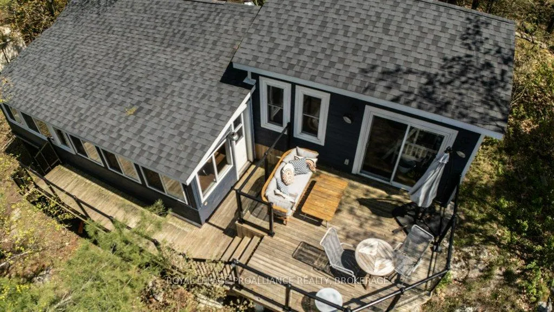
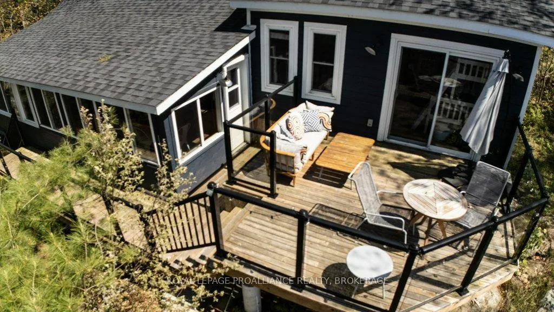
Escape to Your Dream Waterfront Cottage! Nestled just under 45 minutes from downtown Kingston, discover your beautifully renovated three-bedroom sanctuary that promises space for everyone. Wake up to stunning views from a large living room and dining room that overlook the tranquil waters of pristine Cole Lake, perfect for fishing, swimming, boating, or simply soaking in the serenity. Step outside onto the deck and enjoy the beauty of your private dock, where you can relax next to the sandy beach and fire pit. With over 300 feet of breathtaking shoreline, this expansive lot invites you to make lasting memories with family and friends. Inside, every detail has been meticulously updated tastefully and invitingly, featuring a reliable lake water intake and full septic system for your convenience. Stay cozy during the shoulder seasons with baseboard heating and a unique freestanding wood fireplace that adds warmth and charm to your retreat. Your ideal getaway awaits! Don't miss the chance to own this slice of paradise. Schedule a viewing today and experience the tranquility that only a waterfront cottage can provide!
Key Facts & Features
Property Costs
- Annual Property Tax Amount
- $3,026
- Land Transfer Tax Fee
- $10,473
Rental Items
- Rental Equipment
- None
- Under Contract
- None
- Basement Type
- None
Interior Features
- Interior Extras
- Carpet Free, Primary Bedroom - Main Floor, Water Heater Owned, Water Treatment
- View
- Lake, Trees/Woods, Water
- Fireplace/Stove
- Yes
- Fireplace Features
- Freestanding, Wood
- Elevator
- No
Exterior Features
- Exterior Extras
- Deck, Fishing, Landscape Lighting, Lighting, Recreational Area, Seasonal Living
- Pool
- None
- Property Features
- Beach, Clear View, Lake Access, Lake/Pond, Part Cleared, Waterfront
Building
- Building Type
- Detached
- Building Style
- Bungalow
- Approx Age
- 51-99
Construction
- Exterior Finish
- Wood
- Roof
- Asphalt Shingle
- Foundation Details
- Piers
- Special Designation
- Unknown
Lot
- Lot Front
- 303.00 ft
- Lot Depth
- 163.00 ft
- Lot Shape
- Rectangular
Inclusions
- Inclusions
- Fridge, stove, all attached light fixtures, all window treatments, most furnishings negotiable.
Parking & Garages
- Garage Type
- None
- Garage Spaces
- 0
- Parking Spaces
- 2
- Total Garage And Parking Spaces
- 2
Heating & Cooling
- Heat Source
- Electric
- Heat Type
- Baseboard
- Air Conditioning
- None
- Water
- Other
- Sewers
- Septic
- Natural Gas
- No
- Hydro
- Yes
- Bedrooms
- 3
- Washrooms
- 1
- Kitchens
- 1
Room sizes
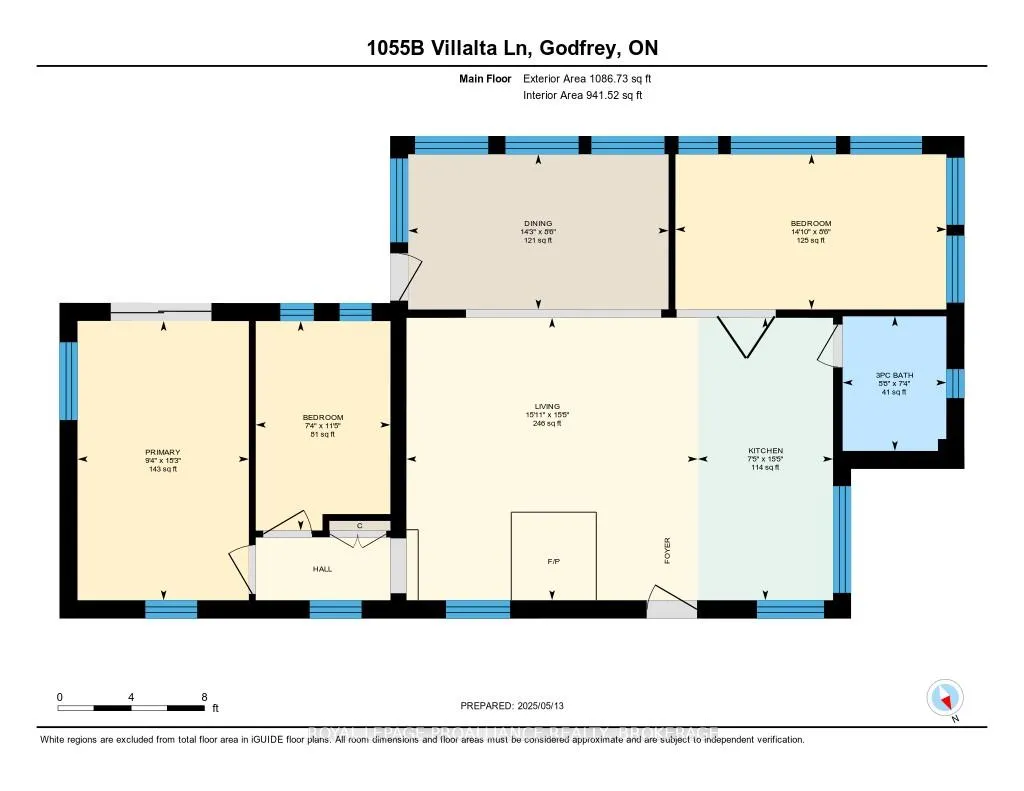
- Bathroom—Main level, 3 Pc Bath
- Bedroom 2—Main level
- Bedroom 3—Main level
- Dining Room—Main level
- Kitchen—Main level
- Living Room—Main level
- Primary Bedroom—Main level
Washrooms
- 3-piece, Main
- Municipality
- Frontenac
- Neighbourhood
- Frontenac Centre
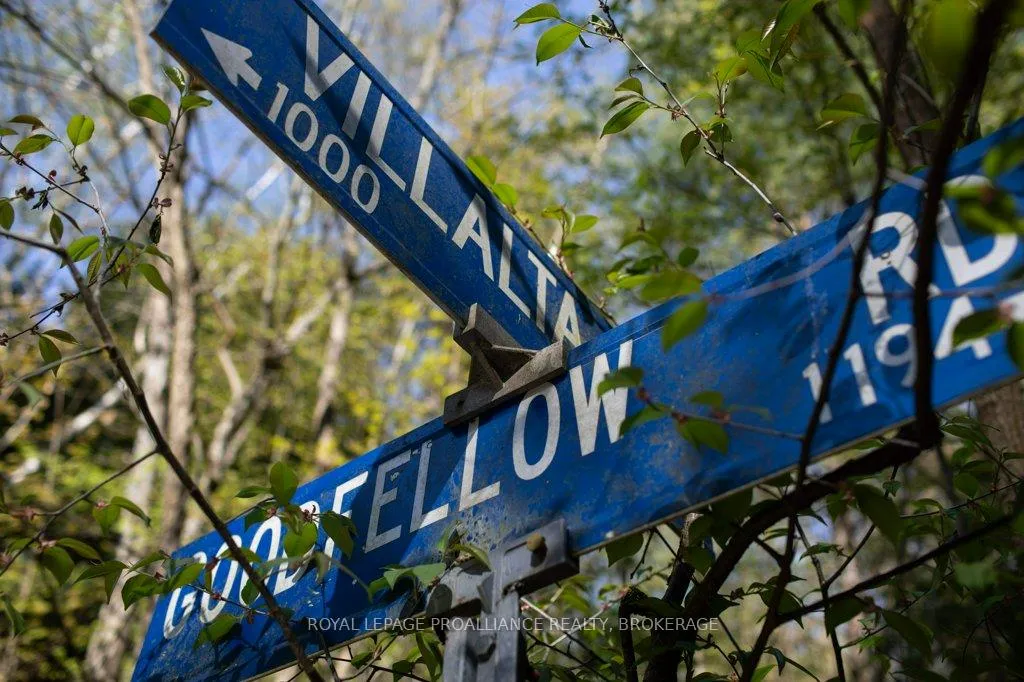
- Main cross streets
- Goodfellow Road and Vilalta
- Directions
- Goodfellow Road to Vilalta
- Waterfront
- Direct
- MLS® number
- X13059306
- Data source
- Toronto Regional Real Estate Board
- Listed on
- 2026-04-29
- Updated on
- 2026-08-28
- Days on market
- 171 days
- Possession type
- Flexible
- Co-op commission
- 2%
- Seller
- Listed by
- ROYAL LEPAGE PROALLIANCE REALTY, BROKERAGE
Home Market Value
Current home valuation for 1055B Vilalta Lane, Frontenac, Frontenac Centre, Frontenac, ON. Listed for $699,900
HOMEH Estimate
—
Estimated Sales Range
—
HOMEH Estimate for 1055B Vilalta Lane, Frontenac, Frontenac Centre
Calculated with a real agent's CMA method — 45+ years of experience, codified. Not an AI guess.
For the owner
Is this your home? Track its value.
Get this home's HOMEH Estimate by email once a month, with how many homes are for sale around you.
Mortgage Payment Calculator
Compare up to 4 down payment scenarios
5% on first $500K + 10% on $199,900 over $500K
$44,990
| Scenario 1 | Scenario 2 | Scenario 3 | Scenario 4 | |
|---|---|---|---|---|
−Down payment | % $ | % $ | % $ | % $ |
+CMHC insurance | $26,176 | $19,527 | $16,658 | $0 |
=Total mortgage | $680,582 | $649,437 | $611,573 | $559,920 |
Amortization | ||||
Mortgage rate | % | % | % | % |
| Payment frequency | ||||
=Mortgage payment | $3,323monthly | $3,171monthly | $2,986monthly | $2,734monthly |
Land Transfer Tax
$10,473
$10,473
Around this home
No schools found nearby
Data provided by OpenStreetMap & Fraser Institute School Rankings
Ask HOMEH
New!Hi there!
👋Text or call (416) 301-9001
Recommended for you
Based on homes you've looked at.
No recommended properties found.
Nearby similar homes
No nearby properties found.
More real estate resources
Other homes nearby
Explore this area
Nearby neighbourhoods
No nearby listings available.