
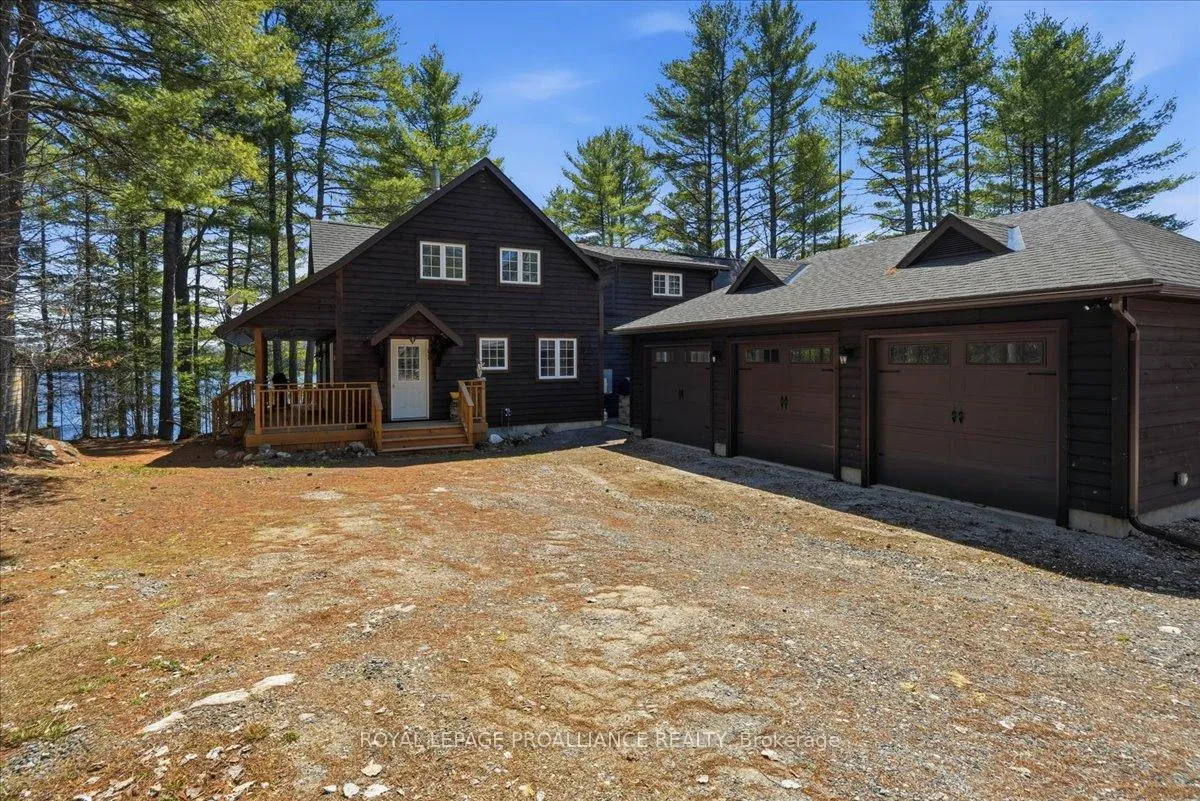
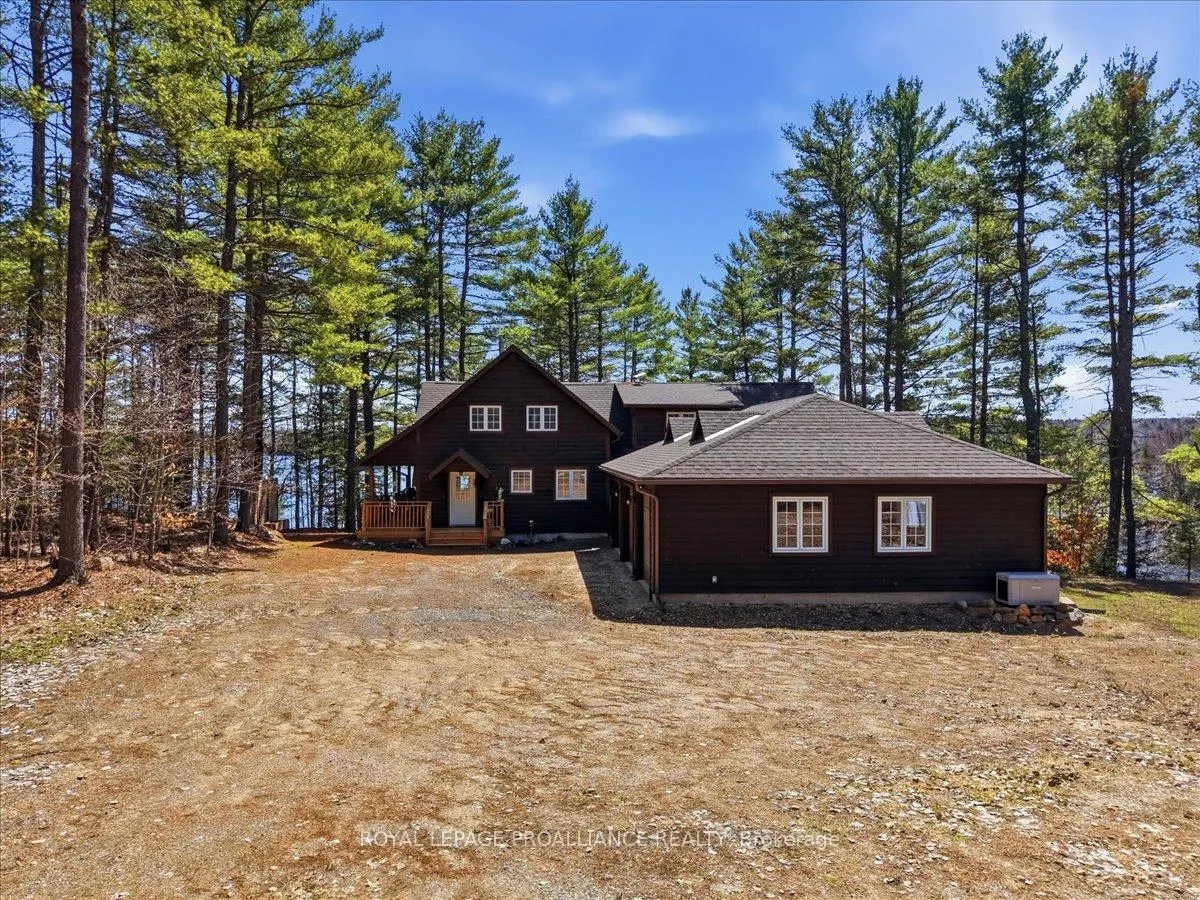
1421 Turtle Lake Lane
Frontenac (Frontenac North), ON K0H 2M0
- 4Bedrooms
- 3Bathrooms
- 3Garage
- 2000–2500Sq Ft
- $4,601Tax
- 162×353 ftLot Size
 Estimated Value:$1,105,493See Free Estimate Report

Property not available for sale or for rent.
HOMEH One: full-service selling for a 1% listing fee. The buyer's agent commission is separate.
Free Home EvaluationHow Much Is My Home Worth?Homes for Sale NearbySale & Price History for 1421 Turtle Lake Lane, Frontenac, Frontenac North
Real estate boards require you to or to see the full details of this property.
*Sold prices and complete sale & price history are regulated data. Under the Trust in Real Estate Services Act, 2002 (TRESA) and the rules of the Real Estate Council of Ontario (RECO), and pursuant to the Multiple Listing Service® rules of the Canadian Real Estate Association (CREA) and the Toronto Regional Real Estate Board (TRREB), this information may be shown only to registered users who have agreed to the applicable terms of use (a Virtual Office Website, or "VOW," arrangement). HOMEH Inc., Brokerage therefore provides it to signed-in members only. Creating an account is free and takes under a minute.
About 1421 Turtle Lake Lane, Frontenac, Frontenac North
Summarized Description
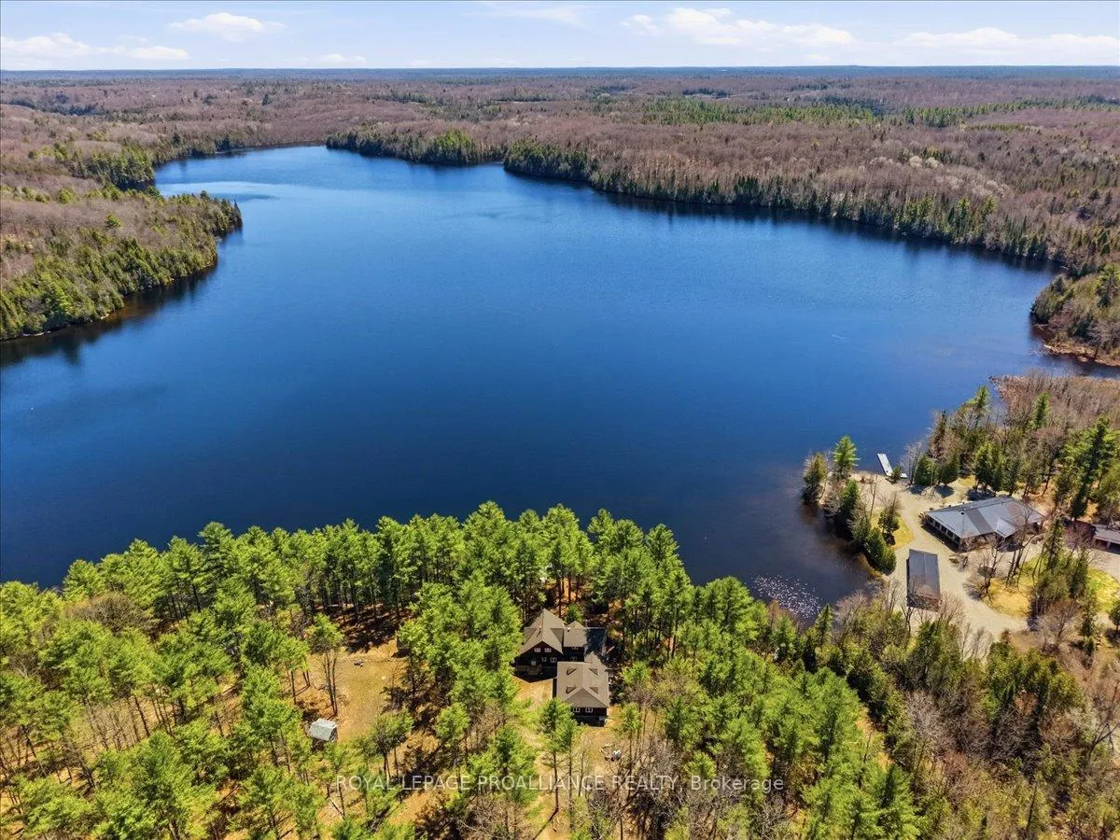
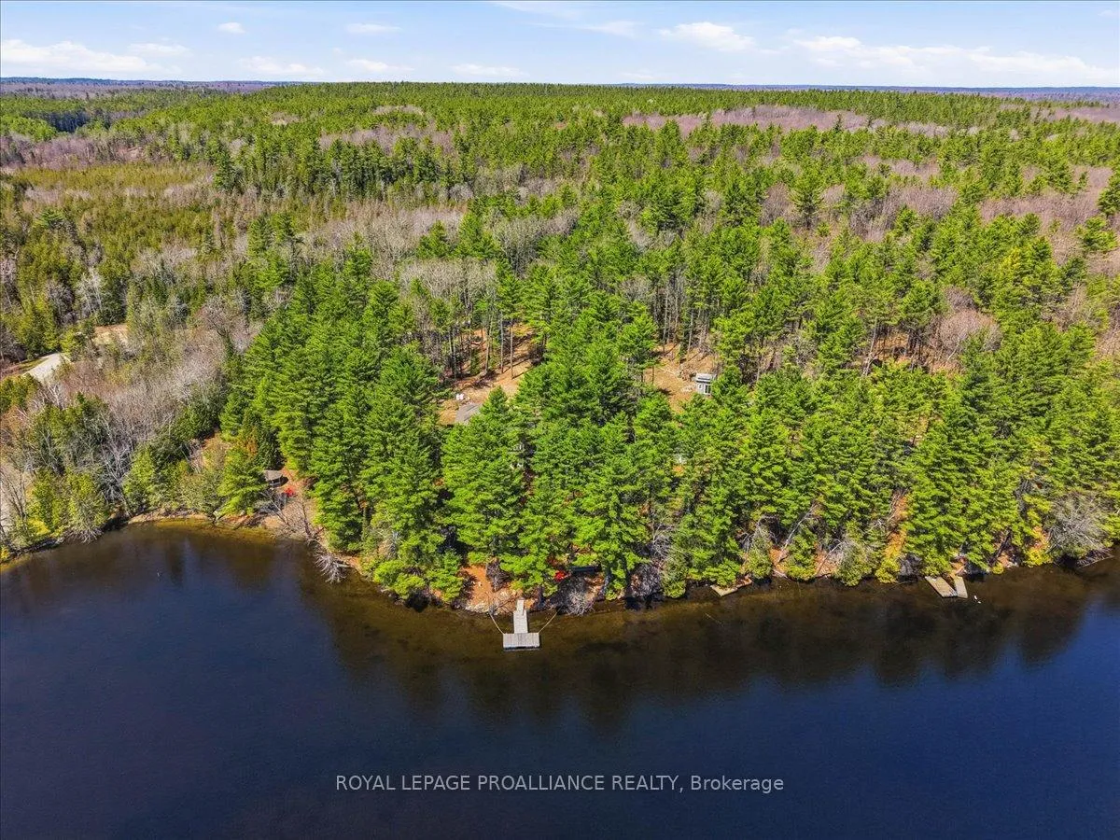
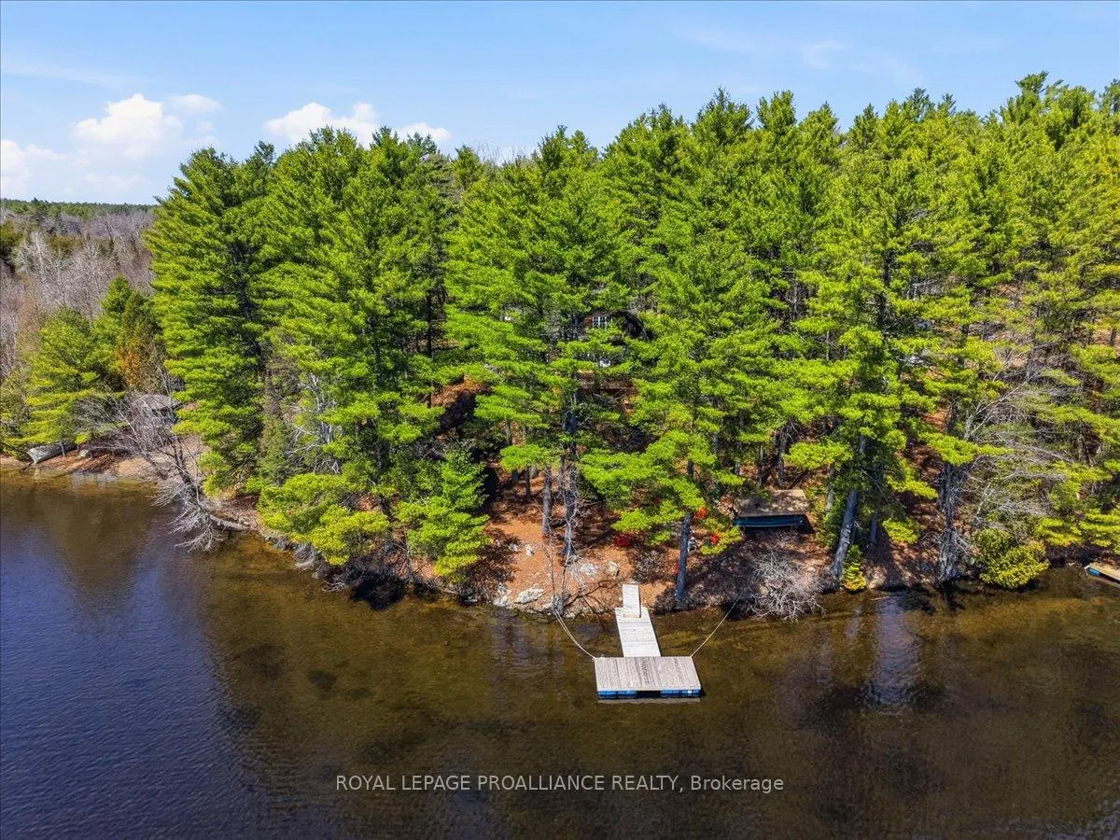
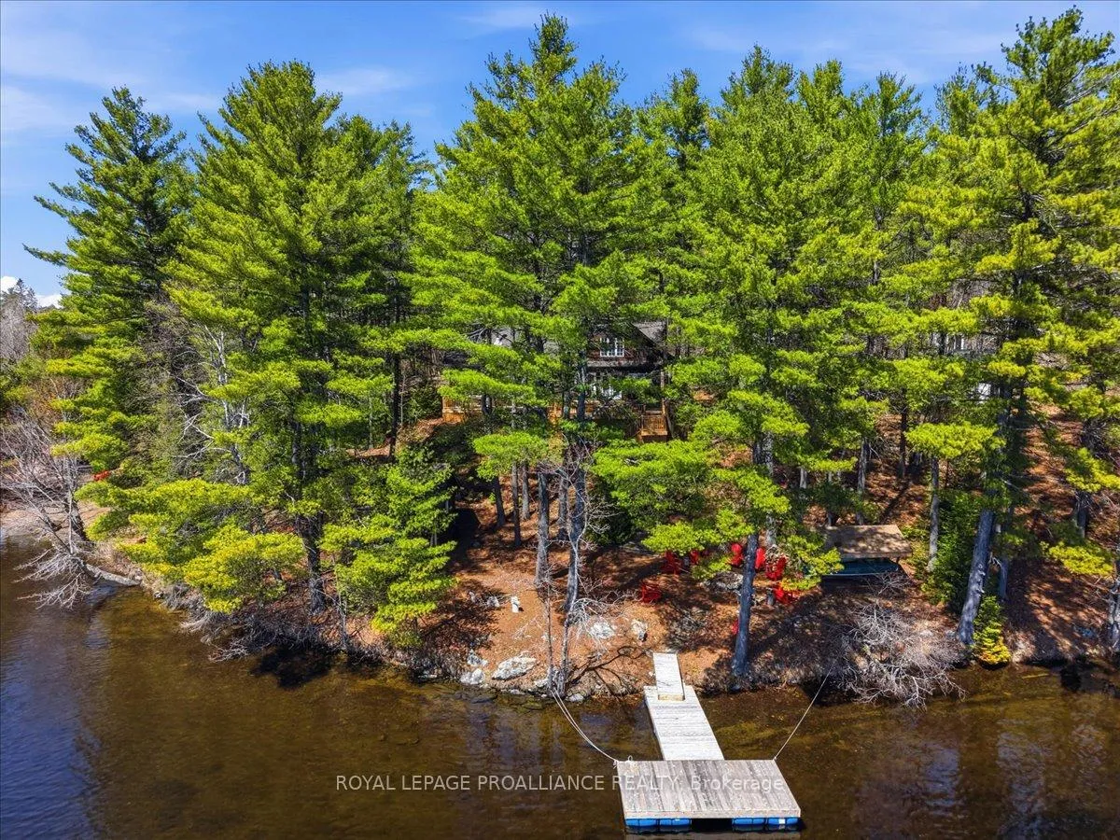
- Private setting along Turtle Lake shoreline
- Multiple outdoor gathering areas for entertaining
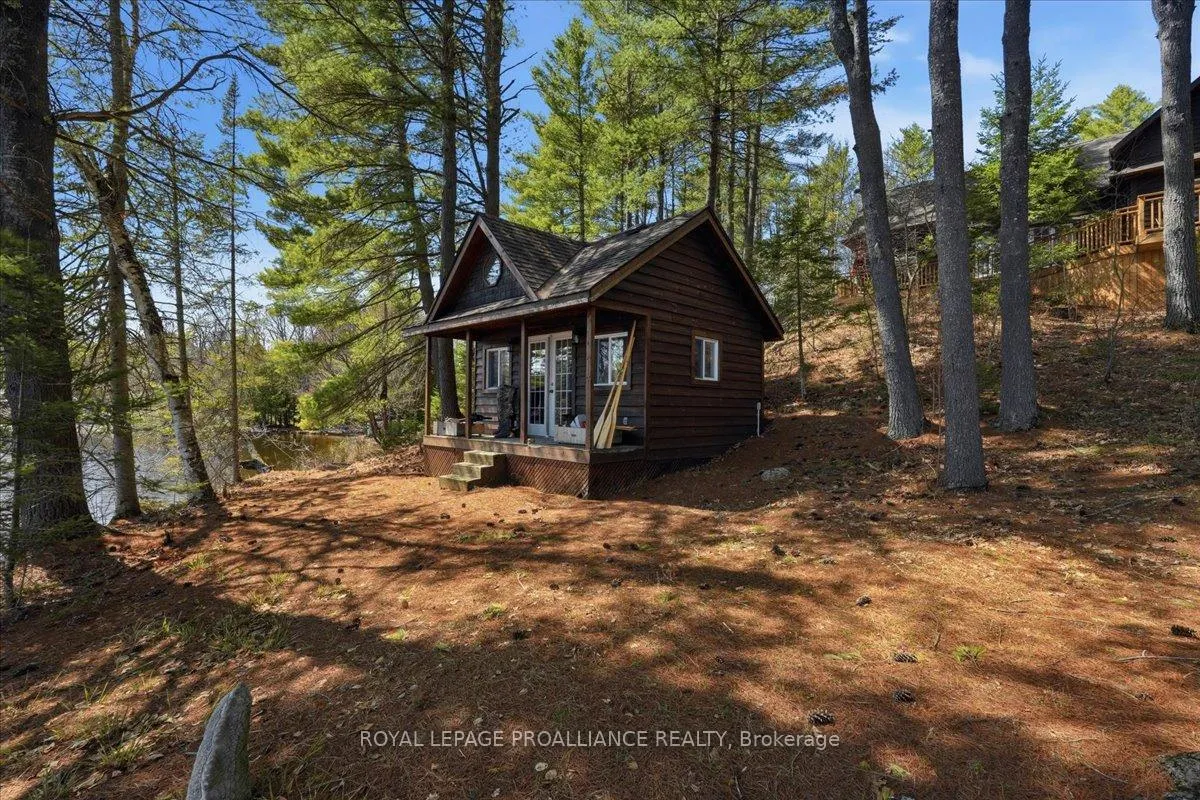
- Winterized bunkie for extra guest space
- Radiant heating in attached garage
- Spacious layout with over 2,300 sq ft
- Large windows for natural light and views
- Ample room with four bedrooms and three bathrooms
- Close to fishing and snowmobile trails
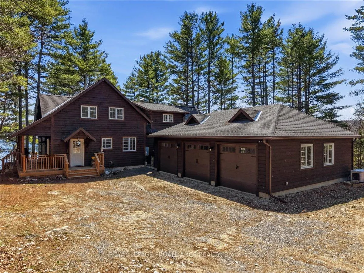
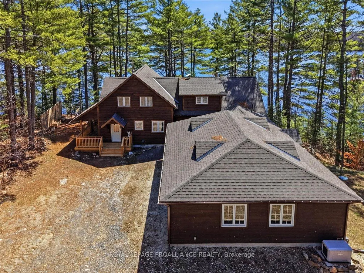
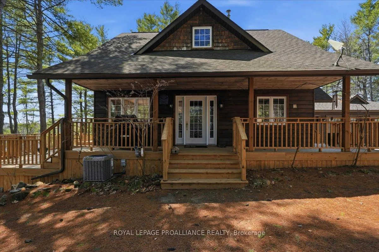
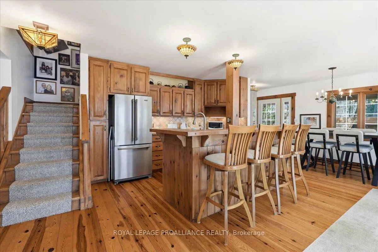
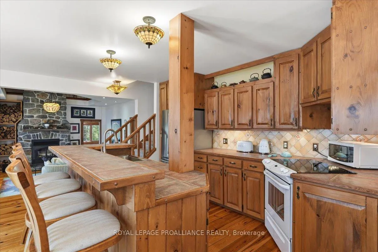
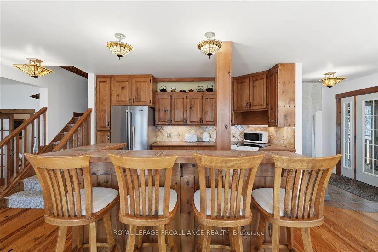
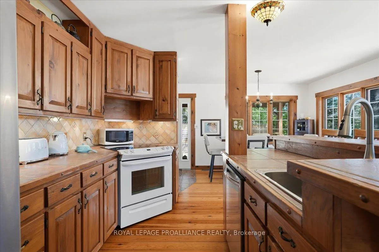
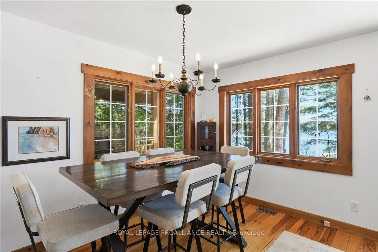
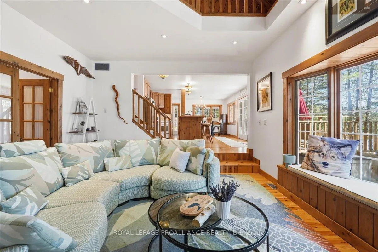
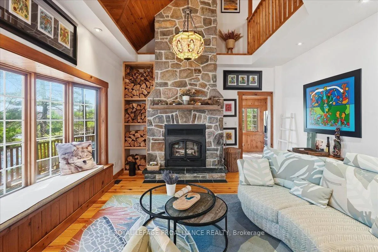
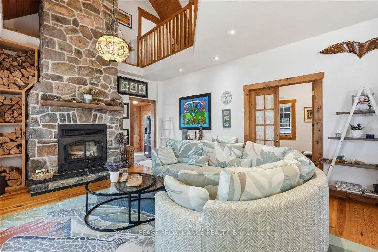
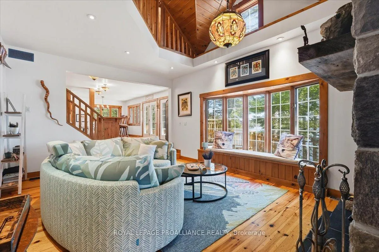
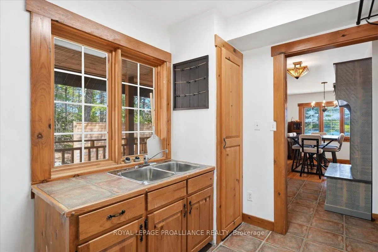
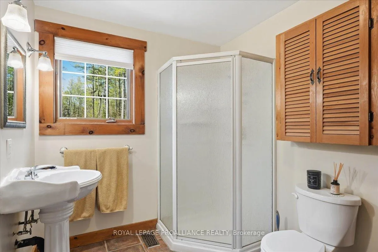
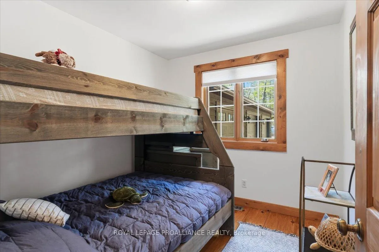
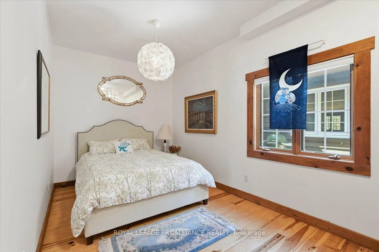
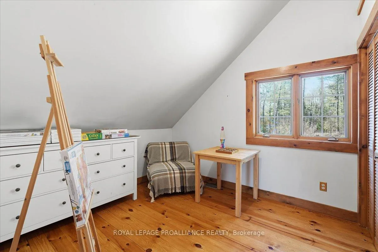
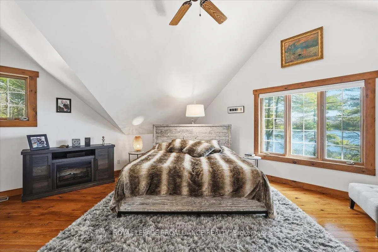
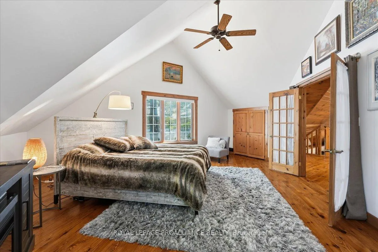
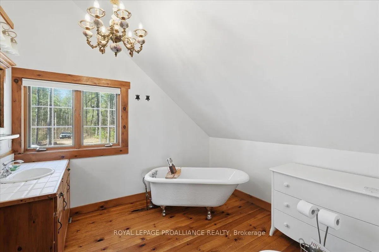
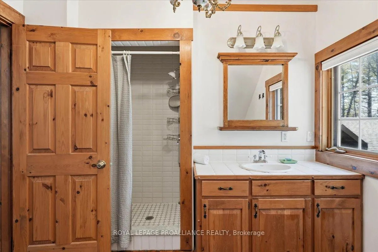
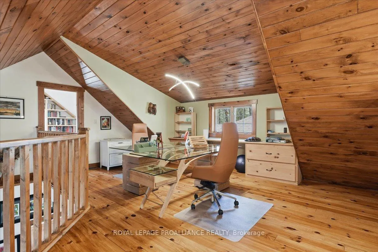
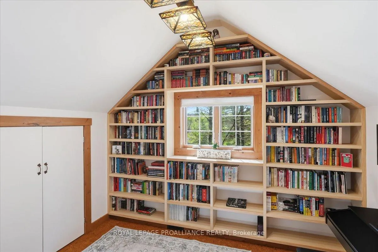
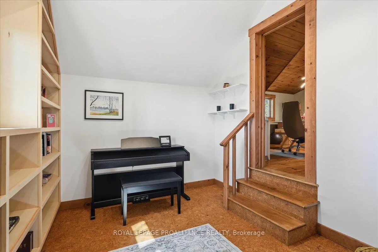
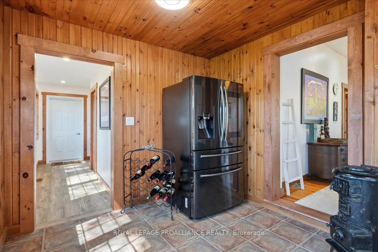
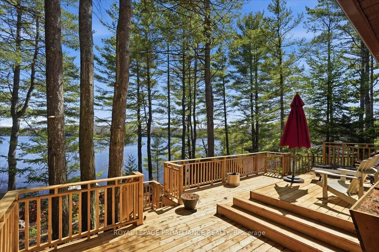
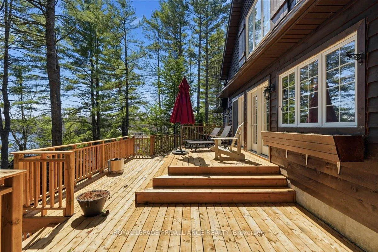
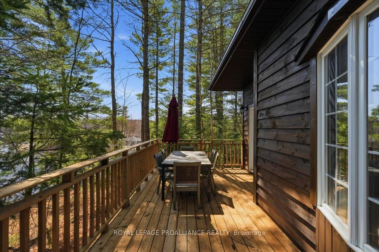
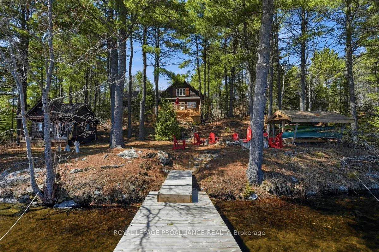
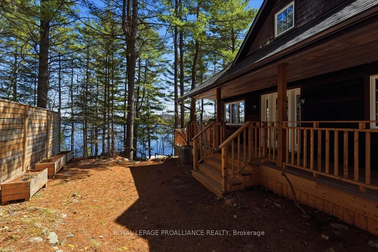
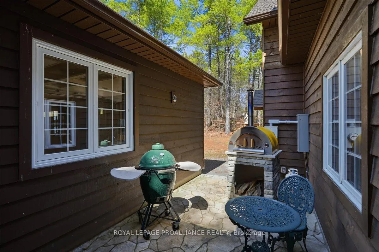
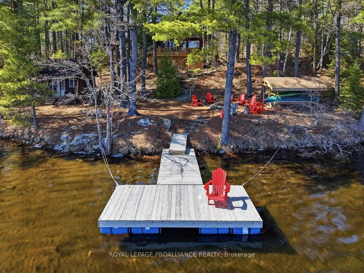
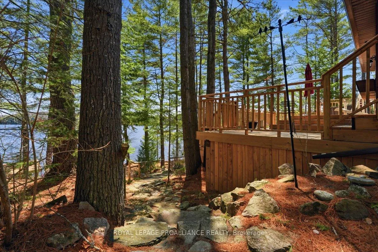
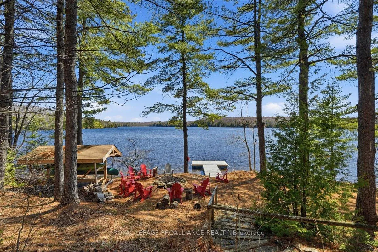
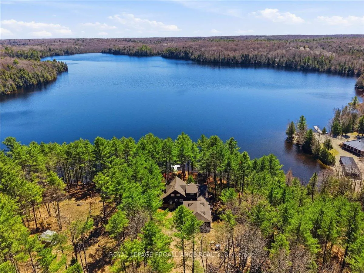
***MOTIVATED SELLER!***Framed by mature trees & set along the peaceful shoreline of Turtle Lake, this property offers a private, natural setting where time at the water takes center stage. The lot provides a mix of wooded landscape & open space, with southeastern exposure bringing beautiful light across the lake throughout the day. Designed for enjoying the outdoors, the property features multiple gathering areas including a spacious lakeside deck, dock, & stair access to the water, and a large firepit. A wood-fired pizza oven & dedicated outdoor entertaining spaces create a welcoming atmosphere for hosting, while a winterized bunkie offers extra guest space. The att. 3 car garage has radiant in-floor heating with room for storage, vehicles, & recreational gear. Turtle Lake is known for its quieter nature, offering a more relaxed experience on the water with great opportunities for fishing, kayaking, & exploring all 4 seasons beyond the shoreline, with snowmobile trails very close by. Inside, the home offers over 2,300 sq ft of living space with a layout that balances openness & function. Large windows bring in natural light & keep the lake in view, while the main living areas flow easily for both daily living & entertaining. A striking natural stone fireplace creates a warm focal point, adding character & comfort throughout the cooler months. The kitchen & dining areas are positioned to take full advantage of the setting, with direct access to outdoor spaces for seamless indoor-outdoor living. Additional living areas, including a loft & quiet retreat spaces, provide flexibility for work, relaxation, or creative use. With four bedrooms & three bathrooms, there is ample room for family & guests, making this a well-suited property for both full-time living & extended stays. A thoughtfully designed home in a setting that invites you to slow down, recharge, & fully enjoy everything lake life has to offer. VTB may be an option OAC.
Key Facts & Features
Property Costs
- Annual Property Tax Amount
- $4,601
- Land Transfer Tax Fee
- $19,455
Rental Items
- Rental Equipment
- Propane Tanks
- Basement Type
- Other, Exposed Rock
Interior Features
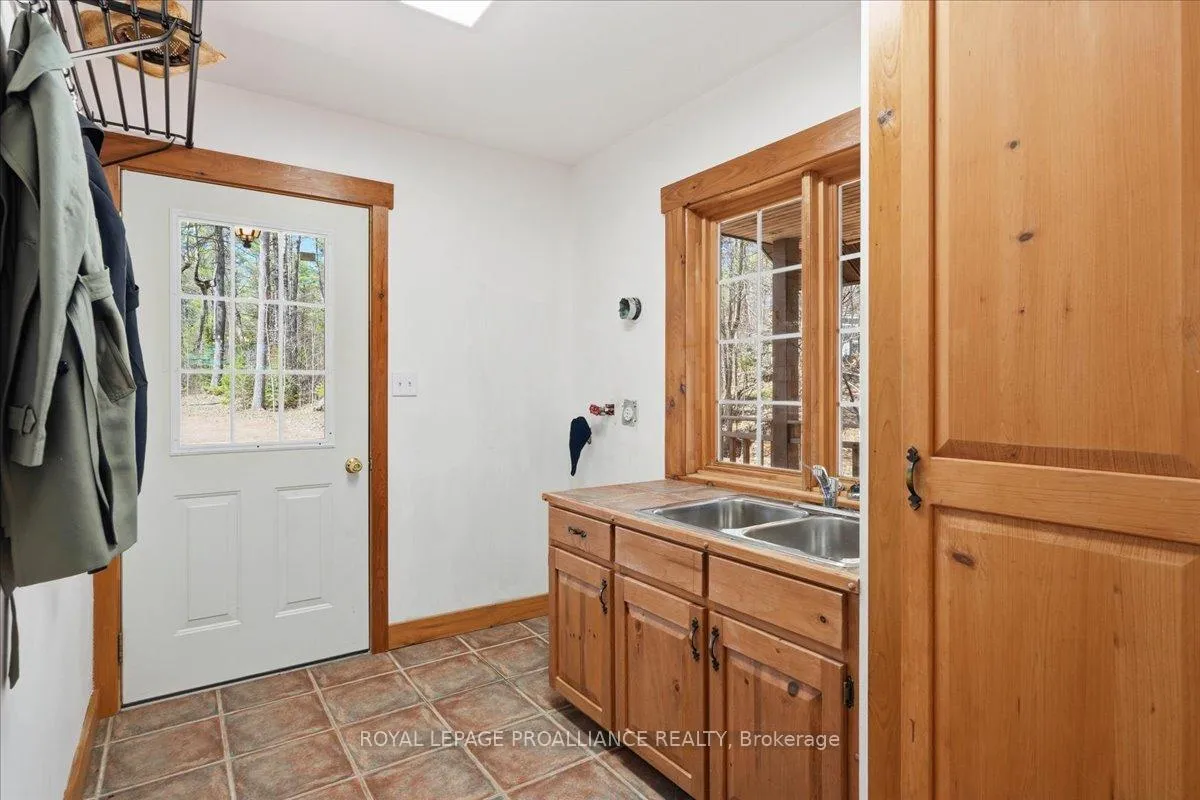
- Laundry Level
- Main Level
- Interior Extras
- Air Exchanger, Auto Garage Door Remote, On Demand Water Heater, Other, Storage, Upgraded Insulation
- View
- Forest, Lake, Panoramic, Trees/Woods, Water
- Fireplace/Stove
- Yes
- Fireplace Features
- Living Room, Wood
- Elevator
- No
Exterior Features
- Exterior Extras
- Deck, Fishing, Porch, Recreational Area, Year Round Living
- Pool
- None
- Property Features
- Beach, Golf, Library, Park, Rec./Commun.Centre
- Other Structures
- Other
Building
- Building Type
- Detached
- Building Style
- 2-Storey
- Approx Age
- 16-30
Construction
- Exterior Finish
- Wood
- Roof
- Asphalt Shingle
- Foundation Details
- Block
- Special Designation
- Unknown
Lot
- Lot Front
- 162.00 ft
- Lot Depth
- 353.00 ft
- Lot Size
- 1.31
- Lot Shape
- Irregular
Inclusions
- Inclusions
- Kitchen Fridge, Stove, Docks, 4 Adirondack Chairs, Pizza Oven, Gas BBQ, Electric Fireplaces, Canoe, Two Kayaks, Boat Rack, Flat bottom Aluminum Boat with electric motor & batteries
Exclusions
- Exclusions
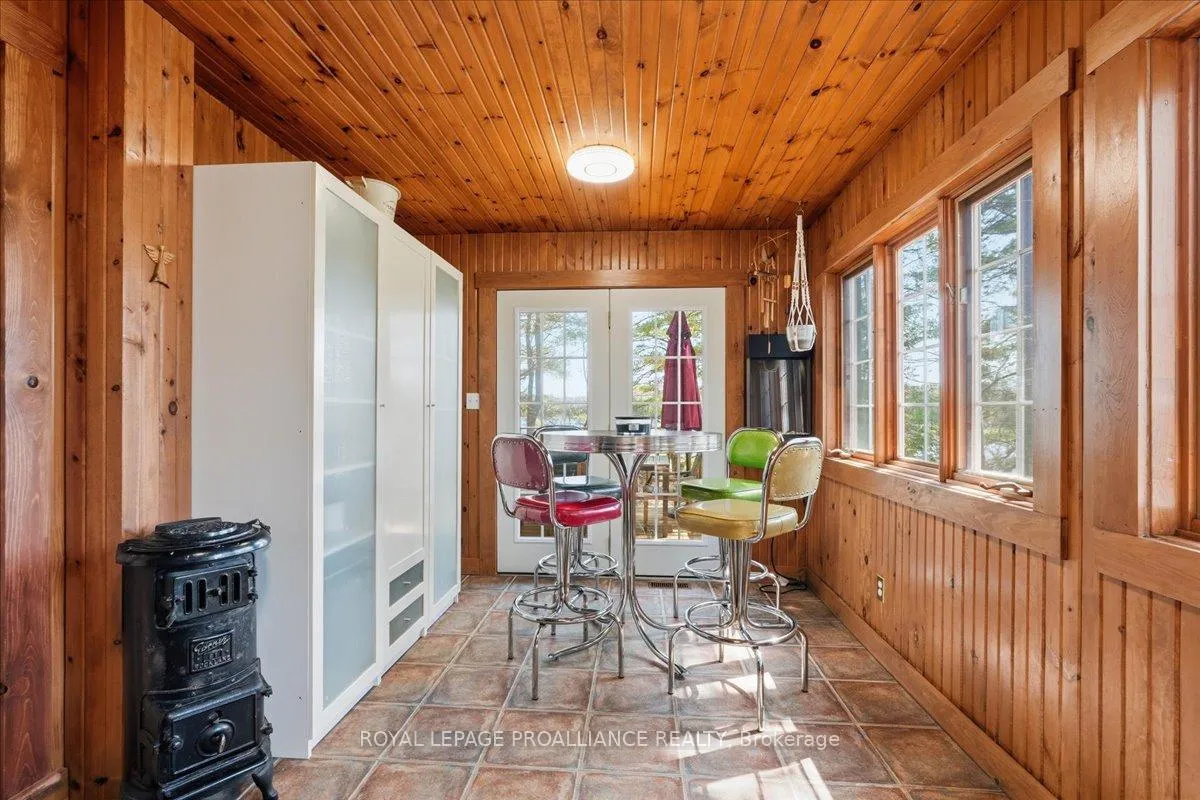
- Personal belongings, Fridge in Sunroom, Washer & Dryer, Patio Furniture, Exercise Bike
Parking & Garages
- Garage Type
- Attached
- Garage Spaces
- 3
- Parking Spaces
- 6
- Total Garage And Parking Spaces
- 9
Heating & Cooling
- Heat Source
- Propane
- Heat Type
- Forced Air
- Air Conditioning
- Central Air
- Water
- Well
- Sewers
- Septic
- Natural Gas
- No
- Hydro
- Yes
- Cable
- No
- Telephone
- Available
- Bedrooms
- 4
- Washrooms
- 3
- Kitchens
- 1
- Family / bonus room
- Yes
Room sizes
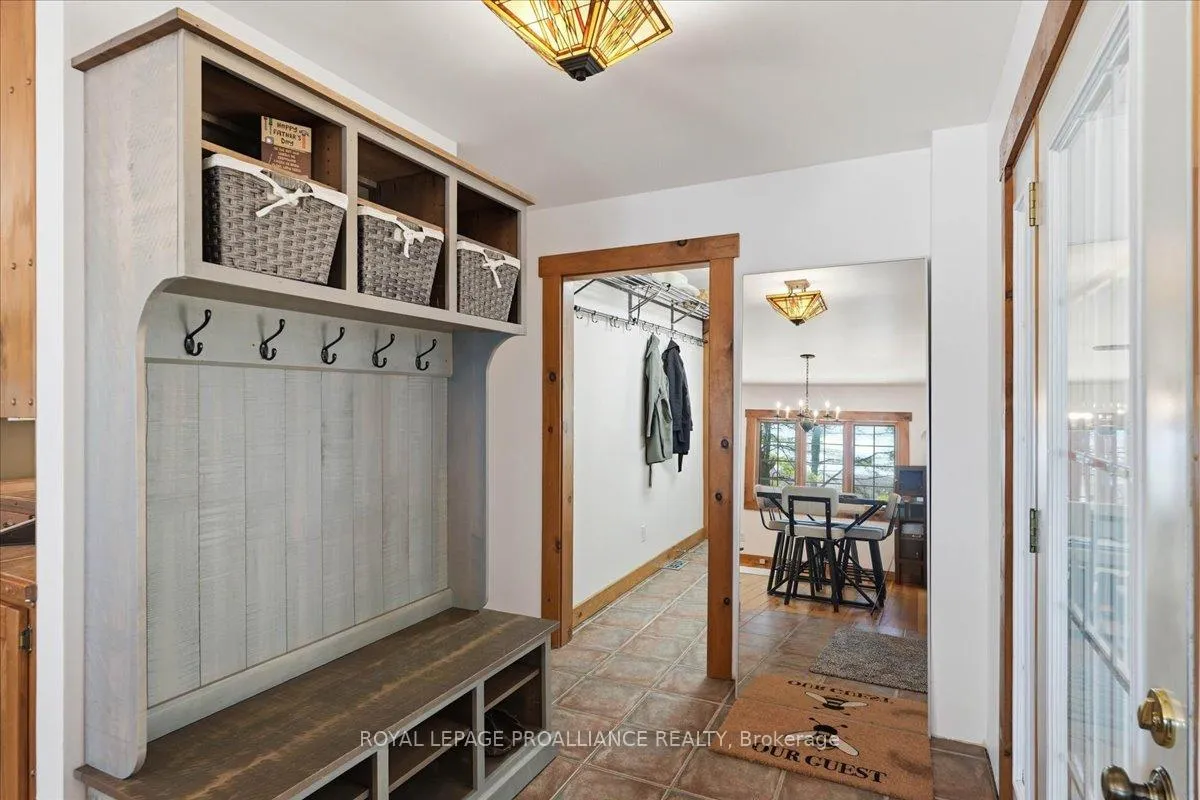
- Foyer—Main level
- Kitchen—Main level
- Dining Room—Main level
- Living Room—Main level
- Bedroom—Main level
- Bedroom—Main level
- Sunroom—Main level
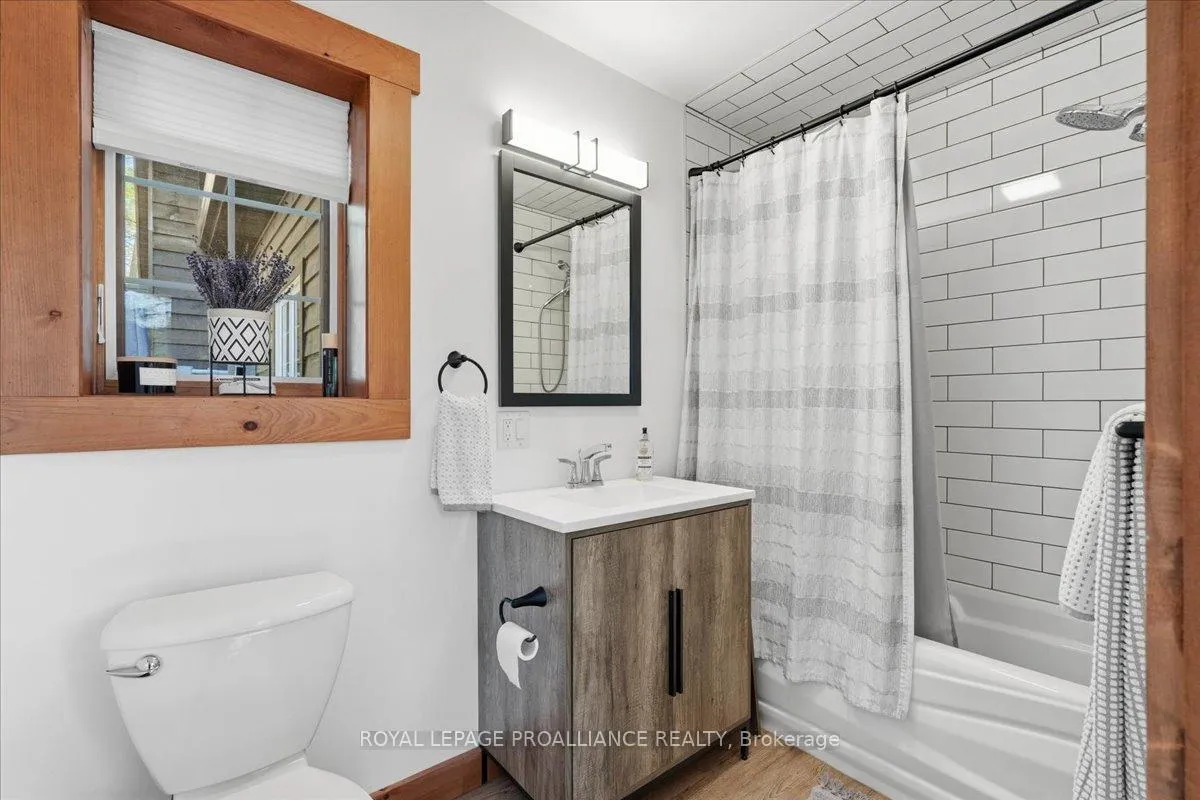
- Bathroom—Main level, 3 Pc Bath
- Bathroom—Main level, 4 Pc Bath
- Den—Second level
- Office—Second level
- Bedroom—Second level
- Primary Bedroom—Second level
- Bathroom—Second level, 4 Pc Ensuite
Washrooms
- 3-piece, Main
- 4-piece, Main
- 4-piece, Second
- Municipality
- Frontenac
- Neighbourhood
- Frontenac North
- Main cross streets
- Beach Rd & Turtle Lake Ln
- Zoning
- LSW
- Directions
- Buckshot Lake Rd to West on Sand Lake Rd to SW on Beach Rd to South on Turtle Lake Ln
- Waterfront
- Direct
- MLS® number
- X13053544
- Data source
- Toronto Regional Real Estate Board
- Status change
- 2026-07-23
- Listed on
- 2026-04-28
- Days on market
- 86 days
- Possession type
- Flexible
- Co-op commission
- 2%*50% Showing Fee of Co-op Comm+HST
- Seller
- Listed by
- ROYAL LEPAGE PROALLIANCE REALTY
Home Market Value
Current home valuation for 1421 Turtle Lake Lane, Frontenac, Frontenac North, Frontenac, ON. Listed for $1,149,000
HOMEH Estimate
$1,105,493
Estimated Sales Range
$773,845 - $1,437,141
HOMEH Estimate for 1421 Turtle Lake Lane, Frontenac, Frontenac North
Calculated with a real agent's CMA method — 45+ years of experience, codified. Not an AI guess.
For the owner
Is this your home? Track its value.
Get this home's HOMEH Estimate by email once a month, with how many homes are for sale around you.
Mortgage Payment Calculator
Compare up to 4 down payment scenarios
5% on first $500K + 10% on $649,000 over $500K
$89,900
| Scenario 1 | Scenario 2 | Scenario 3 | Scenario 4 | |
|---|---|---|---|---|
−Down payment | % $ | % $ | % $ | % $ |
+CMHC insurance | $42,329 | $32,057 | $27,346 | $0 |
=Total mortgage | $1,100,558 | $1,066,157 | $1,003,996 | $919,200 |
Amortization | ||||
Mortgage rate | % | % | % | % |
| Payment frequency | ||||
=Mortgage payment | $5,373monthly | $5,206monthly | $4,902monthly | $4,488monthly |
Land Transfer Tax
$19,455
$19,455
Around this home
No schools found nearby
Data provided by OpenStreetMap & Fraser Institute School Rankings
Ask HOMEH
New!Hi there!
👋Text or call (416) 301-9001
Recommended for you
Based on homes you've looked at.
No recommended properties found.
Nearby similar homes
No nearby properties found.
More real estate resources
Other homes nearby
Explore this area
Nearby neighbourhoods
No nearby listings available.