
6014 Main Street
Frontenac (Frontenac South), ON K0H 2W0
- 3Bedrooms
- 3Bathrooms
- 0Garage
- 2000–2500Sq Ft
- $1,741Tax
- 175×205 ftLot Size
 Estimated Value:$679,283See Free Estimate Report

Property not available for sale or for rent.
HOMEH One: full-service selling for a 1% listing fee. The buyer's agent commission is separate.
Free Home EvaluationHow Much Is My Home Worth?Homes for Sale NearbySale & Price History for 6014 Main Street, Frontenac, Frontenac South
Real estate boards require you to or to see the full details of this property.
*Sold prices and complete sale & price history are regulated data. Under the Trust in Real Estate Services Act, 2002 (TRESA) and the rules of the Real Estate Council of Ontario (RECO), and pursuant to the Multiple Listing Service® rules of the Canadian Real Estate Association (CREA) and the Toronto Regional Real Estate Board (TRREB), this information may be shown only to registered users who have agreed to the applicable terms of use (a Virtual Office Website, or "VOW," arrangement). HOMEH Inc., Brokerage therefore provides it to signed-in members only. Creating an account is free and takes under a minute.
About 6014 Main Street, Frontenac, Frontenac South
Summarized Description
- Charming century home in Bellrock community.
- Crafted with original hardwood and timber.
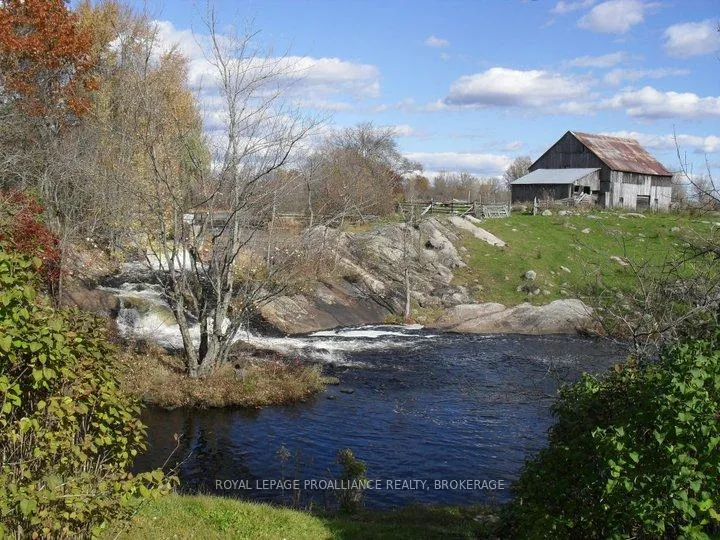
- Private swimming spot with waterfall feature.
- Outdoor observatory deck for stargazing.
- Updated interiors while preserving historic charm.
- Large studio shed for creative space.
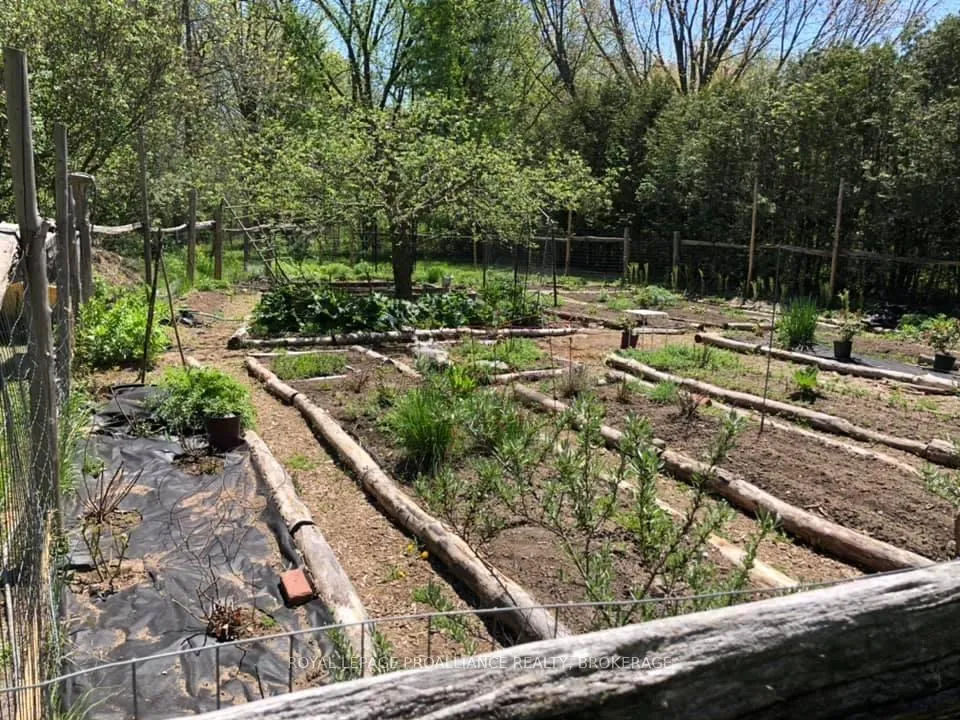
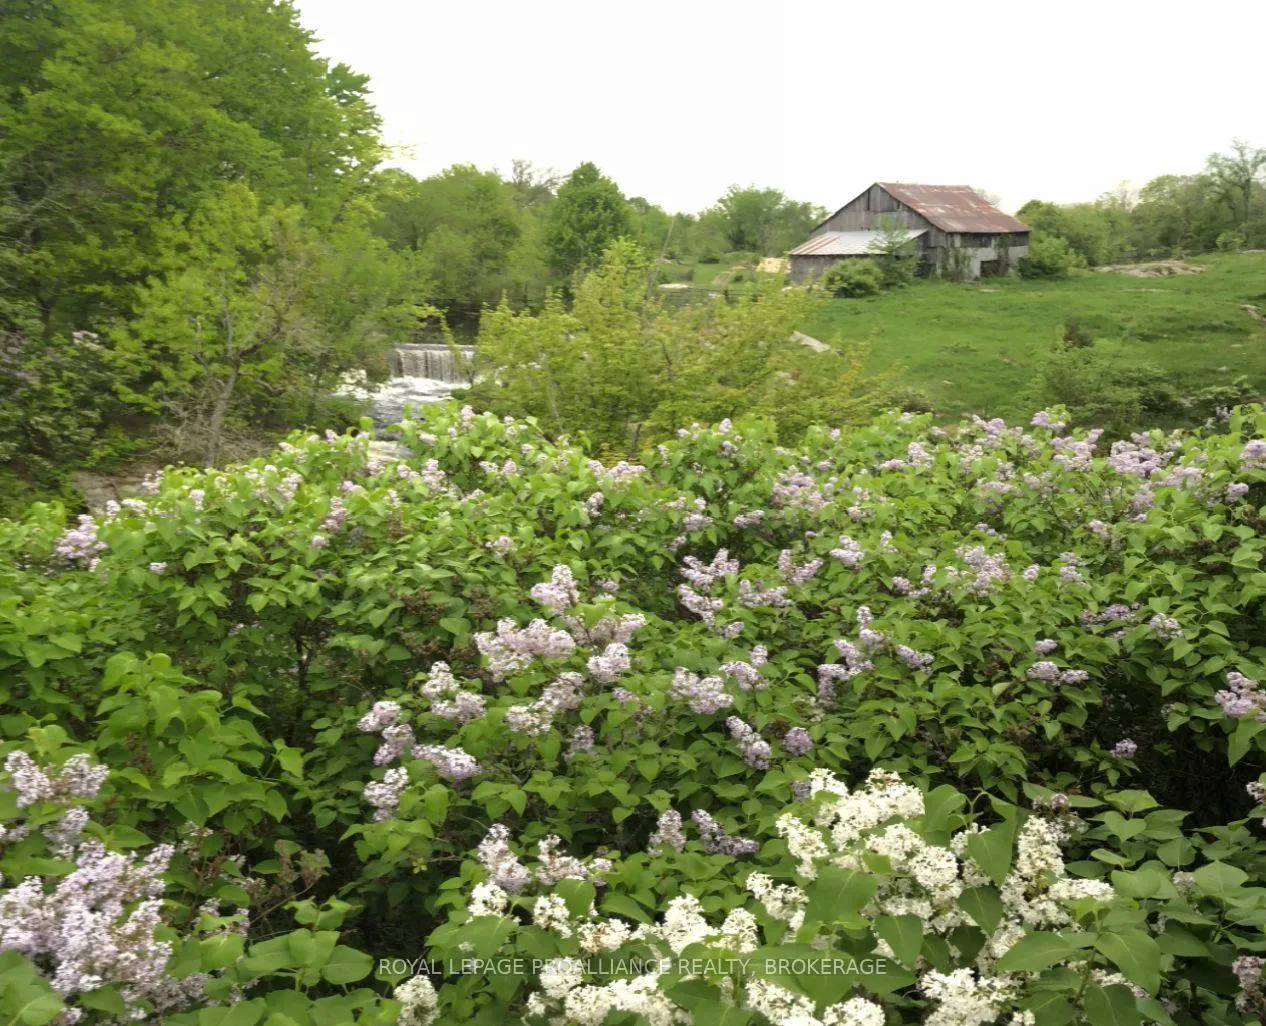
- Tranquil yard with mature trees and lilacs.
- Close to Kingston and Verona amenities.
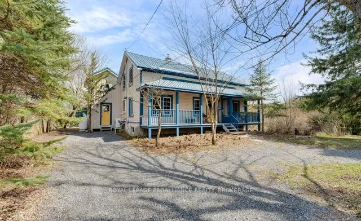
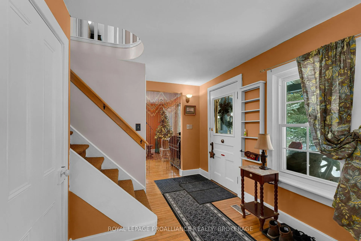
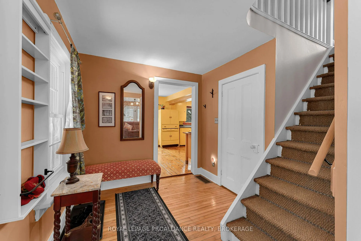
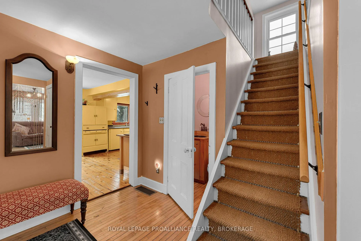
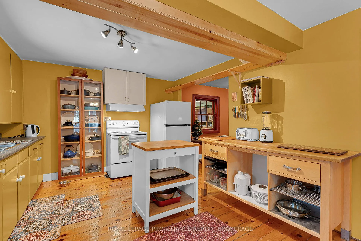
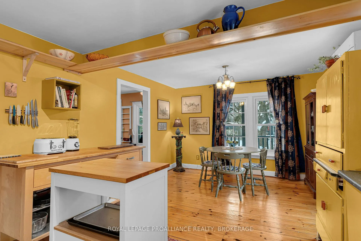
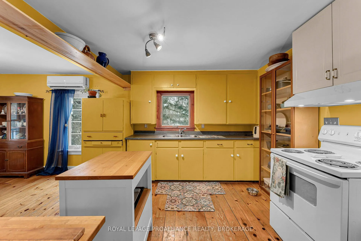
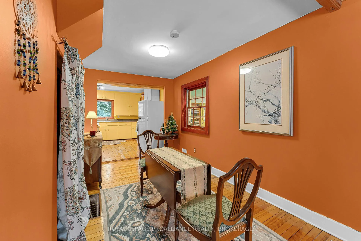
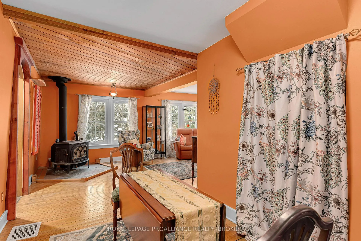
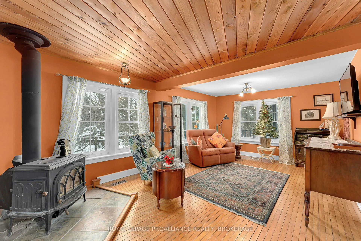
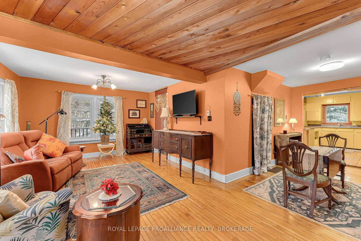
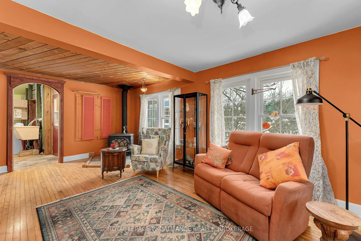
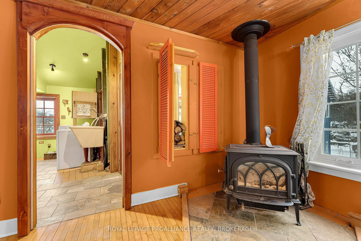
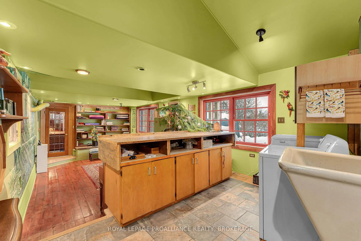
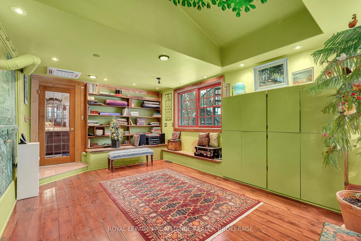
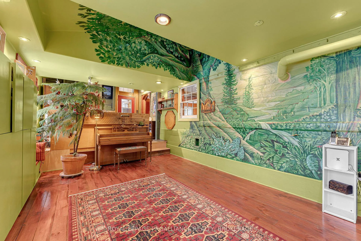
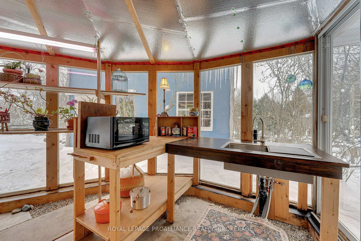
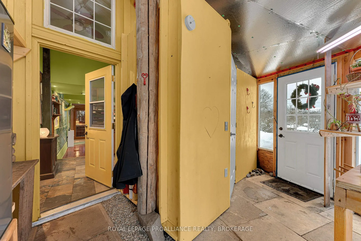
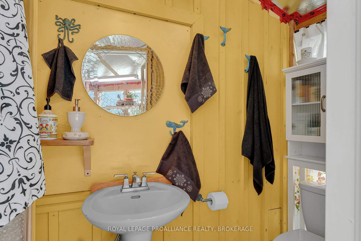
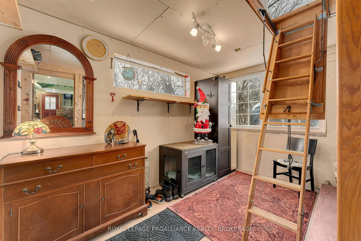
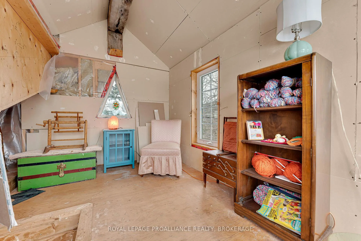
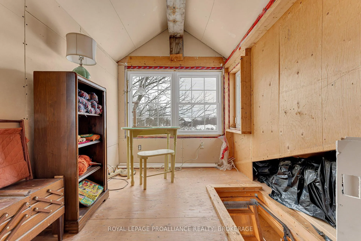
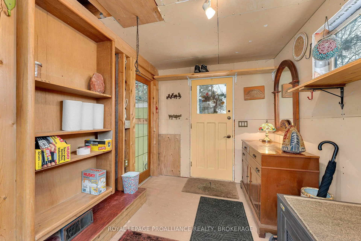
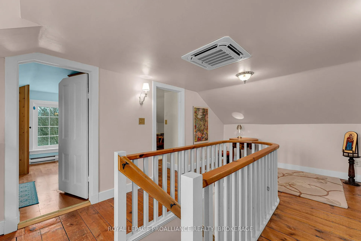
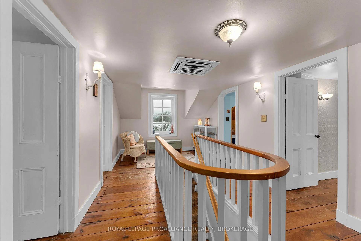
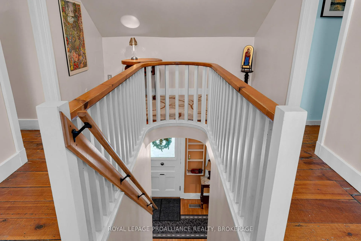
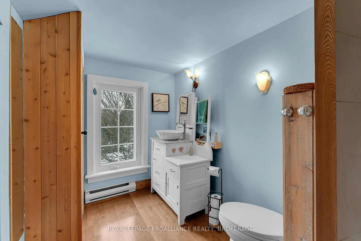
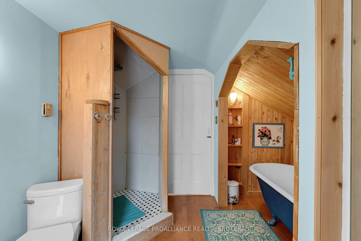
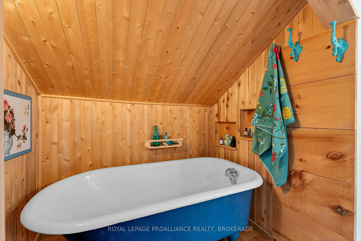
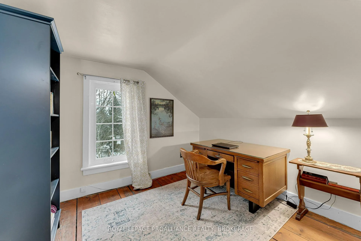
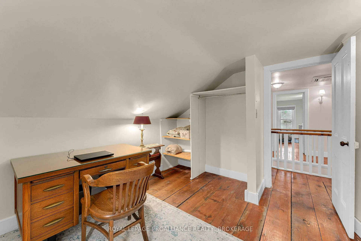
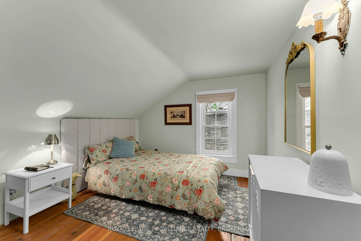
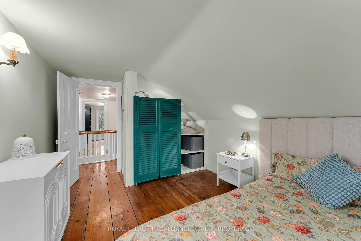
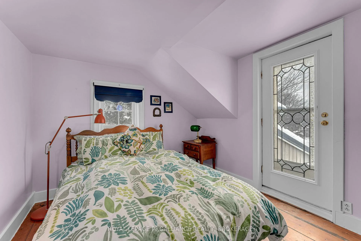
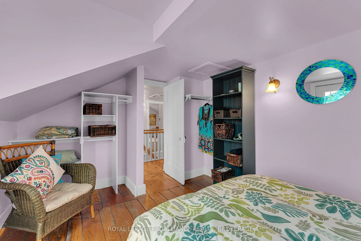
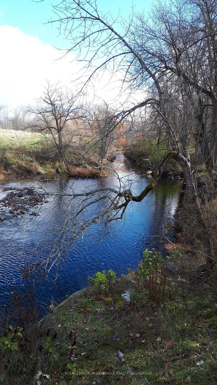
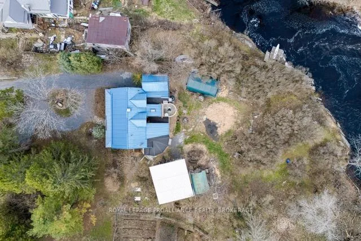
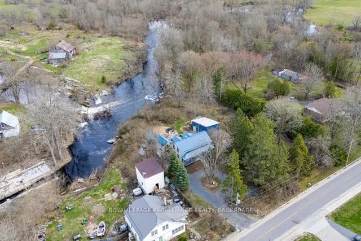
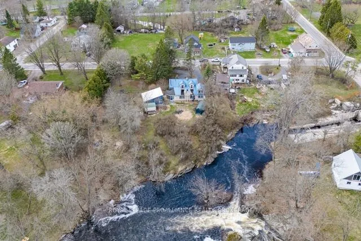
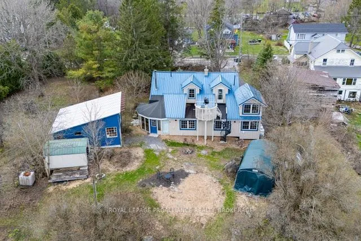
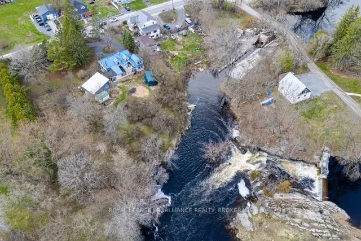
Welcome to this charming century home nestled in the heart of Bellrock, a warm and welcoming small-town community (25 min to Kingston, 5 min to Verona) This beautiful gem is a true masterpiece, crafted with original hardwood and old-growth forest timber, milled at the Bellrock Lumber Mill. With 3 bedrooms and 2.5 washrooms, it's a home that tells a story, with every detail steeped in history and character. Step into the backyard, and you'll be greeted by the soothing sound of the Bellrock Mill Pond waterfall, a private swimming spot of your own. The Depot Creek waterway meanders through the rear of the property, eventually joining the Napanee River, creating a thriving ecosystem filled with turtles, otters, blue herons, dragonflies, and migratory birds. The private yard is a tranquil retreat, shaded by mature trees and adorned with lush lilac bushes, perfect for quiet mornings or family gatherings. Inside, the home has been lovingly updated while preserving its timeless charm. The freshly painted interior and exterior create a bright and welcoming atmosphere. The renovated main floor family room is perfect for lazy evenings, or gather around the cozy woodstove in the living room while enjoying quiet conversation. Upstairs offers three bedrooms and a 4 pc washroom. Wind your way up the spiral staircase to the outdoor observatory deck, with telescope mount, perfect for stargazing (Bortle 4 Dark Sky). The plant/sunroom, with its kitchenette and 3-piece bathroom, offers versatile space, while the main floor family room boasts original wood floors that exude warmth and character. Large Studio Shed, offers endless possibilities as a workshop or creative space, with a lower garden storage area for all your outdoor needs. This home is more than a place to live - it's a lifestyle, where history meets modern comfort, where nature and community come together, and where every corner tells a story. Many recent updates, inc. windows, furnace, appliances, water softener and more.
Key Facts & Features
Property Costs
- Annual Property Tax Amount
- $1,741
- Land Transfer Tax Fee
- $6,465
Rental Items
- Rental Equipment
- Propane Tanks
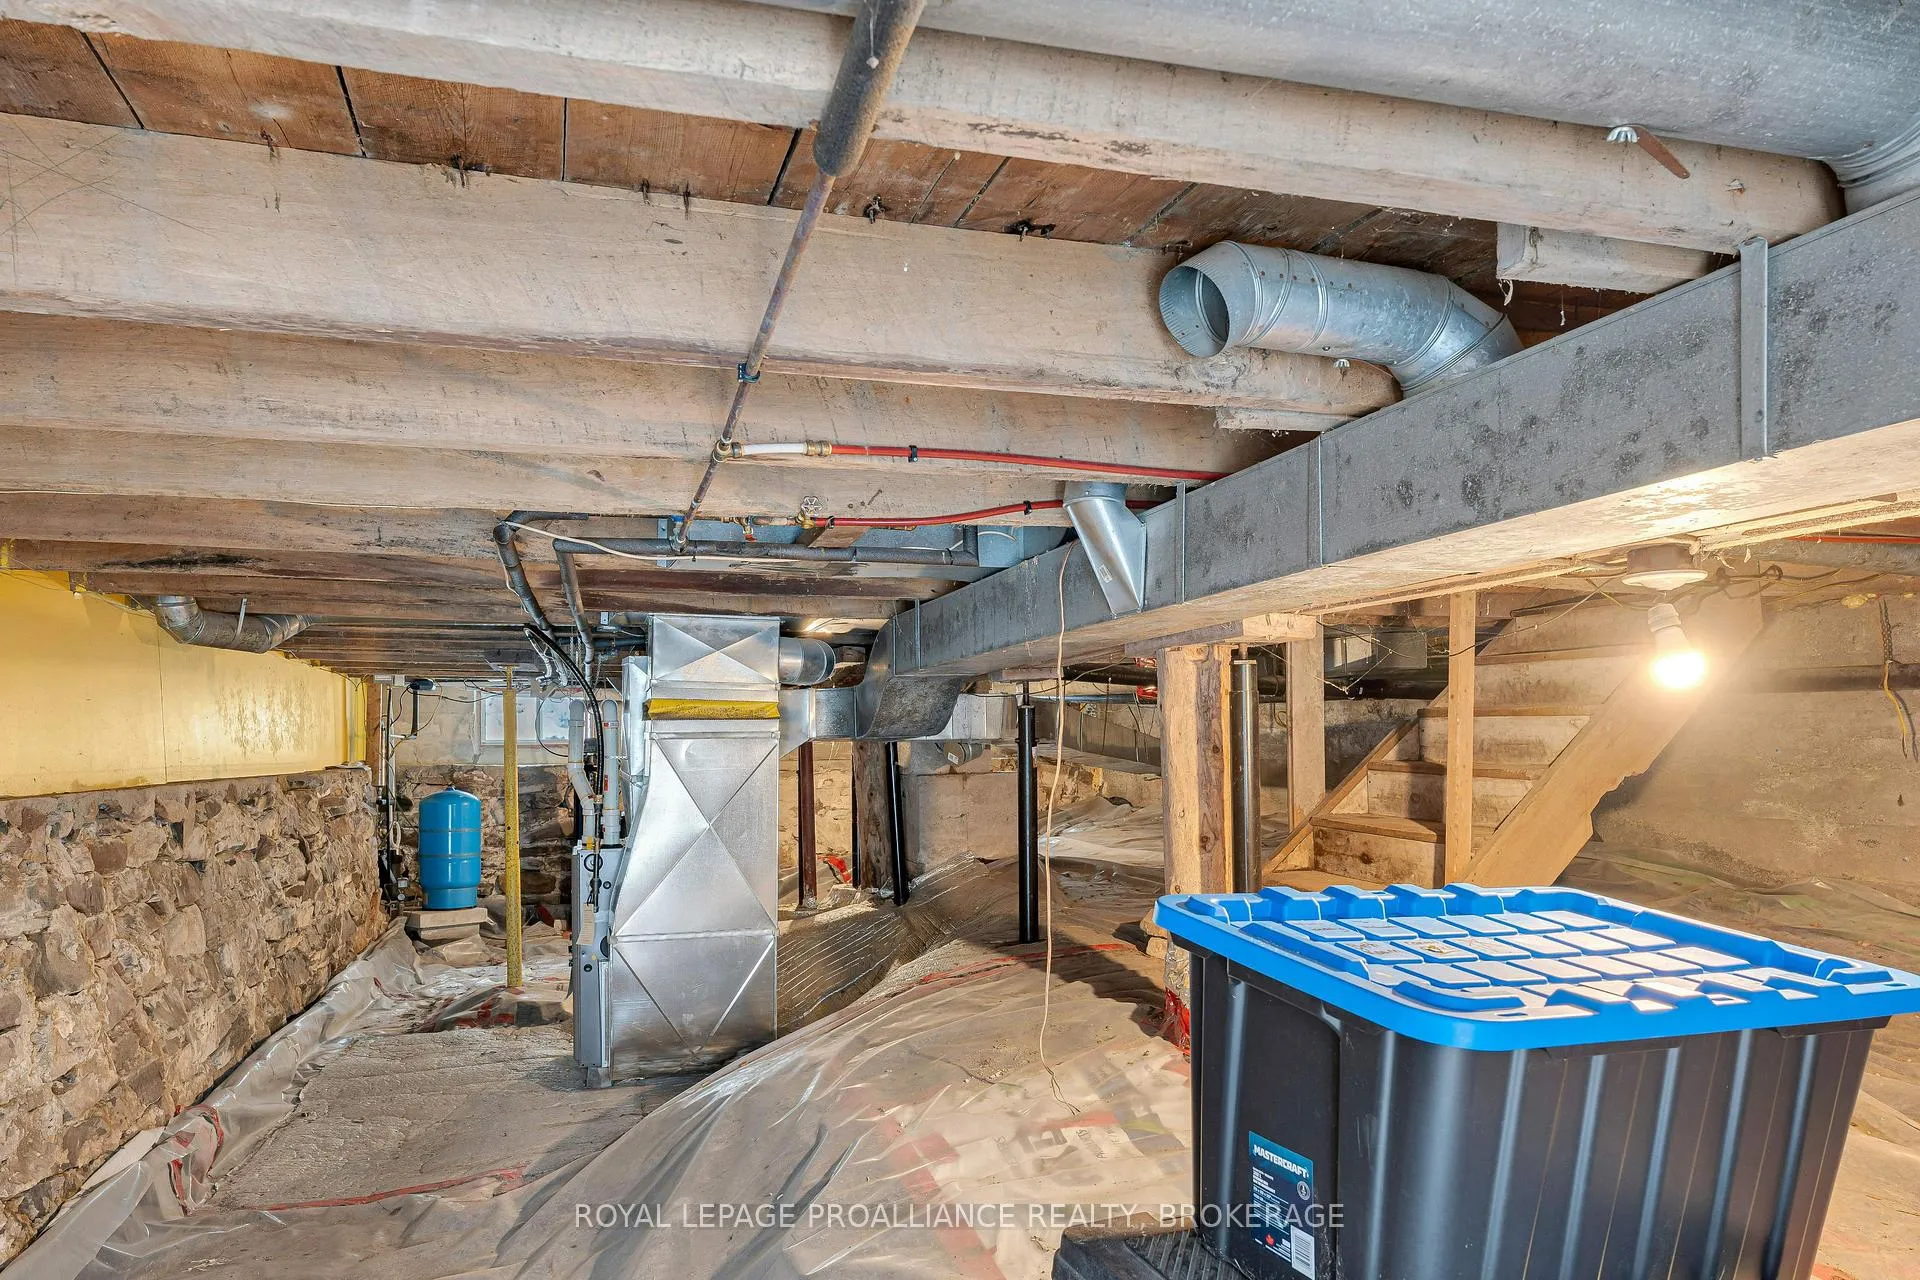
- Basement Type
- Unfinished
Interior Features
- Laundry Level
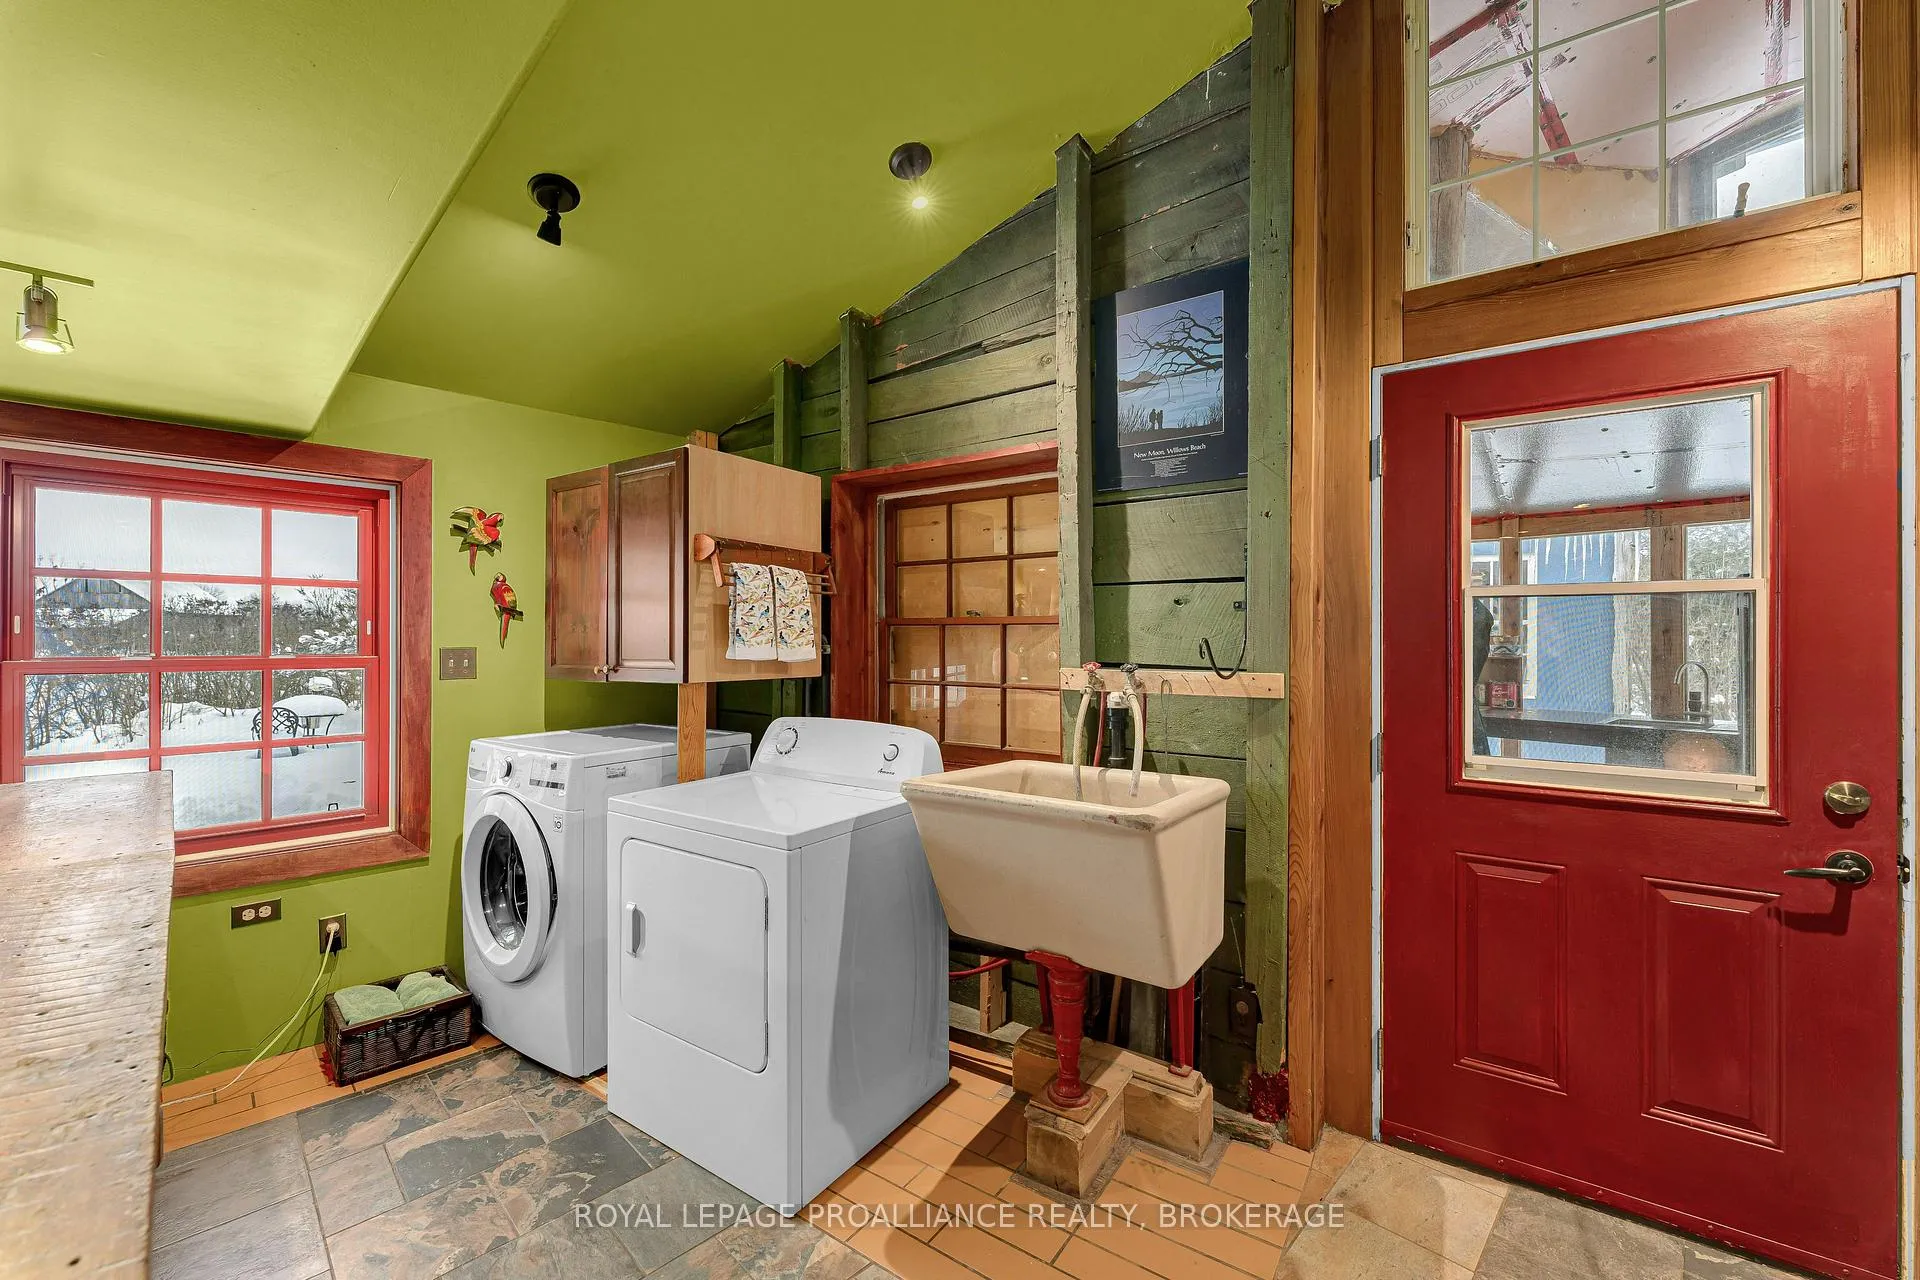
- Main Level
- Interior Extras
- Carpet Free, Propane Tank, Separate Heating Controls, Water Treatment
- View
- Creek/Stream, Water
- Fireplace/Stove
- Yes
- Fireplace Features
- Wood Stove
- Elevator
- No
Exterior Features
- Exterior Extras
- Deck, Landscaped, Porch, Porch Enclosed
- Pool
- None
- Property Features
- River/Stream
- Other Structures
- Shed, Workshop
Building
- Building Type
- Detached
- Building Style
- 1 1/2 Storey
- Approx Age
- 100+
Construction
- Exterior Finish
- Wood
- Roof
- Metal
- Foundation Details
- Stone, Poured Concrete
- Special Designation
- Unknown
Lot
- Lot Front
- 175.48 ft
- Lot Depth
- 204.92 ft
- Lot Size
- 0.82
- Lot Shape
- Rectangular
Inclusions
- Inclusions
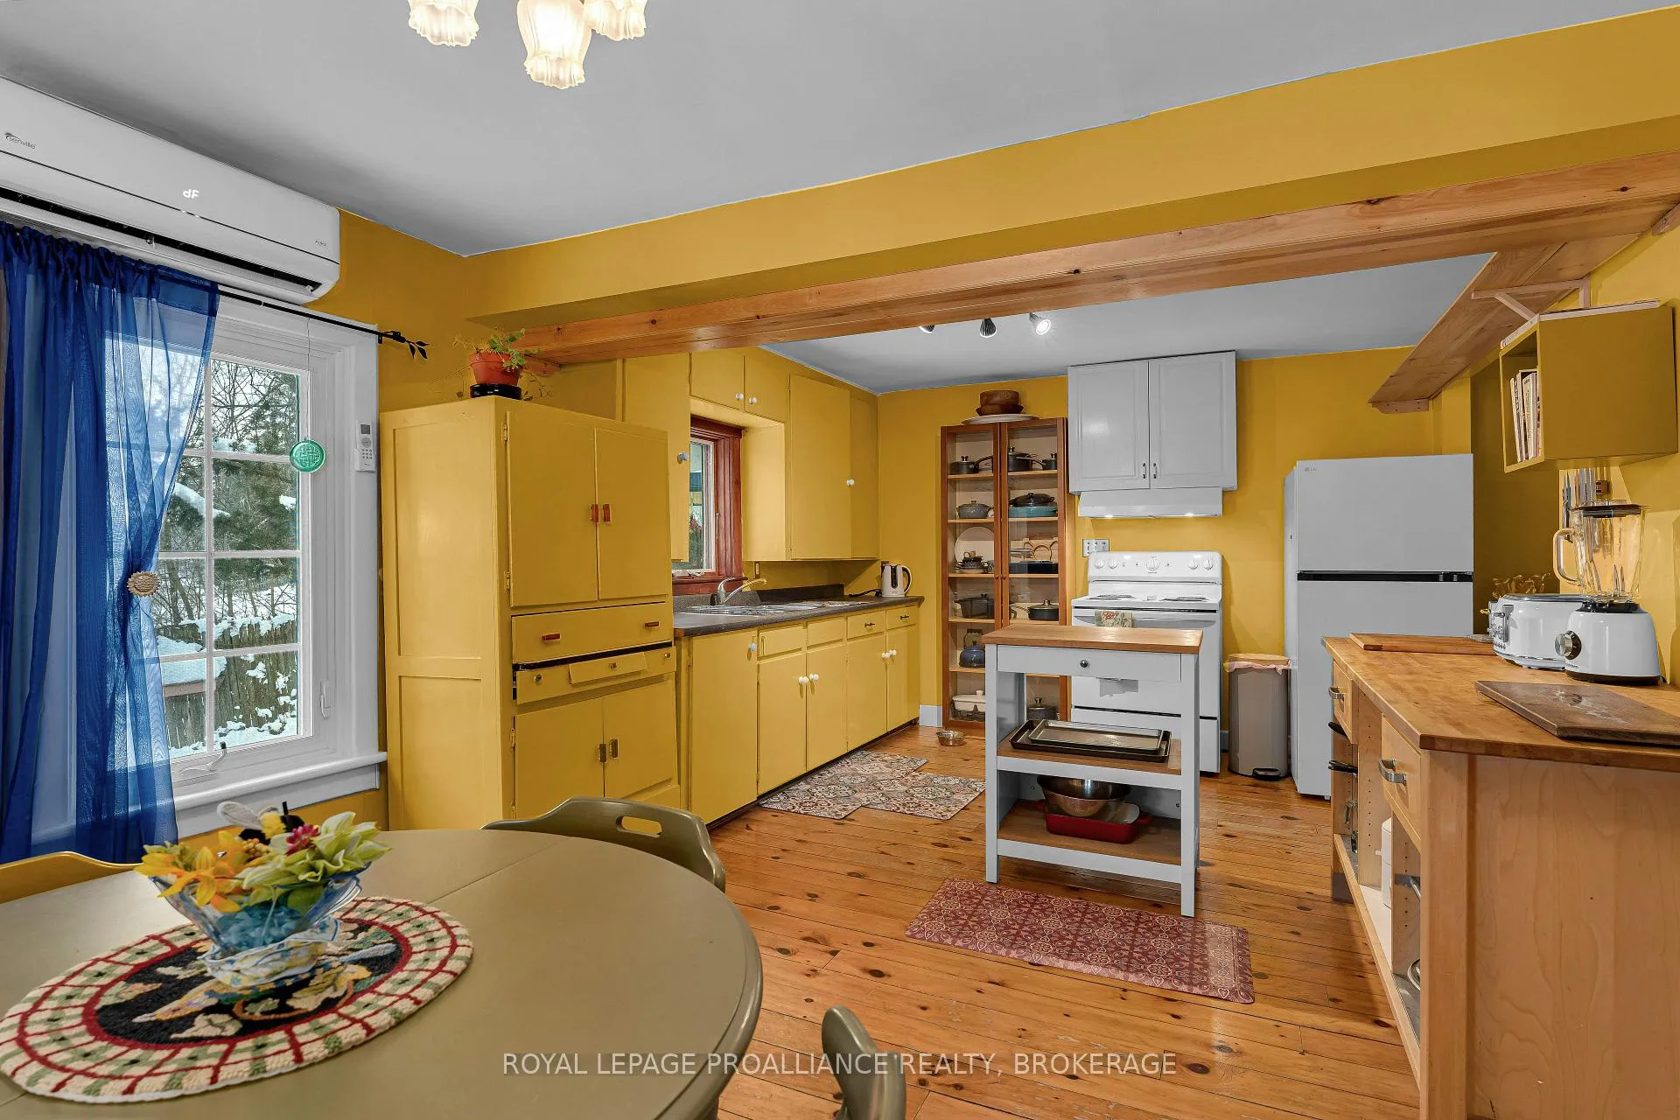
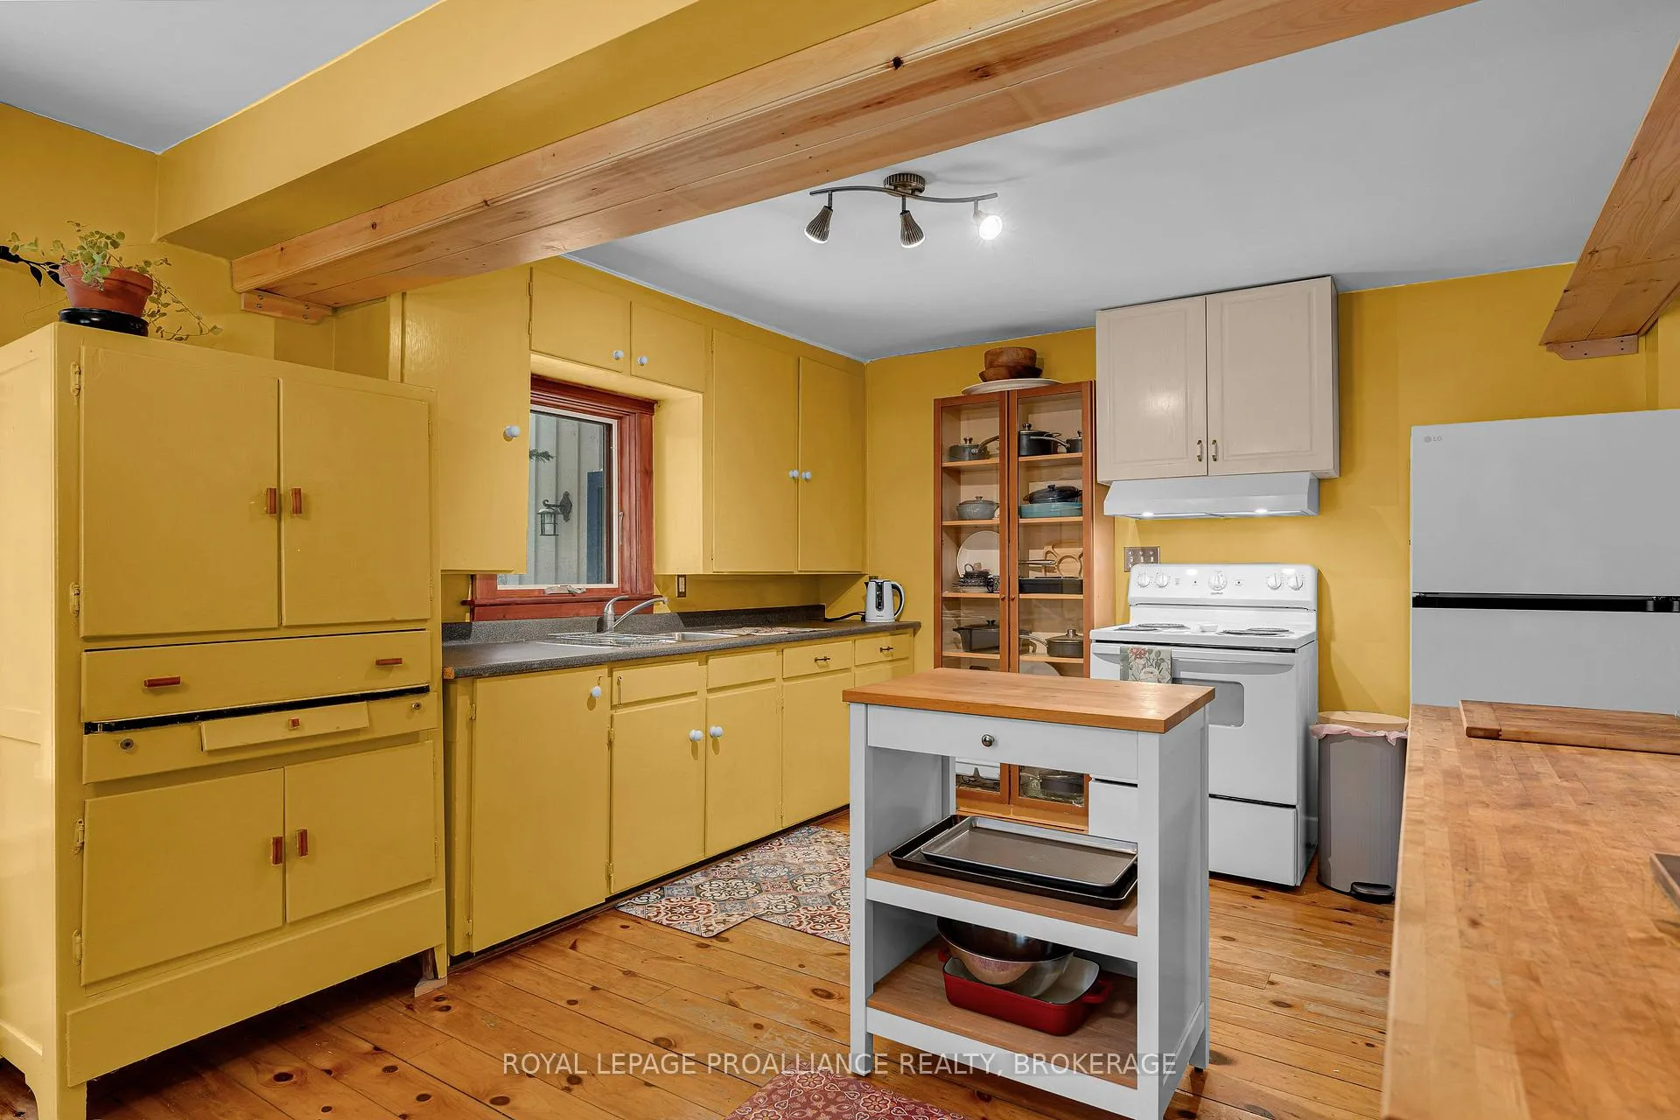
- Refrigerator, Stove, Washer, Dryer, Ceiling Fixtures, Window Coverings.
Parking & Garages
- Garage Type
- None
- Garage Spaces
- 0
- Parking Spaces
- 5
- Total Garage And Parking Spaces
- 5
Heating & Cooling
- Heat Source
- Electric
- Heat Type
- Forced Air
- Air Conditioning
- Other
- Water
- Well
- Sewers
- Septic
- Natural Gas
- No
- Hydro
- Yes
- Cable
- No
- Telephone
- Yes
- Bedrooms
- 3
- Washrooms
- 3
- Kitchens
- 1
- Family / bonus room
- Yes
Room sizes
- Living Room—Main level
- Kitchen—Main level
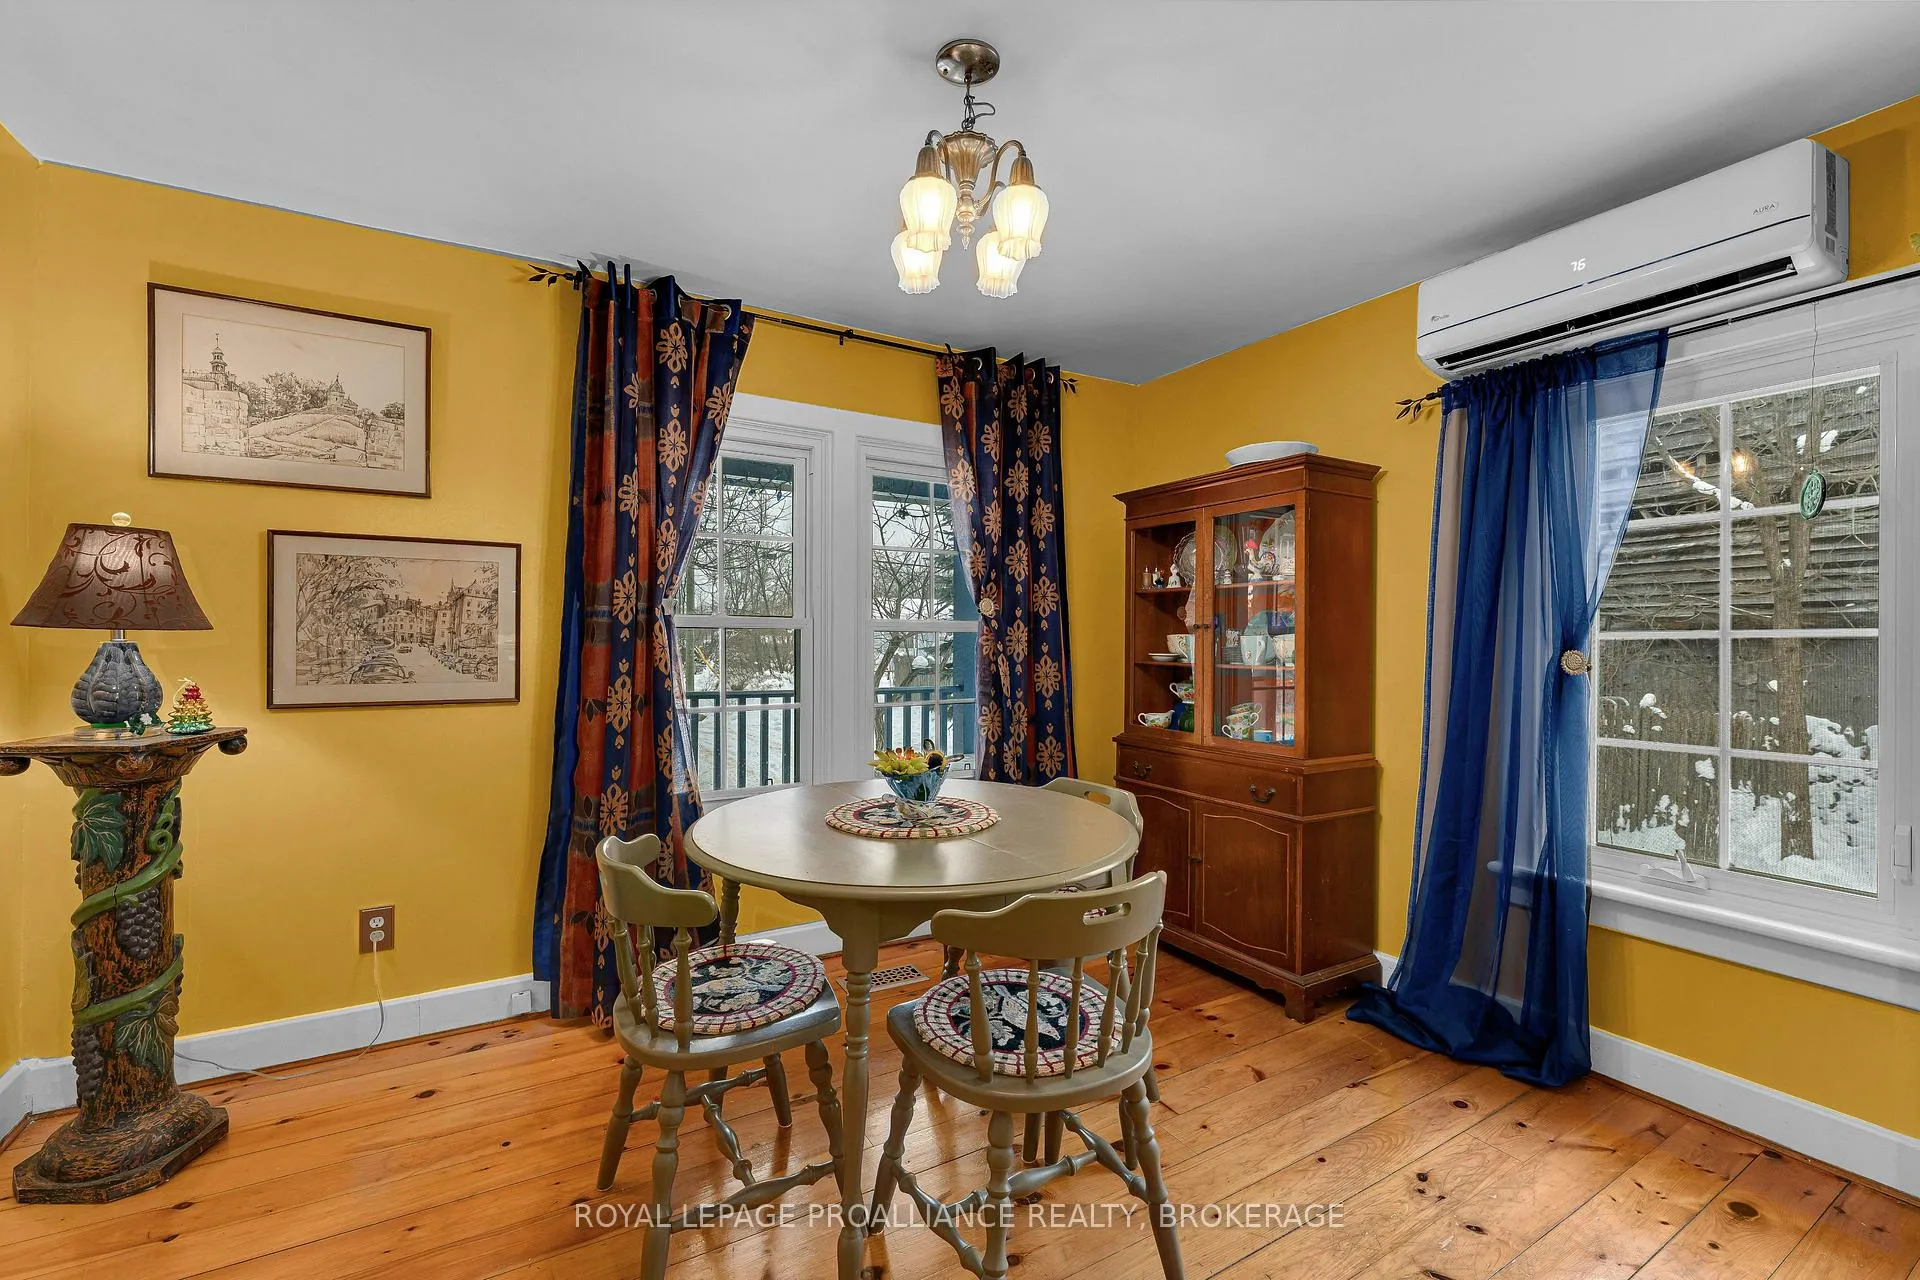
- Breakfast—Main level
- Dining Room—Main level
- Family Room—Main level
- Laundry—Main level
- Mud Room—Main level
- Sunroom—Main level
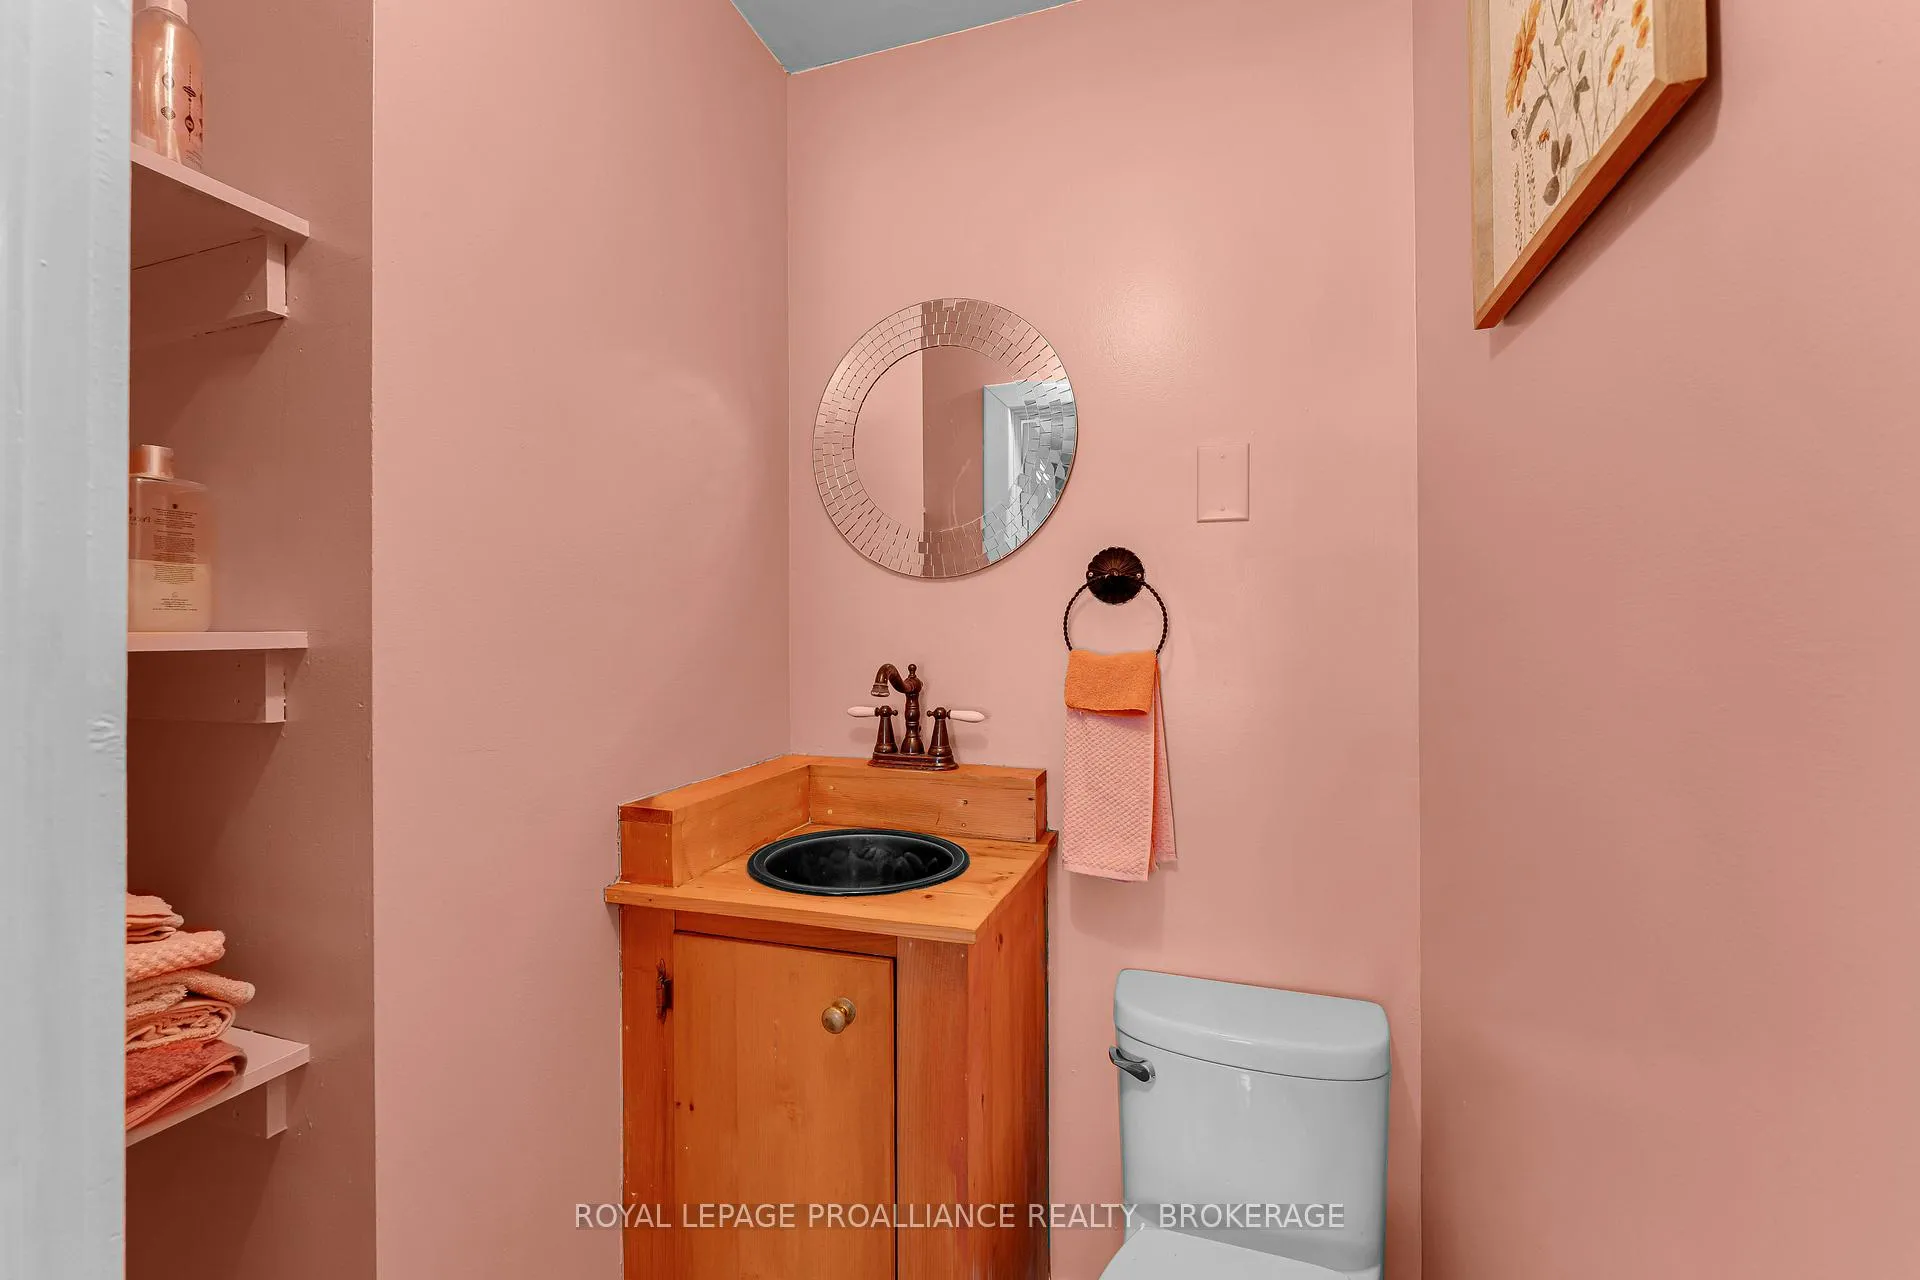
- Bathroom—Main level, 2 Pc Bath
- Bathroom—Main level, 3 Pc Bath
- Primary Bedroom—Second level
- Bedroom—Second level
- Bedroom—Second level
- Bathroom—Second level, 4 Pc Bath
- Loft—Second level
Washrooms
- 4-piece, Second
- 2-piece, Main
- 3-piece, Main
- Municipality
- Frontenac
- Neighbourhood
- Frontenac South
- Main cross streets
- Bellrock Roadd and Main Street
- Zoning
- UR1
- Directions
- Hwy 38 to Bellrock Road to Main Street
- Waterfront
- Direct
- MLS® number
- X13054548
- Data source
- Toronto Regional Real Estate Board
- Status change
- 2026-06-01
- Listed on
- 2026-04-28
- Days on market
- 34 days
- Possession date
- 2026-05-29
- Possession type
- 30-59 days
- Co-op commission
- 2% + HST
- Seller
- Listed by
- ROYAL LEPAGE PROALLIANCE REALTY, BROKERAGE
Home Market Value
Current home valuation for 6014 Main Street, Frontenac, Frontenac South, Frontenac, ON. Listed for $499,500
HOMEH Estimate
$679,283
Estimated Sales Range
$522,244 - $836,322
HOMEH Estimate for 6014 Main Street, Frontenac, Frontenac South
Calculated with a real agent's CMA method — 45+ years of experience, codified. Not an AI guess.
For the owner
Is this your home? Track its value.
Get this home's HOMEH Estimate by email once a month, with how many homes are for sale around you.
Mortgage Payment Calculator
Compare up to 4 down payment scenarios
5% of purchase price for homes $500K or less
$24,975
| Scenario 1 | Scenario 2 | Scenario 3 | Scenario 4 | |
|---|---|---|---|---|
−Down payment | % $ | % $ | % $ | % $ |
+CMHC insurance | $18,981 | $13,936 | $11,888 | $0 |
=Total mortgage | $493,506 | $463,486 | $436,463 | $399,600 |
Amortization | ||||
Mortgage rate | % | % | % | % |
| Payment frequency | ||||
=Mortgage payment | $2,410monthly | $2,263monthly | $2,131monthly | $1,951monthly |
Land Transfer Tax
$6,465
$6,465
Around this home
No schools found nearby
Data provided by OpenStreetMap & Fraser Institute School Rankings
Ask HOMEH
New!Hi there!
👋Text or call (416) 301-9001
Recommended for you
Based on homes you've looked at.
No recommended properties found.
Nearby similar homes
No nearby properties found.
More real estate resources
Other homes nearby
Explore this area
Nearby neighbourhoods
No nearby listings available.