

19980 Georgian Bay Shore
19980 Georgian Bay Shore
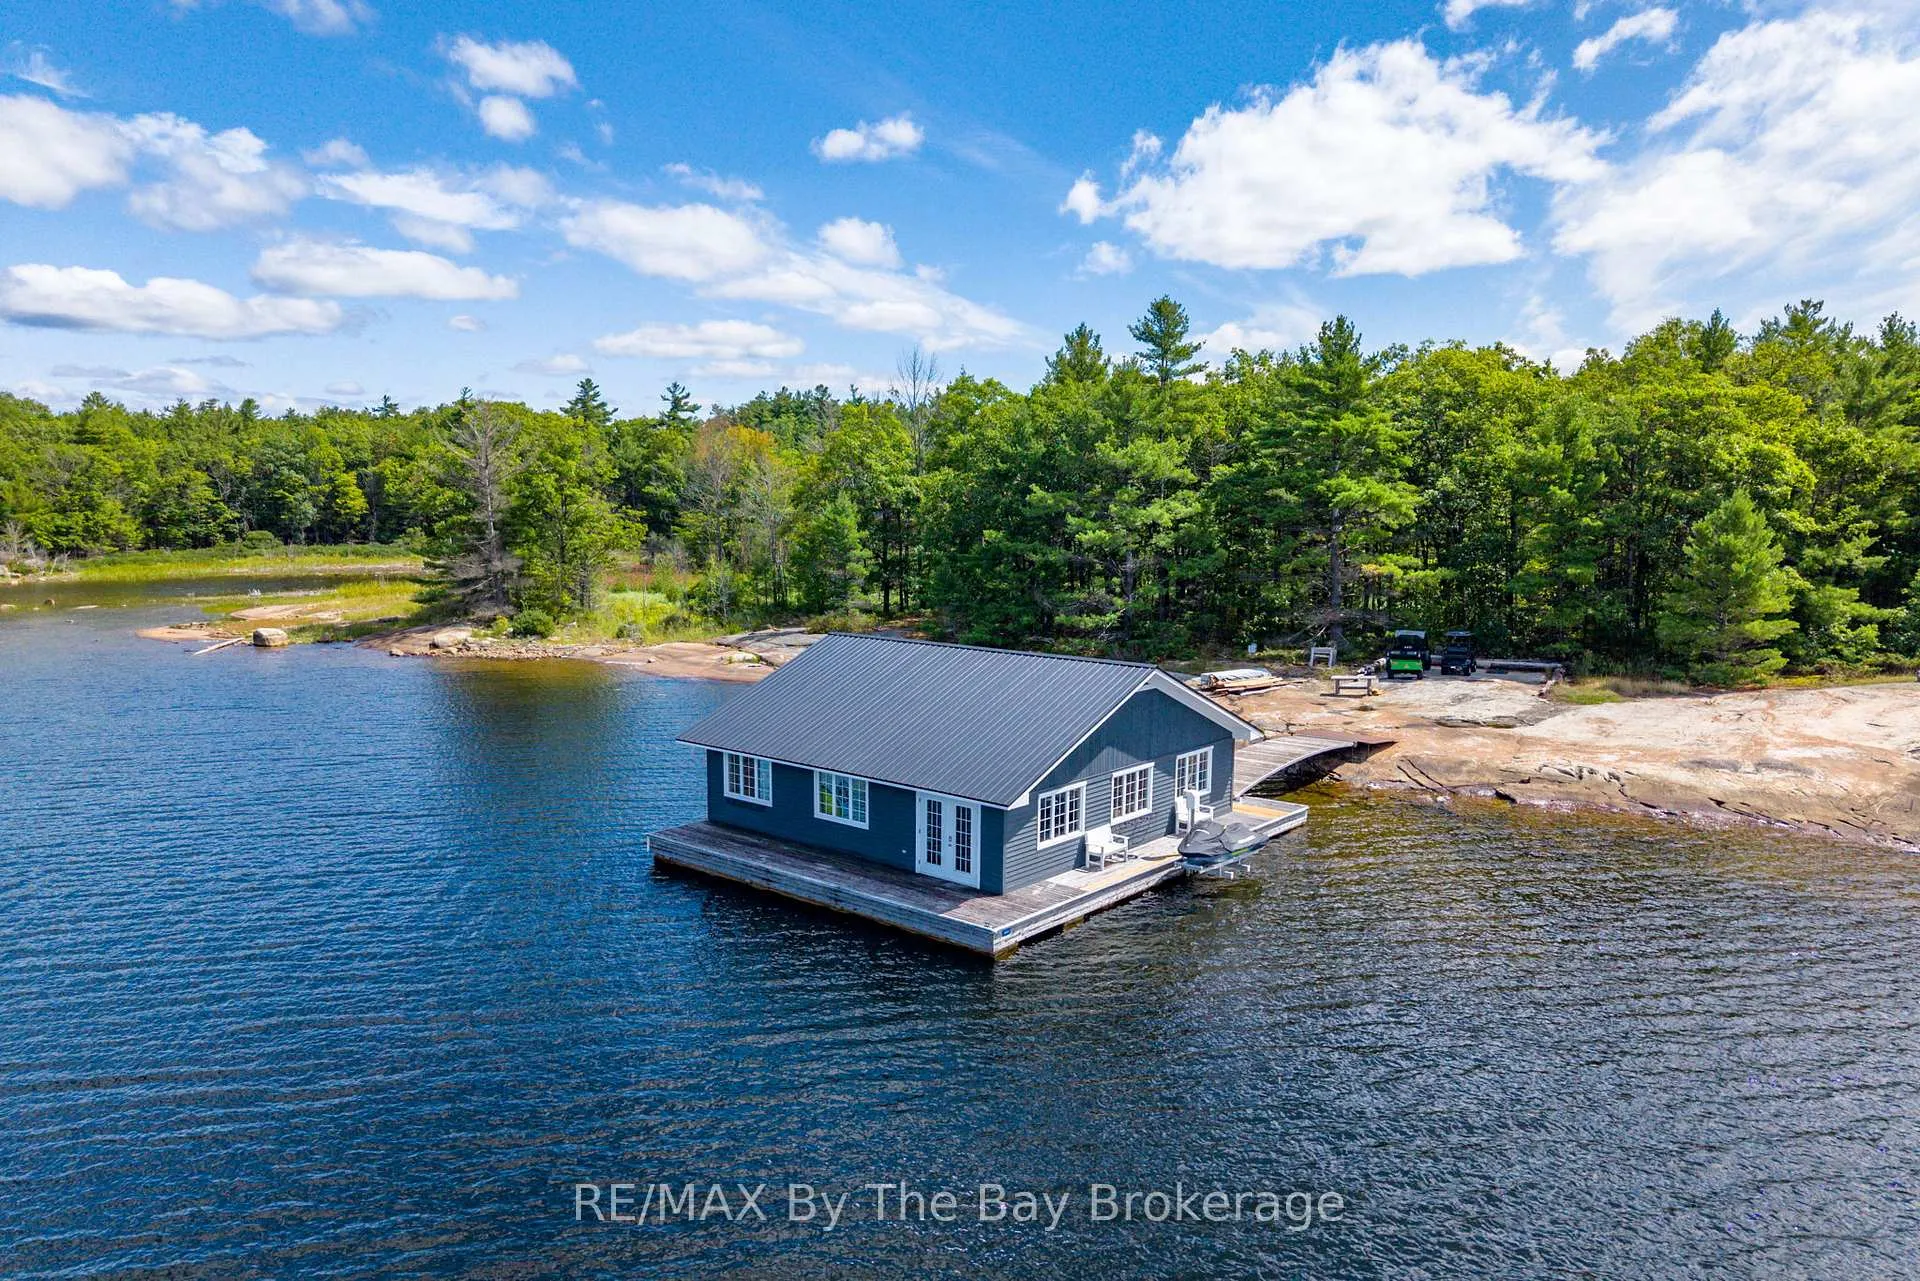 See all 50 photos
Property history
Facts and features
- BasementWalk-out
- Water, sewerSeptic
- Lot shapeRectangular
- HeatingForced air
- Fireplace
- Waterfront
The homeDetached, 2 1/2 storey, 3,000–3,500 sq ft
- Type: Detached
- Style: 2 1/2 storey
- Living space: 3,000–3,500 sq ft
- Basement: Finished with walk-out
- View: Lake
- Waterfront: Direct
InsideFireplace Yes, wood, Primary bedroom - main floor, storage, water treatment, Rooms above ground 16
- Fireplace: Yes, wood
- Features: Primary bedroom - main floor, storage, water treatment
- Rooms above ground: 16
- Bedrooms: 5
- Bathrooms: 4
- Kitchens: 1
- Family room: Yes
Outside and lotWood, Asphalt shingle, Concrete block
- Exterior: Wood
- Roof: Asphalt shingle
- Foundation: Concrete block
- Features: Deck, privacy
- Other structures: Other
- Size: 1,739 × 932.8 ft
- Shape: Rectangular
- Zoning: SR5-12
Heating, water and powerForced air, electric, Other, Septic
- Heating: Forced air, electric
- Water: Other
- Sewer: Septic
- Natural gas: No
- Hydro: Yes
- Cable: No
Costs and taxesTaxes $8,767 a year, HST included in the price
- Taxes, 2025: $8,767 a year
- HST: HST included in the price
Included in the saleSee schedule 'c' in documents tab, See schedule 'c' in documents tab
- Included: See schedule 'c' in documents tab
- Not included: See schedule 'c' in documents tab
NearbyBeach, clear view, lake access, waterfront, wooded/treed
- Close to: Beach, clear view, lake access, waterfront, wooded/treed
Listing detailsX12378551, Sold, Sep 3, 2025
- MLS® number: X12378551
- Status: Sold
- Listed on: Sep 3, 2025
- Days on market: 260
- Updated: May 21, 2026
- Possession: Flexible
- Occupied by: Owner
- Listing brokerage: RE/MAX By The Bay Brokerage
About this home
19980 Georgian Bay Shore, Georgian Bay (Gibson), ON P0E 1E0
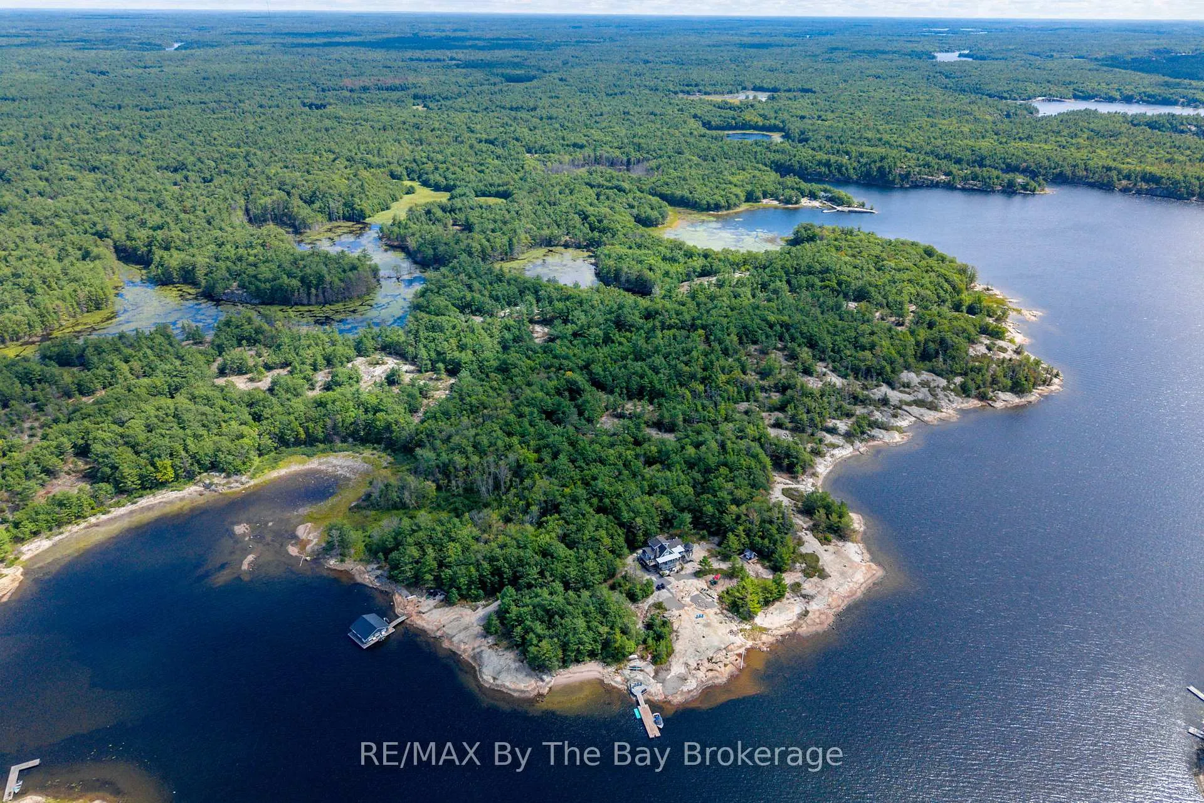
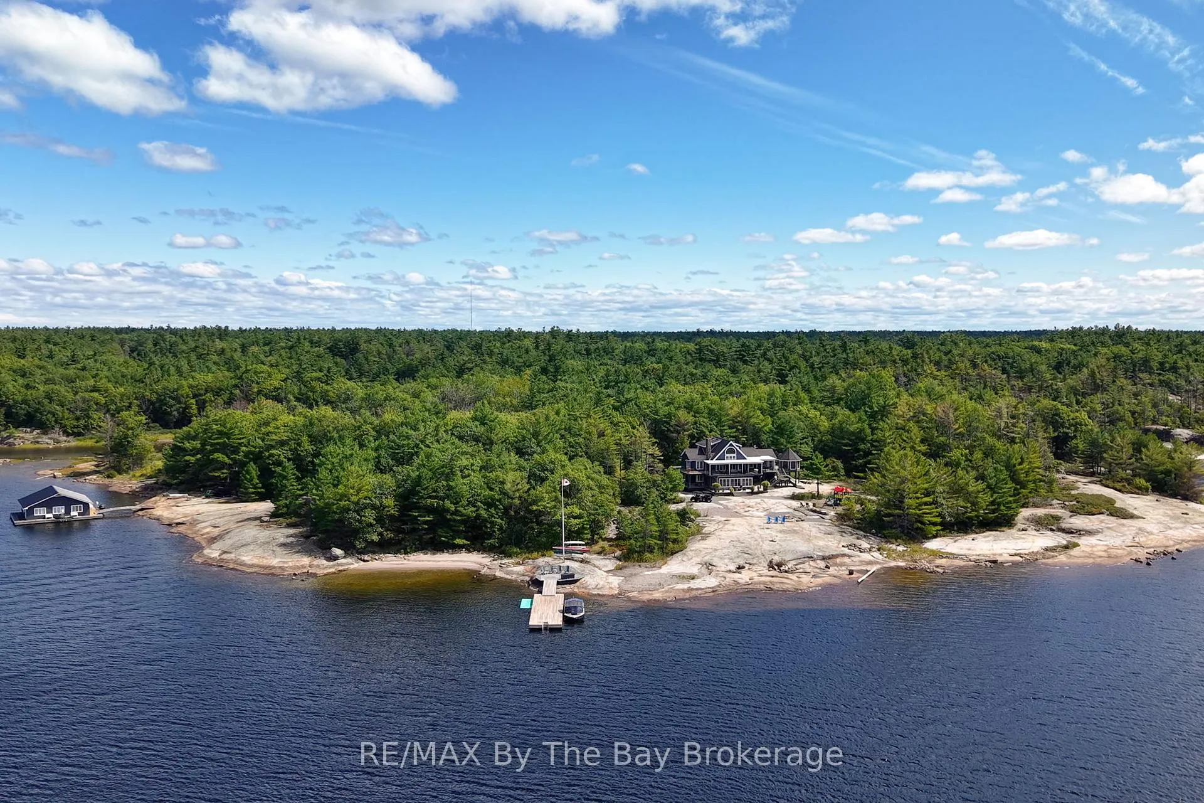
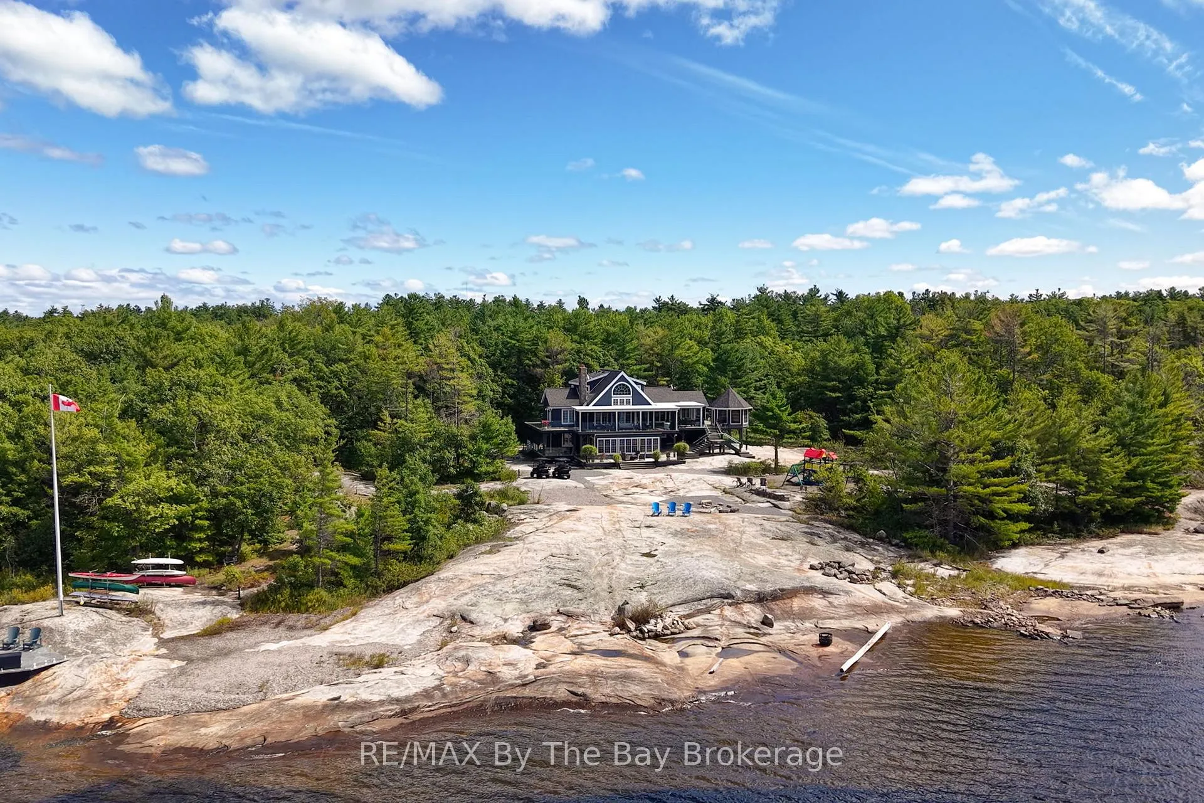
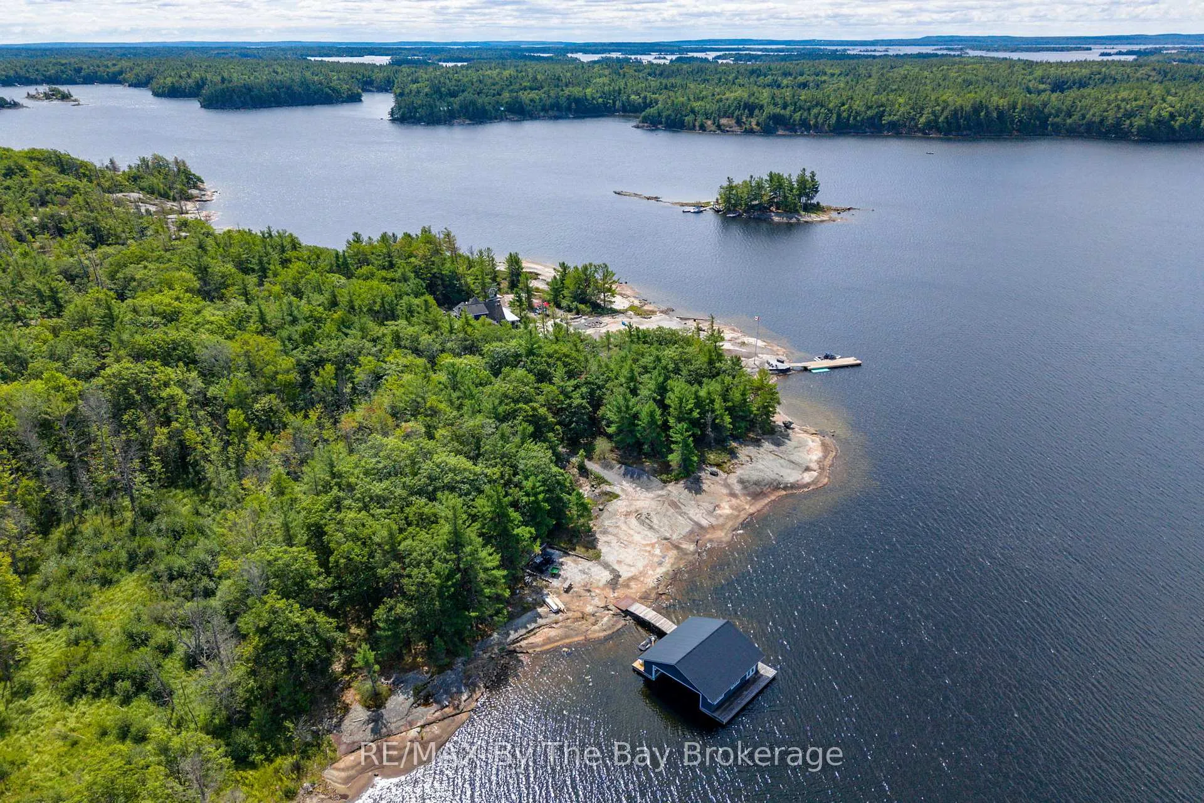
This property is truly a private paradise on the clear waters of Georgian Bay, where 20 spectacular acres of trees, granite and over 1700 feet of waterfront await your arrival. This exceptional 2 1/2 storey, 5-bedroom, 4-bathroom post and beam cottage offers the perfect blend of rustic charm and modern comfort, creating an unforgettable lakeside sanctuary. Your adventure begins with a scenic 15-20 minute boat ride from Honey Harbour Marinas, delivering you to this secluded haven near the Musquash River Mouth. Enjoy the convenience of multiple docking systems and a floating double wet boathouse. The granite shore deck near the sandy beach area creates an elegant transition to the property. Landscaping combines crushed granite pathways with natural exposed rock formations creating stunning visual interest. Glass railings grace the expansive decks, providing unobstructed views and a louvered pergola system on the upper deck allows you to curate your outdoor experience. The main floor has a primary bedroom with ensuite, complemented by a convenient 2-piece bathroom and generous storage areas. The heart of the home features an open concept kitchen/dining area with spacious living room and a cozy wood-burning fireplace. A secondary sitting room provides additional gathering space for quiet moments. The walkout basement level transforms into an entertainer's dream with two additional bedrooms, bathroom facilities with separate shower, and a games room featuring its own wood-burning fireplace. The sunroom offers breathtaking water views and serves as the perfect morning coffee spot. A charming bunkie provides additional guest accommodation or serves as a peaceful retreat space. The western exposure ensures spectacular sunsets that paint the sky each evening, creating magical moments that will become treasured family memories. This remarkable waterfront estate offers the ultimate Georgian Bay experience, where natural beauty meets thoughtful design in perfect harmony.
Ask about this home
A HOMEH agent will answer your questions about this home.
Around this home
Helpful calculators
Your HOMEH agent

"I would see it this week."