

12 Island 2075
12 Island 2075
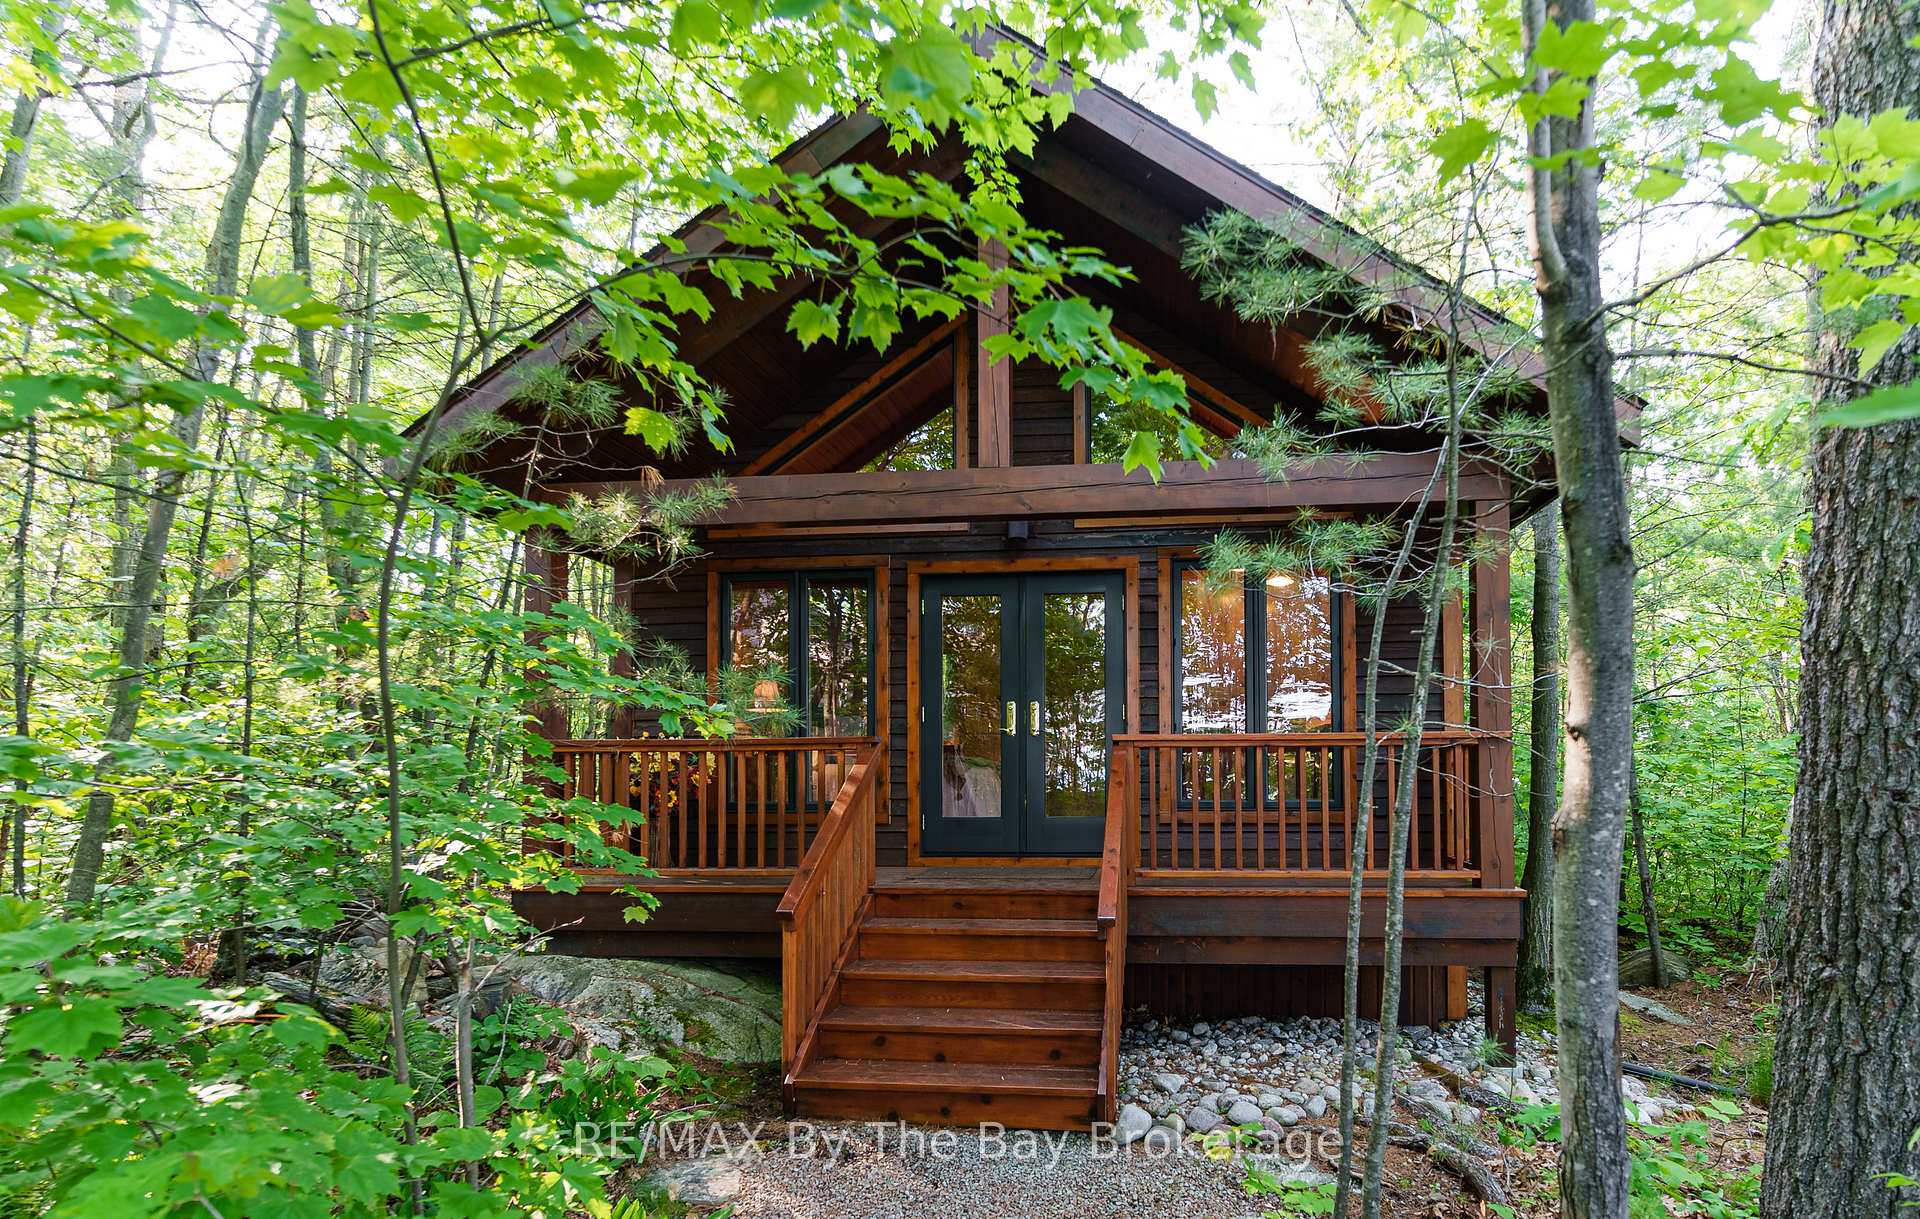 See all 50 photos
Property history
Facts and features
- BasementCrawl space
- Age of home16–30 years
- Water, sewerSeptic
- Lot shapeIrregular
- Hardwood floors
- Fireplace
- Central air
- Waterfront
The homeDetached, Bungaloft, Age 16–30 years
- Type: Detached
- Style: Bungaloft
- Age: 16–30 years
- Living space: 2,000–2,500 sq ft
- Basement: Crawl space
- View: Lake, panoramic, trees/woods, water, forest
- Waterfront: Direct
InsideFireplace Yes, wood, Heated, Hardwood, On demand water heater, primary bedroom - main floor, water heater owned, central vacuum, countertop range
- Fireplace: Yes, wood
- Flooring: Heated, Hardwood
- Features: On demand water heater, primary bedroom - main floor, water heater owned, central vacuum, countertop range
- Security: Alarm system
- Rooms above ground: 8
- Bedrooms: 2
- Bathrooms: 2
- Kitchens: 1
- Family room: Yes
Outside and lotWood, Fibreglass shingle, Stone
- Exterior: Wood
- Roof: Fibreglass shingle
- Foundation: Stone
- Features: Deck, fishing, landscaped, privacy
- Other structures: Aux residences, other
- Size: 607 × 452.62 ft
- Shape: Irregular
- Zoning: SRI7-19
Heating, water and powerOther, other, Central air, Other
- Heating: Other, other
- Cooling: Central air
- Water: Other
- Sewer: Septic
- Natural gas: No
- Hydro: Yes
Costs and taxesTaxes $8,731 a year, HST included in the price, Propane tank, alarm system
- Taxes, 2024: $8,731 a year
- HST: HST included in the price
- Rental items: Propane tank, alarm system
- Under contract: Propane tank
Included in the saleWired in generator, central vacuum, dishwasher, dryer, freezer, furniture, other, refrigerator, stove, washer, window coverings, wine cooler, All personal items. seller to provide list at a later date.
- Included: Wired in generator, central vacuum, dishwasher, dryer, freezer, furniture, other, refrigerator, stove, washer, window coverings, wine cooler
- Not included: All personal items. seller to provide list at a later date.
NearbyBeach, island, lake access, lake/pond, waterfront, wooded/treed
- Close to: Beach, island, lake access, lake/pond, waterfront, wooded/treed
Listing detailsX12019912, Sold, Mar 14, 2025
- MLS® number: X12019912
- Status: Sold
- Listed on: Mar 14, 2025
- Days on market: 56
- Updated: May 9, 2025
- Possession: Flexible
- Occupied by: Owner
- Listing brokerage: RE/MAX By The Bay Brokerage
About this home
12 Island 2075, Georgian Bay (Gibson), ON L0K 1S0
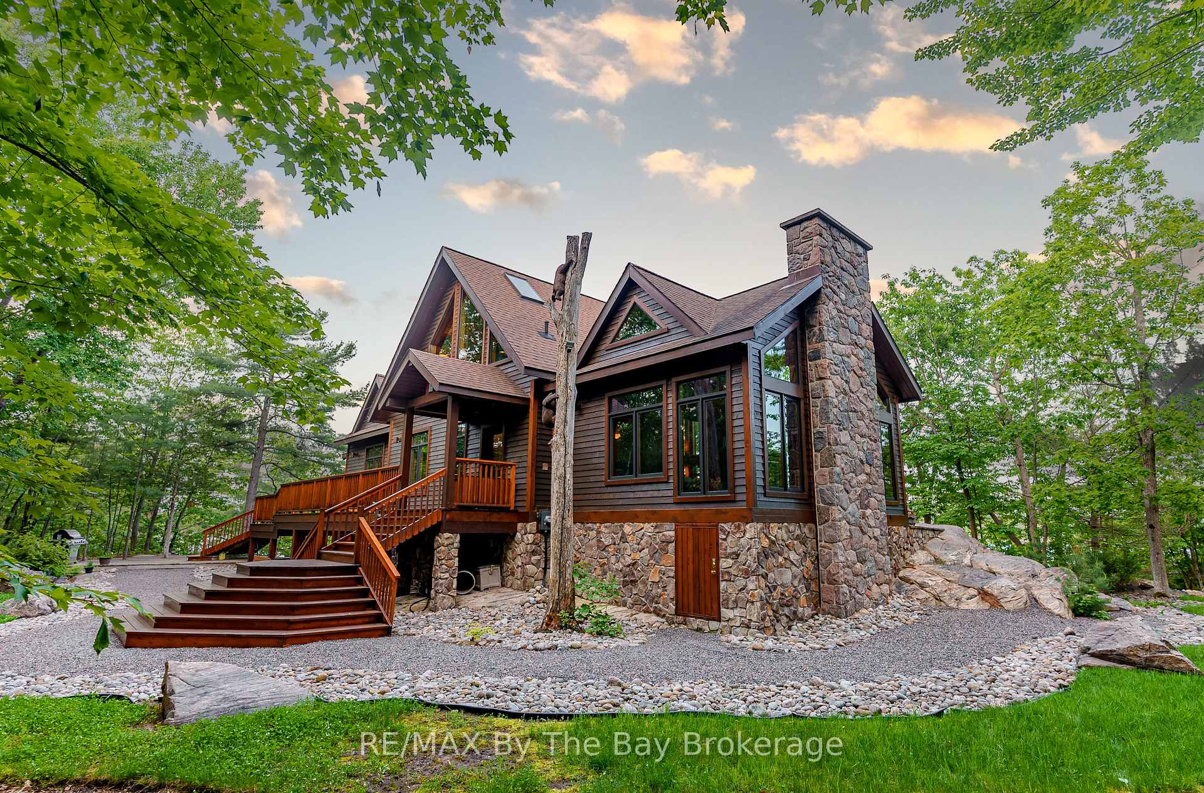
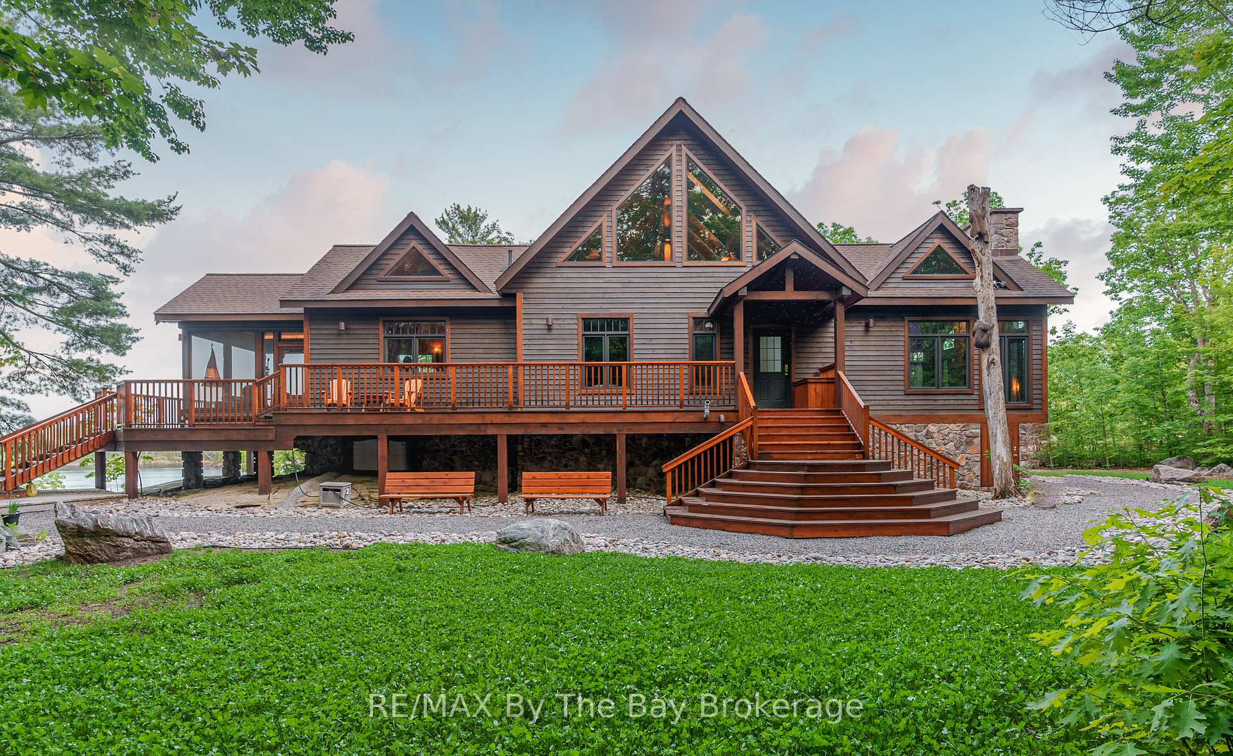
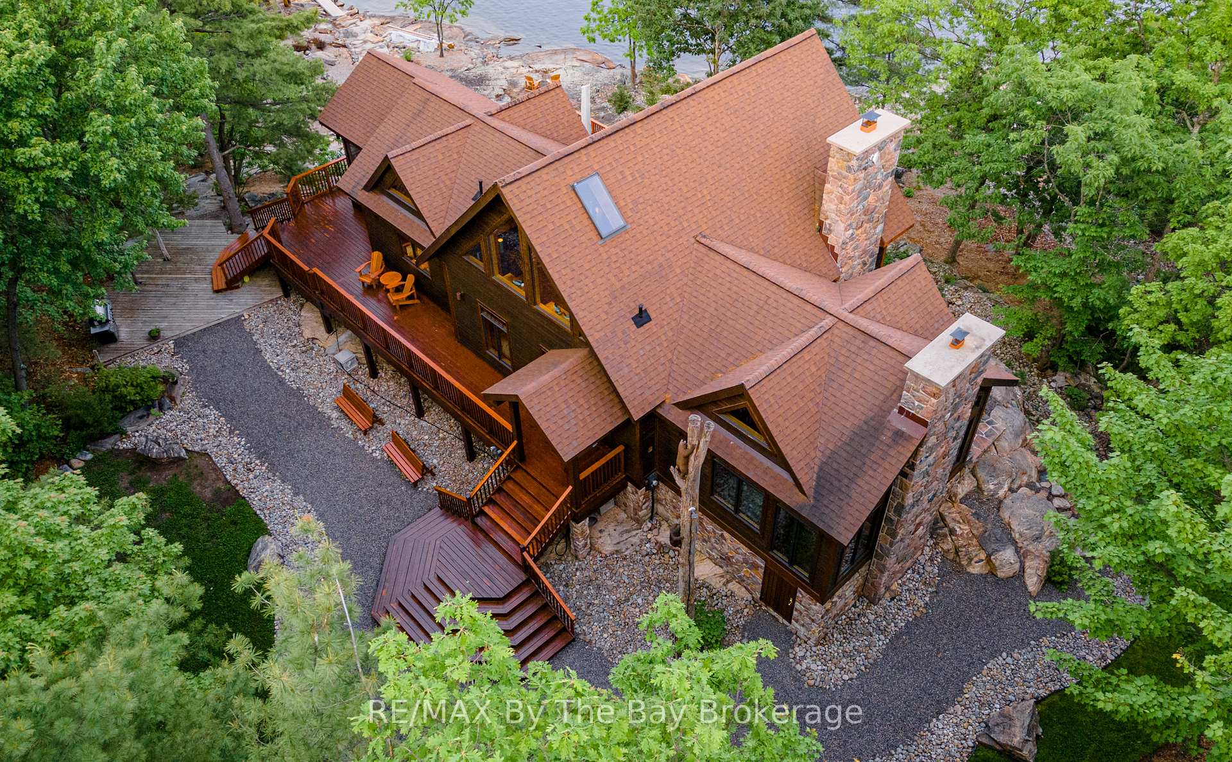
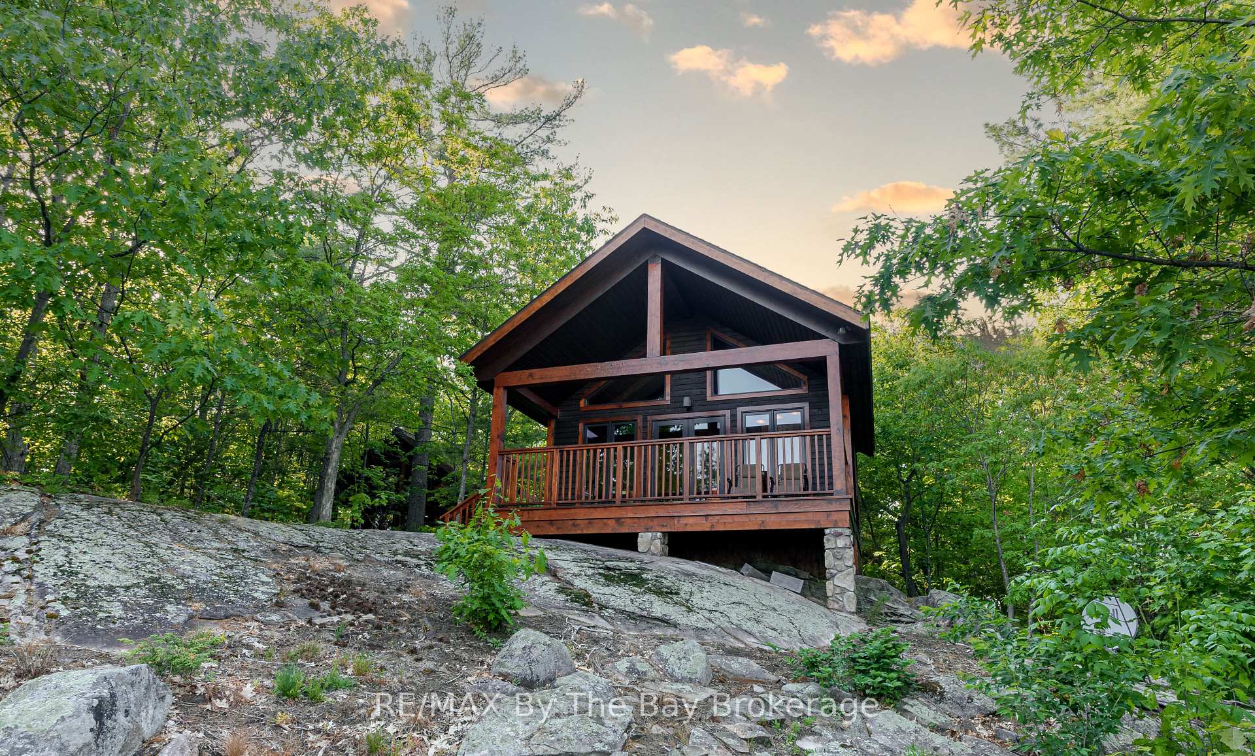
Wake each day with the sun and appreciate the beauty of the Canadian Shield at this remarkable custom-built cottage nestled on Arthur Island along with 2 impressive 1 bedroom/1 bathroom guest cabins complete with kitchenettes which are the perfect private retreat for guests. Bonus main cottage and guest cabins are fully winterized including all water and sewage lines are fully heated. Sitting on 2.65 acres of pure bliss, this property boasts 607 ft of pristine Georgian Bay water frontage. Immerse yourself in the stunning views from the abundant lower deck or private dock & enjoy the private cabana equipped with a kitchenette or wade out in waist deep water for almost thirty feet from the large shallow, sandy beach area, ideal for all ages. Admire the silk-finished woodwork throughout the interior & hand-crafted granite stone fireplace. The upper viewing deck offers picturesque views of the bay's beauty & the open-concept kitchen presents reclaimed barn board cabinetry. Also, enjoy the loft with stunning treed views. Retreat to the primary sanctuary bedroom to find a luxurious suite with a soaker tub, vaulted ceilings, gorgeous stone fireplace, private patio and expansive water views. The thoughtful addition of a whole home generator will give you peace of mind. Stop dreaming & start crafting lifelong memories at this rare gem on Arthur Island.
Ask about this home
A HOMEH agent will answer your questions about this home.
Around this home
Daily convenience, out of 100, from the distances below
Schools nearby
School rating, out of 10.
Helpful calculators
Your HOMEH agent

"I would see it this week."