

45 Woods Lane
45 Woods Lane
 See all 50 photos
Property history
Facts and features
- BasementNone
- Age of home31–50 years
- Water, sewerSeptic
- LaundryOwn room
- Hardwood floors
- Fireplace
- Central air
- Waterfront
The homeDetached, 2-storey, Age 31–50 years
- Type: Detached
- Style: 2-storey
- Age: 31–50 years
- Living space: 1,500–2,000 sq ft
- Basement: None
- Exposure: East
- View: Beach, bay, forest, lake, trees/woods
- Waterfront: Direct
InsideFireplace Yes, propane, family room, Carpet free, Hardwood, Tile, Laundry room
- Fireplace: Yes, propane, family room
- Flooring: Carpet free, Hardwood, Tile
- Laundry: Laundry room
- Features: Sewage pump, propane tank
- Rooms above ground: 13
- Rooms in the basement: 0
- Bedrooms: 4
- Bathrooms: 3
- Kitchens: 1
Outside and lotBoard & batten , wood, Asphalt shingle, Concrete, other
- Exterior: Board & batten , wood
- Roof: Asphalt shingle
- Foundation: Concrete, other
- Features: Canopy, deck, hot tub, lighting, year round living
- Other structures: Workshop
- Size: 190 ft frontage
- Zoning: Shoreline Residential
Parking2 Garage, Detached, Private double, other, right of way
- Spaces: 2 Garage
- Garage: Detached
- Driveway: Private double, other, right of way
Heating, water and powerHeat pump, wood, Central air, Septic
- Heating: Heat pump, wood
- Cooling: Central air
- Sewer: Septic
- Hydro: Yes
Costs and taxesTaxes $5,144 a year, Propane tank
- Taxes, 2024: $5,144 a year
- Under contract: Propane tank
Included in the saleBuilt-in microwave, carbon monoxide detector, dishwasher, dryer, furniture, hot tub, hot tub equipment, microwave, refrigerator, smoke detector, stove, washer, window coverings
- Included: Built-in microwave, carbon monoxide detector, dishwasher, dryer, furniture, hot tub, hot tub equipment, microwave, refrigerator, smoke detector, stove, washer, window coverings
Listing detailsX10438185, Sold, Jun 4, 2024
- MLS® number: X10438185
- Status: Sold
- Listed on: Jun 4, 2024
- Days on market: 177
- Updated: Nov 28, 2024
- Possession: 2021-08-25 / Flexible
- Occupied by: Owner
- Listing brokerage: Royal LePage In Touch Realty Inc., Brokerage, Coldwater - 2
About this home
45 Woods Lane, Georgian Bay (Baxter), ON L0K 1S0
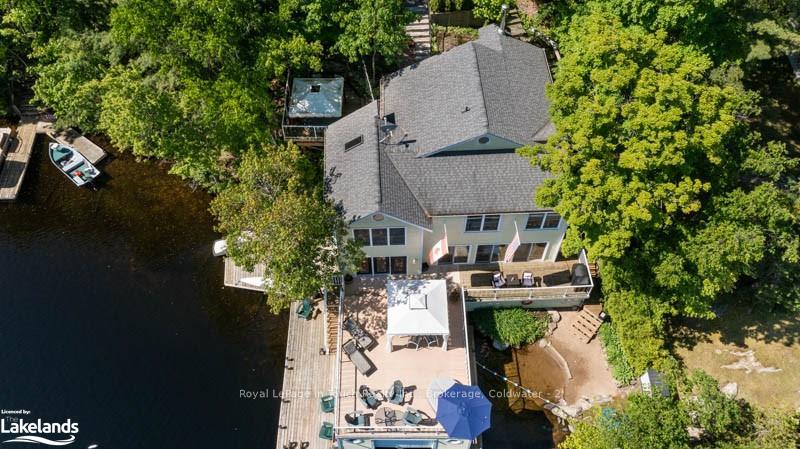
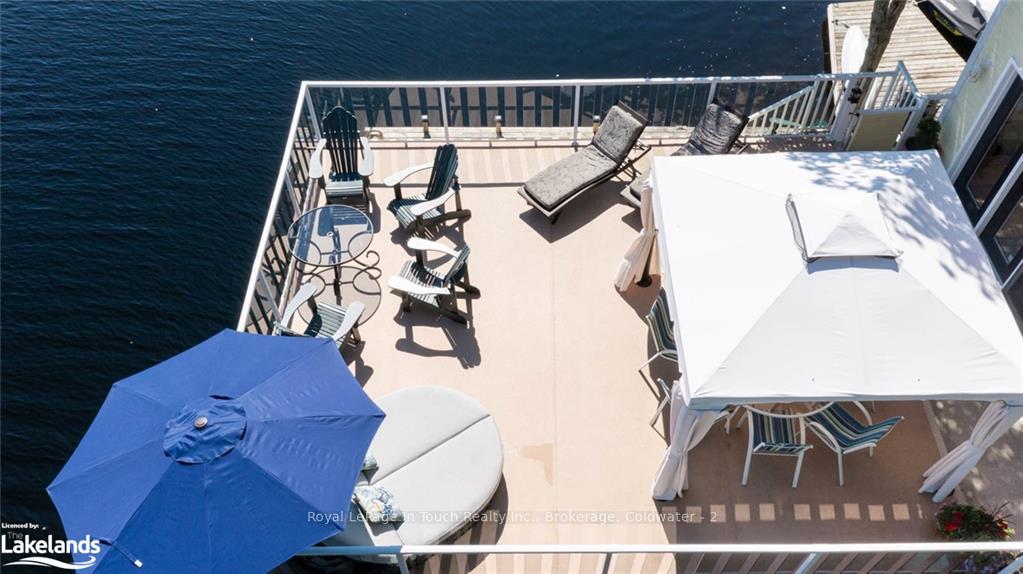
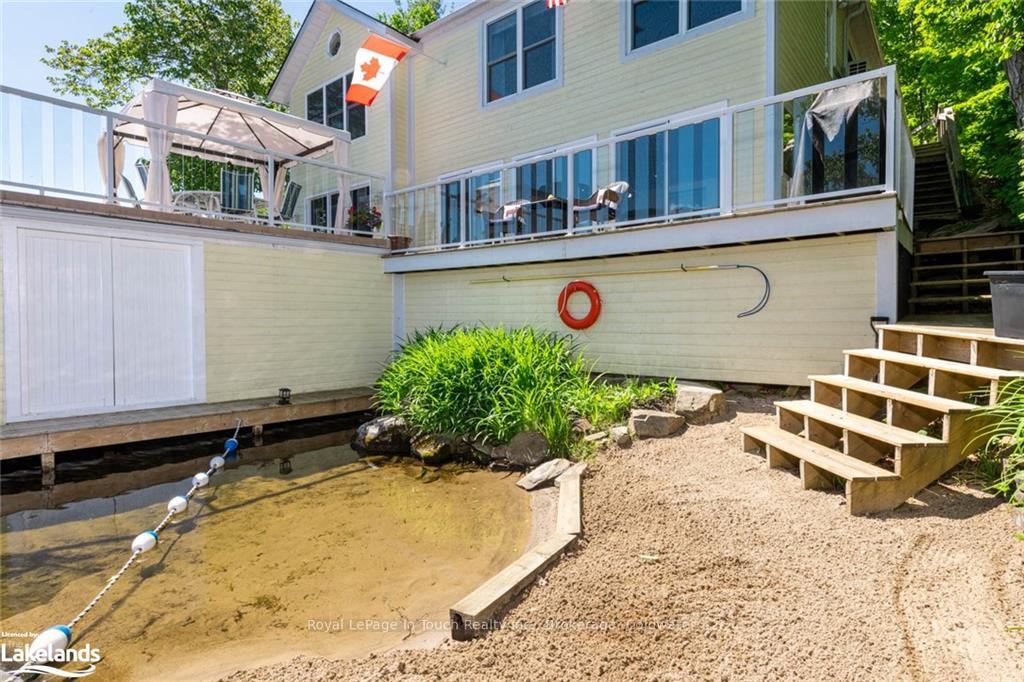
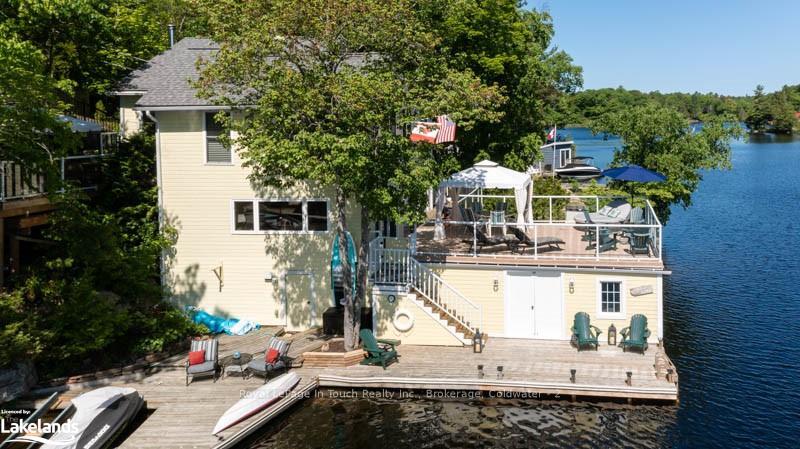
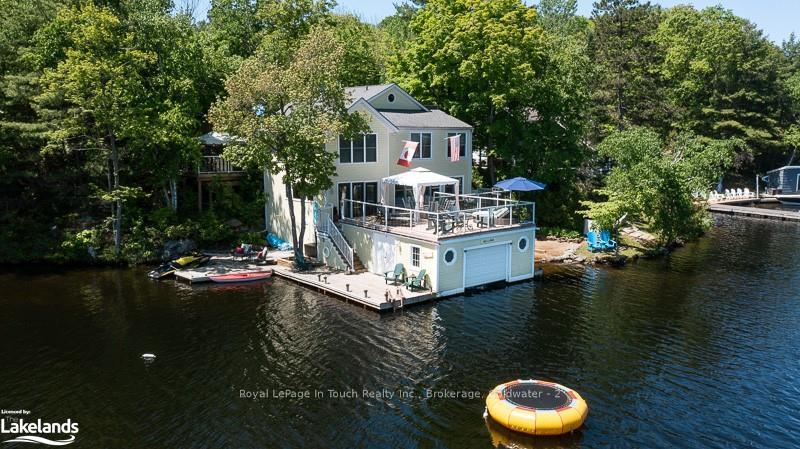
BAXTER LAKE - GLOUCESTER POOL This Beautiful, Updated Open Concept, and Furnished Muskoka Cottage enjoys all-day Sun, Deep Water, Sandy Beach, Great Privacy, Water Views from almost every Room, and Family Fun Galore!! Walk out to an amazing 270-degree lake view within one of your many outdoor entertainment spaces found at this property. This one, in particular, takes lakeside entertainment to the next level and is located over the top of a flat roof, wet slip boat house. Here, you will find sheltered outside dining, Umbrella shaded lounging areas, games areas and more. ***THE DETAILS*** 190 Feet of Frontage and almost an Acre featuring a Sandy Beach Swimming Area with Safety Rope. The Cottage has 3+1 Bedrooms and 2+1 Bathrooms, a Separate Coach House Bunkie with Ensuite Bath, Large oversized Double Garage with Workshop, a Wet Slip Boat House with Power Lift. Store your Boat and Water Toys here all season. There are are also Private Decks, One with Lake views, a Hot Tub and Lounging Area. For tying up the Boats there are Multiple Docks, Sea-doo Ramps, and Guest Parking. ***MORE INFO*** There are 8-10 Parking spaces for the main cottage and another 8 parking spaces, as well as a separate additional lower docking area, that are set aside and leased out to island cottagers, making for some great rental income. The lake and Area have Great Fishing, Water Skiing off the Dock, or boating to one of the lake's many Restaurants or marinas for ice cream or Dinner Out. Being Part of the Trent Severn Waterway, it is easy to boat out to Georgian Bay for a day trip through Port Severn at Lock 45. Water Levels are Maintained here year round being within The Lock System of The Trent-Severn Waterway. Here You will find and Enjoy some of The Best Freshwater Boating in The World from your Doorstep. Also, The OSFC Snowmobile Trails, Golf and Shopping are Close By. Just 1.5 hours from The GTA.
Ask about this home
A HOMEH agent will answer your questions about this home.
Around this home
Helpful calculators
Your HOMEH agent

"I would see it this week."