

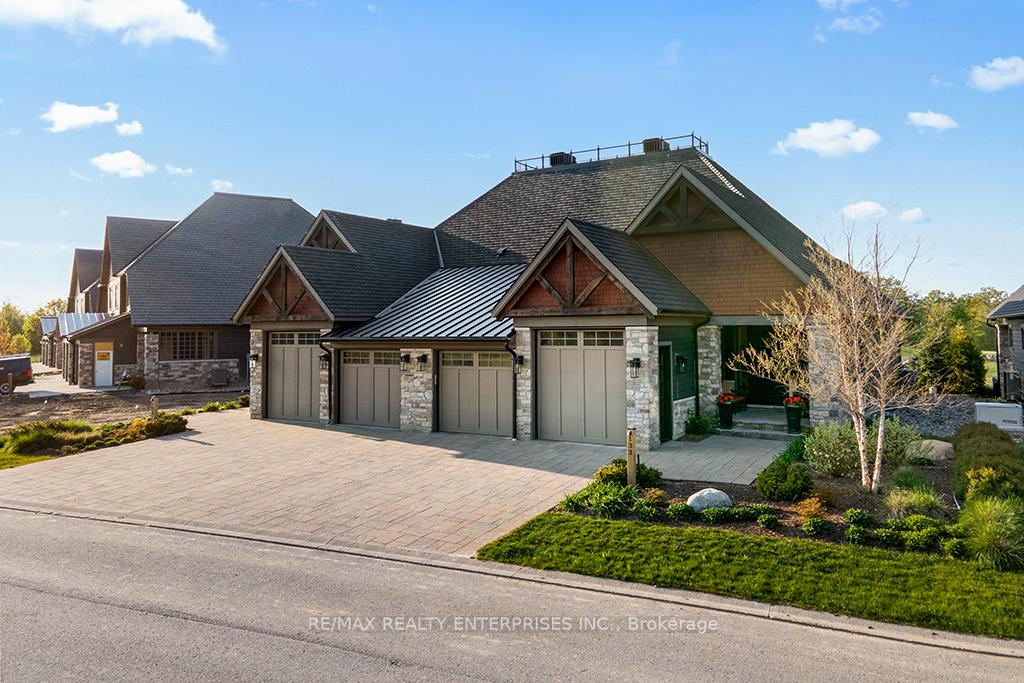
Unit 13, 133 Georgian Bay Lane
Unit 13, 133 Georgian Bay Lane
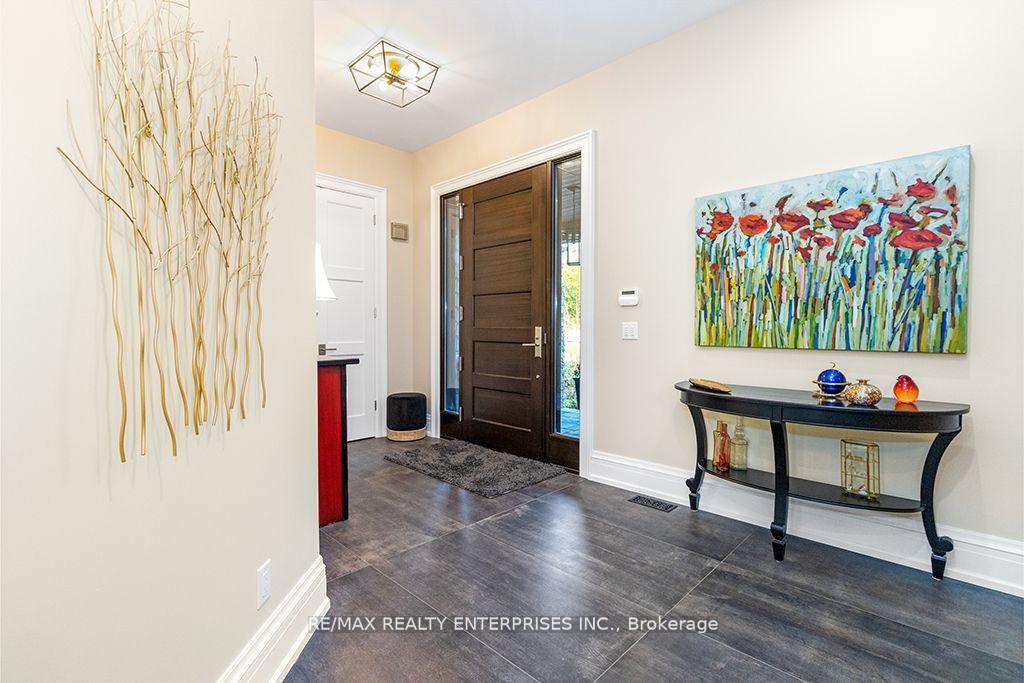 See all 32 photos
Property history
- $2,199,000ExpiredList: 2025-05-01|End: 2025-08-31|122 daysX12118027
- $2,395,000ExpiredList: 2025-01-02|End: 2025-04-30|118 daysX11906029
- $2,430,000ExpiredList: 2024-09-01|End: 2024-12-31|121 daysX9294518
Facts and features
- ExposureNorth
- LaundryEnsuite
- LockerNone
- BalconyNone
- Finished basement
- Hardwood floors
- Fireplace
- Central air
The homeSemi-Detached Condo, Bungalow, Age 0–5 years
- Type: Semi-Detached Condo
- Style: Bungalow
- Age: 0–5 years
- Living space: 3,750–3,999 sq ft
- Basement: Finished
- Exposure: North
InsideFireplace Yes, Hardwood, Tile, Vinyl, Heated, Ensuite, main level
- Fireplace: Yes
- Flooring: Hardwood, Tile, Vinyl, Heated
- Laundry: Ensuite, main level
- Features: Other
- Security: Security system
- Rooms above ground: 11
- Bedrooms: 1 + 2 in the basement
- Bathrooms: 3
- Kitchens: 1
- Family room: Yes
OutsideBoard & batten , stone, Balcony None
- Exterior: Board & batten , stone
- Balcony: None
Parking and locker2 Garage, Attached, Parking type Owned
- Spaces: 2 Garage
- Garage: Attached
- Parking type: Owned
- Driveway: Private
- Locker: None
BuildingGeorgian Bay Estates, Condo corporation 105, Bbqs allowed, bike storage, visitor parking
- Name: Georgian Bay Estates
- Condo corporation: 105
- Amenities: Bbqs allowed, bike storage, visitor parking
- Pets: Allowed
Heating, water and powerForced air, gas, Central air
- Heating: Forced air, gas
- Cooling: Central air
Costs and taxesTaxes $9,982 a year, Condo fee $875 a month, Cac included, common elements included, parking included
- Taxes, 2024: $9,982 a year
- Condo fee: $875 a month
- Fee includes: Cac included, common elements included, parking included
- HST: HST included in the price
Included in the saleHigh end wolf oven and microwave, sub-zero fridge, asko dishwasher: washer/dryer, 2 egdo & remotes, cvac & access, all vanity mirrors & chandeliers; all window coverings, all elf, phantom screen, ev outlet, garage slat wall. oversize patio.
- Included: High end wolf oven and microwave, sub-zero fridge, asko dishwasher: washer/dryer, 2 egdo & remotes, cvac & access, all vanity mirrors & chandeliers; all window coverings, all elf, phantom screen, ev outlet, garage slat wall. oversize patio.
NearbyBeach, clear view, electric car charger, golf, library, rec./commun.centre
- Close to: Beach, clear view, electric car charger, golf, library, rec./commun.centre
Listing detailsX12118027, Expired, May 1, 2025
- MLS® number: X12118027
- Status: Expired
- Listed on: May 1, 2025
- Days on market: 122
- Updated: Aug 31, 2025
- Possession: 90+ days
- Occupied by: Owner
- Listing brokerage: RE/MAX REALTY ENTERPRISES INC.
About this home
Unit 13, 133 Georgian Bay Lane, Georgian Bay (Blue Mountains), ON N0H 1J0
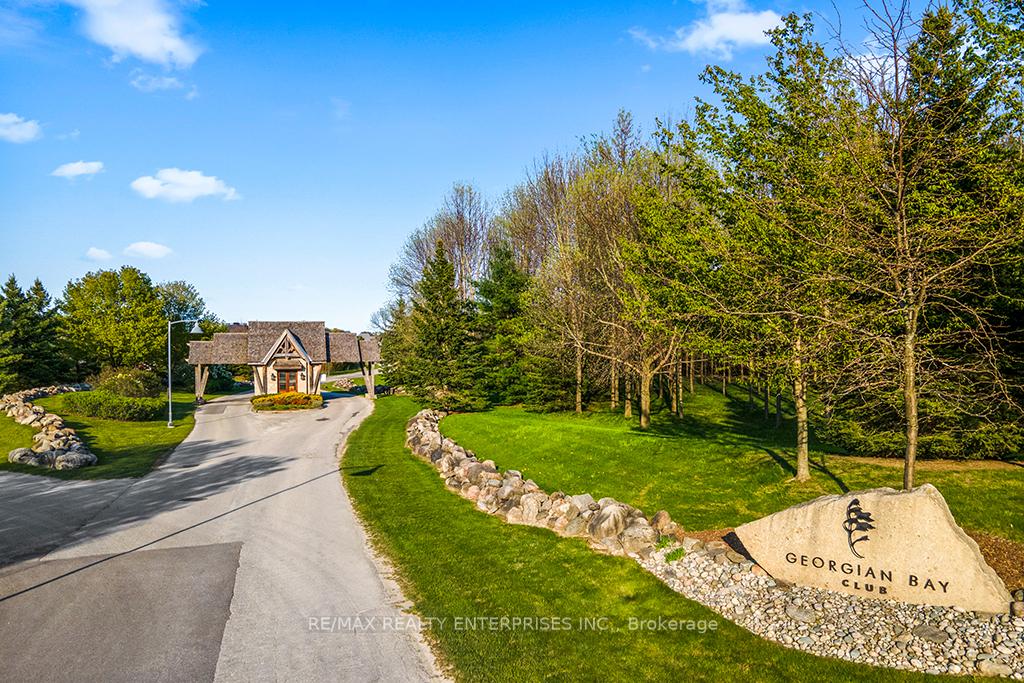
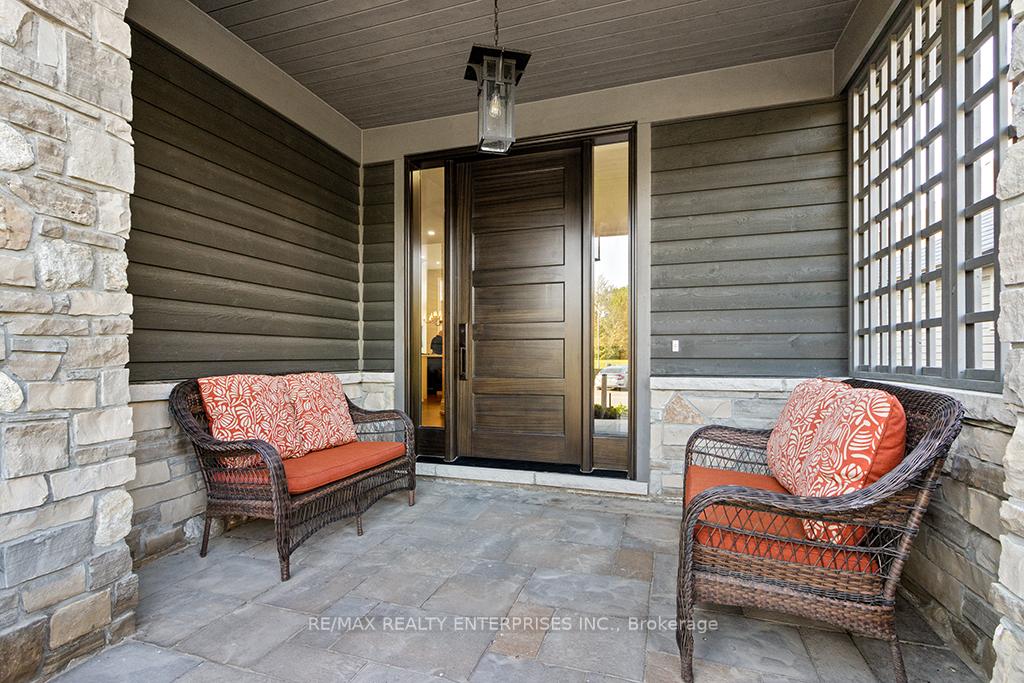
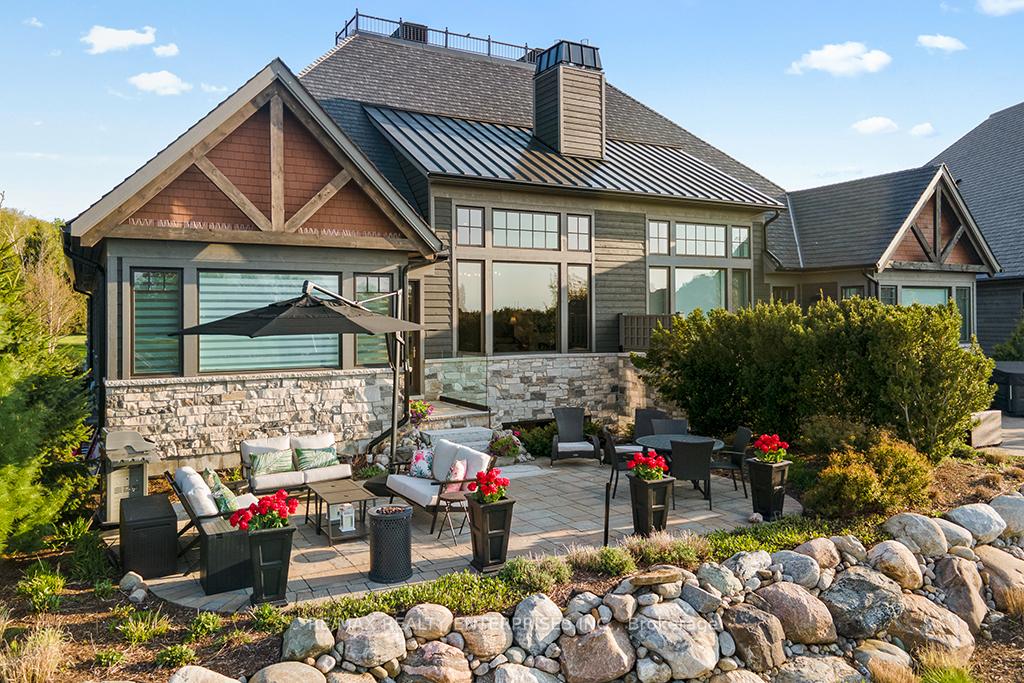
Welcome to an unparalleled lifestyle at the prestigious Private Residences at Georgian Bay Club, where sophistication meets natural beauty. This exceptional estate home showcases refined elegance, bespoke craftsmanship, and a prime location overlooking the 10th green with stunning views of Georgian Bay. Every detail has been thoughtfully curated, featuring premium high-end upgrades and designer finishes throughout. The open-concept main level is anchored by soaring 16-foot ceilings in the great room, wide plank hardwood flooring, expansive windows, and a sleek gas porcelain faced fireplace. A custom Downsview kitchen flows seamlessly into the dining and living areas, perfect for entertaining or quiet luxury. The main floor primary suite is a true retreat with a vaulted ceiling, walk-in closet, and a lavish 5-piece ensuite. Enjoy radiant heated flooring on the lower level, where a glass-enclosed wine room, theatre/games room, wet bar, and home gym provide the ultimate in comfort and style. Two additional bedrooms offer space for guests or family. Additional features include a dramatic stone feature wall, extensive built-in storage, and exceptional attention to detail throughout. This is more than a home it's a statement in luxury living.
Ask about this home
A HOMEH agent will answer your questions about this home.
Know more about Georgian Bay Estates
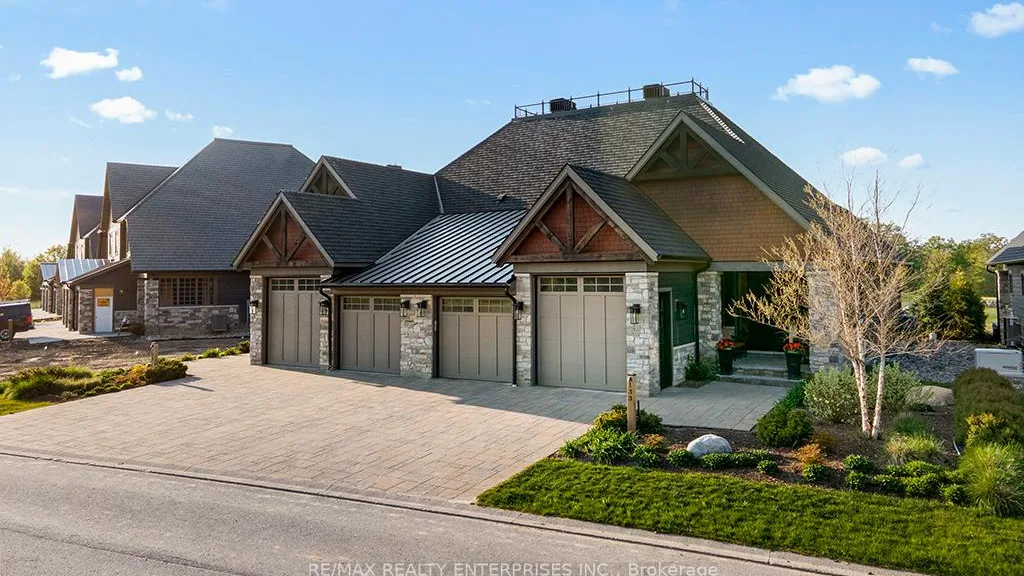
Condo building · 133 Georgian Bay Lane
Georgian Bay Estates is a condo. No units are on the market here right now.
No similar units for sale in Georgian Bay Estates right now.
Around this home
Helpful calculators
Your HOMEH agent

"I would see it this week."