

Unit 15, 2 Carnoustie Lane
Unit 15, 2 Carnoustie Lane
 See all 13 photos
Property history
- $549,888TerminatedList: 2025-07-03|End: 2025-08-11|39 daysX12259358
Facts and features
- ExposureWest
- LaundryCloset
- LockerNone
- BalconyOpen
- Fireplace
- Central air
- Waterfront
The homeCondo Apartment, 2-storey, Age 11–15 years
- Type: Condo Apartment
- Style: 2-storey
- Age: 11–15 years
- Living space: 1,200–1,399 sq ft
- Basement: None
- Exposure: West
- View: Golf course, trees/woods
- Waterfront: Waterfrontcommunity
InsideFireplace Yes, propane, Laundry closet, main level, Auto garage door remote, carpet free, on demand water heater
- Fireplace: Yes, propane
- Laundry: Laundry closet, main level
- Features: Auto garage door remote, carpet free, on demand water heater
- Rooms above ground: 6
- Bedrooms: 2
- Bathrooms: 2
- Kitchens: 1
OutsideWood , vinyl siding, Asphalt shingle, Poured concrete
- Exterior: Wood , vinyl siding
- Roof: Asphalt shingle
- Foundation: Poured concrete
- Balcony: Open
- Features: Lawn sprinkler system, landscaped, year round living, deck
Parking and locker3 Parking (1 garage + 2 drive), Built-in, Exclusive
- Spaces: 3 Parking (1 garage + 2 drive)
- Garage: Built-in
- Parking type: Exclusive
- Driveway: Private
- Locker: None
BuildingThe Villas, Condo corporation 79, Pets Allowed
- Name: The Villas
- Condo corporation: 79
- Pets: Allowed
Heating, water and powerForced air, propane, Central air
- Heating: Forced air, propane
- Cooling: Central air
Costs and taxesTaxes $2,206 a year, Condo fee $488 a month, Common elements included, parking included
- Taxes, 2025: $2,206 a year
- Condo fee: $488 a month
- Fee includes: Common elements included, parking included
- HST: HST included in the price
- Rental items: Hot water on demand, propane tanks
- Under contract: Hot water heater
Included in the saleWasher, dryer, fridge, stove, microwave, dishwasher, garage door opener, window coverings
- Included: Washer, dryer, fridge, stove, microwave, dishwasher, garage door opener, window coverings
Listing detailsX12259358, Terminated, Jul 3, 2025
- MLS® number: X12259358
- Status: Terminated
- Listed on: Jul 3, 2025
- Days on market: 39
- Updated: Aug 11, 2025
- Possession: 2025-07-31 / Flexible
- Occupied by: Owner
- Listing brokerage: EXIT REALTY TRUE NORTH
About this home
Unit 15, 2 Carnoustie Lane, Georgian Bay (Baxter), ON L0K 1S0
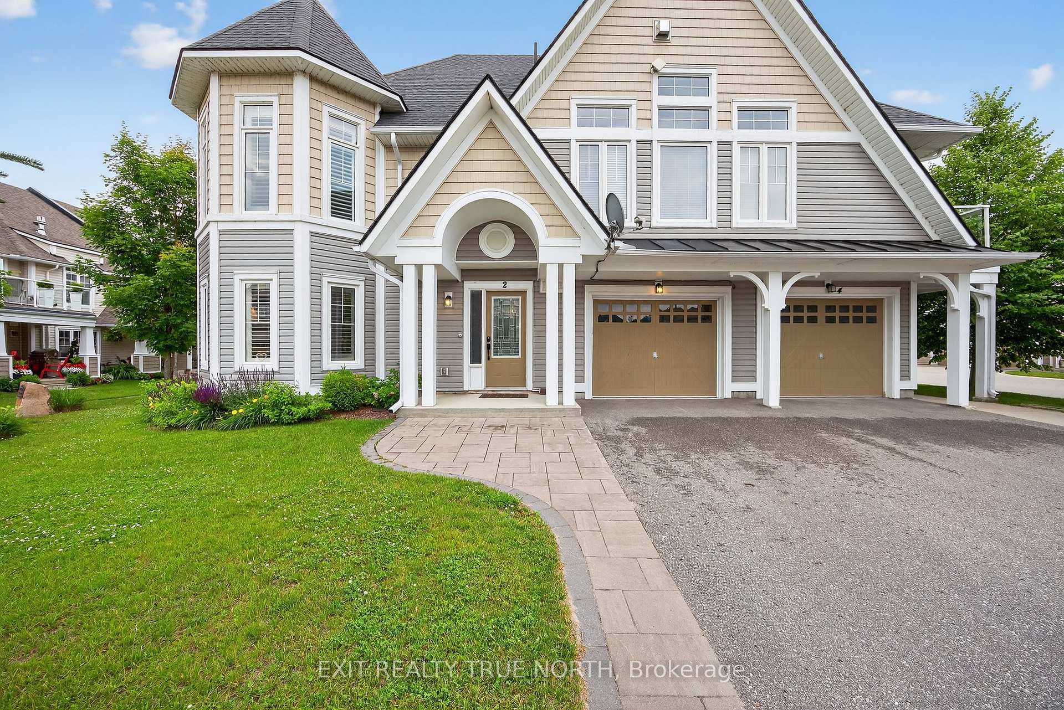
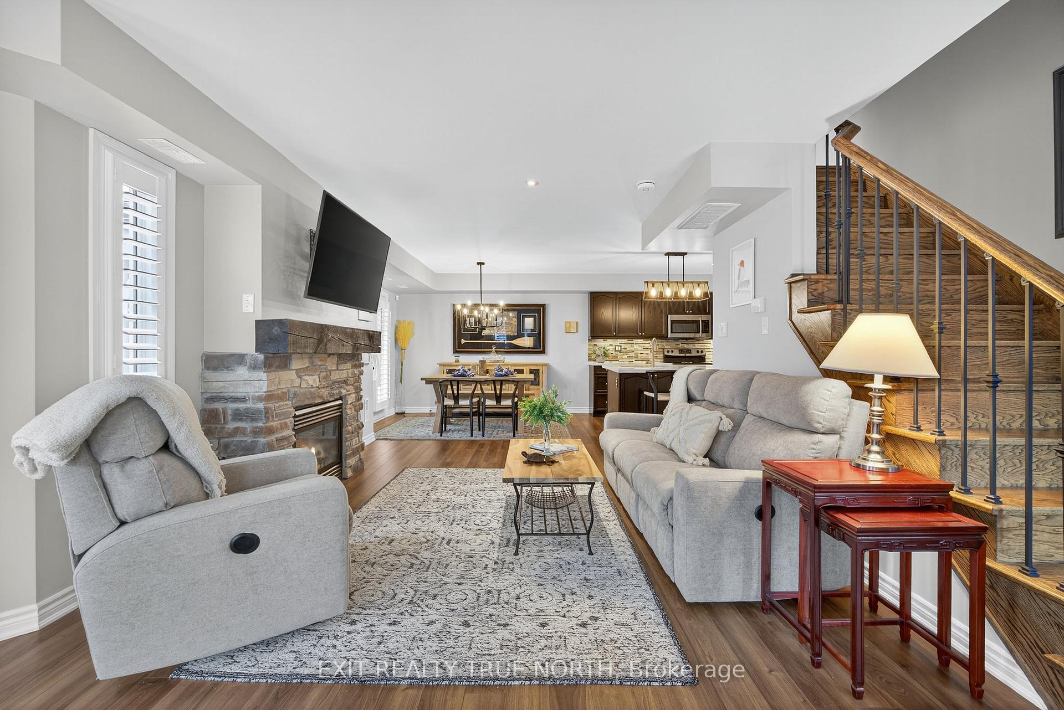
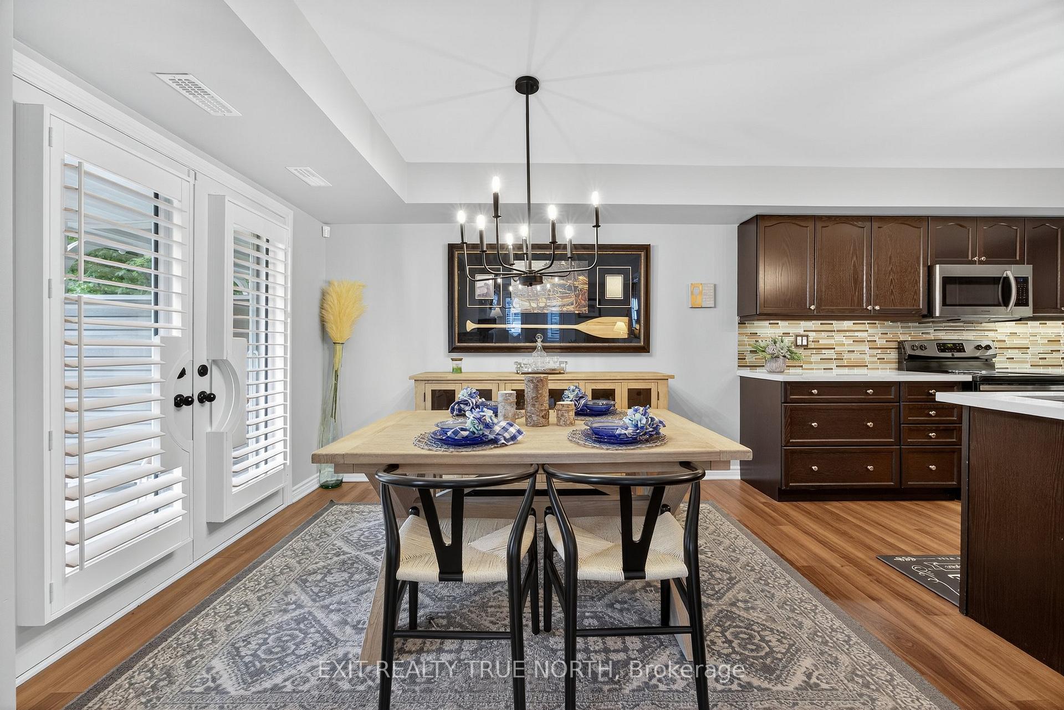
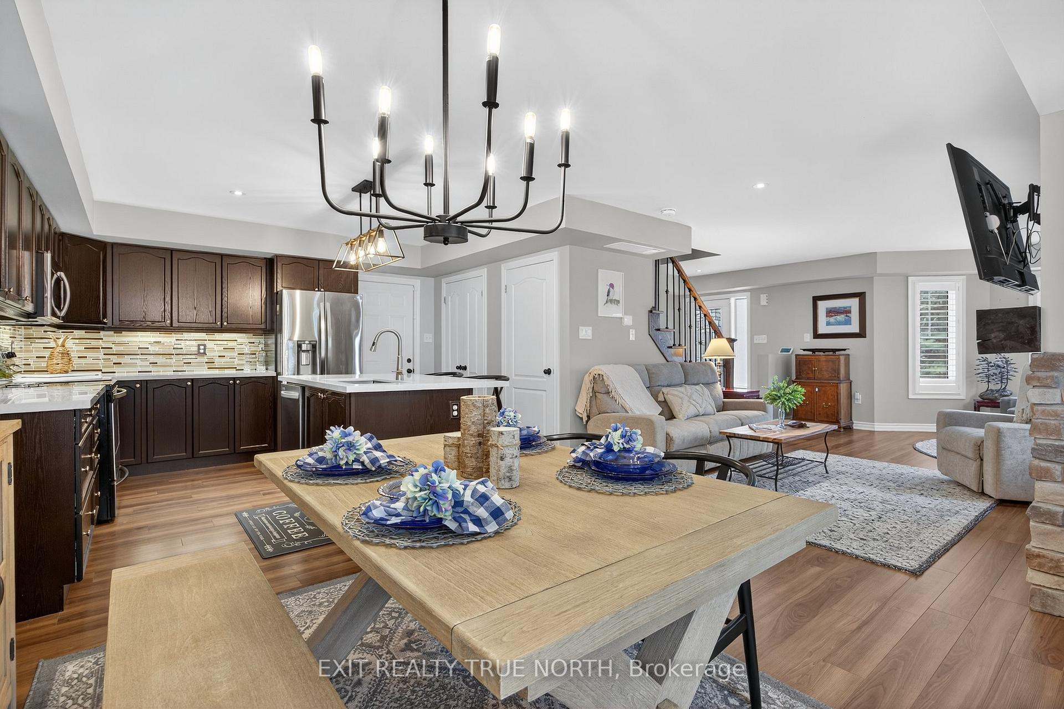
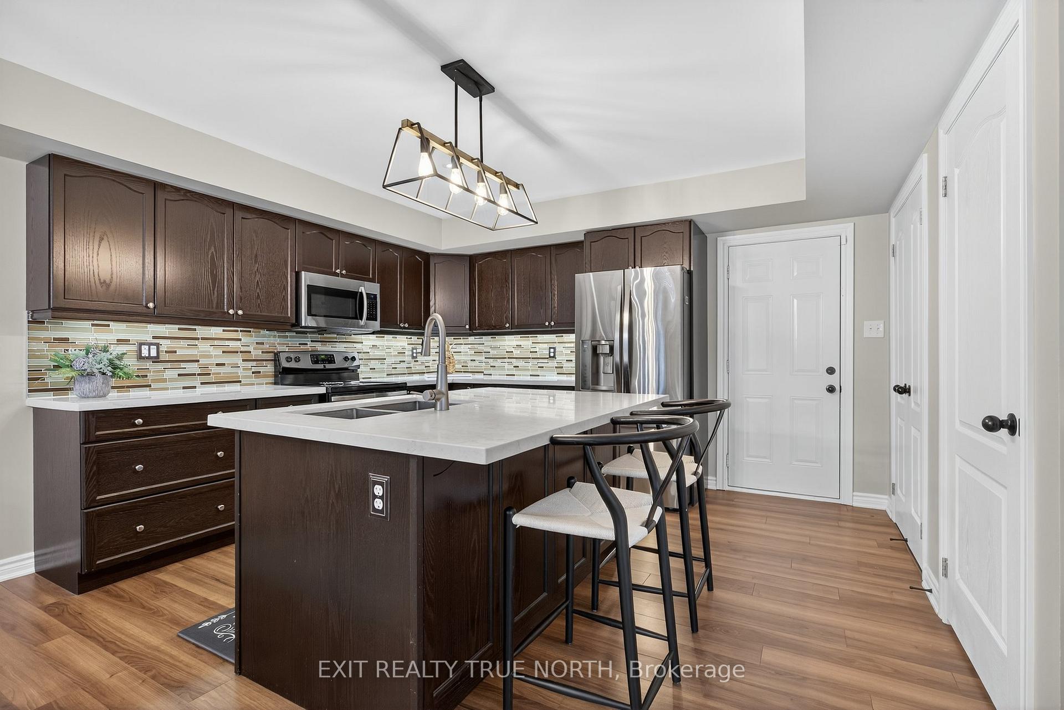
Beautiful two level Condo Villa with a spectacular location and multiple vehicle parking. One of the largest floor plans available, inside, on the second level there are 2 Bedrooms & 1 full beautifully renovated full bathroom. The primary bedroom is large with a walk in closet and the second bedroom has a walk out to a private balcony. On the main floor you will find a powder room, inside garage entry, large sitting area, spacious family room with propane gas fireplace open to the large kitchen with extra cabinets, a breakfast island with storage on both sides, gleaming white quartz counters and glass tile backsplash. Stainless steel appliances, pot & pan drawers and under cabinet lighting finish this amazing kitchen. The inviting light filled breakfast area off the kitchen has a french door walk out to the private porch and simply stunning views to to a lush courtyard of grass and lovely trees. Many upgrades and features such as California shutters, upgraded flooring, upgraded kitchen cabinetry, phantom screens on french door, closet organizers, Newer Maytag washer and dryer, ceiling fans, and more! Deep garage with space for storage and 1 vehicle. Connectivity is easy! We have BellFibe. This amazing spot is steps from golf course, club house & community swimming pool & a short walk to the community marina. Condo fee includes snow removal, property maintenance, reserve fund, common elements. Monthly Social Membership to be phased in for use of the community amenities as they are completed. Covered front entry porch. Close to walking trails, snow mobile trails, lake swimming, golf, snow shoeing, skiing, community center, Mount St. Louis Moonstone and more. Easy drive to Barrie, Orillia, Midland & more. Minutes off the highway- feels like you're in the country. Room Measurements from Builder floor plan. Square footage from builder plan not including the turret area.
Ask about this home
A HOMEH agent will answer your questions about this home.
Know more about The Villas
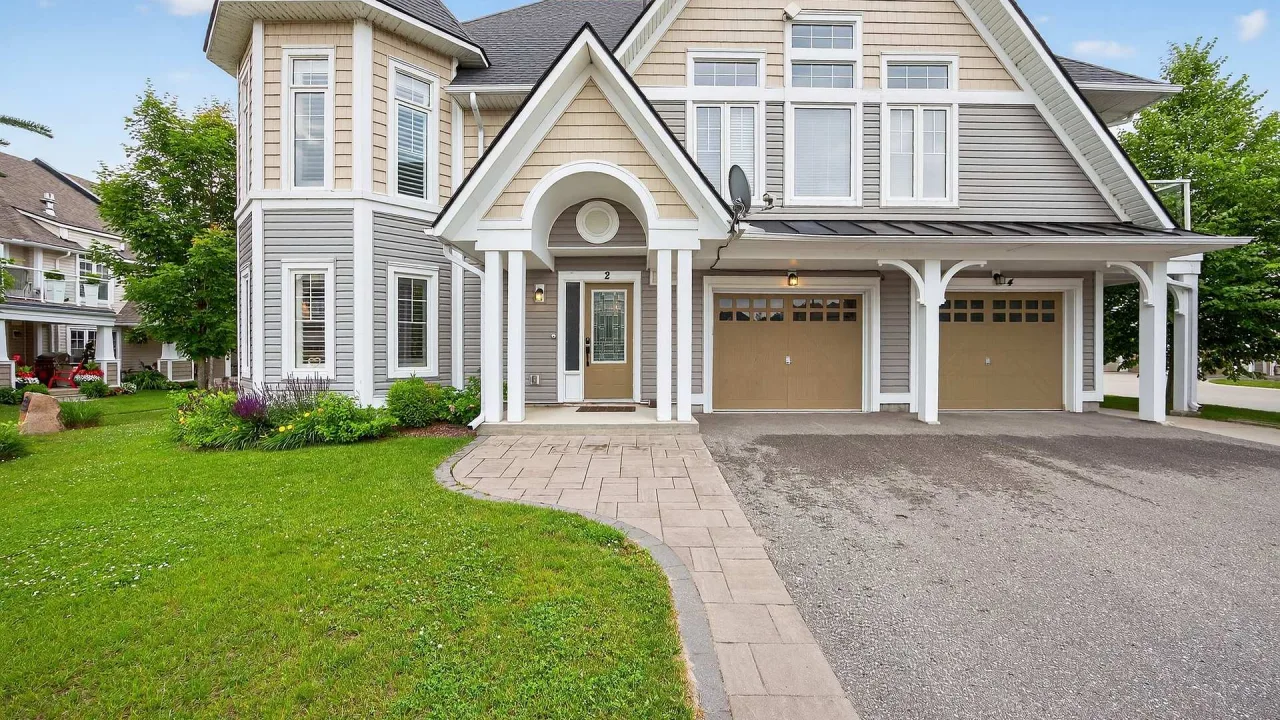
Condo building · 2 Carnoustie Lane
The Villas is a condo. No units are on the market here right now.
No similar units for sale in The Villas right now.
Around this home
Helpful calculators
Your HOMEH agent

"Priced 20% over the Hestimate. I would see it this week."