

25 HeathValley Trail
25 HeathValley Trail
 See all 41 photos
Property history
Facts and features
- BasementWalk-out
- Water, sewerWell, septic
- Lot shapeIrregular
- HeatingForced air
- Fireplace
- Central air
- Waterfront
The homeDetached, Bungalow-raised, 1,100–1,500 sq ft
- Type: Detached
- Style: Bungalow-raised
- Living space: 1,100–1,500 sq ft
- Basement: Walk-out
- Waterfront: Direct
InsideFireplace Yes, wood, other, Central vacuum, water heater owned, Rooms above ground 12
- Fireplace: Yes, wood, other
- Features: Central vacuum, water heater owned
- Rooms above ground: 12
- Bedrooms: 3
- Bathrooms: 2
- Kitchens: 1
- Family room: Yes
Outside and lotConcrete block, wood, Asphalt shingle, Concrete block
- Exterior: Concrete block, wood
- Roof: Asphalt shingle
- Foundation: Concrete block
- Size: 157.43 × 161.16 ft
- Shape: Irregular
- Zoning: SR1
Parking1 Garage, Attached, Private double
- Spaces: 1 Garage
- Garage: Attached
- Driveway: Private double
Heating, water and powerForced air, electric, Central air, Well
- Heating: Forced air, electric
- Cooling: Central air
- Water: Well
- Sewer: Septic
- Hydro: Yes
Costs and taxesTaxes $4,407 a year, HST included in the price, Propane tank
- Taxes, 2024: $4,407 a year
- HST: HST included in the price
- Rental items: Propane tank
Included in the saleRefrigerator, stove, hot water tank (owned), central vacuum and related equipment, hot tub and related equipment, All personal items. seller to provide list at a later date.
- Included: Refrigerator, stove, hot water tank (owned), central vacuum and related equipment, hot tub and related equipment
- Not included: All personal items. seller to provide list at a later date.
Listing detailsX12263640, Sold, Jul 4, 2025
- MLS® number: X12263640
- Status: Sold
- Listed on: Jul 4, 2025
- Days on market: 19
- Updated: Jul 23, 2025
- Possession: Flexible
- Occupied by: Owner
- Listing brokerage: RE/MAX By The Bay Brokerage
About this home
25 HeathValley Trail, Georgian Bay (Baxter), ON L0K 1S0
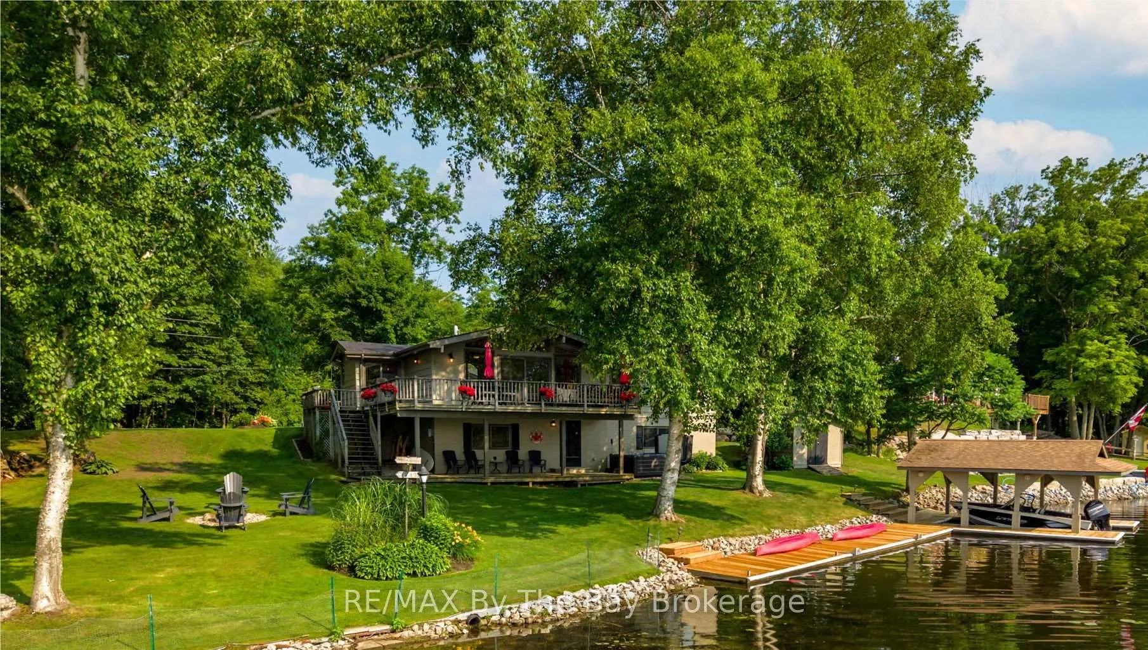
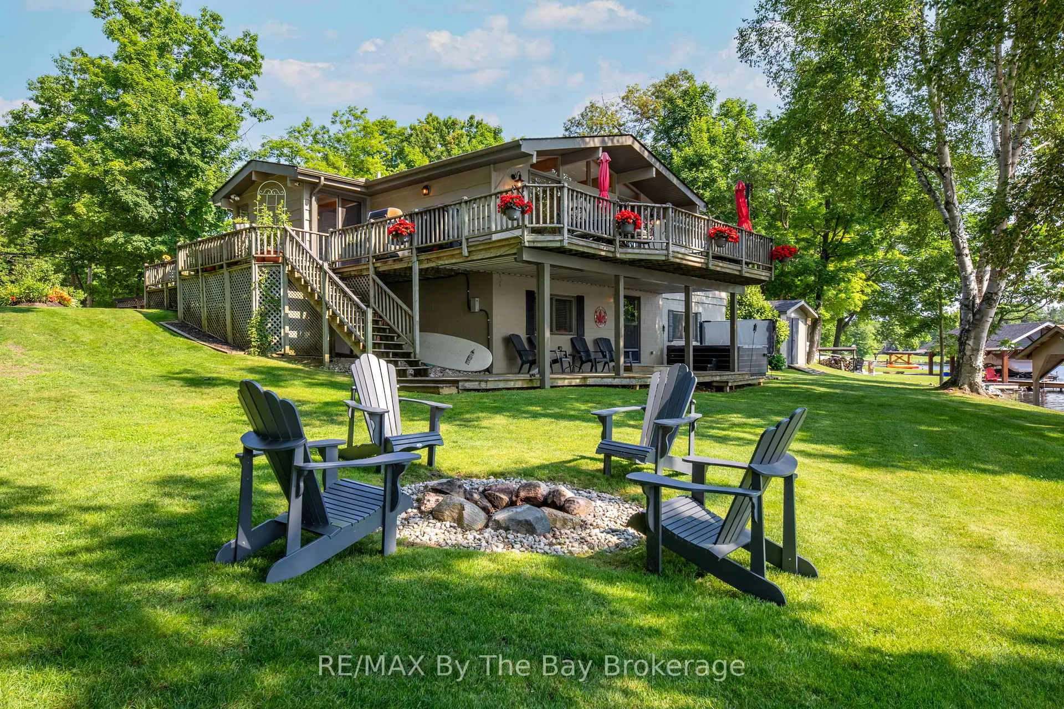
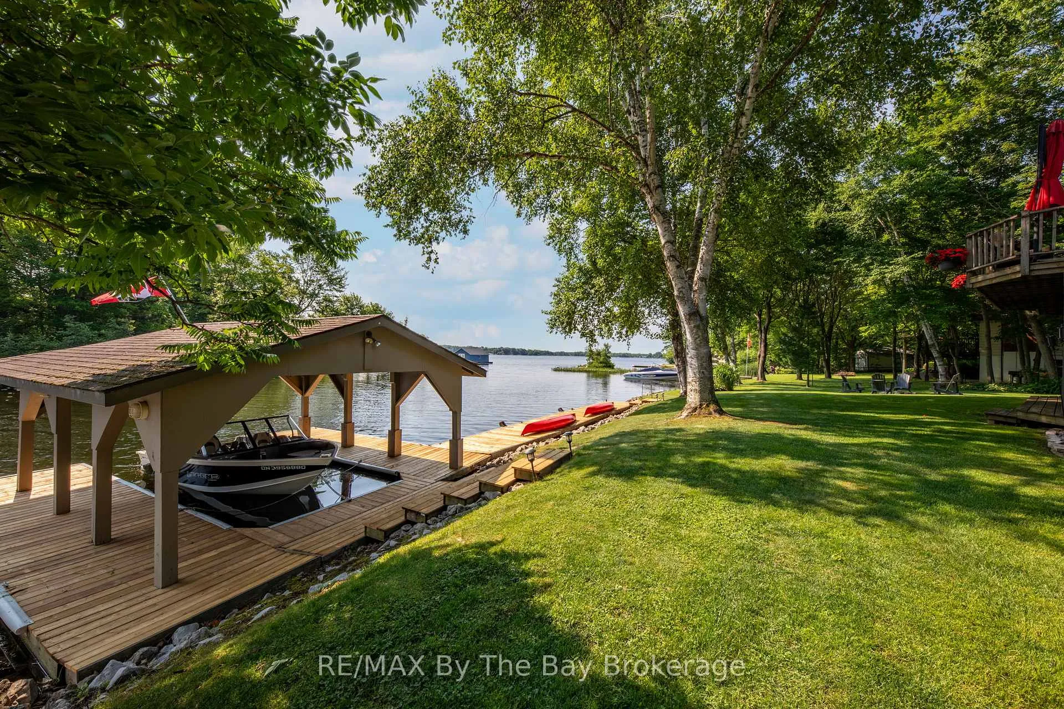
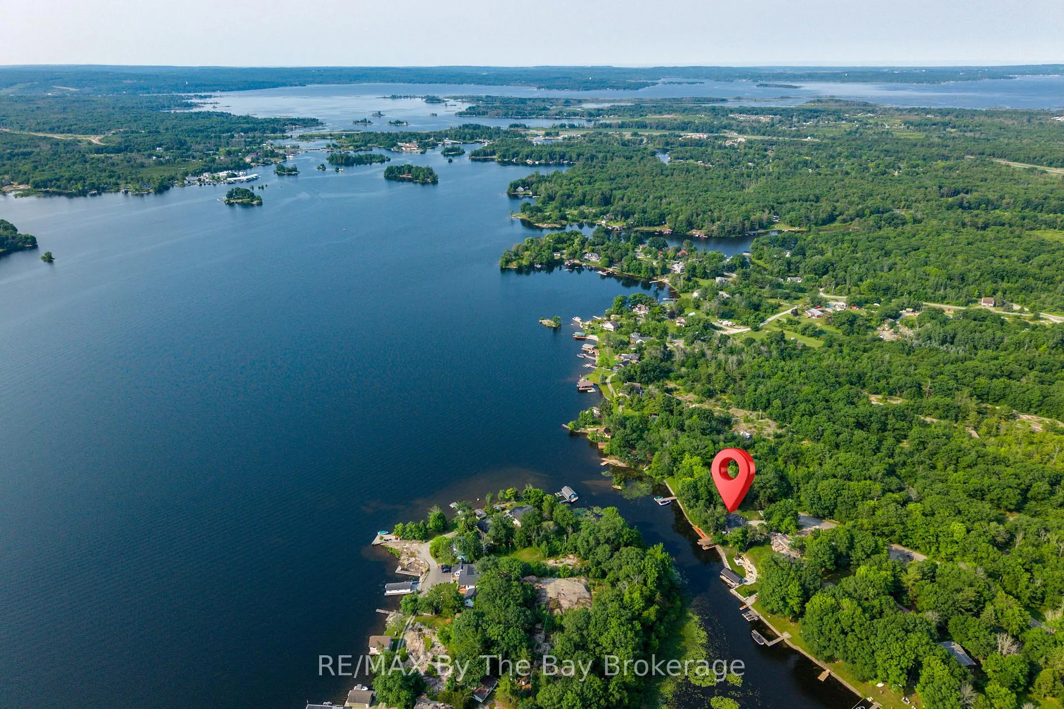
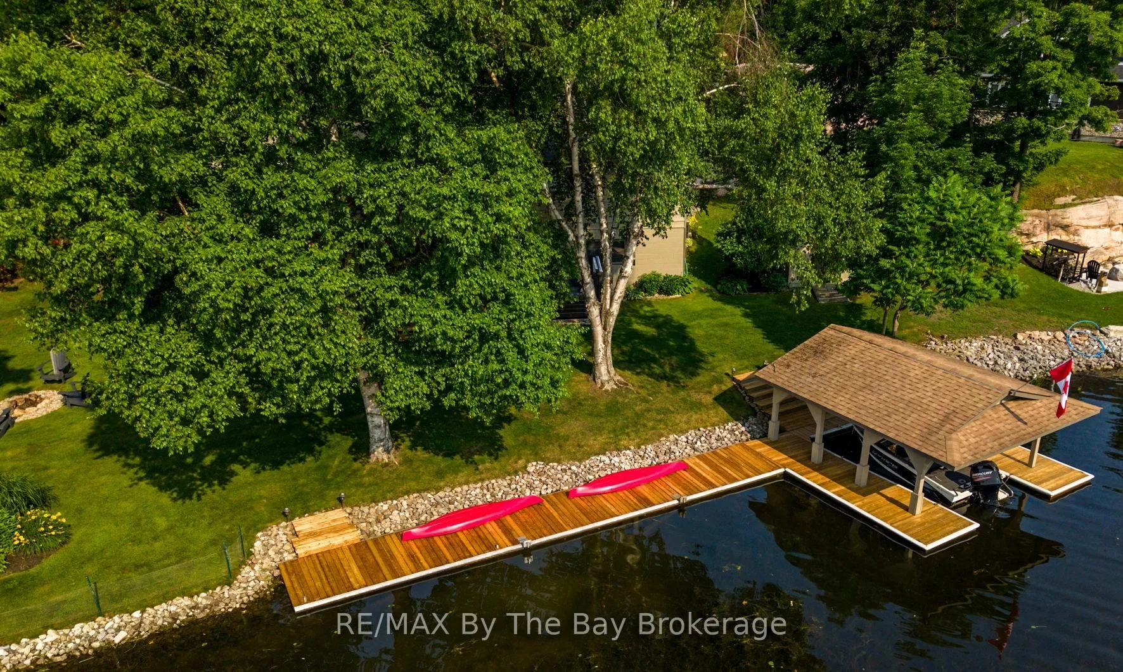
Welcome to your peaceful waterfront retreat, where nature meets comfort and convenience. This charming three-bedroom, two-bathroom home sits on a well-landscaped lot along the shores of Little Lake-Trent Severn Waterway, offering direct road access and your own private dock with a boat slip(because your boat deserves a home too).Step inside to discover an open-concept kitchen, dining and living area with woodburning stove that's perfect for quiet mornings or hosting friends for dinner. Large windows bring in natural light and offer tranquil views of the water. More conveniences include a separate laundry room, attached garage and a workout bunkie, keeping day-to-day living easy and organized.Three bedrooms with a four piece bathroom on the main floor and a walkout basement with an additional living area with propane fireplace, bar area, additional guest accommodation and bathroom provides plenty of space for yourself, friends and family. Enjoy outdoor living with both front and back decks, ideal for sipping coffee at sunrise or relaxing under the stars. The hot tub waterside is an added bonus any time of the year. Located in a scenic and friendly neighborhood, you're never too far from essentials, with the town of Port Severn nearby --great for picking up groceries, grabbing a coffee, an ice cream or a bite to eat while looking over Lock 45. Whether you're soaking up sunsets on the dock, exploring the surrounding waterway by boat, or enjoying the comforts of home, this property offers a balanced lifestyle for those who love the outdoors with the ease of accessible living. Come see how year-round, waterfront living was meant to be --laid-back, comfortable, and just a little bit better than you imagined.
Ask about this home
A HOMEH agent will answer your questions about this home.
Around this home
Helpful calculators
Your HOMEH agent

"I would see it this week."