

17470 Georgian Bay Shore
17470 Georgian Bay Shore
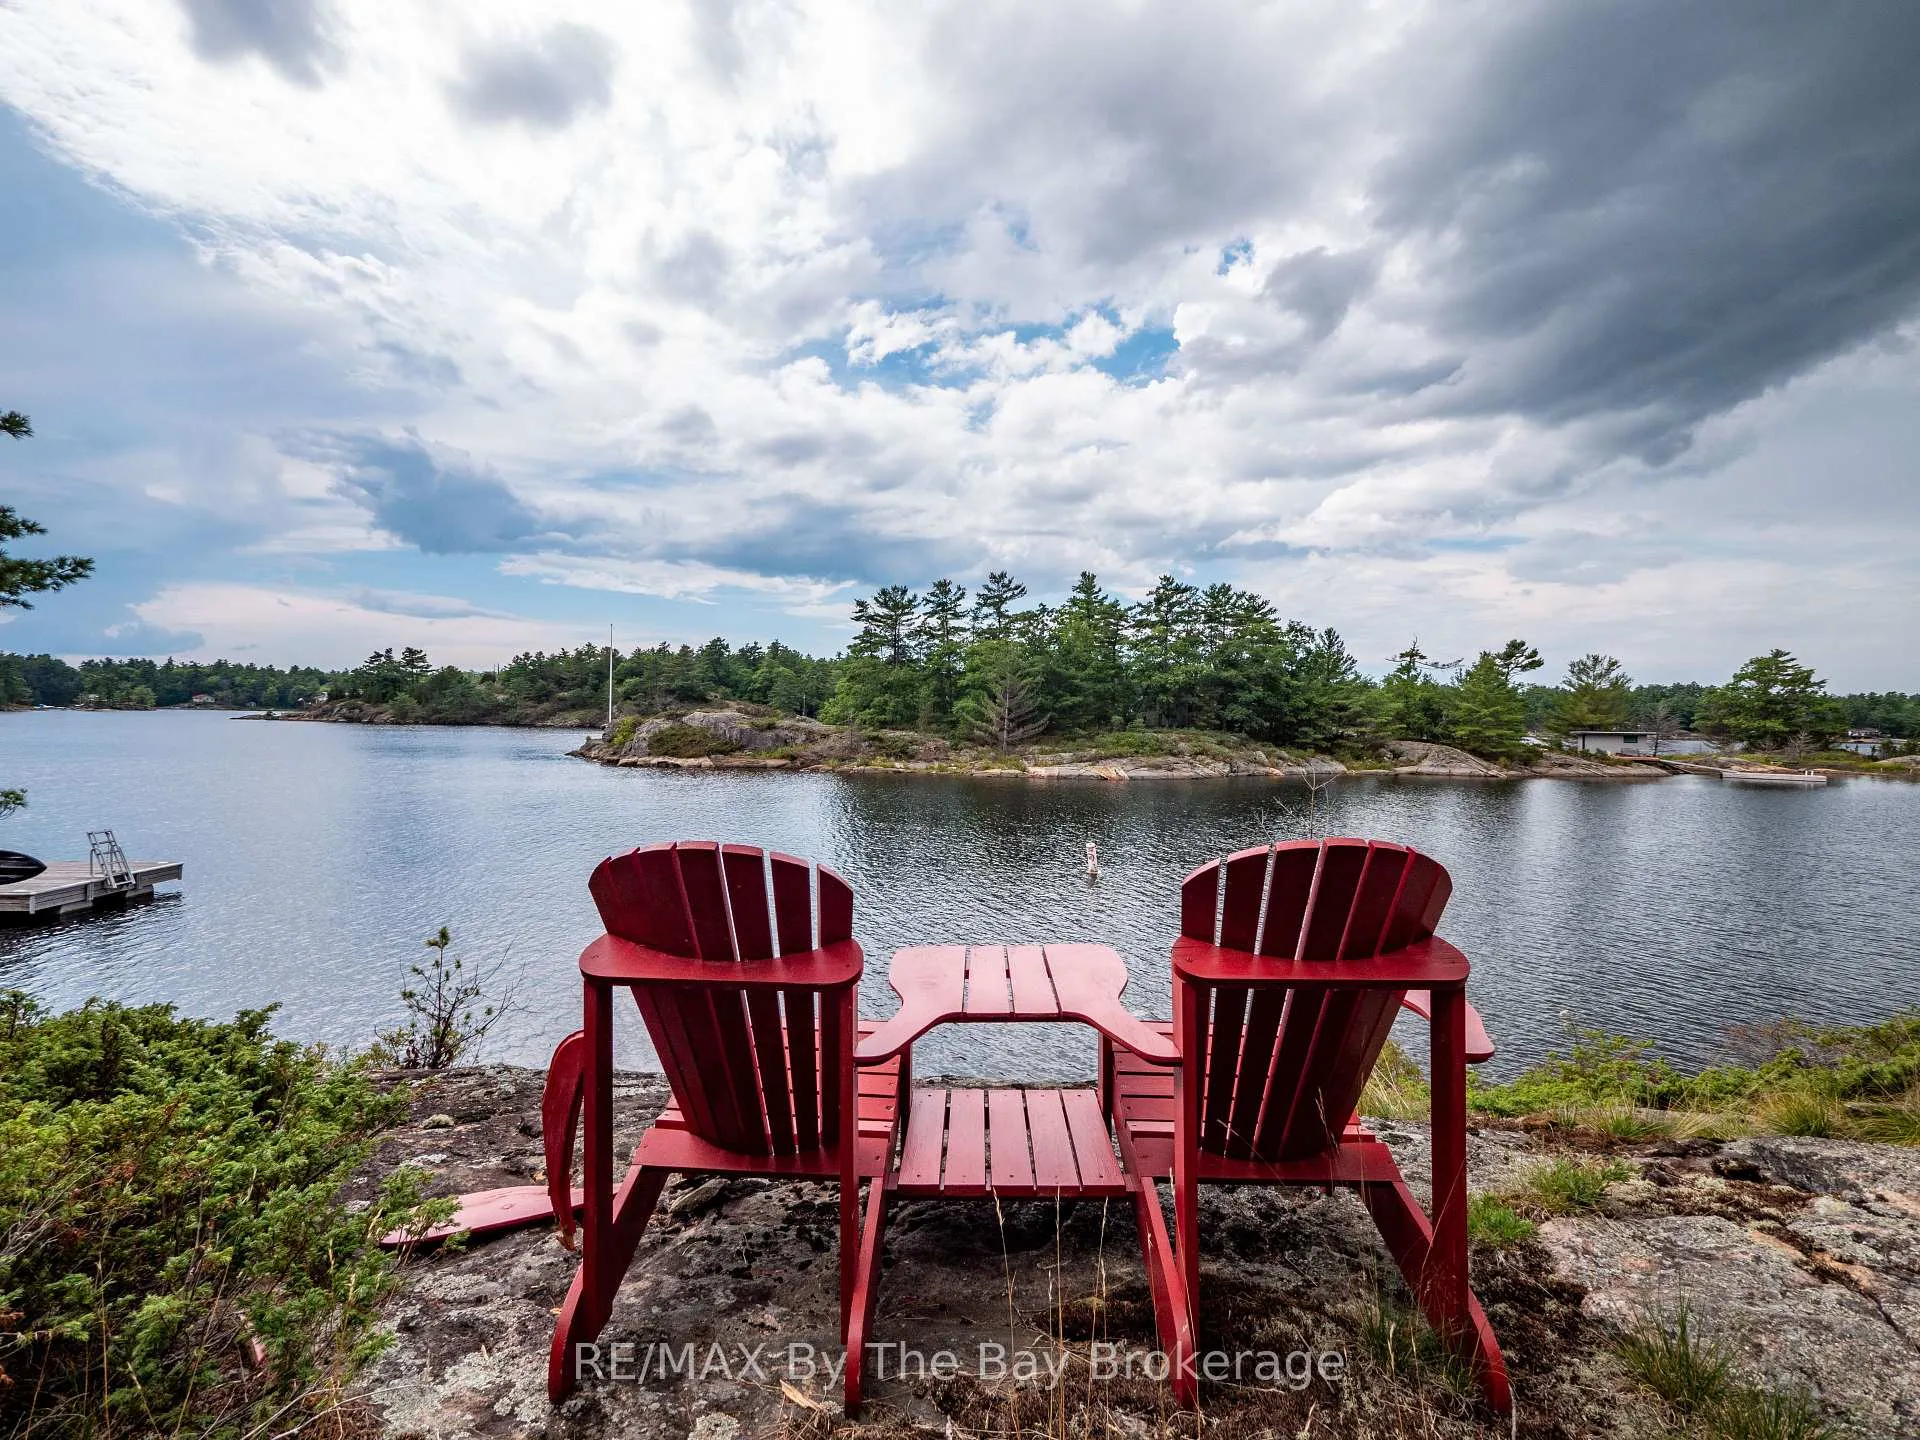 See all 29 photos
Property history
Facts and features
- BasementUnfinished
- Water, sewerSeptic
- Lot shapeIrregular
- HeatingHeat pump
- Fireplace
- Waterfront
The homeDetached, Bungaloft, 2,000–2,500 sq ft
- Type: Detached
- Style: Bungaloft
- Living space: 2,000–2,500 sq ft
- Basement: Full, unfinished
- View: Forest, lake, water, trees/woods
- Waterfront: Direct
InsideFireplace Yes, wood, Bar fridge, water heater owned, workbench, water treatment, Rooms above ground 10
- Fireplace: Yes, wood
- Features: Bar fridge, water heater owned, workbench, water treatment
- Rooms above ground: 10
- Bedrooms: 3
- Bathrooms: 2
- Kitchens: 1
- Family room: Yes
Outside and lotVinyl siding, other, Asphalt shingle, Concrete block
- Exterior: Vinyl siding, other
- Roof: Asphalt shingle
- Foundation: Concrete block
- Features: Deck, privacy, fishing
- Other structures: Other
- Size: 331.36 × 208 ft
- Shape: Irregular
- Zoning: SR2-43
Heating, water and powerHeat pump, electric, Wall unit(s), Other
- Heating: Heat pump, electric
- Cooling: Wall unit(s)
- Water: Other
- Sewer: Septic
- Natural gas: No
- Hydro: Yes
Costs and taxesTaxes $6,200 a year, HST included in the price
- Taxes, 2025: $6,200 a year
- HST: HST included in the price
Included in the saleDishwasher, dryer, most furniture, microwave, refrigerator, satellite dish, smoke detector, hot water tank (owned), stove, bar fridge, window coverings, All personal items, xplorenet satellite/equipment - seller to provide a list
- Included: Dishwasher, dryer, most furniture, microwave, refrigerator, satellite dish, smoke detector, hot water tank (owned), stove, bar fridge, window coverings
- Not included: All personal items, xplorenet satellite/equipment - seller to provide a list
NearbyLake/pond, waterfront, wooded/treed
- Close to: Lake/pond, waterfront, wooded/treed
Listing detailsX12839014, Sold, Mar 3, 2026
- MLS® number: X12839014
- Status: Sold
- Listed on: Mar 3, 2026
- Days on market: 133
- Updated: Jul 14, 2026
- Possession: Flexible
- Occupied by: Owner
- Listing brokerage: RE/MAX By The Bay Brokerage
About this home
17470 Georgian Bay Shore, Georgian Bay (Gibson), ON P0E 1E0
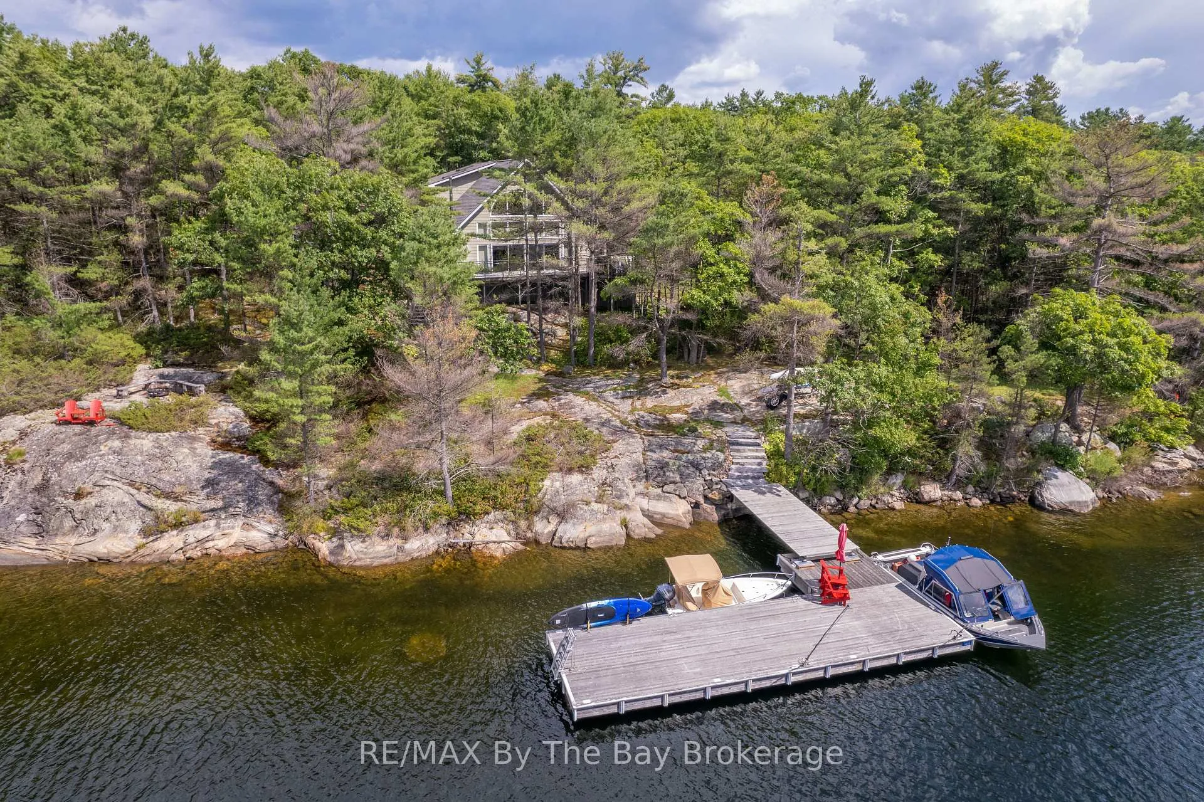
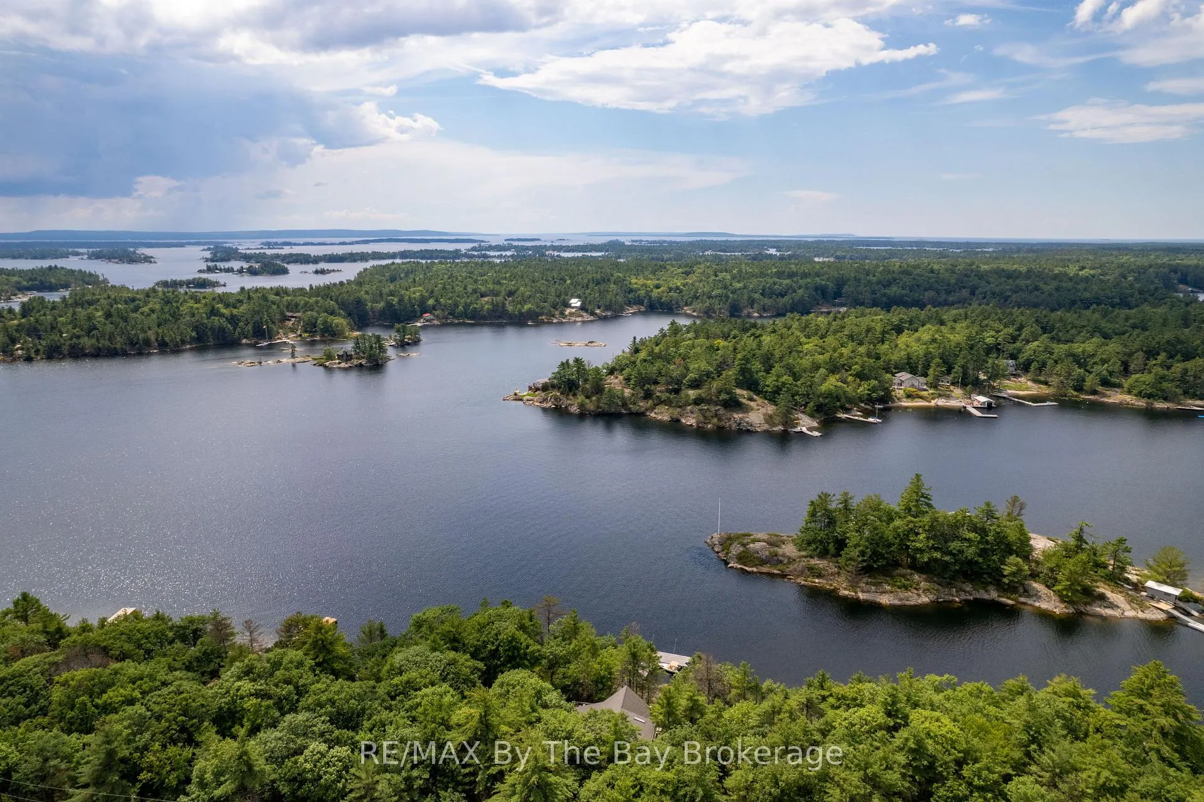
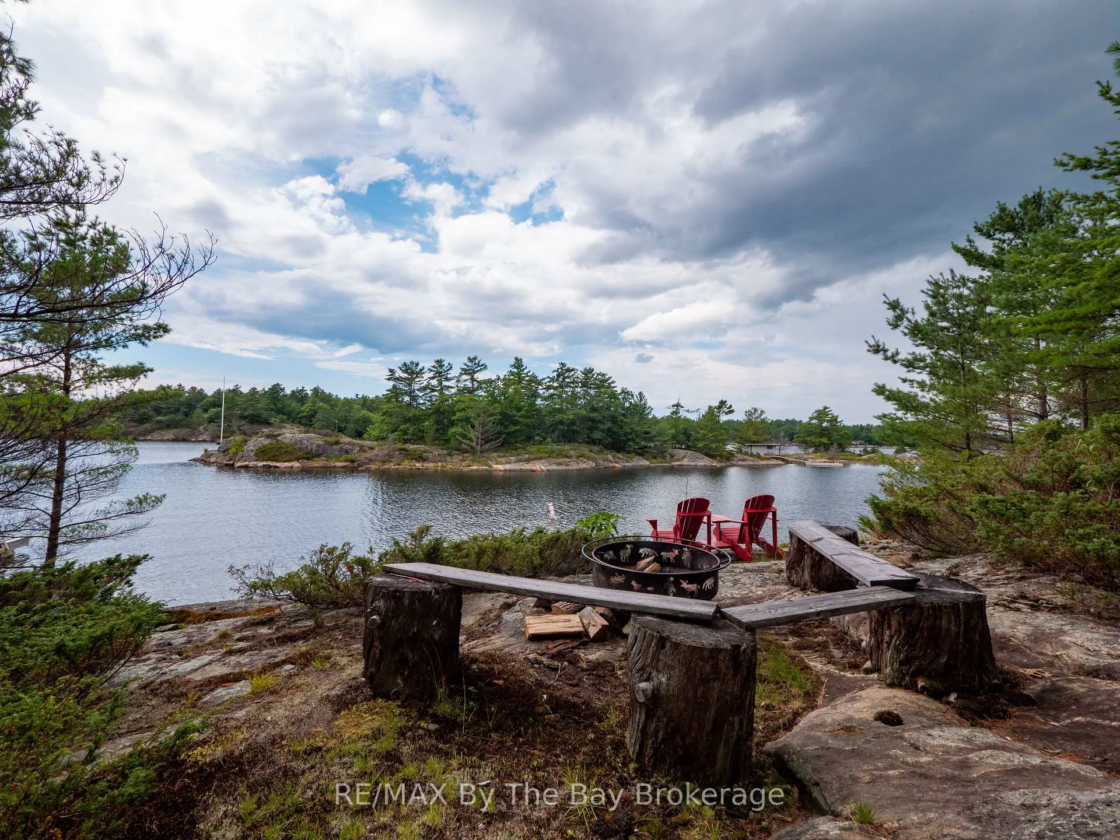
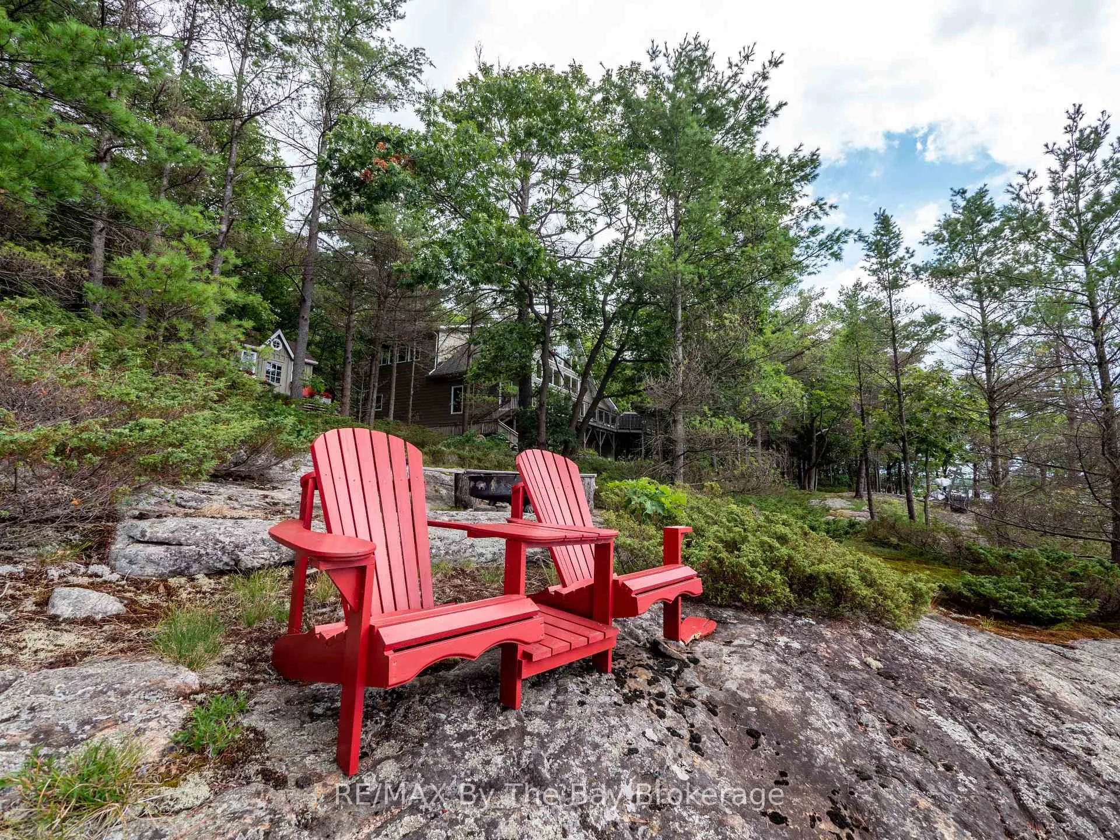
Welcome to 331 feet of pristine, west-facing rocky shoreline and crystal-clear deep water, where sunsets steal the show and every day feels like a retreat.This exceptional boat-access property features a beautifully maintained 3-bedroom cottage plus a professionally built bunkie, offering the perfect setup for hosting family and friends. The expansive dock and waterfront deck create multiple spaces for lounging, entertaining, and soaking in the peaceful views across this quiet, family-oriented bay.Inside, the heart of the cottage is a stunning great room with soaring vaulted ceilings, a cozy wood-burning stove, and dramatic floor-to-ceiling windows that perfectly frame the lake. The spacious kitchen is ideal for gathering and entertaining, with generous prep space and seamless sightlines to the water.A fully updated sunroom (2015) adds even more living space and is the perfect spot for morning coffee or evening unwinding. Upstairs, the elegant loft-style primary suite with private ensuite offers a peaceful, elevated retreat.A ductless Mitsubishi heating and air conditioning system allows for comfortable use in both summer and winter, extending your cottage season year-round.Just a short paddle to McCrae Lake Conservation Reserve and only 15 minutes by boat from the nearest marina.Boat access only. Total privacy. Ultimate escape.
Ask about this home
A HOMEH agent will answer your questions about this home.
Around this home
Helpful calculators
Your HOMEH agent

"Priced 25% under the Hestimate. I would see it this week."