

153 Georgian Bay Lane
153 Georgian Bay Lane
 See all 37 photos
Property history
Facts and features
- ExposureWest
- LaundryIn-suite
- LockerNone
- BalconyNone
- Finished basement
- Fireplace
- Central air
The homeSemi-Detached Condo, Bungalow, Age 0–5 years
- Type: Semi-Detached Condo
- Style: Bungalow
- Age: 0–5 years
- Living space: 1,800–1,999 sq ft
- Basement: Finished, walk-up
- Exposure: West
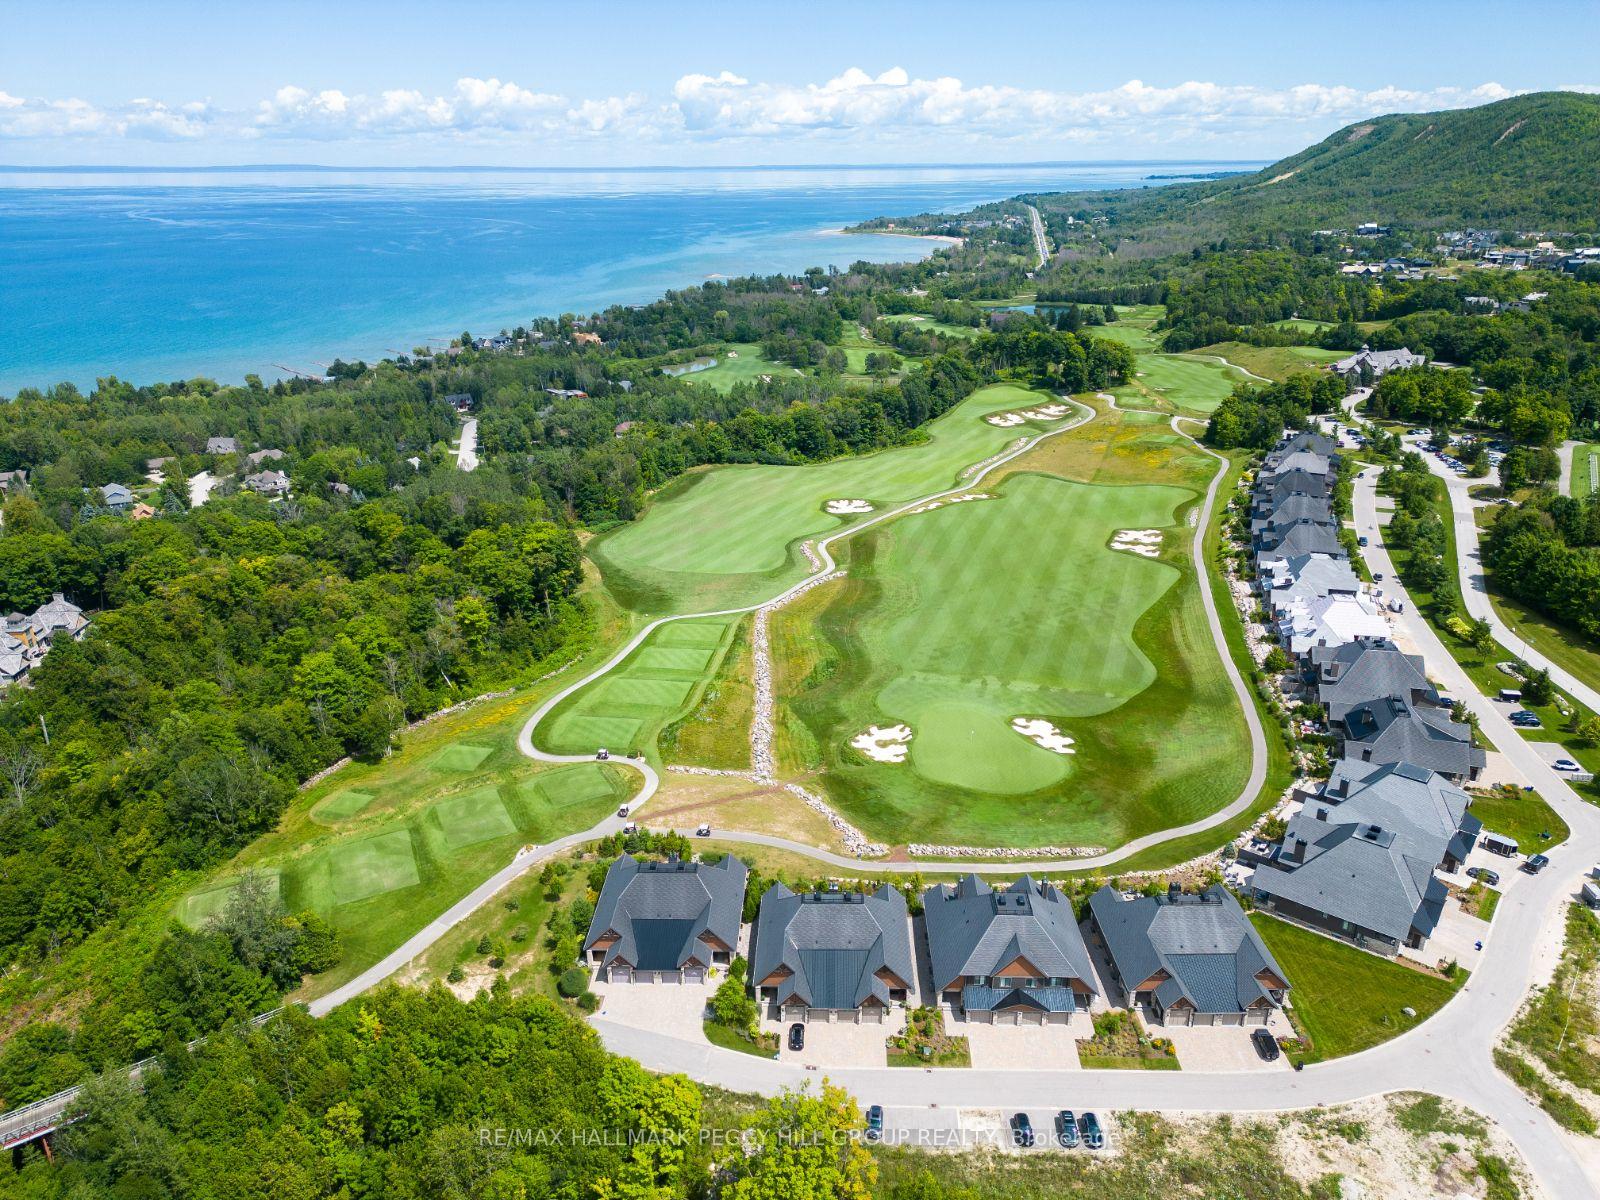
- View: Lake, golf course, hills, mountain, panoramic, trees/woods
InsideFireplace Yes, natural gas, In-suite laundry, Auto garage door remote, bar fridge, erv/hrv, water heater owned, other
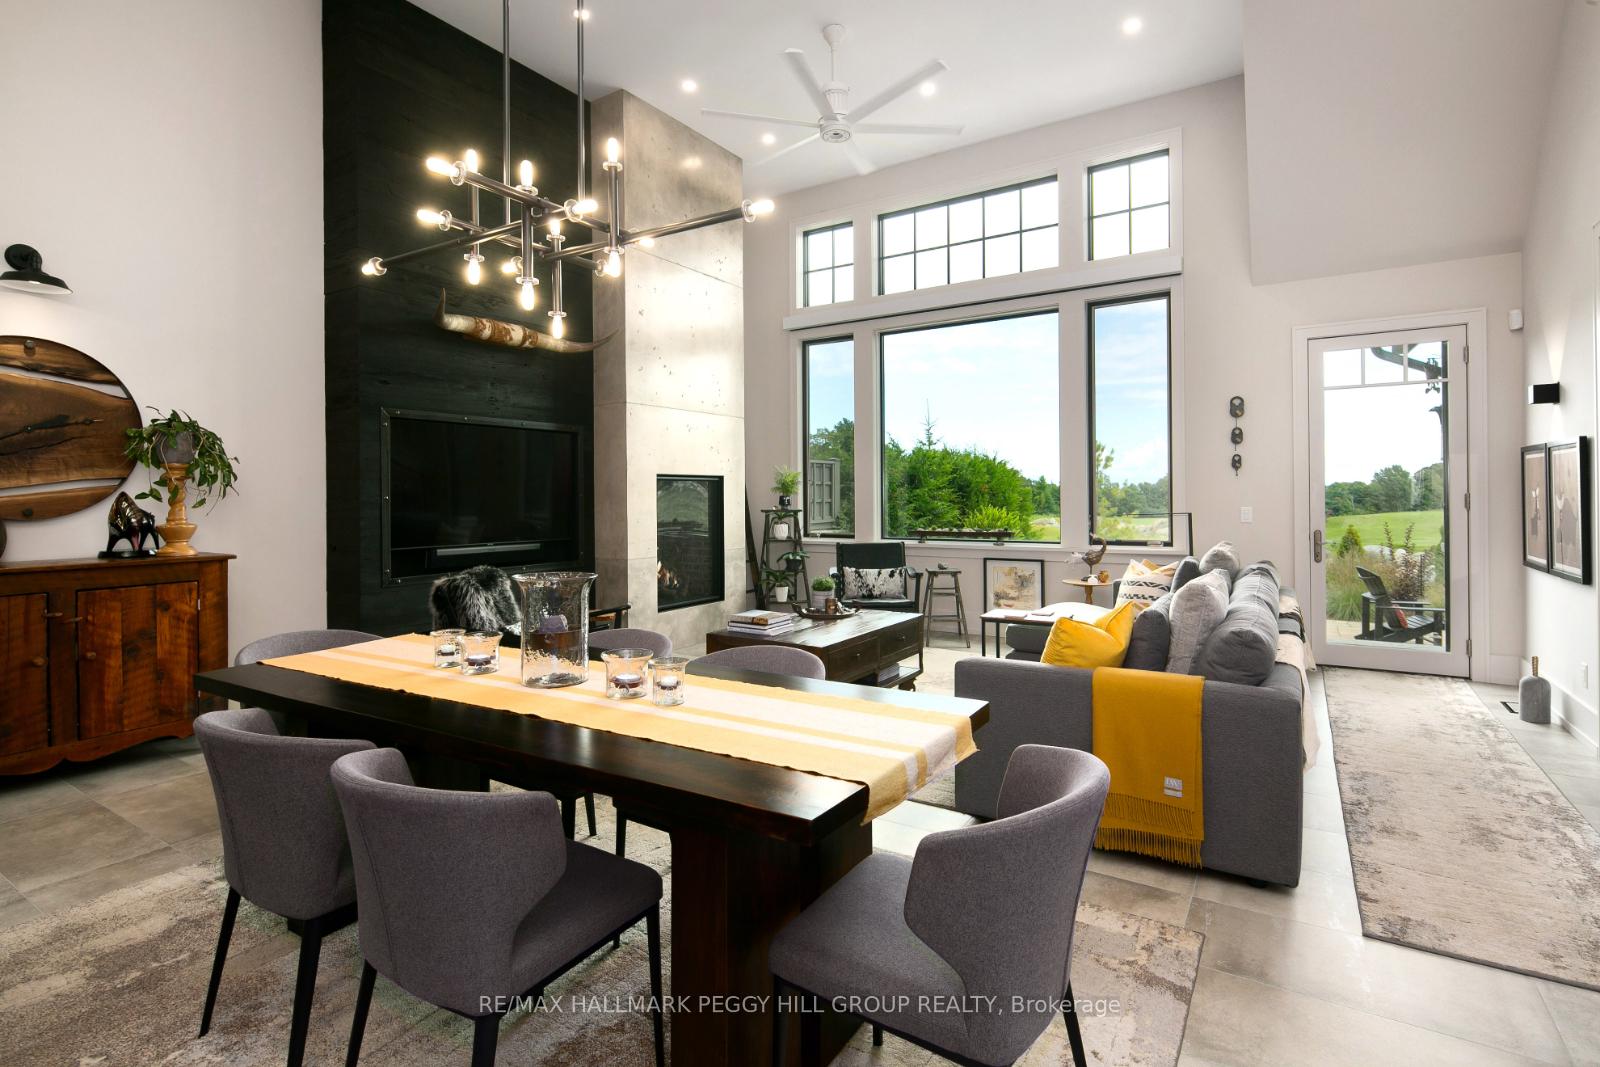
- Fireplace: Yes, natural gas
- Laundry: In-suite laundry
- Features: Auto garage door remote, bar fridge, erv/hrv, water heater owned, other
- Security: Alarm system, smoke detector
- Rooms above ground: 5
- Rooms in the basement: 4
- Bedrooms: 2 + 3 in the basement
- Bathrooms: 3
- Kitchens: 1
OutsideStone, wood, Asphalt shingle, Poured concrete
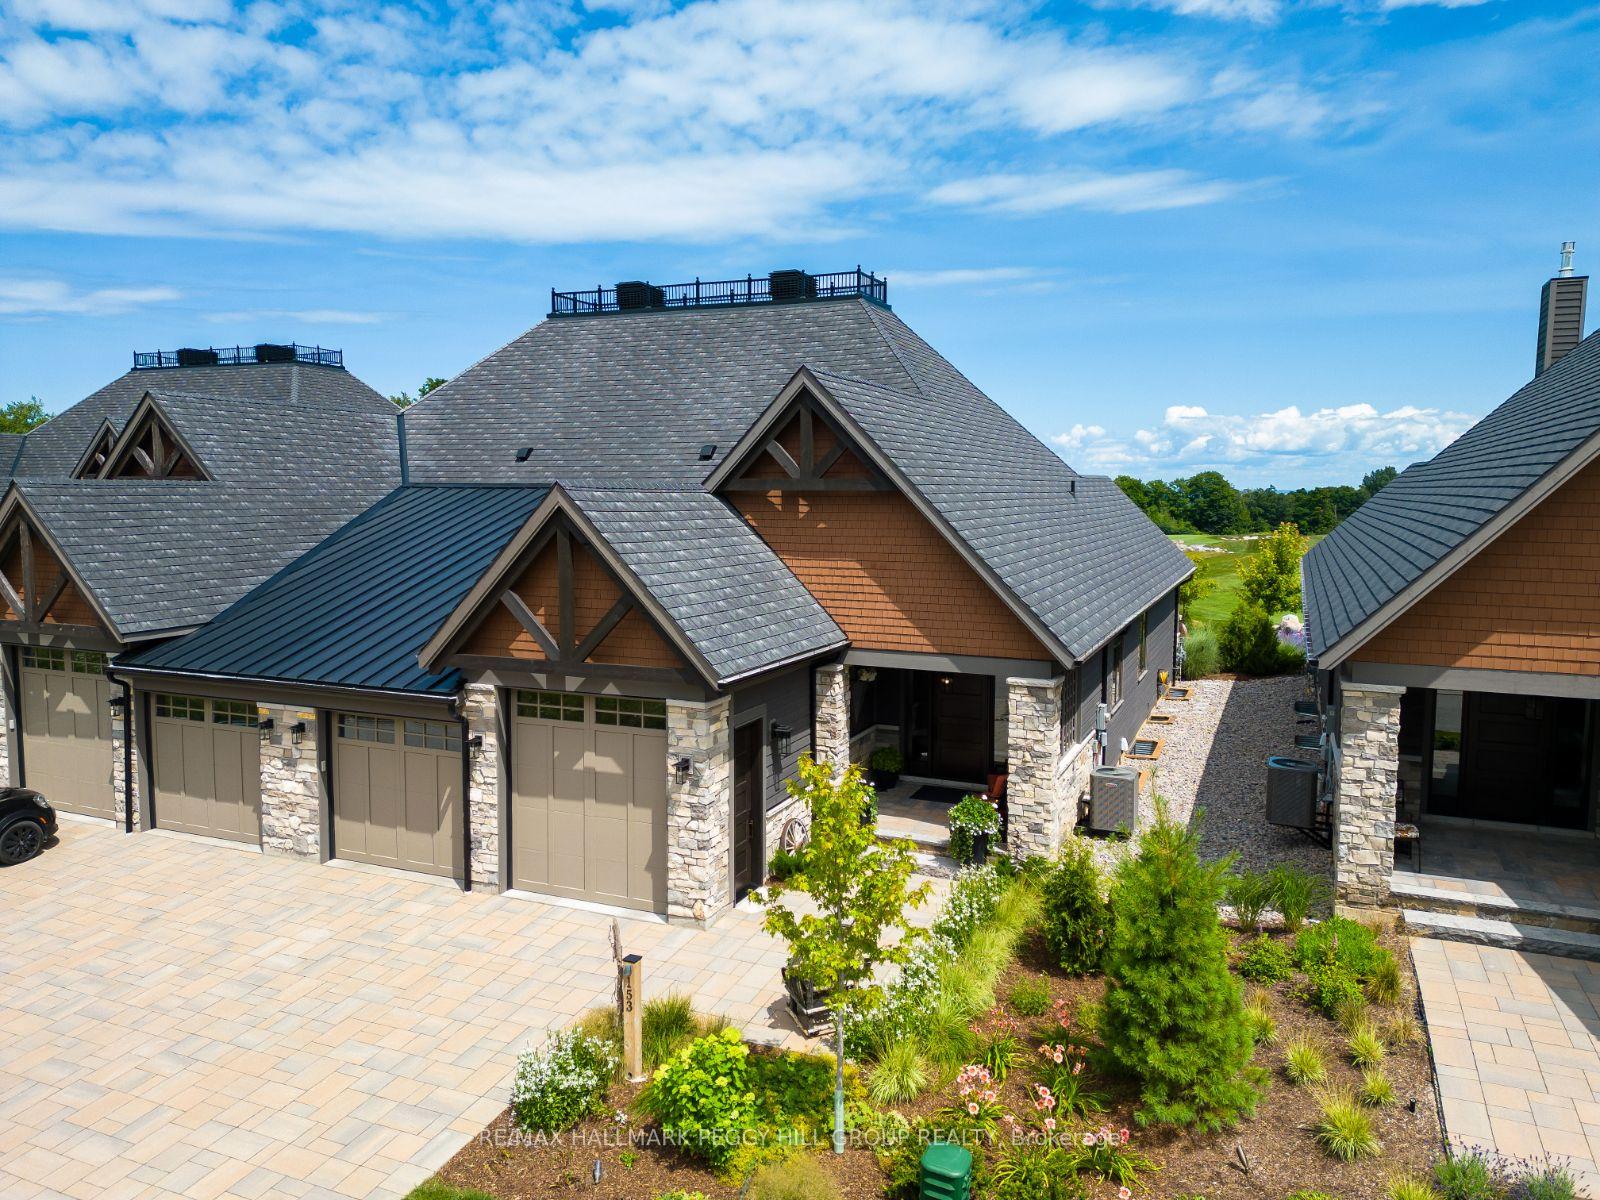
- Exterior: Stone, wood
- Roof: Asphalt shingle
- Foundation: Poured concrete
- Balcony: None
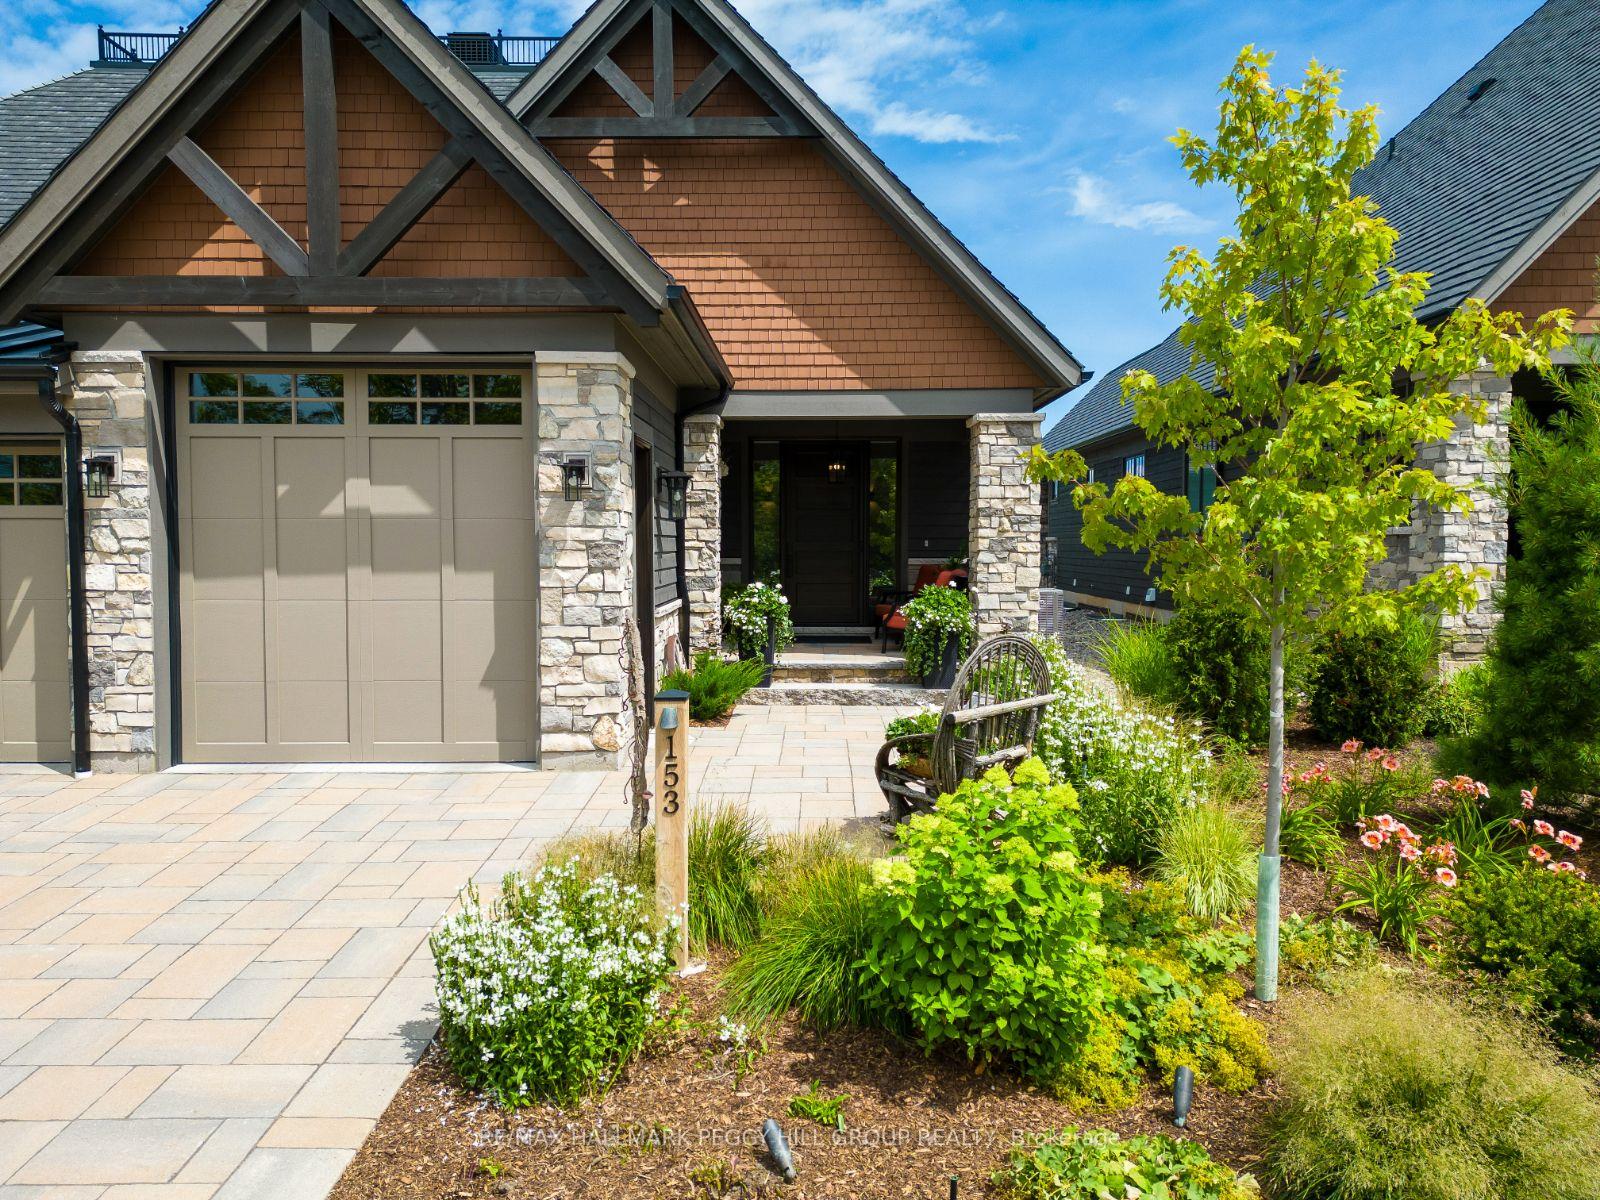
- Features: Landscaped, landscape lighting, security gate, recreational area, privacy, patio, year round living, lawn sprinkler system
Parking and locker2 Garage, Attached, Exclusive
- Spaces: 2 Garage
- Garage: Attached
- Parking type: Exclusive
- Driveway: Private
- Locker: None
Building153 Georgian Bay Lane, Condo corporation 105, Club house, bbqs allowed, visitor parking
- Name: 153 Georgian Bay Lane
- Condo corporation: 105
- Amenities: Club house, bbqs allowed, visitor parking
- Pets: Allowed
Heating, water and powerForced air, gas, Central air
- Heating: Forced air, gas
- Cooling: Central air
Costs and taxesTaxes $9,998 a year, Condo fee $789 a month, HST No HST
- Taxes, 2024: $9,998 a year
- Condo fee: $789 a month
- HST: No HST
- Rental items: None.
Included in the saleBuilt-in microwave, carbon monoxide detector, dishwasher, dryer, garage door opener, gas stove, range hood, refrigerator, smoke detector, washer, window coverings., Not included None.
- Included: Built-in microwave, carbon monoxide detector, dishwasher, dryer, garage door opener, gas stove, range hood, refrigerator, smoke detector, washer, window coverings.
- Not included: None.
NearbyGolf, lake/pond, park, marina, place of worship, skiing
- Close to: Golf, lake/pond, park, marina, place of worship, skiing
Listing detailsX12176001, Sold, May 26, 2025
- MLS® number: X12176001
- Status: Sold
- Listed on: May 26, 2025
- Days on market: 59
- Updated: Jul 24, 2025
- Possession: Flexible
- Occupied by: Owner
- Listing brokerage: RE/MAX HALLMARK PEGGY HILL GROUP REALTY
About this home
153 Georgian Bay Lane, Georgian Bay (Blue Mountains), ON N0H 1J0
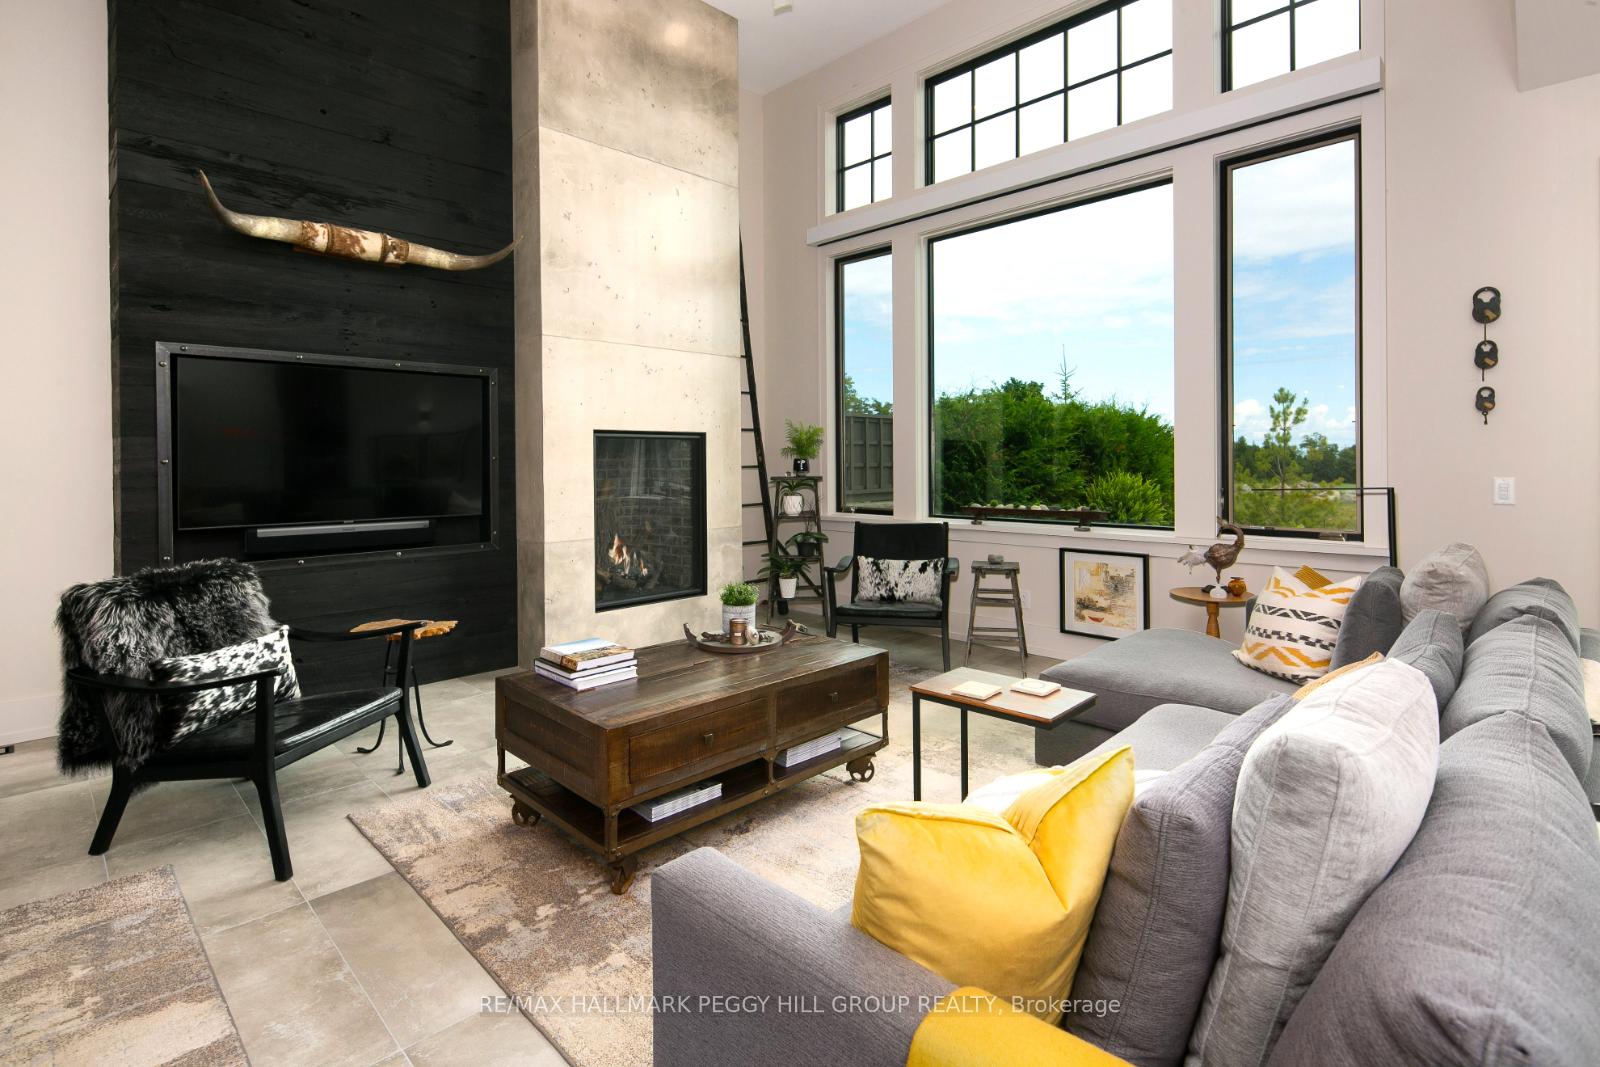
MASTERPIECE OF LUXURY & DESIGN IN A HIGHLY COVETED LOCATION! Welcome to this luxury bungalow at The Private Residences within the prestigious Georgian Bay Golf Club community, surrounded by year-round recreation, including skiing, hiking, biking, and boating. Designed with unparalleled craftsmanship, this home features a striking exterior with stone, wood, and glass, lush gardens, and a stone patio with a firepit overlooking the golf course, Georgian Peaks, and seasonal bay views. Exterior features include a stone-paved driveway, automatic garage doors, a garage man door, an EV-compatible outlet, and garage access to the mudroom. This semi-detached bungalow has only one shared wall and easeful main-level living, with all essentials on one floor. Inside, 14 ft ceilings, expansive windows, and a floor-to-ceiling concrete fireplace create a grand atmosphere. The custom kitchen boasts high-end appliances, Caesarstone countertops, soft-close cabinets, a pot filler, a large island, and a coffee bar with a sink and beverage fridge. Four spacious bedrooms include a main-floor primary suite with a walk-in closet, an ensuite with a water closet, a glass shower, and a versatile main-floor office that can also serve as a bedroom. The light-filled finished lower level has oversized windows, a rec room with a wet bar with a refrigerator and sink, plus ample storage. Additional highlights include heated floors in select areas, designer lighting, deluxe trim and millwork, solid wood doors, recessed lighting, built-in speakers, and Crestron Smart Home automation. The condo fee includes Low-maintenance living with landscape lighting, irrigation, and exterior maintenance. Residents will enjoy the soon-to-be-completed private fitness centre with an outdoor pool, hot tubs, steam and sauna rooms, golf simulators, and spa facilities. Minutes from dining, shopping, and outdoor adventure, this is a rare opportunity in one of the regions most luxurious communities!
Ask about this home
A HOMEH agent will answer your questions about this home.
Know more about 153 Georgian Bay Lane
Condo building · 153 Georgian Bay Lane
153 Georgian Bay Lane is a condo. No units are on the market here right now.
No similar units for sale in 153 Georgian Bay Lane right now.
Around this home
Helpful calculators
Your HOMEH agent

"I would see it this week."