

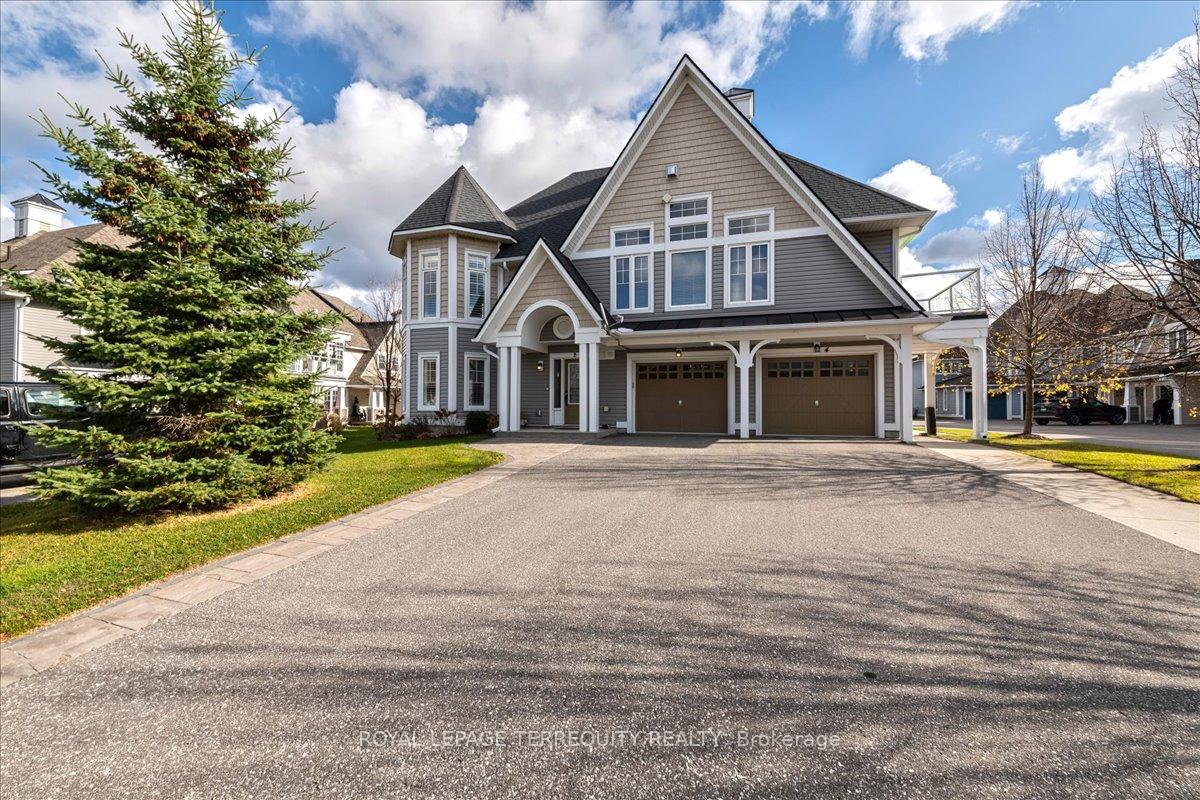
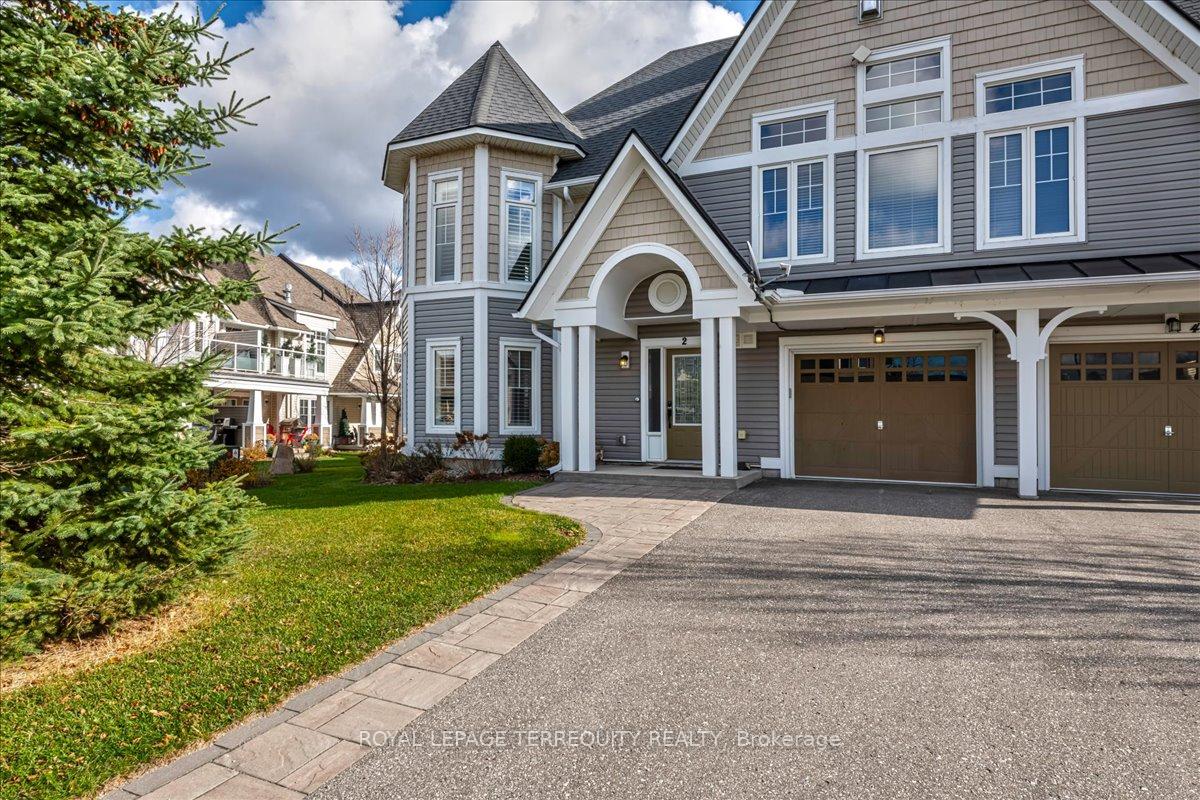
2 Carnoustie Lane
2 Carnoustie Lane
 See all 36 photos
Included in condo fee: Parking, Common Elements, Building Insurance
Property history
- $539,500TerminatedList: 2025-08-12|End: 2025-12-01|111 daysX12338748
- $549,888TerminatedList: 2025-02-14|End: 2025-06-24|130 daysX11972989
- $599,900TerminatedList: 2024-08-13|End: 2025-02-14|185 daysX9252580
Facts and features
- ExposureWest
- LaundryIn-suite
- LockerNone
- BalconyOpen
- Fireplace
- Central air
The homeCondo Apartment, 2-storey, 1,000–1,199 sq ft
- Type: Condo Apartment
- Style: 2-storey
- Living space: 1,000–1,199 sq ft
- Basement: None
- Exposure: West
InsideFireplace Yes, fireplace insert, propane, In-suite laundry, Auto garage door remote, carpet free, on demand water heater
- Fireplace: Yes, fireplace insert, propane
- Laundry: In-suite laundry
- Features: Auto garage door remote, carpet free, on demand water heater
- Rooms above ground: 6
- Bedrooms: 2
- Bathrooms: 2
- Kitchens: 1
- Family room: Yes
OutsideVinyl siding, wood, Open
- Exterior: Vinyl siding, wood
- Balcony: Open
Parking and locker3 Parking (1 garage + 2 drive), Built-in, Exclusive
- Spaces: 3 Parking (1 garage + 2 drive)
- Garage: Built-in
- Parking type: Exclusive
- Driveway: Private
- Locker: None
BuildingThe villas, Condo corporation 79, Visitor parking
- Name: The villas
- Condo corporation: 79
- Amenities: Visitor parking
- Pets: Allowed
Heating, water and powerForced air, propane, Central air
- Heating: Forced air, propane
- Cooling: Central air
Costs and taxesTaxes $2,206 a year, Condo fee $471 a month, Common elements included, building insurance included, parking included
- Taxes, 2024: $2,206 a year
- Condo fee: $471 a month
- Fee includes: Common elements included, building insurance included, parking included
- HST: No HST
- Rental items: Instant hot water heater, propane tanks
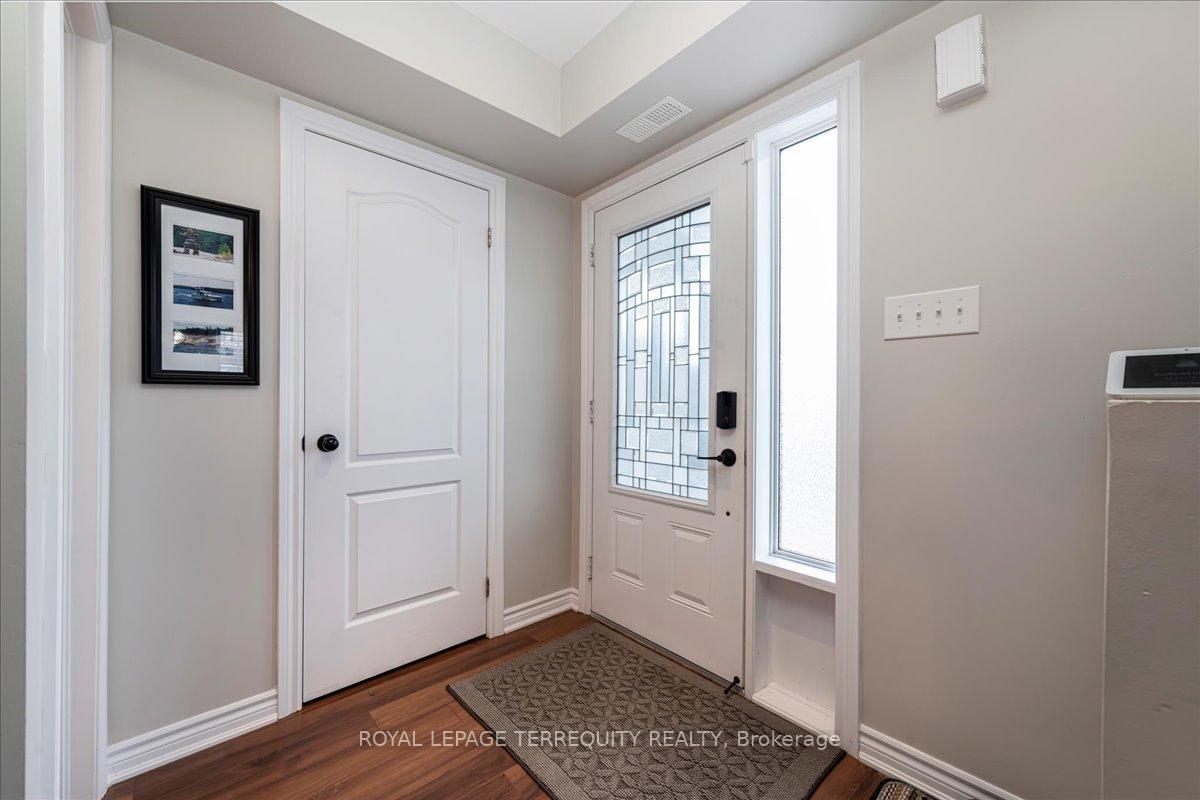
Included in the saleFurniture negotiable, recently renovated 3 piece bathroom with glass shower slider, rain shower head, vanity and commode. suite is in excellent condition ready to move in. large garage for storage. close to the bay. ) stainless steel fridge, stove, b/i micro, b/i dishwasher, california shutters, forced air propane furnace, cac, propane fireplace, closet organizers, ceiling fans, elf's, kitchen centre island with stools, 2nd floor balcony high end patio set.
- Included: Furniture negotiable, recently renovated 3 piece bathroom with glass shower slider, rain shower head, vanity and commode. suite is in excellent condition ready to move in. large garage for storage. close to the bay. ) stainless steel fridge, stove, b/i micro, b/i dishwasher, california shutters, forced air propane furnace, cac, propane fireplace, closet organizers, ceiling fans, elf's, kitchen centre island with stools, 2nd floor balcony high end patio set.
NearbyBeach, campground, golf, lake/pond, marina, rec./commun.centre
- Close to: Beach, campground, golf, lake/pond, marina, rec./commun.centre
Listing detailsX11972989, Terminated, Feb 14, 2025
- MLS® number: X11972989
- Status: Terminated
- Listed on: Feb 14, 2025
- Days on market: 130
- Updated: Jun 24, 2025
- Possession: 30 days TBA
- Occupied by: Owner
- Listing brokerage: ROYAL LEPAGE TERREQUITY REALTY
About this home
2 Carnoustie Lane, Georgian Bay (Baxter), ON L0K 1S0
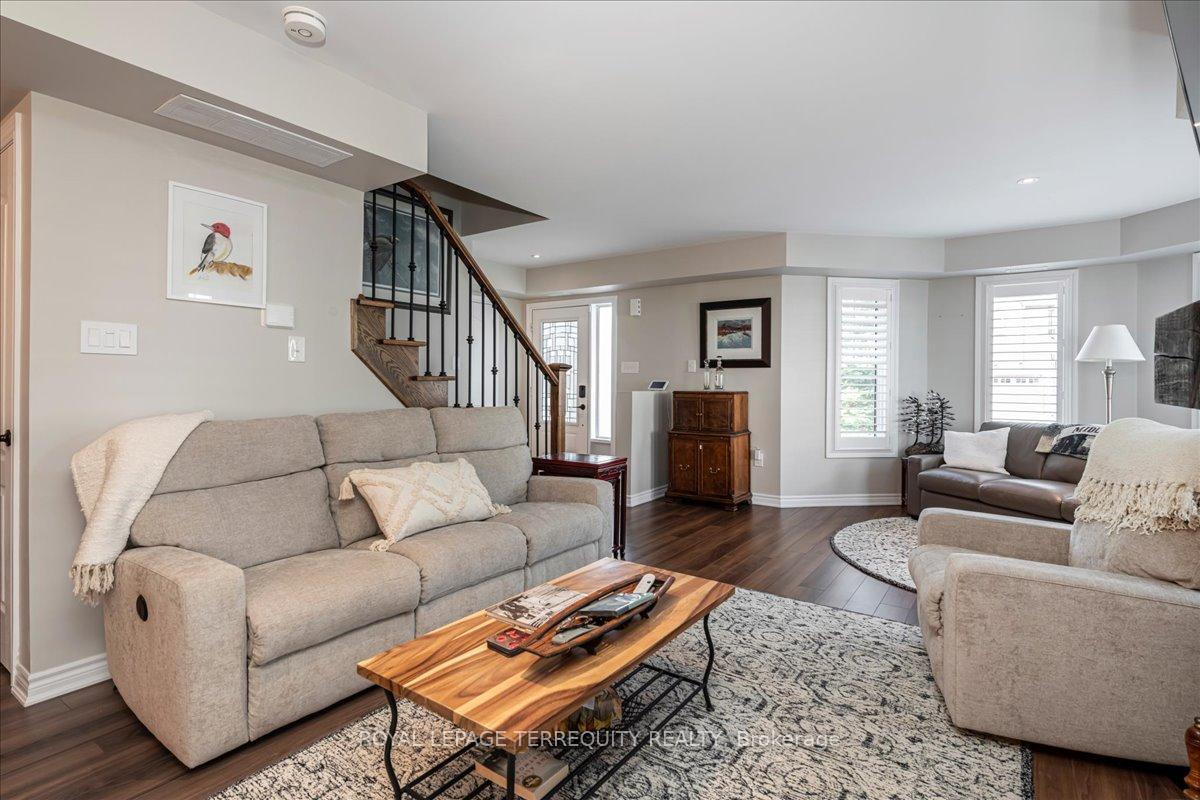
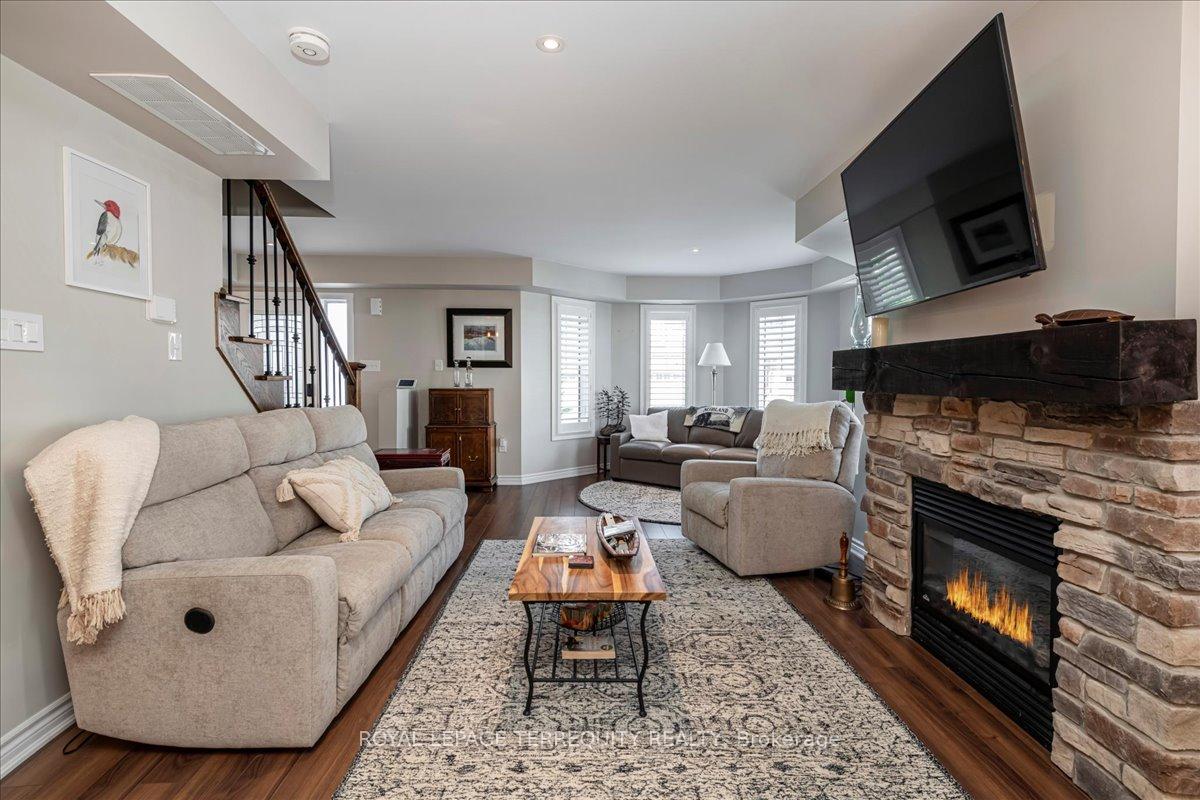
Welcome to the Villas in the waterfront community of Port Severn. Wonderful, spacious and recently upgraded 2 storey executive condo apartment located in Muskoka and steps from the water and the Oak Bay Golf!! Close to the 400 HWY for easy access. Honey Harbour marina close by. The main floor turret style windows, propane fireplace in the living room and open concept kitchen and dining room allow for an exceptional living experience. Walk-out to the patio from the dining room to view Georgian Bay and the Oak Bay Golf community. One of the largest floor plans in the Carnoustie and Mulligan Lane location. The gourmet kitchen has stainless steel undermount sinks, expansive quartz countertops and an abundance of cupboards. The kitchen area includes a convenient walk out the to the built-in garage and private two car driveway parking. The 2nd floor features a huge master bedroom with vaulted ceiling, turret style windows, California shutters, walk-in closet, ceiling fan and sitting area.
Ask about this home
A HOMEH agent will answer your questions about this home.
Know more about The Villas
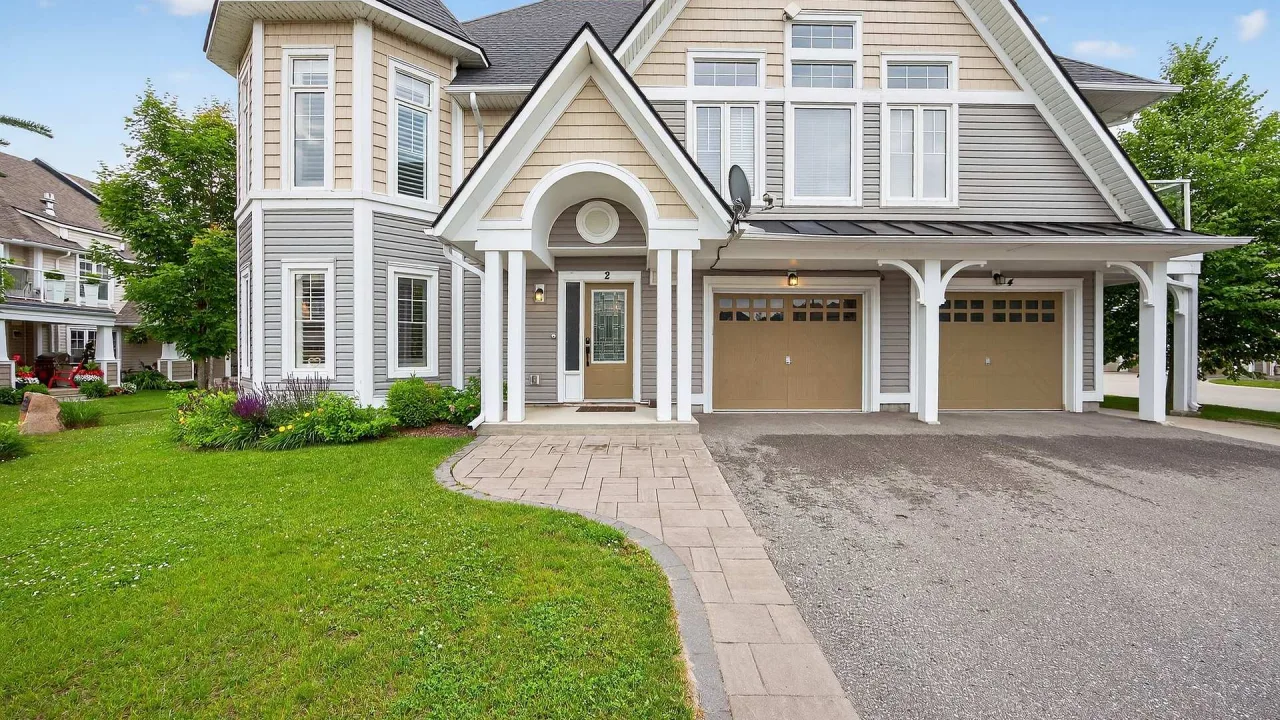
Condo building · 2 Carnoustie Lane
The Villas is a condo. No units are on the market here right now.
No similar units for sale in The Villas right now.
Around this home
Helpful calculators
Your HOMEH agent

"Priced 19% over the Hestimate. I would see it this week."