

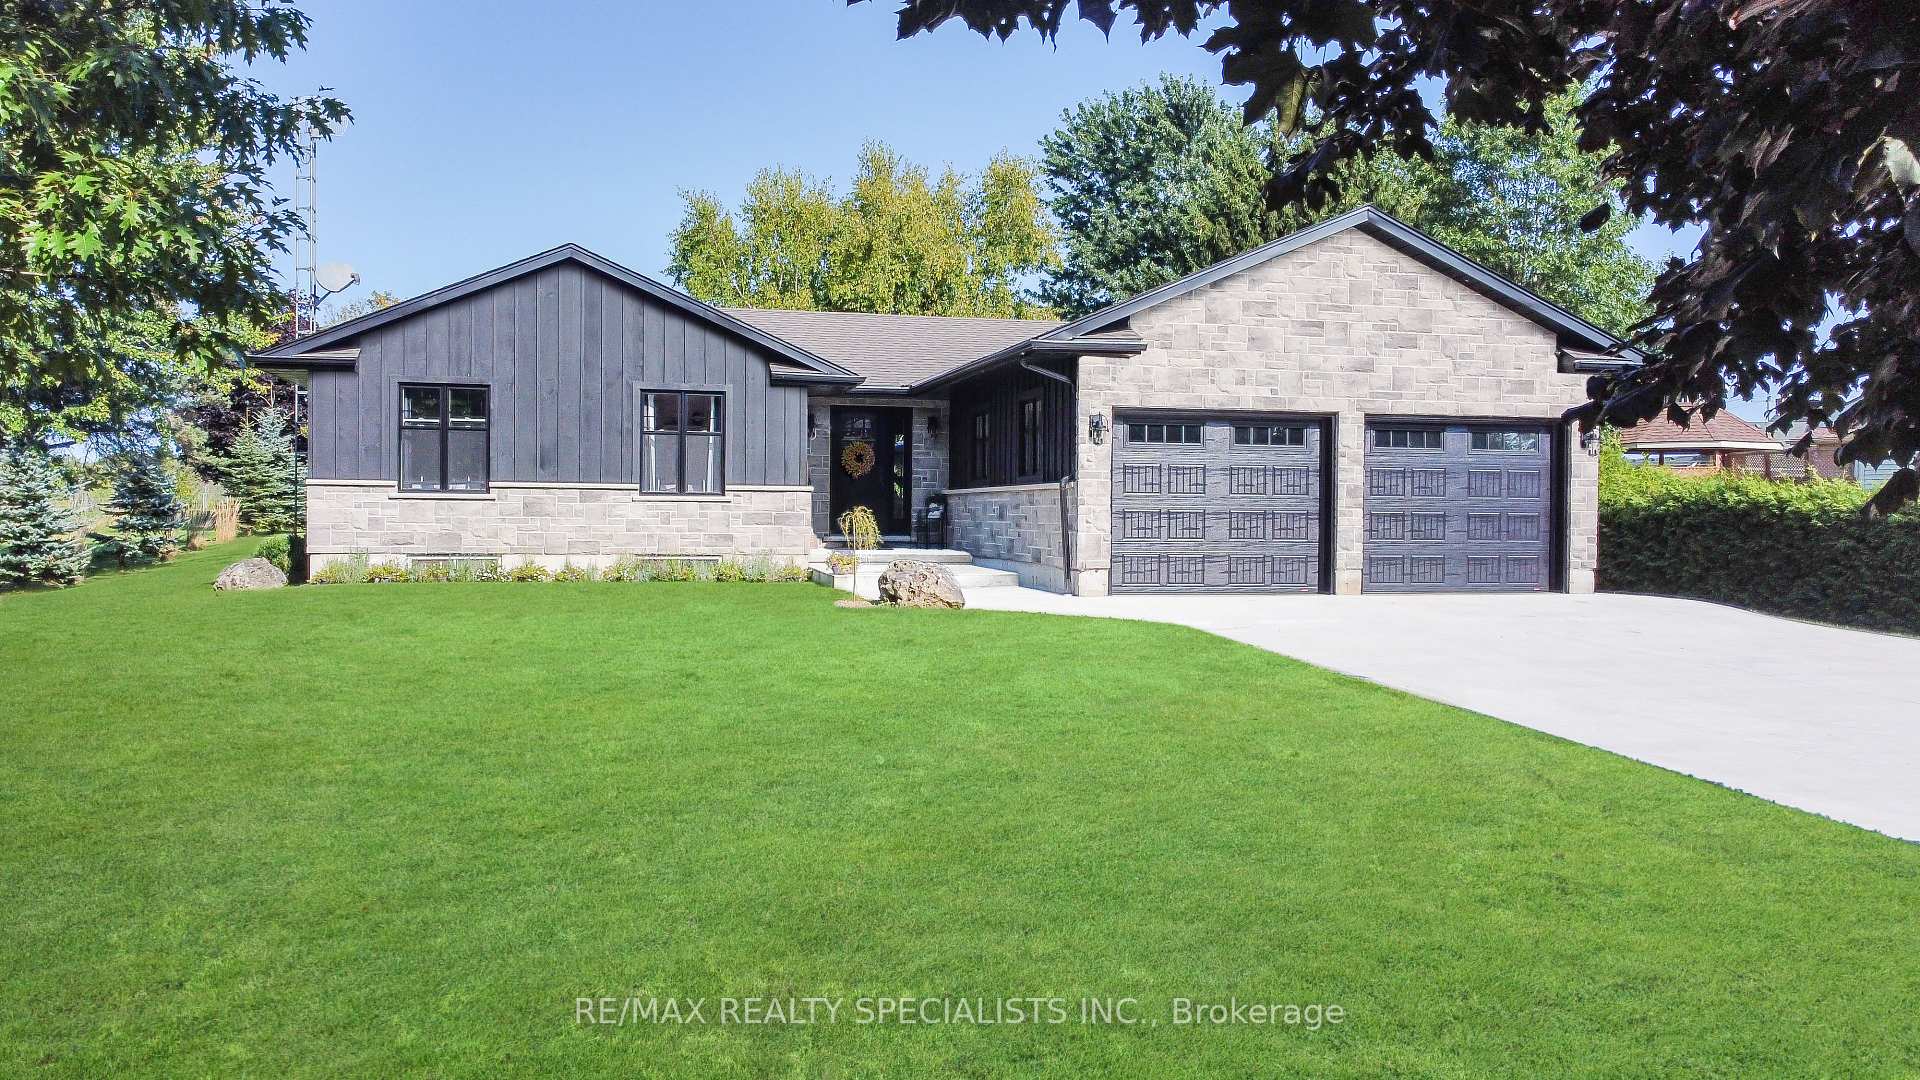
107 Mary Avenue
107 Mary Avenue
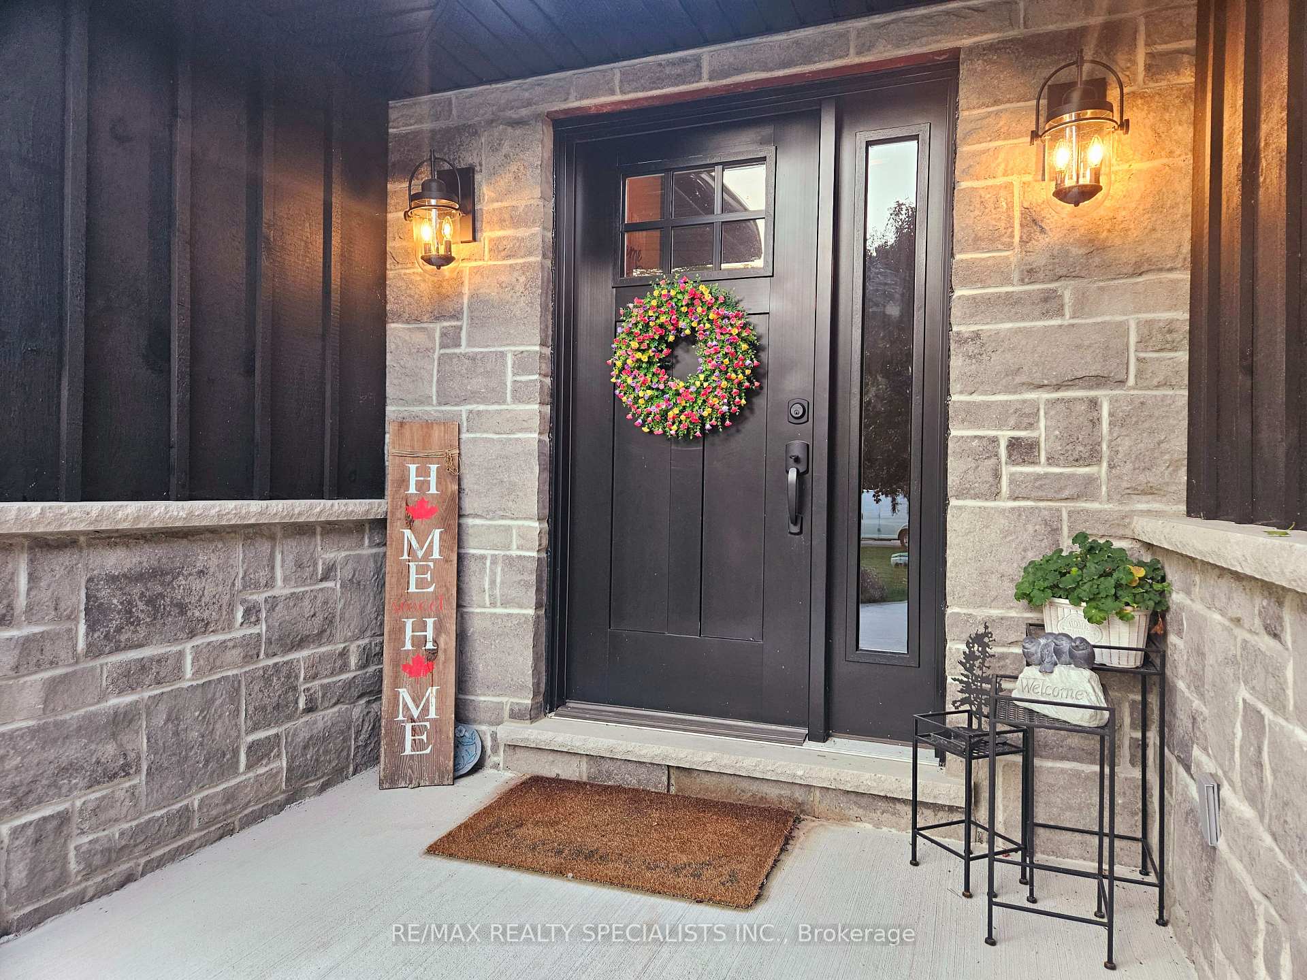
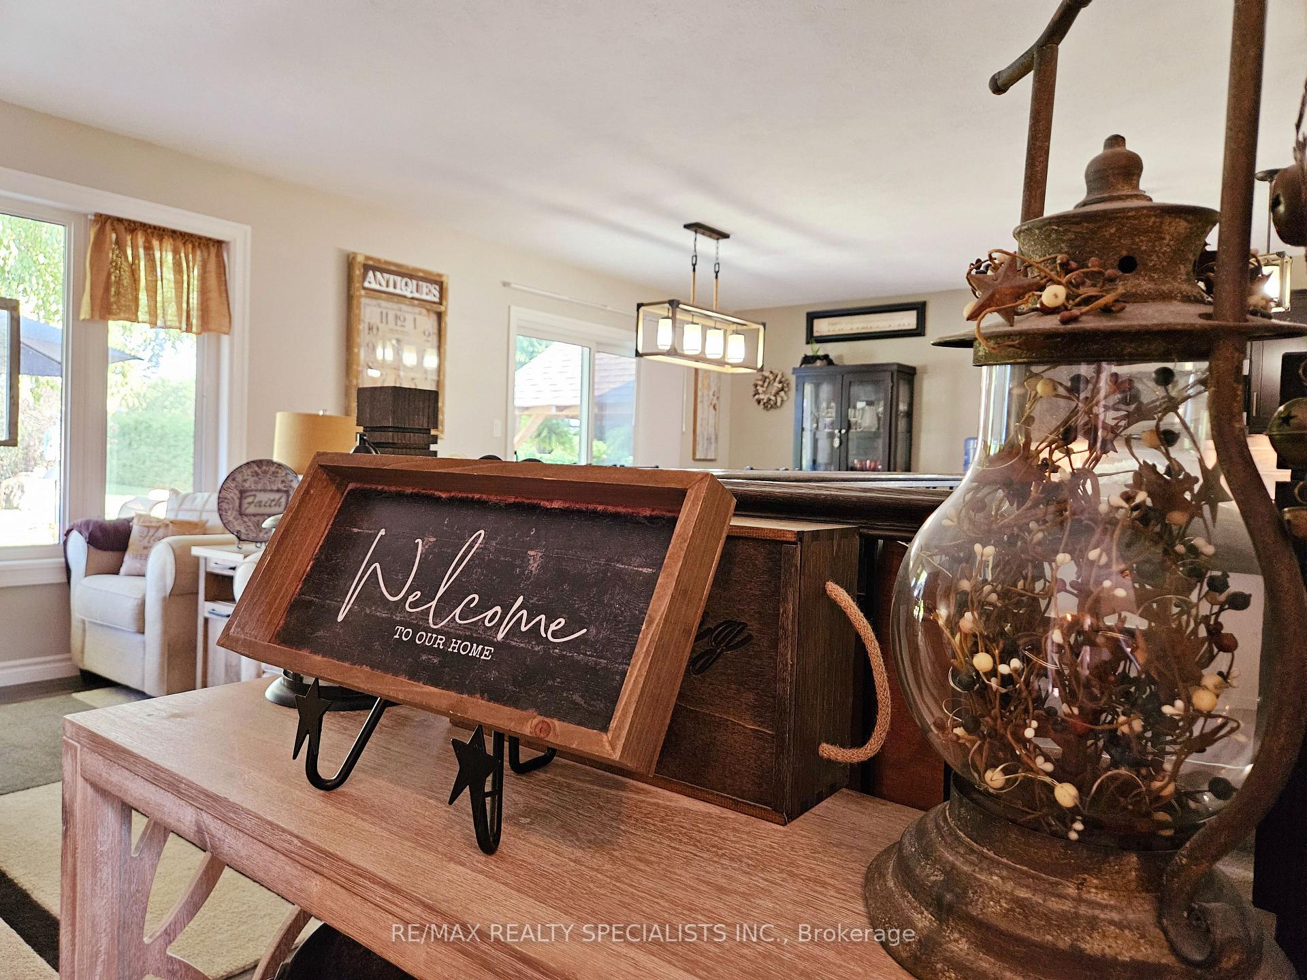
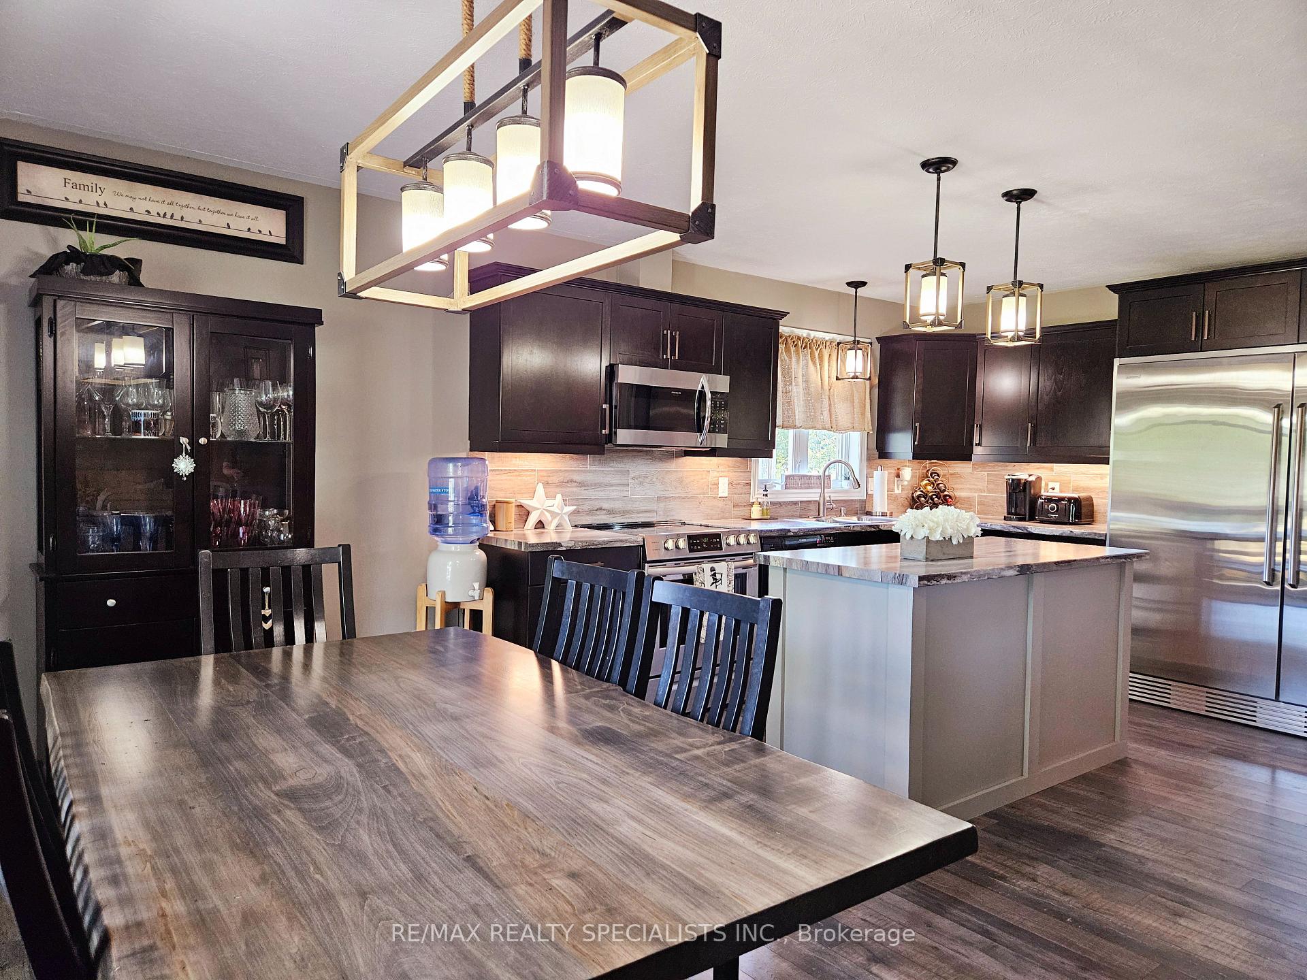
 See all 31 photos
Property history
- $829,000TerminatedList: 2025-03-07|End: 2025-05-01|55 daysX12007366
- $875,000TerminatedList: 2024-11-22|End: 2025-01-23|62 daysX11822914
- $898,900TerminatedList: 2024-09-05|End: 2024-12-04|90 daysX10846554
- $875,000TerminatedList: 2024-11-25|End: 2024-12-03|8 daysX10929765
Facts and features
- BasementFinished
- Water, sewerWell, septic
- HeatingForced air
- CoolingCentral air
- Fireplace
- Central air
The homeDetached, Bungalow, Finished
- Type: Detached
- Style: Bungalow
- Basement: Finished
InsideFireplace Yes, Broadloom, Other
- Fireplace: Yes
- Flooring: Broadloom
- Features: Other
- Rooms above ground: 6
- Rooms in the basement: 3
- Bedrooms: 3
- Bathrooms: 2
- Kitchens: 1
Outside and lotStone, vinyl siding, Other, Other
- Exterior: Stone, vinyl siding
- Roof: Other
- Foundation: Other
- Size: 93.13 × 199.94 ft
- Zoning: 199.94
Parking2 Garage, Attached, Private
- Spaces: 2 Garage
- Garage: Attached
- Driveway: Private
Heating, water and powerForced air, gas, Central air, Well
- Heating: Forced air, gas
- Cooling: Central air
- Water: Well
- Sewer: Septic
Costs and taxesTaxes $2,977 a year, HST included in the price
- Taxes, 2024: $2,977 a year
- HST: HST included in the price
Included in the saleBuilt-in microwave, carbon monoxide detector, dishwasher, dryer, freezer, garage door opener, hot tub, hot tub equipment, hot water tank owned, refrigerator, smoke detector, stove, washer, window coverings, Yard decor, fridge in garage and fridge in the lower level.
- Included: Built-in microwave, carbon monoxide detector, dishwasher, dryer, freezer, garage door opener, hot tub, hot tub equipment, hot water tank owned, refrigerator, smoke detector, stove, washer, window coverings
- Not included: Yard decor, fridge in garage and fridge in the lower level.
Listing detailsX10929765, Terminated, Nov 25, 2024
- MLS® number: X10929765
- Status: Terminated
- Listed on: Nov 25, 2024
- Days on market: 8
- Updated: Dec 3, 2024
- Possession: To Be Arranged
- Occupied by: Owner
- Listing brokerage: RE/MAX REALTY SPECIALISTS INC.
About this home
107 Mary Avenue, Georgian Bluffs, ON N4K 5N5
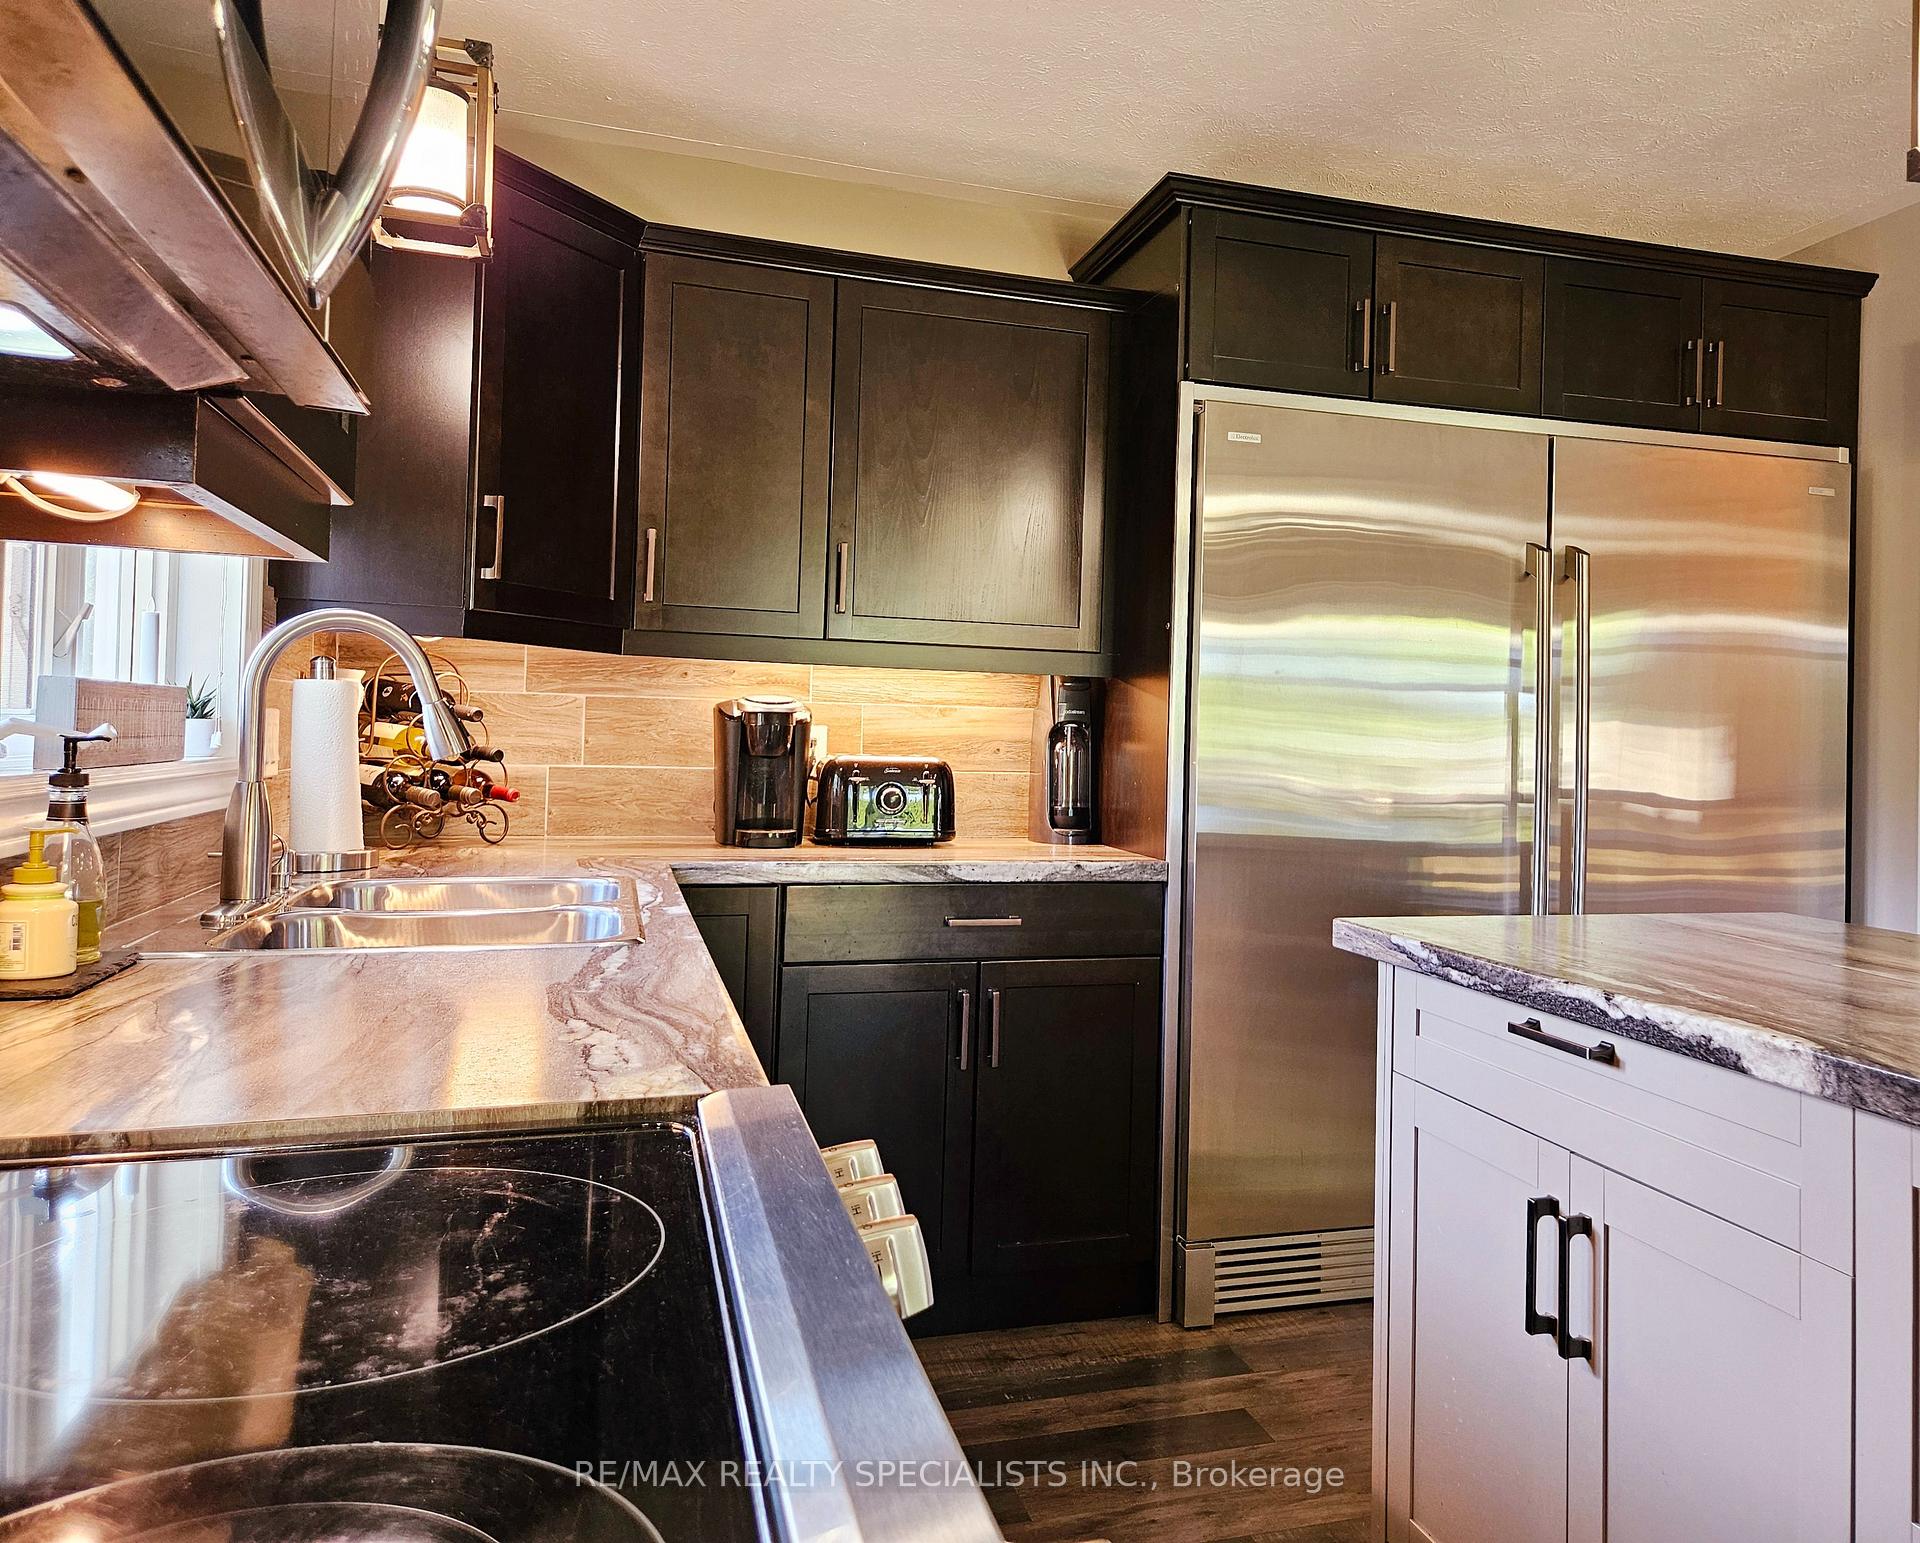
Rare find on Mary Avenue! This amazing custom bungalow in the charming village of Kilsyth is in an exclusive, established subdivision on a quiet cul de sac. It has an ideal layout for one floor living with laundry and an Electrolux fridge/freezer combo on the main floor. The open concept kitchen has a large island for entertaining and the appliances are high end stainless. The fully finished lower level is all set for family and friends. Play a game of pool or curl up to watch a movie with the natural gas fireplace keeping everyone cozy. The primary bedroom has a walk in closet and stunning ensuite with glass and tile shower (2024). The backyard will be your private oasis with a 53 foot stamped concrete patio (2021) leading to the covered conversation area (2021), the outdoor dining space and hot tub. The lower level also boasts a large storage area with built in shelving and work bench space. The new (2023), concrete driveway makes space for all your friends and family, as well as an RV.
Ask about this home
A HOMEH agent will answer your questions about this home.
Around this home
Helpful calculators
Your HOMEH agent

"I would see it this week."