

119888 Side Road 315
Detached Sold
1/40119888 Side Road 315
Detached Sold
 See all 40 photos
Asked for: $665,000Sold May 13, 2025
4 Bedrooms
2 Bathrooms
0 Garage
1.5K–2K sq.ft
206.27×425 ft
$2,822/yr
Property history
Facts and features
- BasementUnfinished
- Age of home16–30 years
- Water, sewerWell, septic
- ExposureWest
The homeDetached, 1 1/2 storey, Age 16–30 years
- Type: Detached
- Style: 1 1/2 storey
- Age: 16–30 years
- Living space: 1,500–2,000 sq ft
- Basement: Unfinished, crawl space
- Exposure: West
InsidePropane tank, water heater owned, sump pump, Rooms above ground 9, Rooms in the basement 0
- Features: Propane tank, water heater owned, sump pump
- Rooms above ground: 9
- Rooms in the basement: 0
- Bedrooms: 4
- Bathrooms: 2
- Kitchens: 1
Outside and lotBoard & batten , wood, Asphalt shingle, Block
Outside
- Exterior: Board & batten , wood
- Roof: Asphalt shingle
- Foundation: Block
- Size: 206.27 × 425 ft
- Zoning: RU
Parking10 Parking, Attached, Private double, other
- Spaces: 10 Parking
- Garage: Attached
- Driveway: Private double, other
Heating, water and powerForced air, propane, Window unit(s), Well
- Heating: Forced air, propane
- Cooling: Window unit(s)
- Water: Well
- Sewer: Septic
Costs and taxesTaxes $2,822 a year, Propane tank, Propane tank
- Taxes, 2023: $2,822 a year
- Rental items: Propane tank
- Under contract: Propane tank
Included in the saleDishwasher, dryer, garage door opener, refrigerator, stove, washer, hot water tank owned, window coverings
- Included: Dishwasher, dryer, garage door opener, refrigerator, stove, washer, hot water tank owned, window coverings
NearbyGolf, hospital
- Close to: Golf, hospital
Listing detailsX10849195, Sold, Apr 1, 2024
- MLS® number: X10849195
- Status: Sold
- Listed on: Apr 1, 2024
- Days on market: 407
- Updated: May 13, 2025
- Possession: Flexible
- Occupied by: Owner
- Listing brokerage: SUTTON-SOUND REALTY INC. Brokerage (Owen Sound)
About this home
119888 Side Road 315, Georgian Bluffs, ON N0H 2T0
Propane TankWater Heater OwnedSump PumpGolfHospital
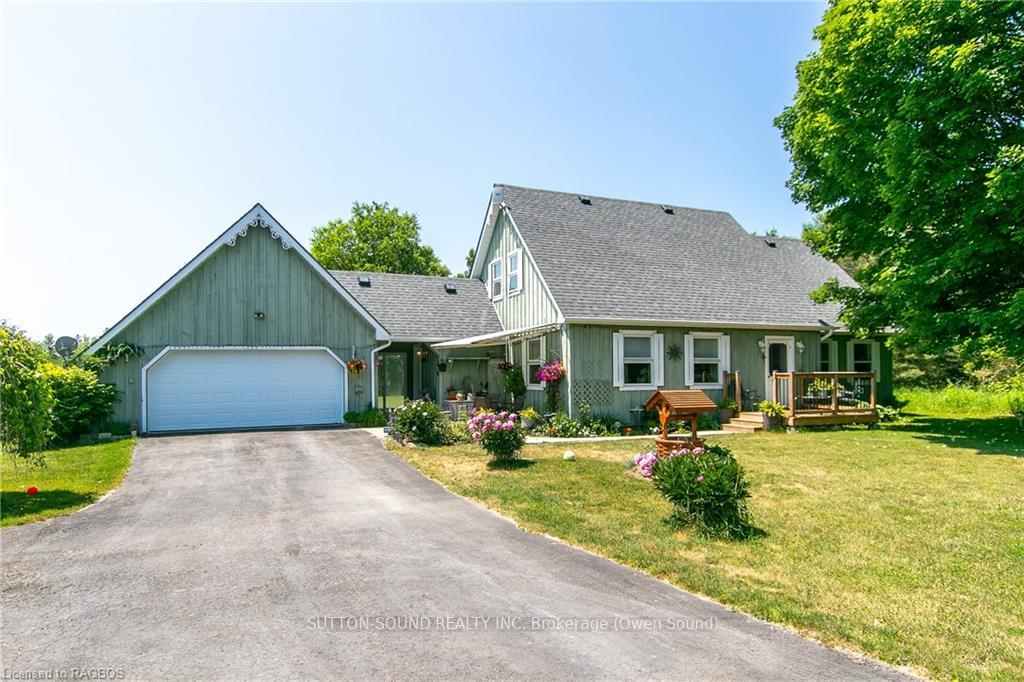
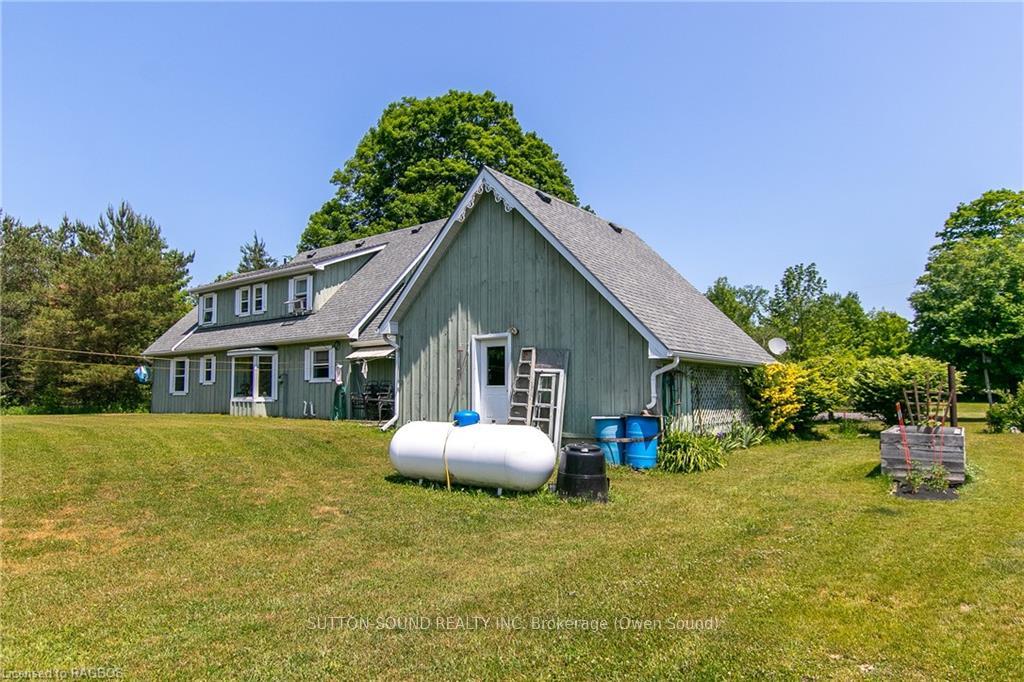
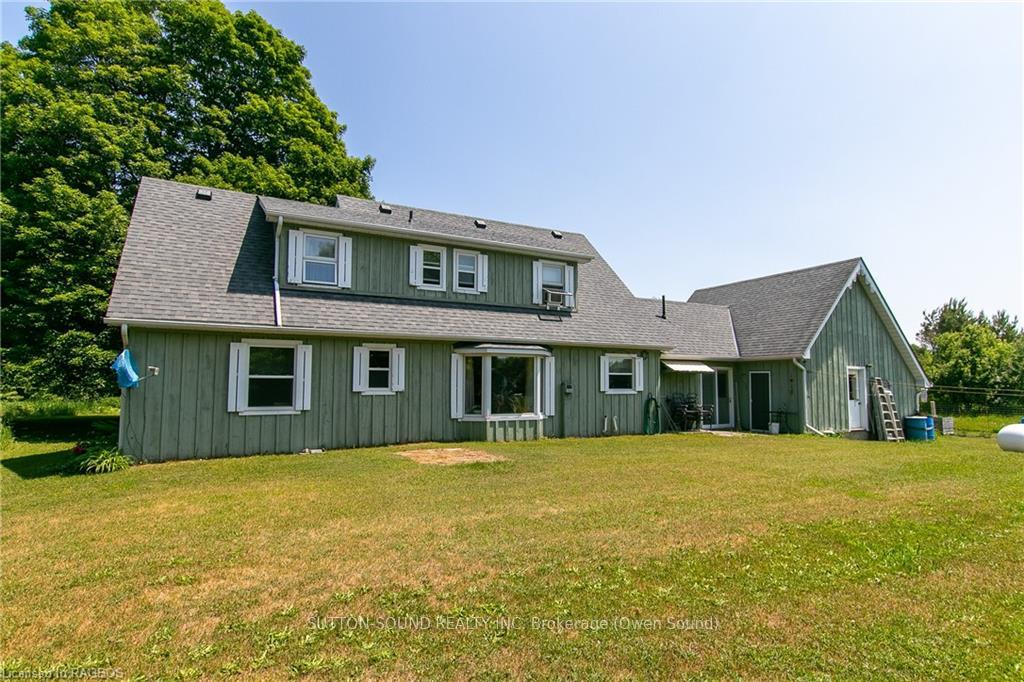
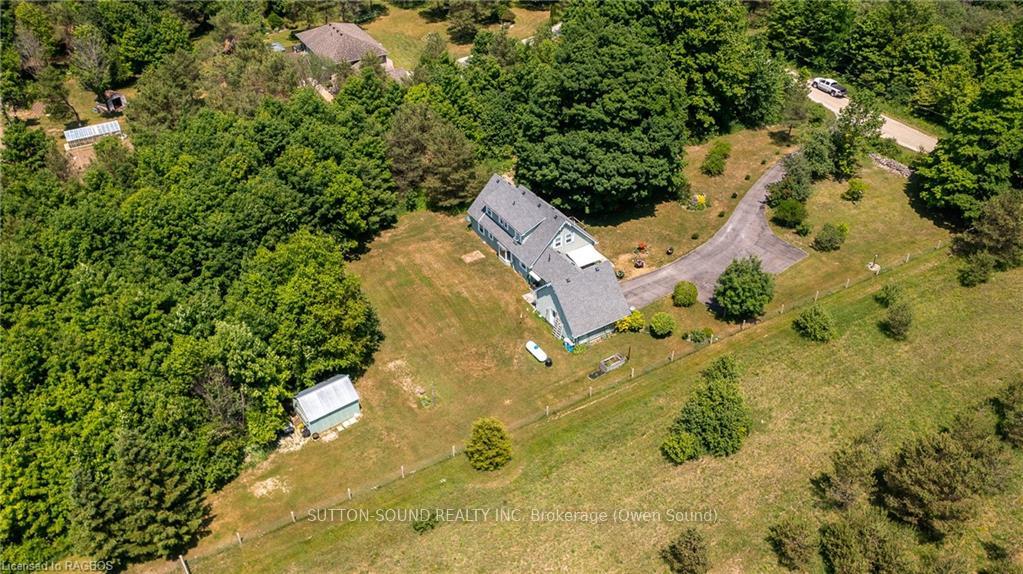
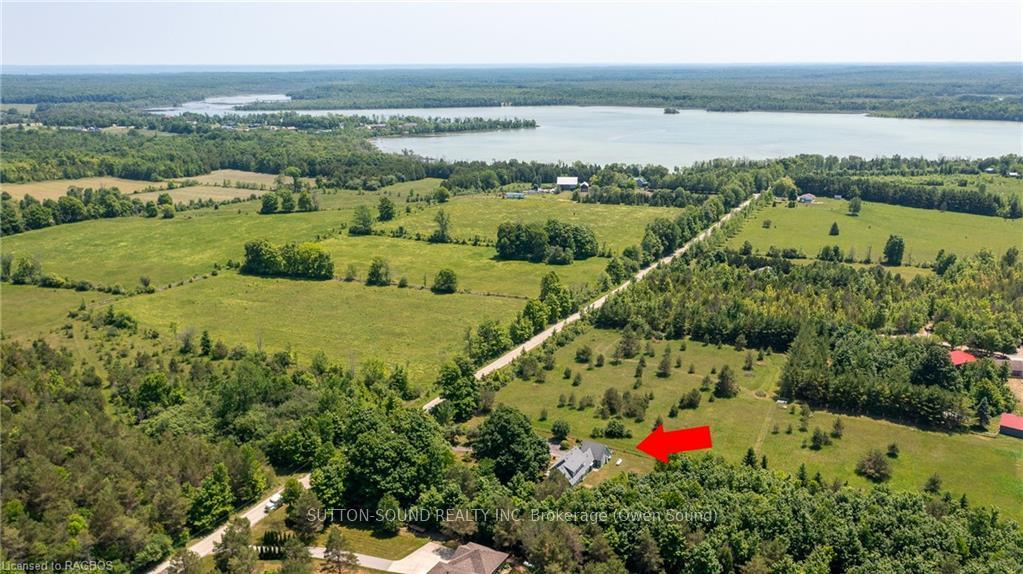
Beautiful Cape Cod style home on a private 2 acre lot with in a 20 minute drive to Owen Sound 10 minutes to Wiarton, 20 minute to Sauble Beach and very close to Mountain Lake. Wanting a little tranquil peaceful place to call home? This 4 bedroom, 2 bath home features a custom pine kitchen, hardwood floors, large second floor primary bedroom with ensuite. Landscaped yard with perennial gardens and mature trees. Attached 20x24 garage with separate panel. Great spot to raise a family, lots of room for a few chickens, nice size garden and on a dead end road.
Read more
Ask about this home
A HOMEH agent will answer your questions about this home.
Ask a question
Thinking of selling your home?See what your home is worth today.
Around this home
From Highway 6 heading north toward Wiarton turn right onto County Road 17, turn right on to sideroad 315 house on the right.
2Walking
Grocery0.7 km
Contact agent
Helpful calculators
Mortgage
Affordability
Closing costs
Land transfer tax
Property tax
Down payment
CMHC insurance
Stress test
Cashback Rebate
Your HOMEH agent

KimHOMEH agent · Georgian Bluffs
"I would see it this week."
Ask Kim