

139 Ivy Drive
139 Ivy Drive
 See all 49 photos
Property history
Facts and features
- BasementWalk-out
- Age of home31–50 years
- Water, sewerWell, septic
- HeatingForced air
- Waterfront
The homeDetached, 2-storey, Age 31–50 years
- Type: Detached
- Style: 2-storey
- Age: 31–50 years
- Living space: 1,100–1,500 sq ft
- Basement: Walk-out, finished
- View: Bay, water
- Waterfront: Direct
InsideLower level, Water treatment, water heater owned, storage, Security system, alarm system
- Laundry: Lower level
- Features: Water treatment, water heater owned, storage
- Security: Security system, alarm system
- Rooms above ground: 7
- Rooms in the basement: 5
- Bedrooms: 3
- Bathrooms: 2
- Kitchens: 1
- Family room: Yes
Outside and lotVinyl siding, Shingles, Concrete
- Exterior: Vinyl siding
- Roof: Shingles
- Foundation: Concrete
- Features: Deck, year round living
- Other structures: Garden shed, shed, out buildings
- Accessibility: Level entrance
- Size: 85 × 294 ft
- Zoning: SR
Parking6 Parking, Private
- Spaces: 6 Parking
- Driveway: Private
Heating, water and powerForced air, propane, Well, Septic
- Heating: Forced air, propane
- Water: Well
- Sewer: Septic
- Hydro: Yes
- Telephone: Yes
Costs and taxesTaxes $3,553 a year, HST included in the price, Propane tank
- Taxes, 2024: $3,553 a year
- HST: HST included in the price
- Rental items: Propane tank
- Under contract: Propane tank
Included in the saleRefrigerator, stove, microwave, washer, furniture, beds & bedding, kitchenwares, small appliances, carbon monoxide detector, smoke detector, window coverings, patio furniture and some yard tools., Staging items.
- Included: Refrigerator, stove, microwave, washer, furniture, beds & bedding, kitchenwares, small appliances, carbon monoxide detector, smoke detector, window coverings, patio furniture and some yard tools.
- Not included: Staging items.
NearbySchool bus route, waterfront, marina, greenbelt/conservation, wooded/treed
- Close to: School bus route, waterfront, marina, greenbelt/conservation, wooded/treed
Listing detailsX12020863, Sold, Mar 14, 2025
- MLS® number: X12020863
- Status: Sold
- Listed on: Mar 14, 2025
- Days on market: 53
- Updated: May 6, 2025
- Possession: 1-29 days
- Occupied by: Vacant
- Listing brokerage: Royal LePage RCR Realty
About this home
139 Ivy Drive, Georgian Bluffs, ON N0H 2T0
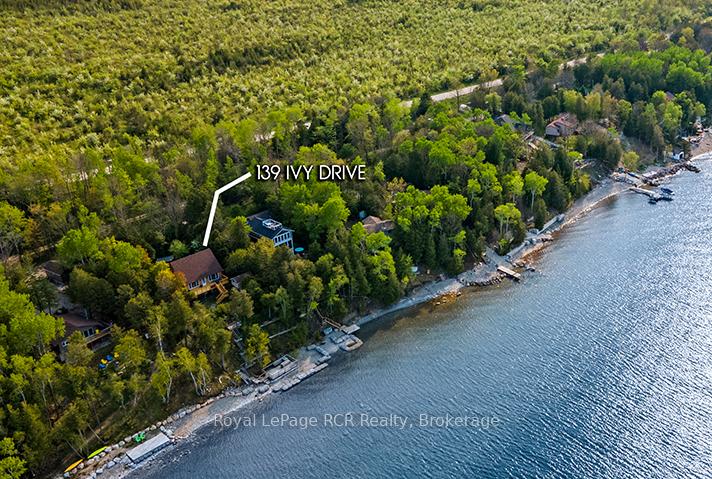
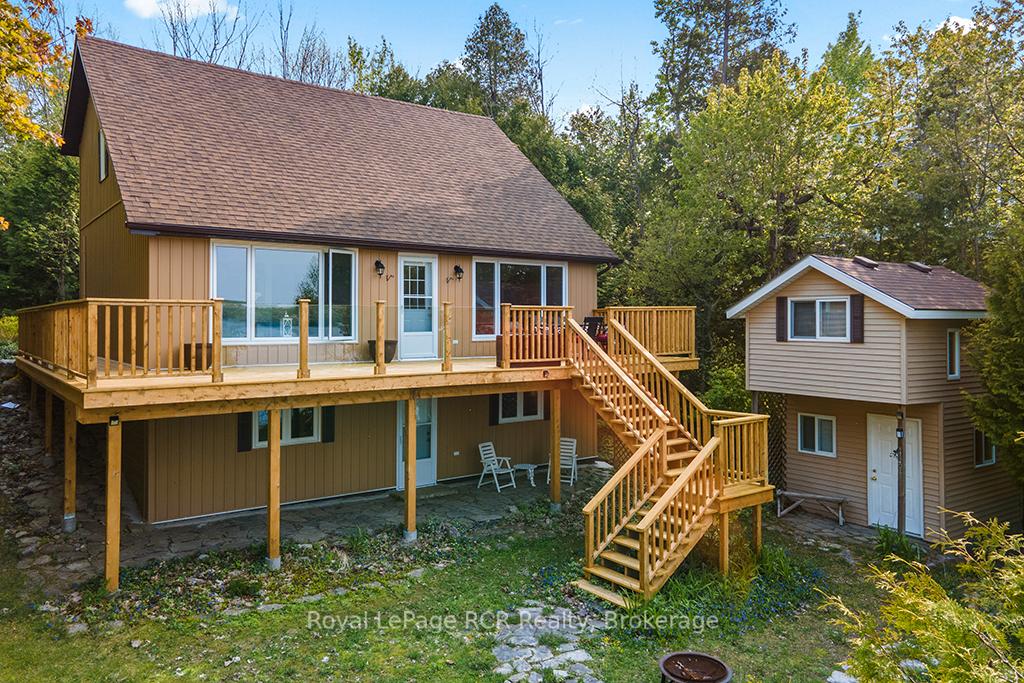
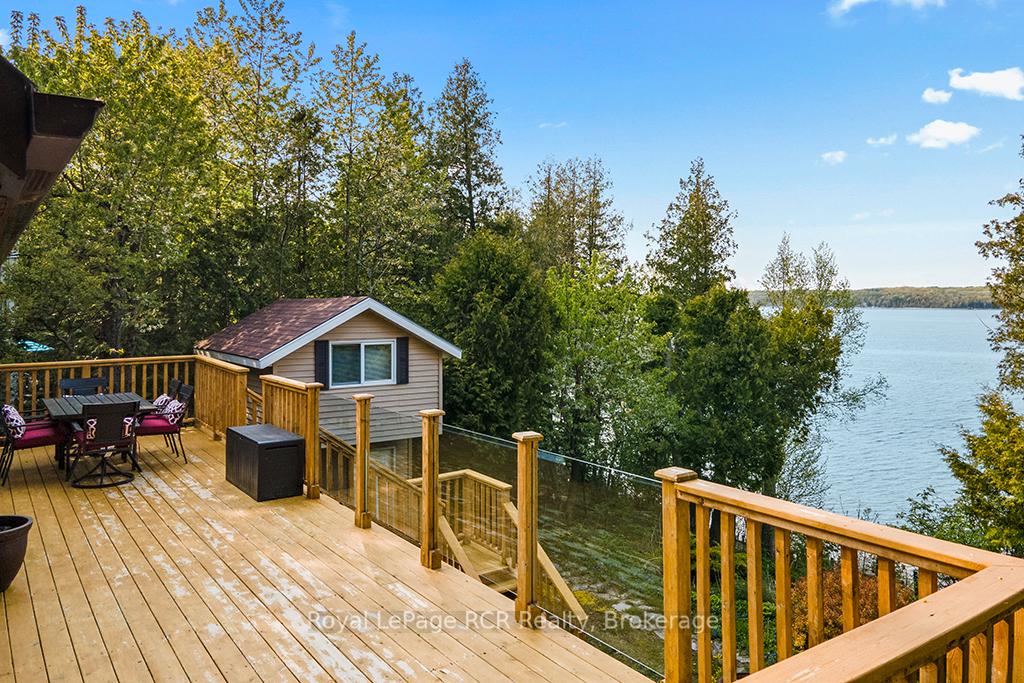
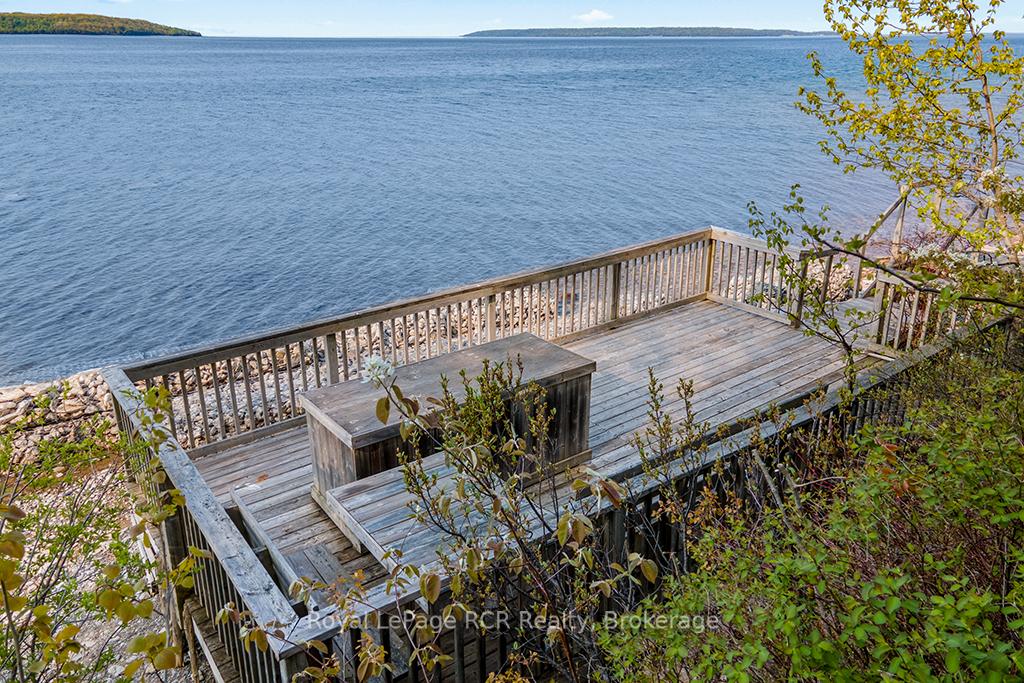
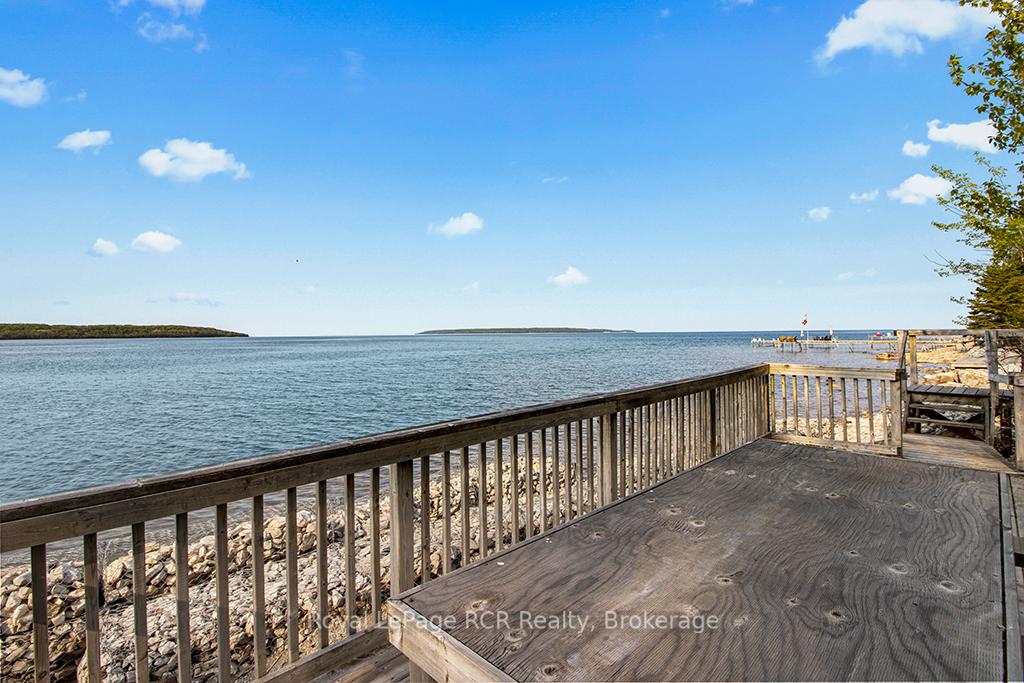
139 IVY DRIVE - a WELL BUILT Georgian Bay 4-SEASON WATERFRONT VACATION HOME or PERMANENT RESIDENCE at a GREAT VALUE! 2,100+ SQ FT on 3 LEVELS, open-concept main-floor living, NEW KITCHEN re-fresh 2025 - new counters, faucet, lights, island & appliances & hardware! FRESHLY PAINTED interior walls (BM Chantilly Lace White) throughout. Vaulted ceiling GREAT ROOM with WATER-VIEWs & walkout to ELEVATED DECK w/GLASS RAILINGS. 2 full bathrooms. 3 bedrooms on 2nd level & 4th BEDROOM OPTION in fully finished LOWER LEVEL with WALKOUT to waterside. Private Georgian Bay SHORELINE with 400+SQ FT OF WATERS-EDGE DECKING. Excellent mechanicals, incl. HIGH EFFICIENCY FORCED AIR, 200 amp electrical & UV water system. LOW MAINTENANCE newer exterior - vinyl siding & windows. Natural FLAG-STONE WALKWAY & covered TIMBER-FRAME front entry. Newer 12X8 shed & 10x10 TWO-LEVEL BUNKIE (unfinished int). Enjoy this WATERFRONT HOME NOW or update to suit... Add a master ensuite... detached garage... ALL GREAT OPTIONS... for further INVESTMENT in this HIGHER-END AREA. Ivy Drive is a quant PREMIERE WATERFRONT COMMUNITY just off Grey Rd 1 with little traffic - quiet & safe for kids play or walking the dog. The Georgian Bay WATERFRONT enjoys the PROTECTION & VIEWS of the 3 LARGE ISLANDS of Colpoy's Bay - providing SAFE BOAT DOCKING & CRYSTAL CLEAR WATER for SWIMMING. Explore Georgian Bay SHORELINE by small or large craft. Mins to BIG BAY (Ice Cream!!) & public boat launch. Mins. to Bruce Trail access (SKINNERS BLUFF) & BRUCE CAVES, many area GOLF options, Sauble Beach, Wiarton & Owen Sound a short drive. 139 IVY DRIVE is just 2.5 HOURS from TORONTO & GTA.
Ask about this home
A HOMEH agent will answer your questions about this home.
Around this home
Helpful calculators
Your HOMEH agent

"I would see it this week."