

217890 Concession 3 Road
Farm Expired
1/40217890 Concession 3 Road
Farm Expired
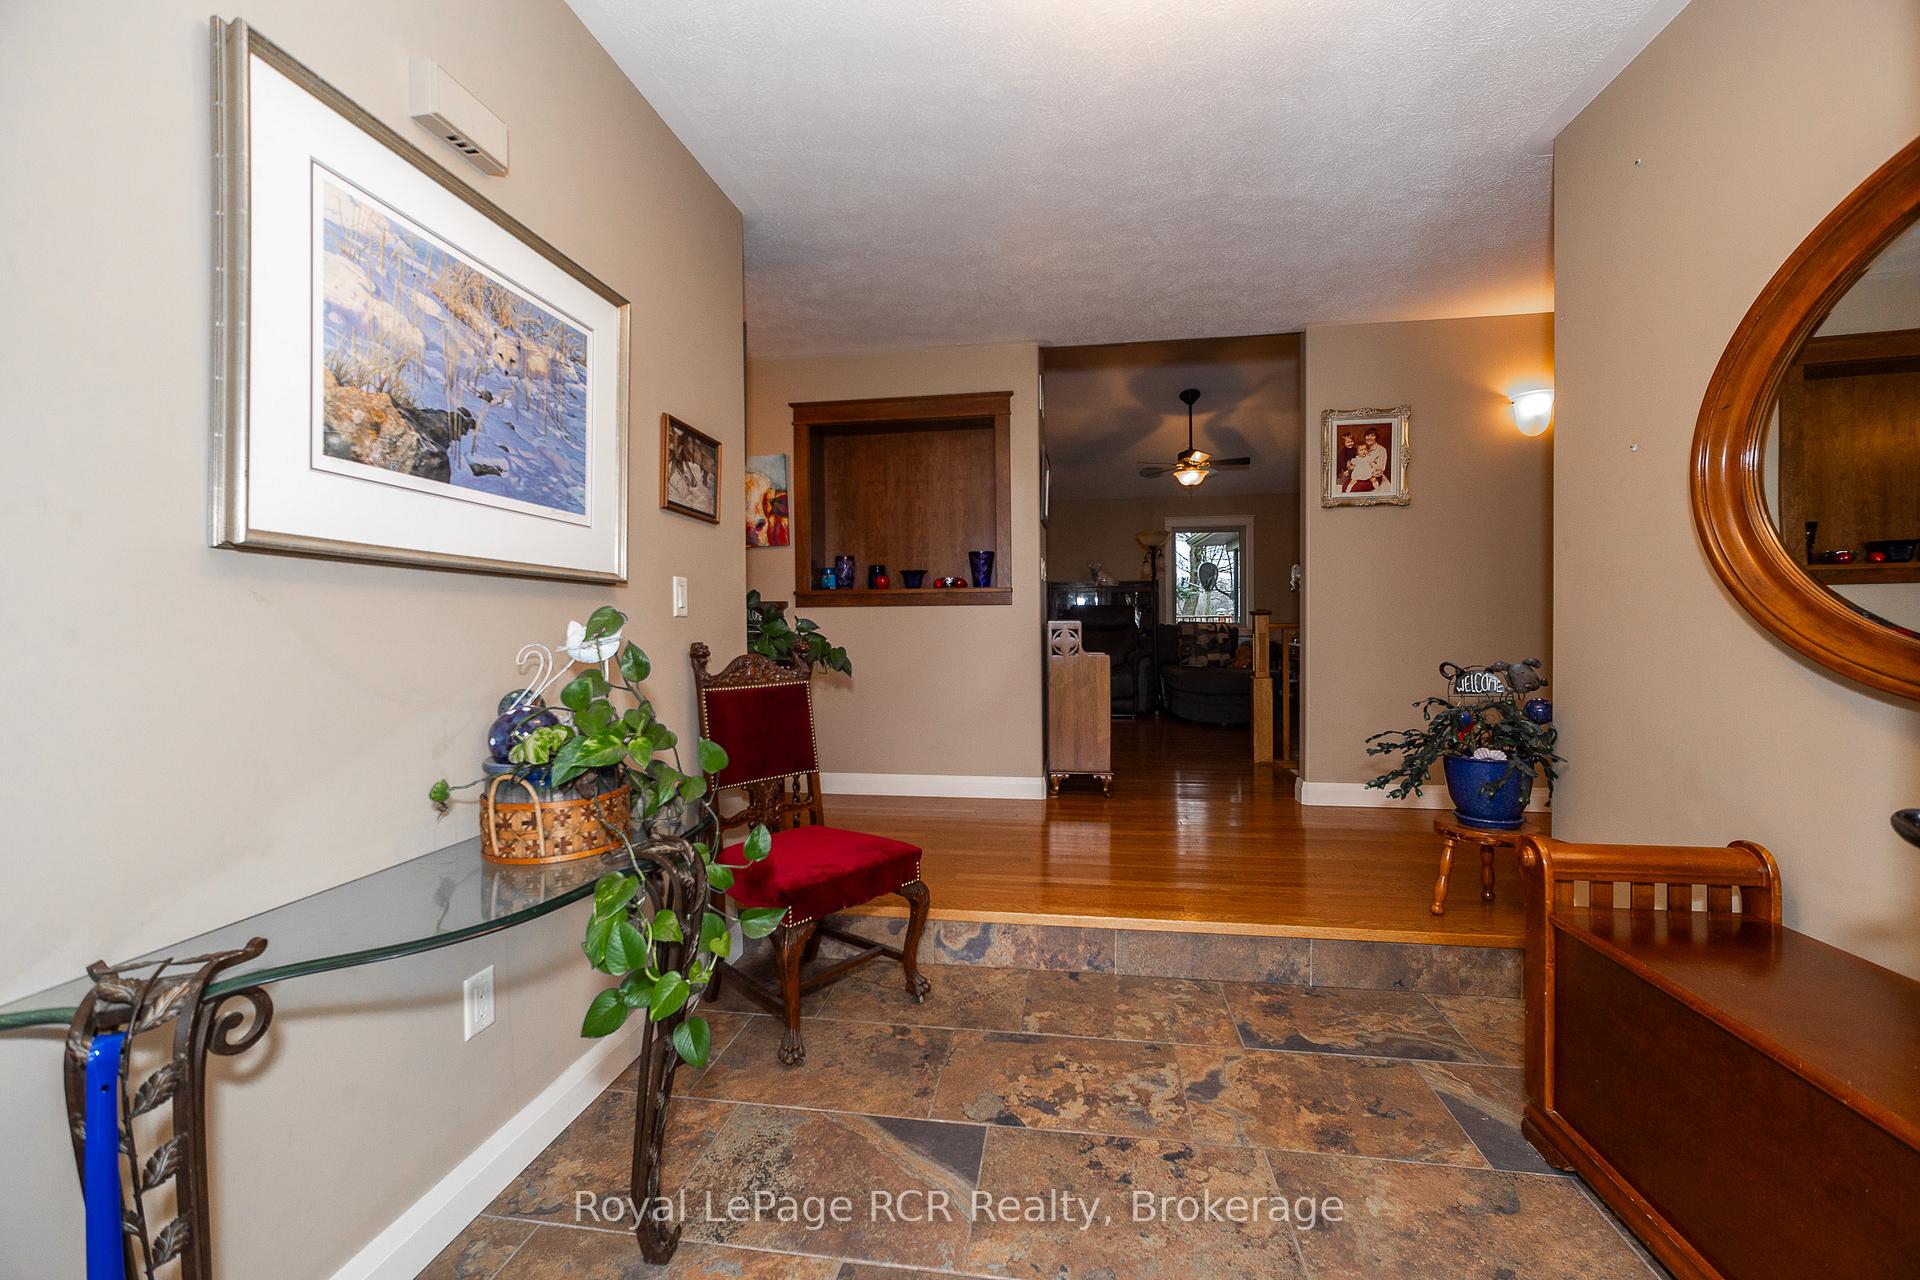 See all 40 photos
Last asked:Expired May 7, 2025
$1,999,000
Hestimate*: $1,899,000▼ 5%2+2 Bedrooms
3 Bathrooms
2 Garage
2K–2.5K sq.ft
1,976×1,121 ft
RU & EP Zoning
Property history
- $1,999,000ExpiredList: 2024-12-11|End: 2025-05-07|147 daysX11889650
Facts and features
- Taxes, 2024$7,210 / yr
- Water, sewerWell, septic
- Age of home16–30 years
- BasementPart finished
What stands out
- Second kitchen
- Central air
The propertyFarm, Bungalow, Age 16–30 years
- Type: Farm
- Style: Bungalow
- Age: 16–30 years
- Living space: 2,000–2,500 sq ft
- Basement: Full, partially finished
- Waterfront: None
InsideMain level, Other, Rooms above ground 6
- Laundry: Main level
- Features: Other
- Rooms above ground: 6
- Rooms in the basement: 4
- Bedrooms: 2 + 2 in the basement
- Bathrooms: 3
- Kitchens: 2
- Family room: Yes
Outside and lotStone, Asphalt shingle, Barn, workshop
Outside
- Exterior: Stone
- Roof: Asphalt shingle
- Other structures: Barn, workshop
- Size: 1,976 × 1,121 ft
- Zoning: RU & EP
Parking2 Garage, Attached, Private
- Spaces: 2 Garage
- Garage: Attached
- Driveway: Private
Heating, water and powerOther, ground source, Central air, Well
- Heating: Other, ground source
- Cooling: Central air
- Water: Well
- Sewer: Septic
- Natural gas: No
- Hydro: Yes
- Cable: No
- Telephone: Available
Costs and taxesTaxes $7,210 a year, Propane tank
- Taxes, 2024: $7,210 a year
- Under contract: Propane tank
Included in the saleDishwasher, dryer, refrigerator, stove, washer, all hung gates, electric fencer & fencing, Dust collector & duct, hot tub, fridge, stove and freezer in basement, all shop shelving, gates in back building, shelving in big building
- Included: Dishwasher, dryer, refrigerator, stove, washer, all hung gates, electric fencer & fencing
- Not included: Dust collector & duct, hot tub, fridge, stove and freezer in basement, all shop shelving, gates in back building, shelving in big building
Listing detailsX11889650, Expired, Dec 11, 2024
- MLS® number: X11889650
- Status: Expired
- Listed on: Dec 11, 2024
- Days on market: 147
- Updated: May 7, 2025
- Possession: To Be Determined
- Occupied by: Owner
- Listing brokerage: Royal LePage RCR Realty
About this home
217890 Concession 3 Road, Georgian Bluffs, ON N4K 5N5
Other
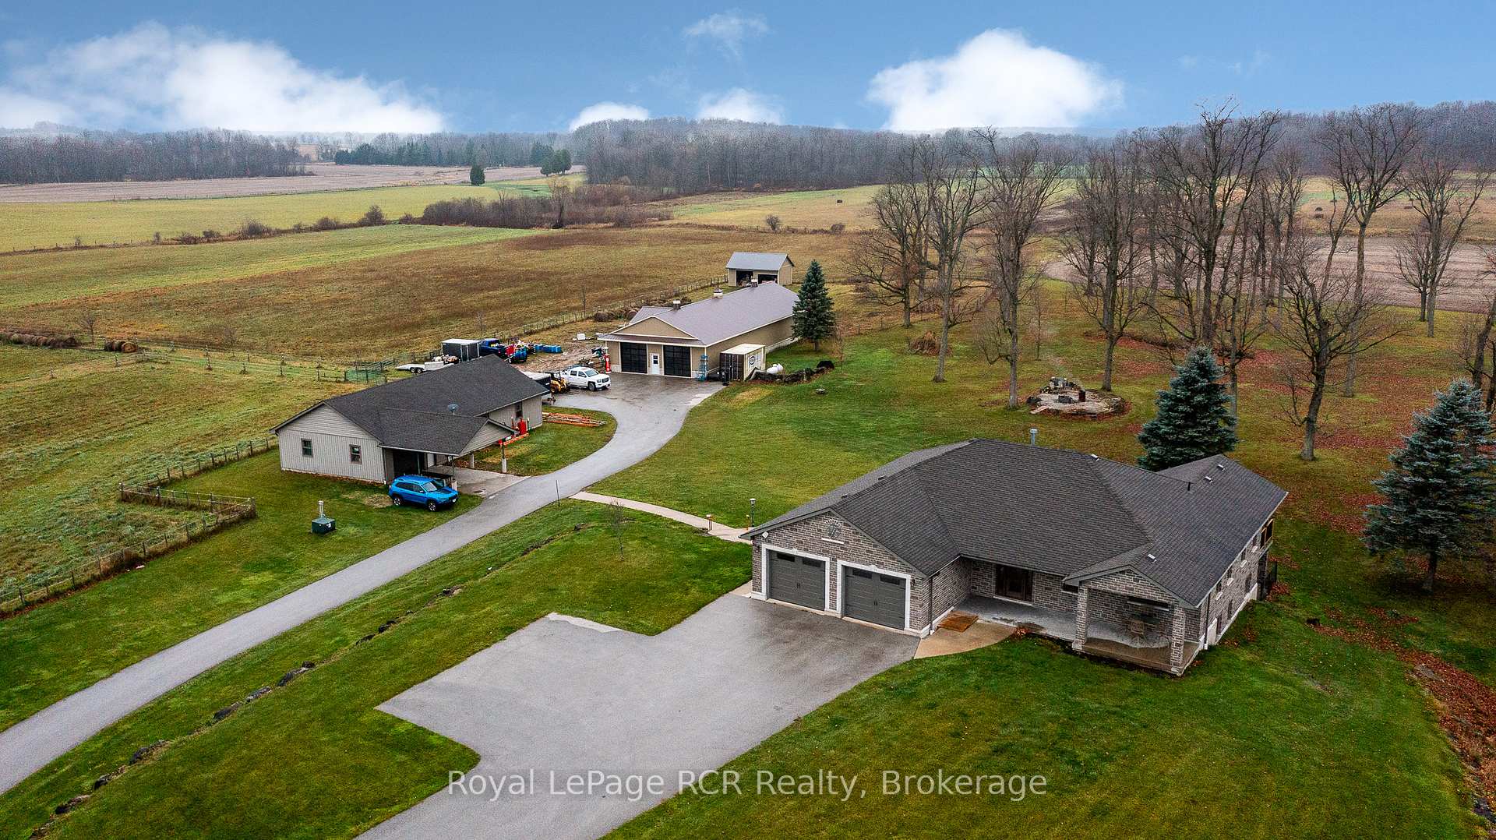
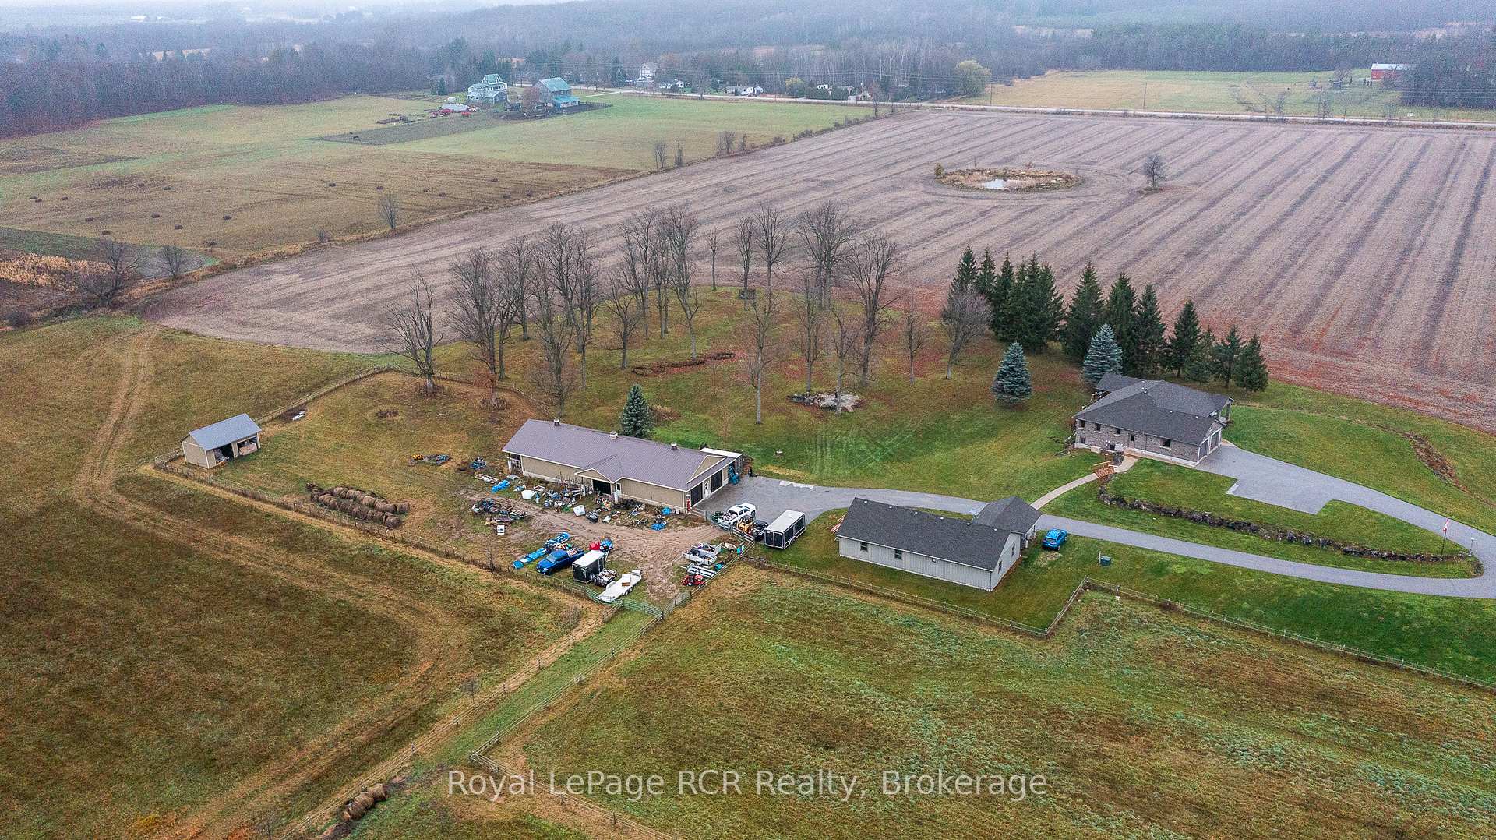
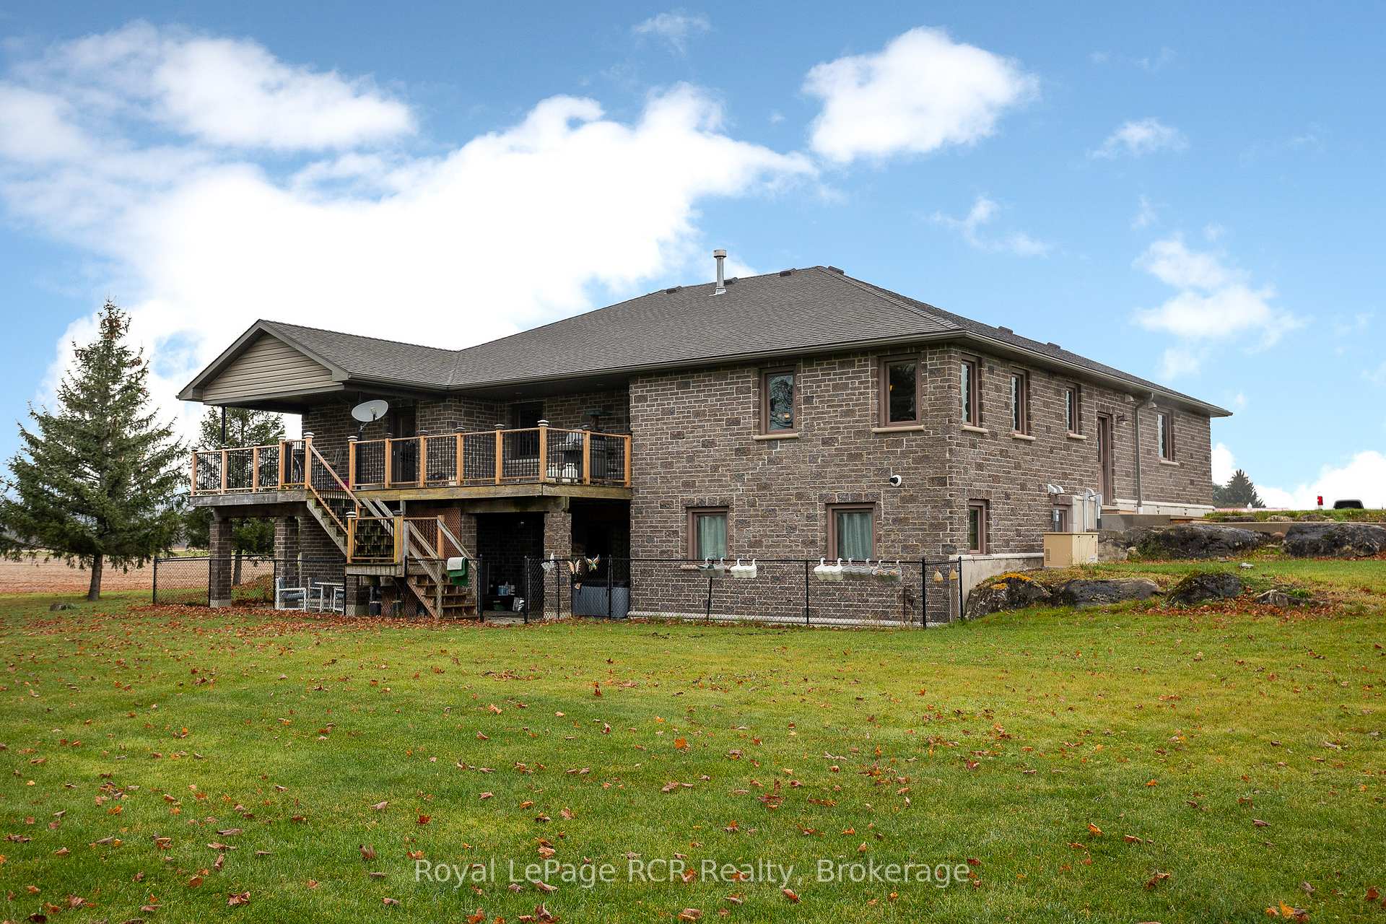
50 acre farm on a paved corner just 5 minutes to Owen Sound. Currently 31 acres in crop rotation, 10 acres in hay and 5 acres fenced for pasture. Full set of buildings including a 30x60 shop with in-floor heat. Storage building 30x87 with 3 poly roll up doors and a sliding door. Hobby barn 17x28. Stone bungalow with attached double garage built in 2008 with over 2000 square feet on the main level. Full basement with walk-out suitable for in-law suite.
Read more
Ask about this home
A HOMEH agent will answer your questions about this home.
Ask a question
Thinking of selling your home?See what your home is worth today.
Around this home
SW Corner of Concession 3 and Grey Rd 5
12Biking
Park1.5 km
Contact agent
Helpful calculators
Mortgage
Affordability
Closing costs
Land transfer tax
Property tax
Down payment
CMHC insurance
Stress test
Cashback Rebate
Your HOMEH agent

KimHOMEH agent · Georgian Bluffs
"Priced 5% over the Hestimate. I would see it this week."
Ask Kim