

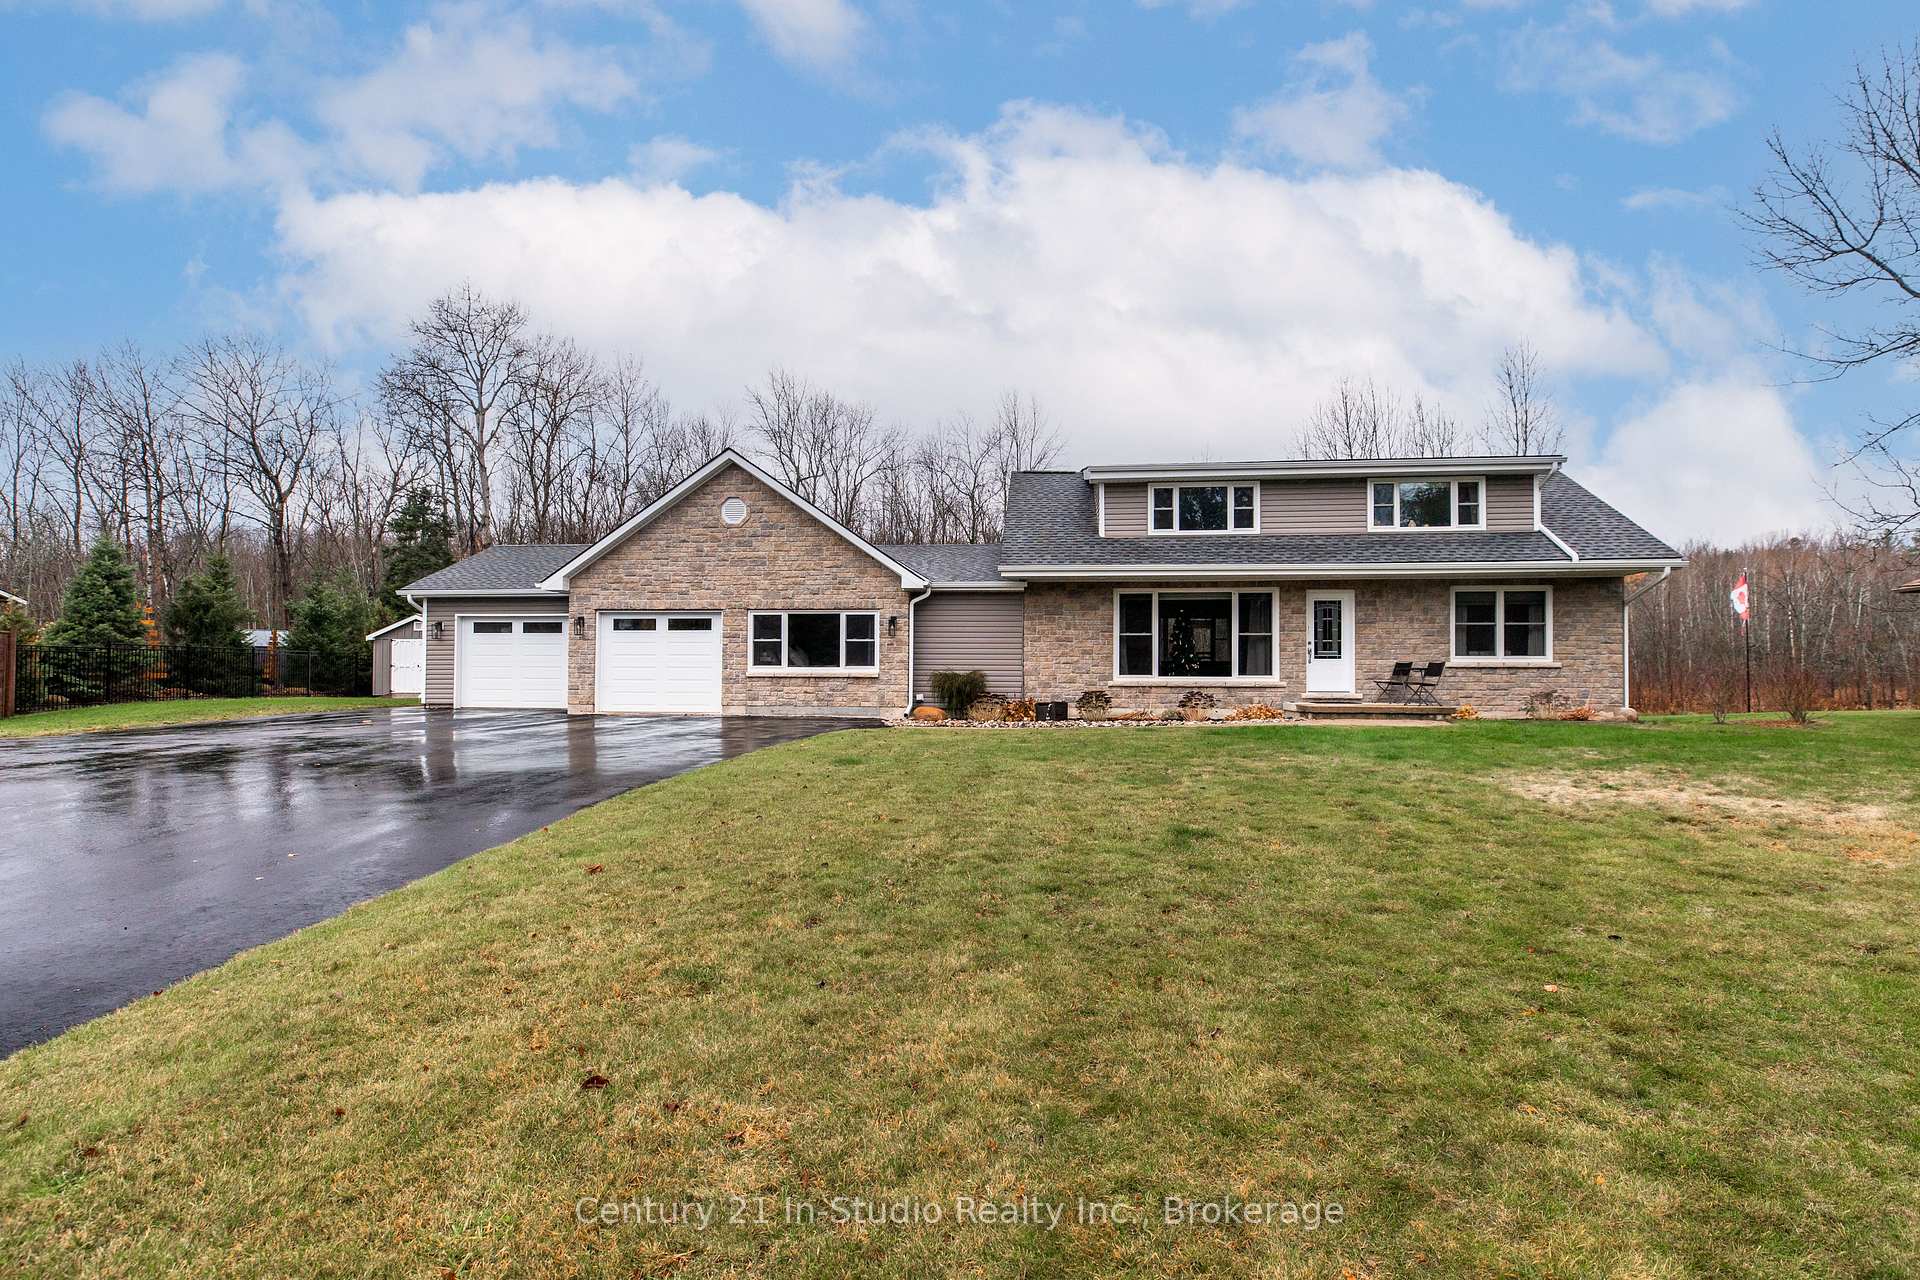
388 Balmy Beach Road
388 Balmy Beach Road
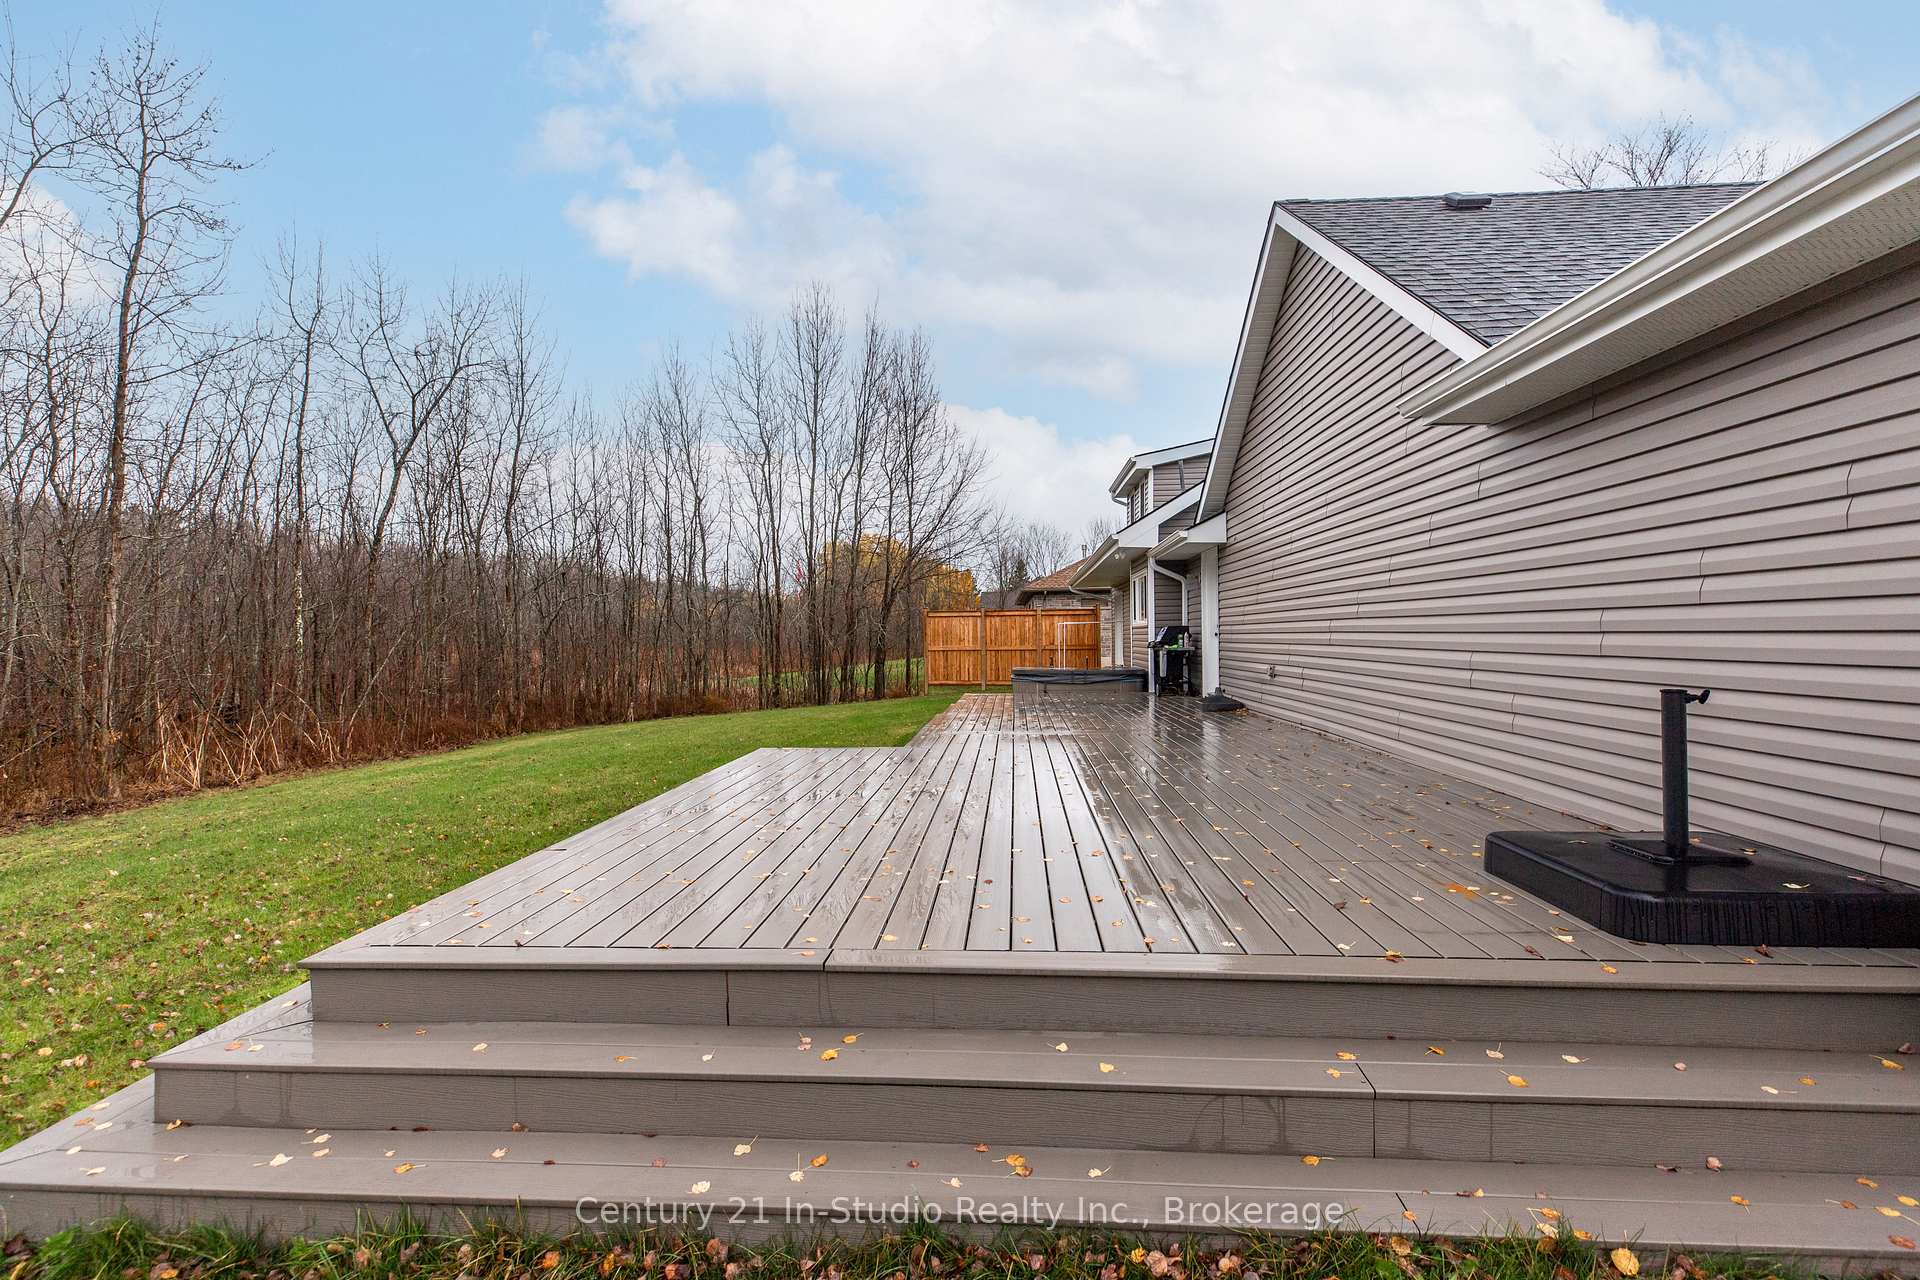 See all 50 photos
Property history
Facts and features
- BasementPart finished
- Age of home51–99 years
- Water, sewerSeptic
- HeatingForced air
- Central air
The homeDetached, 2-storey, Age 51–99 years
- Type: Detached
- Style: 2-storey
- Age: 51–99 years
- Living space: 2,000–2,500 sq ft
- Basement: Partially finished, full
InsideLower level, Water heater owned, Rooms above ground 11
- Laundry: Lower level
- Features: Water heater owned
- Rooms above ground: 11
- Rooms in the basement: 6
- Bedrooms: 4 + 1 in the basement
- Bathrooms: 4
- Kitchens: 1
- Family room: Yes
Outside and lotStone, vinyl siding, Asphalt shingle, Concrete
- Exterior: Stone, vinyl siding
- Roof: Asphalt shingle
- Foundation: Concrete
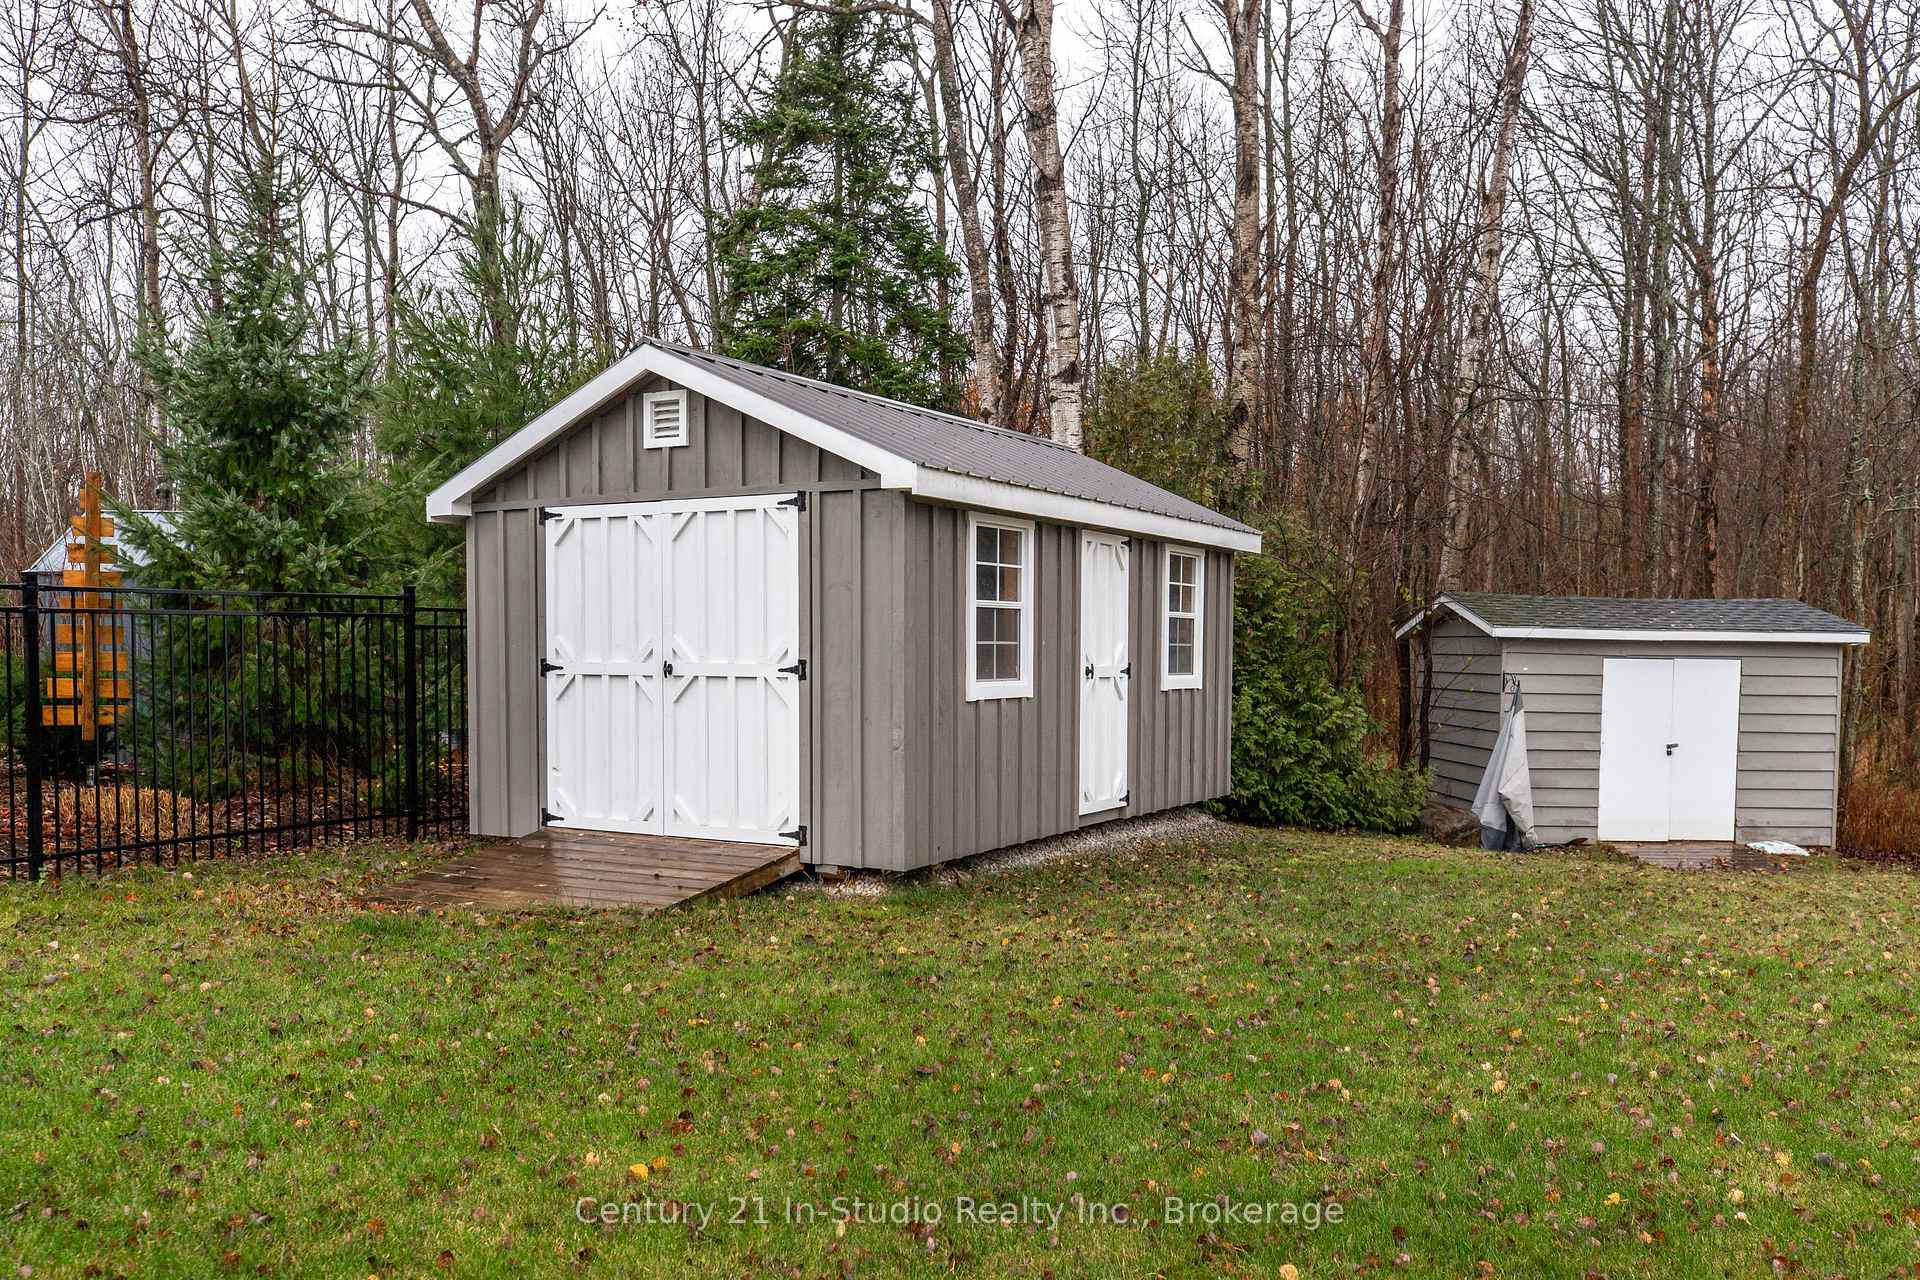
- Other structures: Garden shed
- Size: 136.91 × 212.91 ft
- Zoning: SR-32
Parking2 Garage, Attached, Private double, other
- Spaces: 2 Garage
- Garage: Attached
- Driveway: Private double, other
Heating, water and powerForced air, gas, Central air, Municipal water
- Heating: Forced air, gas
- Cooling: Central air
- Water: Municipal water
- Sewer: Septic
Costs and taxesTaxes $3,707 a year, HST included in the price, Rental items None
- Taxes, 2024: $3,707 a year
- HST: HST included in the price
- Rental items: None
NearbyGolf
- Close to: Golf
Listing detailsX12010690, Sold, Mar 10, 2025
- MLS® number: X12010690
- Status: Sold
- Listed on: Mar 10, 2025
- Days on market: 52
- Updated: May 1, 2025
- Possession: 2025-05-30 / Flexible
- Occupied by: Owner
- Listing brokerage: Century 21 In-Studio Realty Inc.
About this home
388 Balmy Beach Road, Georgian Bluffs, ON N4K 5N4
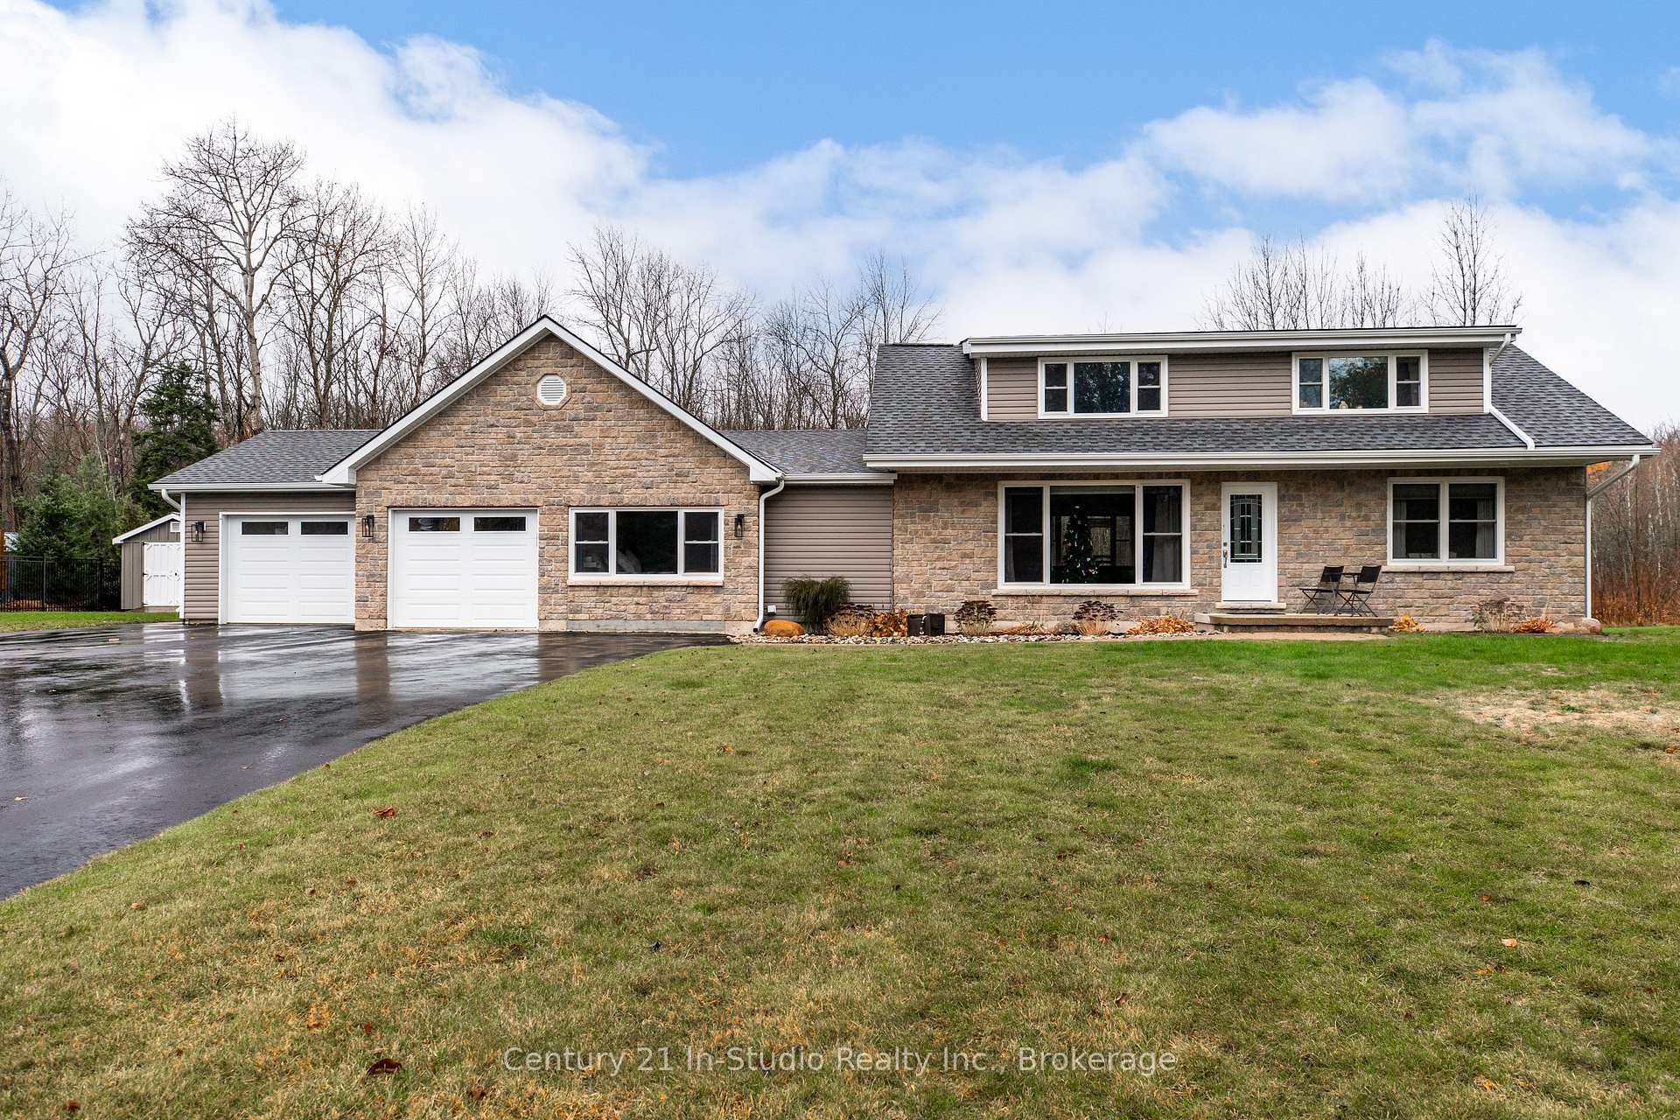
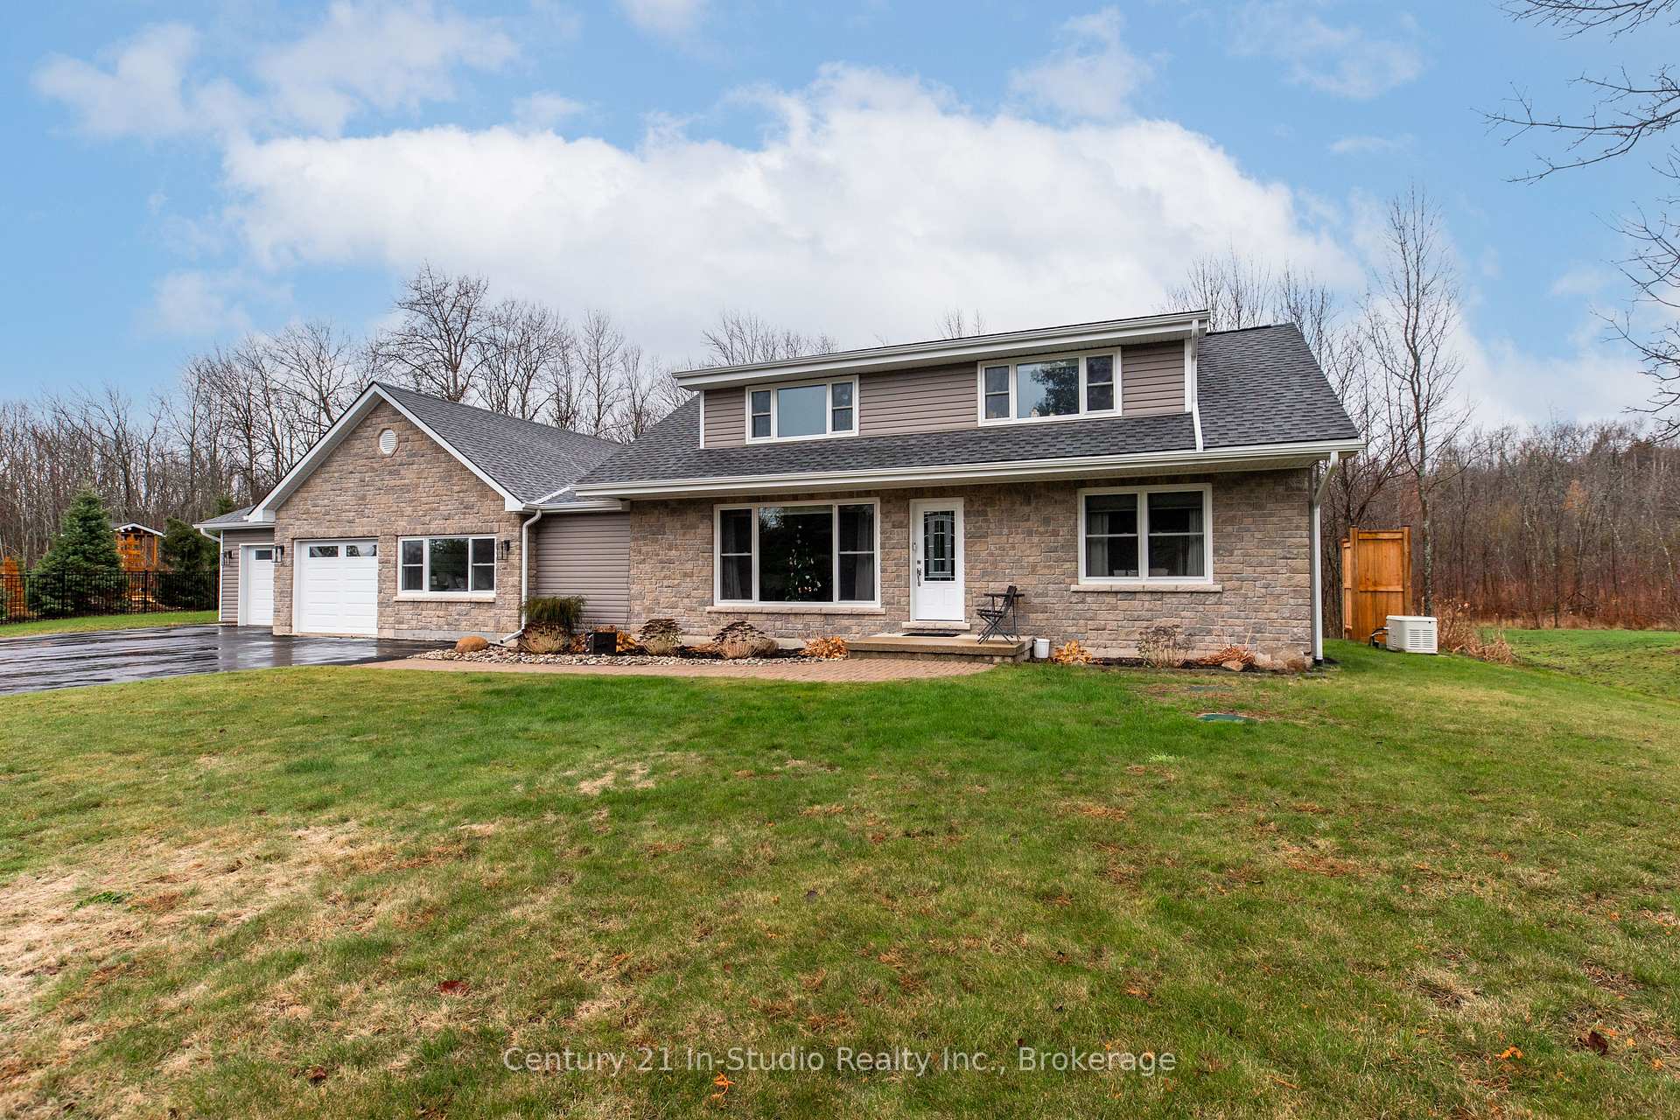
If you're looking for a home that allows for comfortable family living with plenty of space, this is it! Perfect for growing families, this home in sought-after Balmy Beach offers exceptional value with modern updates, a functional layout. Located in an upscale neighborhood, close to Owen Sound with affordable property taxes. From the moment you arrive, the striking curb appeal, large paved driveway, and spacious two-car garage with access to both the main floor and basement set the stage for quality living. Inside, the open-concept main floor is designed to keep up with busy family life, featuring a bright living area, sunbathed dining nook, and a well-appointed kitchen with ample storage and direct backyard access for summertime entertaining and firing up the BBQ. The primary suite is a private retreat with custom cabinetry and a spa-like en-suite featuring heated floors, a walk-in glass shower, and a double vanity. A second bedroom, a versatile home office with backyard access, and a stylish four-piece bath complete this level. Upstairs, two spacious bedrooms and a bright three-piece bath provide the perfect setup for kids or teens who need their own space. The fully finished lower level offers even more room, with a large rec space, an extra bedroom, and a half bath ideal for a teen hangout, home gym, movie nights, or a private retreat for guests.The backyard is made for family fun, featuring a composite deck, hot tub, and a charming Mennonite-style shed for extra storage. Located just a five-minute walk to water access and a short drive to a private boat launch, this home offers the perfect balance of outdoor adventure and everyday convenience, with natural gas, fibre optic internet, and municipal water making for a rare find in such a peaceful setting. If your current home feels too cramped, this is your chance to upgrade to a space that truly fits your family's needs! Dont miss outbook your showing today!
Ask about this home
A HOMEH agent will answer your questions about this home.
Around this home
Helpful calculators
Your HOMEH agent

"I would see it this week."