

133 Park Street
133 Park Street
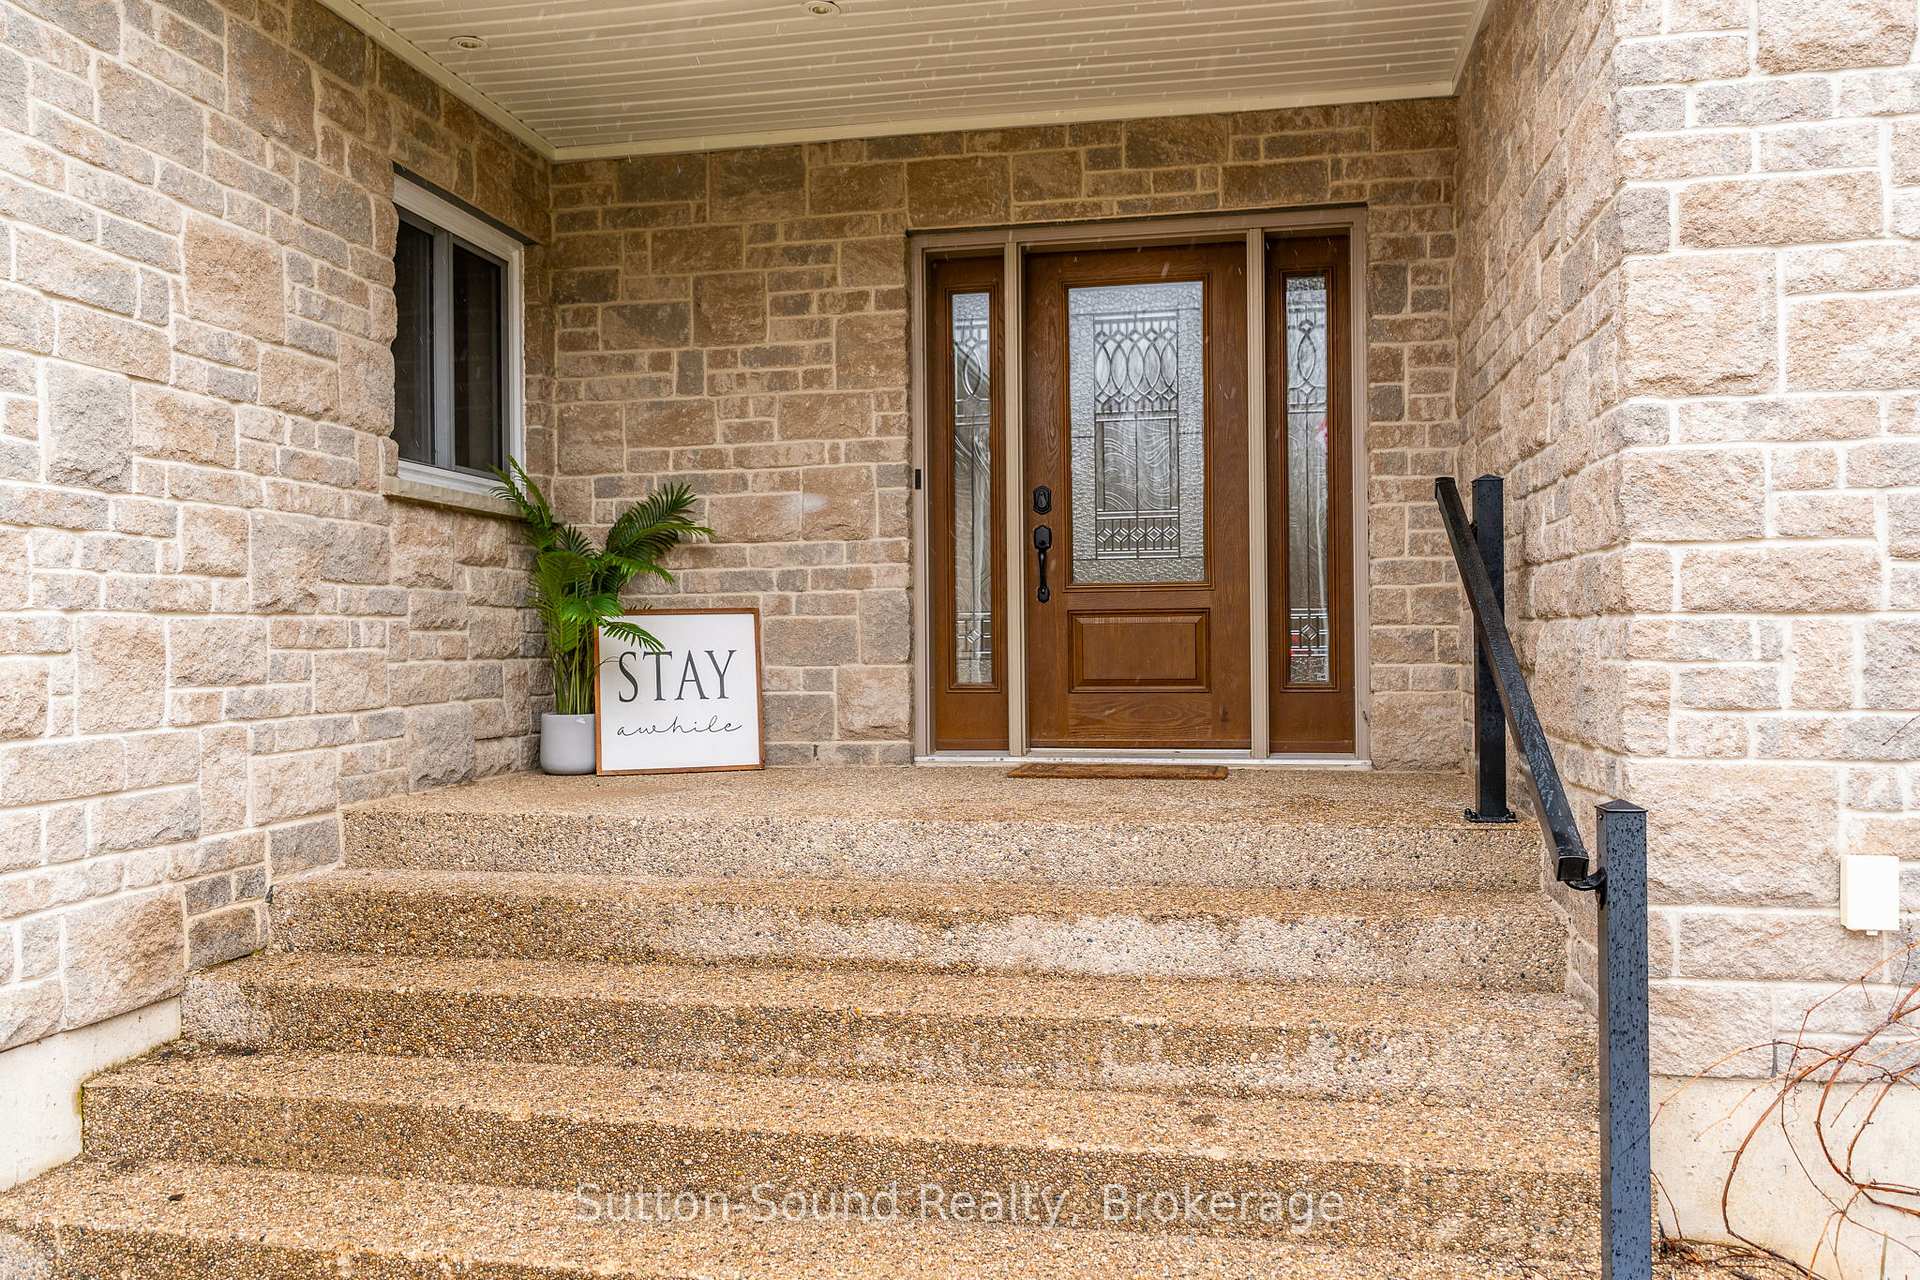 See all 50 photos
Property history
- $1,299,000TerminatedList: 2025-04-18|End: 2025-09-22|157 daysX12090986
Facts and features
- BasementFinished
- Age of home6–15 years
- Price per sq ft~$472
- Water, sewerWell, septic
- Fireplace
- Central air
The homeDetached, Bungalow-raised, Age 6–15 years
- Type: Detached
- Style: Bungalow-raised
- Age: 6–15 years
- Living space: 2,500–3,000 sq ft
- Basement: Finished, full
- View: Trees/woods
- Waterfront: None
InsideFireplace Yes, living room, natural gas, Heated, Main level
- Fireplace: Yes, living room, natural gas
- Flooring: Heated
- Laundry: Main level
- Features: Water softener, water purifier, wheelchair access, primary bedroom - main floor, water heater owned
- Security: Smoke detector, carbon monoxide detectors
- Rooms above ground: 10
- Rooms in the basement: 8
- Bedrooms: 3 + 3 in the basement
- Bathrooms: 4
- Kitchens: 1
- Family room: Yes
Outside and lotVinyl siding, brick, Fibreglass shingle, Poured concrete
- Exterior: Vinyl siding, brick
- Roof: Fibreglass shingle
- Foundation: Poured concrete
- Features: Privacy, year round living, deck
- Other structures: Shed, workshop, gazebo
- Accessibility: Open floor plan, shower stall
- Size: 325.44 × 651.09 ft
- Shape: Rectangular
- Zoning: NEC
Parking2 Garage, Attached, Private triple
- Spaces: 2 Garage
- Garage: Attached
- Driveway: Private triple
Heating, water and powerForced air, gas, Central air, Well
- Heating: Forced air, gas
- Cooling: Central air
- Water: Well
- Sewer: Septic
- Natural gas: Yes
- Hydro: Yes
- Cable: No
- Telephone: Available
Costs and taxesTaxes $7,235 a year, HST included in the price, Rental items None
- Taxes, 2024: $7,235 a year
- HST: HST included in the price
- Rental items: None
Included in the saleFridge, stove, washing machine, dishwasher, dryer, microwave, window coverings, pool table,, Personal items
- Included: Fridge, stove, washing machine, dishwasher, dryer, microwave, window coverings, pool table,
- Not included: Personal items
NearbyGolf, hospital, marina, park, place of worship, school bus route
- Close to: Golf, hospital, marina, park, place of worship, school bus route
Listing detailsX12090986, Terminated, Apr 18, 2025
- MLS® number: X12090986
- Status: Terminated
- Listed on: Apr 18, 2025
- Days on market: 157
- Updated: Sep 22, 2025
- Possession: 2025-05-30 / Immediate
- Occupied by: Vacant
- Listing brokerage: Sutton-Sound Realty
About this home
133 Park Street, Georgian Bluffs, ON N4K 6V5
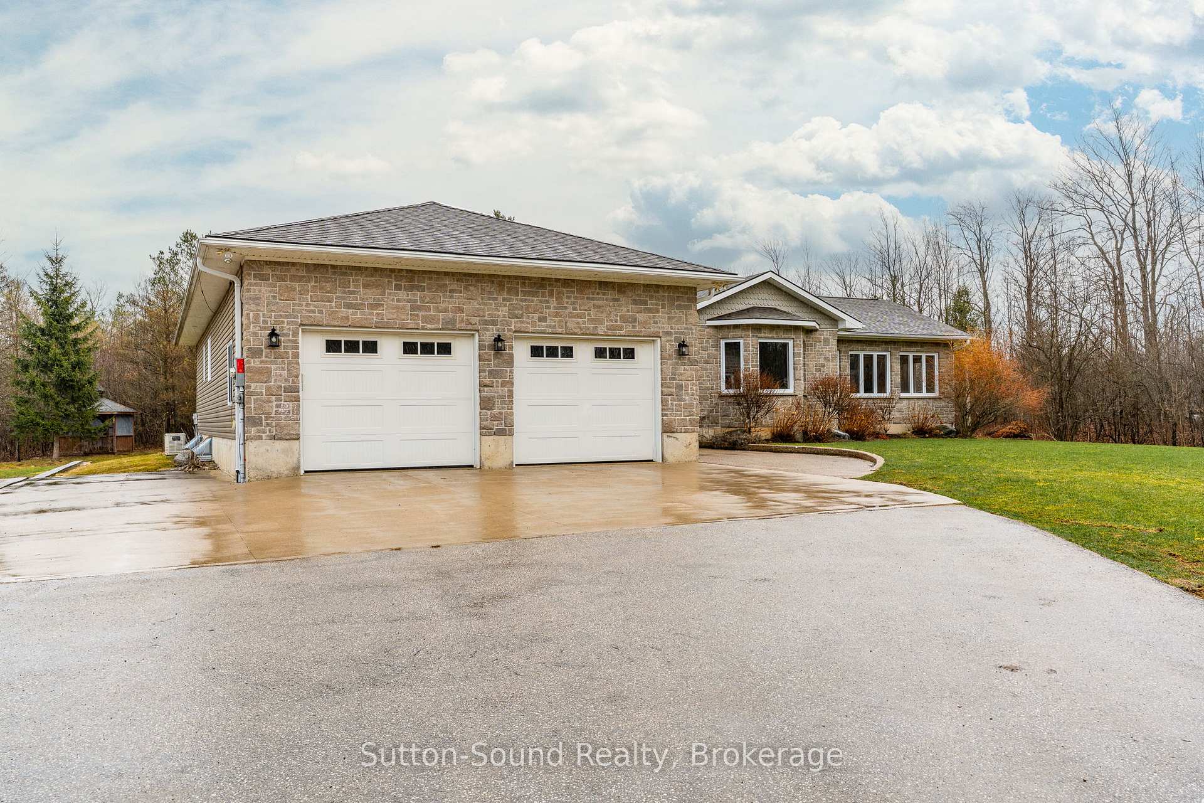
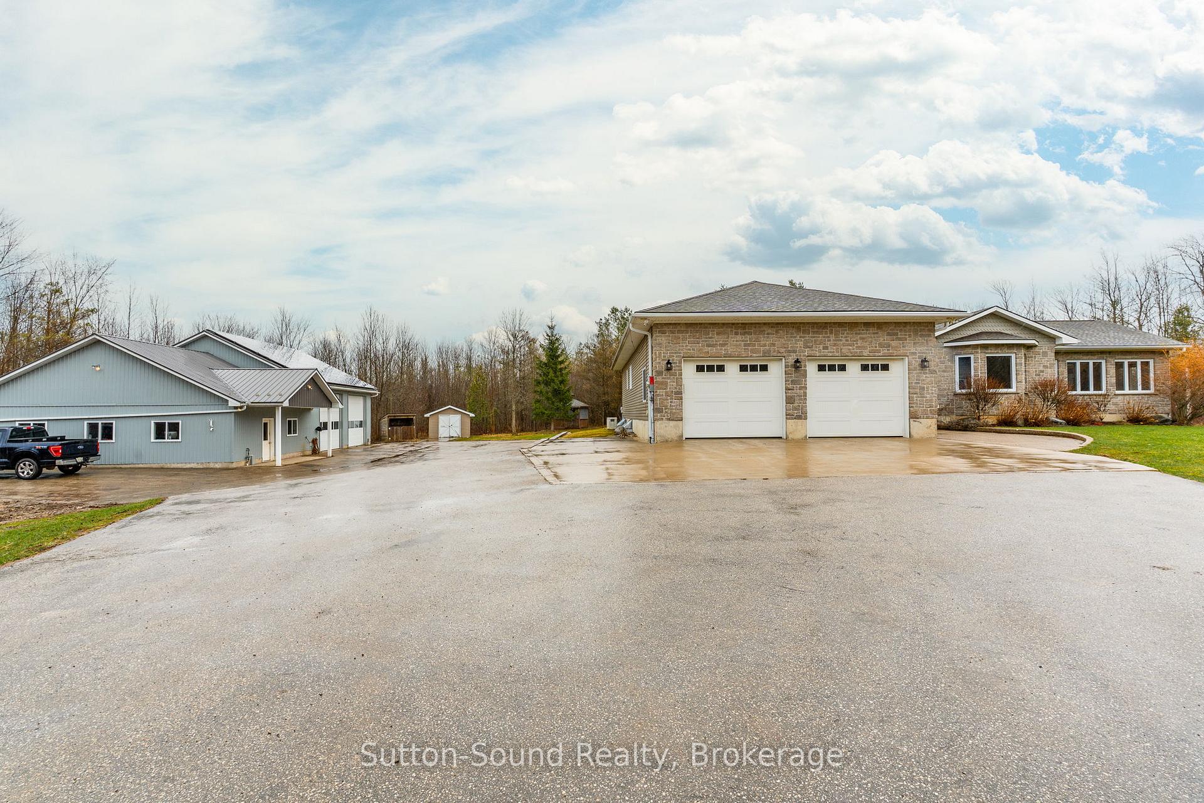
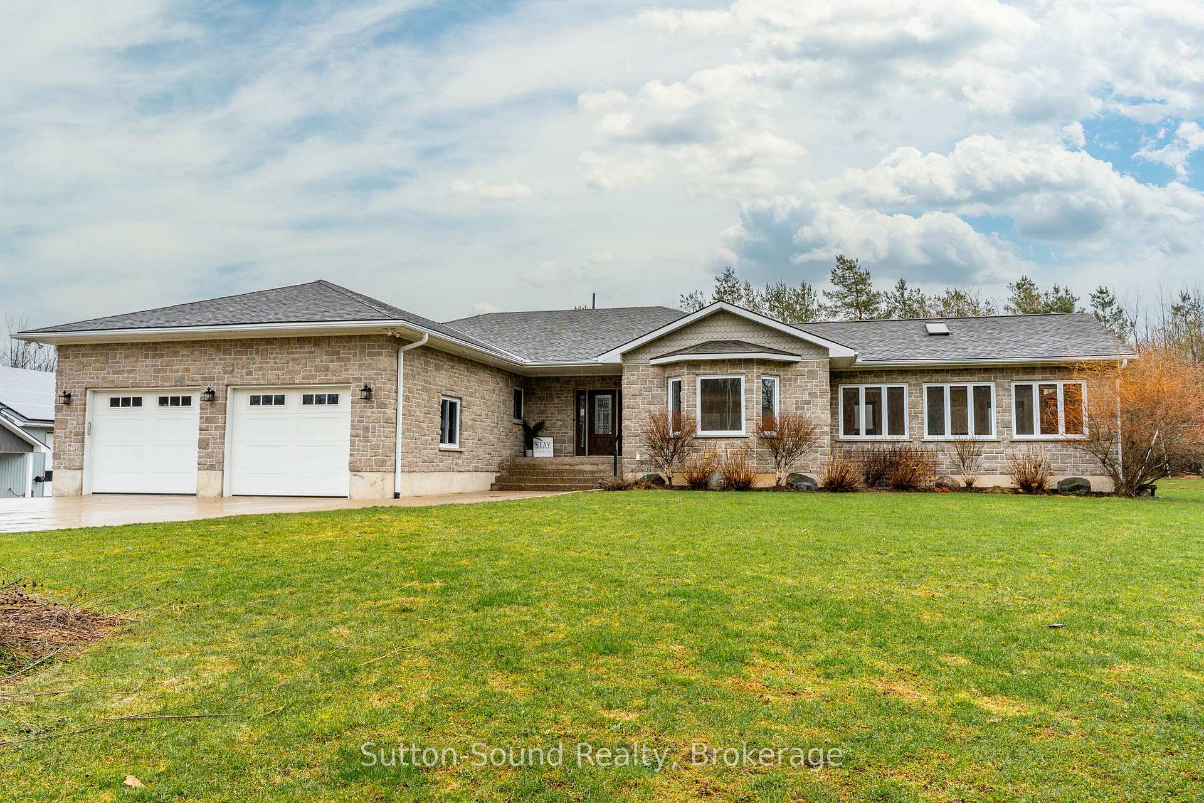
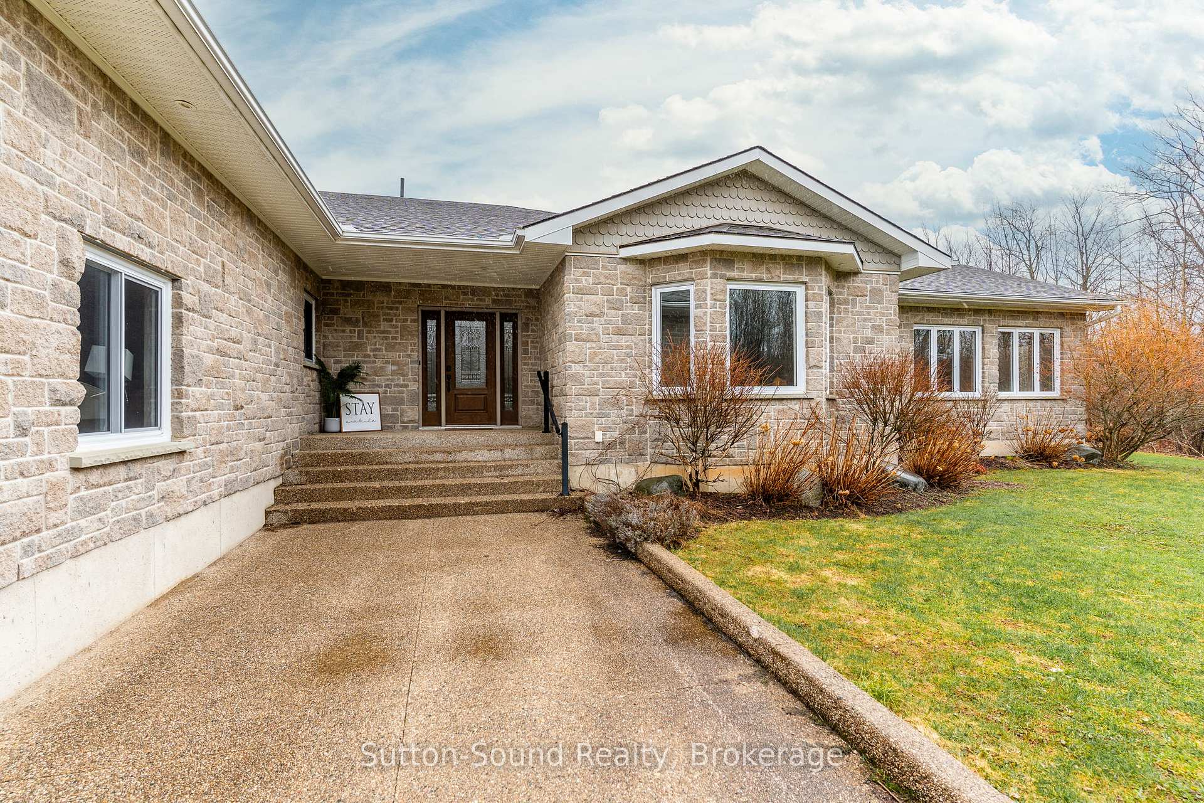
Custom-built bungalow on 5 acres with over 5,000 sq ft of finished living space! This 6-bedroom, 4-bathroom home is beautifully designed with hardwood floors, vaulted ceilings, and loads of natural light. The spacious kitchen features abundant cabinetry, a massive center island, and sliding doors leading to the deck with a natural gas BBQ hookup. The open-concept living room offers a natural gas fireplace, vaulted ceilings, huge windows, and another set of sliding doors to the outdoors.Main floor includes a primary suite with walk-in closet and shared ensuite featuring in-floor heat and an oversized accessible shower. This home is thoughtfully designed with wide hallways and doorways, a ramp leading to the back deck, and barrier-free transitions through patio doors. The kitchen layout allows easy mobility, with generous spacing around the island and work area is ideal for anyone with accessibility needs. Main floor laundry adds extra convenience.The fully finished basement includes in-floor heating, 3 additional bedrooms, a 4-piece bath, and plenty of storage including a large utility room.The paved asphalt driveway leads to an impressive 36x56 shop, including a 24x36 heated section, two 12x12 garage doors, and full utilities: heat, hydro, and water. The property is equipped with 66 solar panels with the potential for a rebate from surplus energy production.Located just minutes from all Owen Sound amenities, marina, golf courses, and schools. A rare combination of space, efficiency, and rural charm this property is a must-see!
Ask about this home
A HOMEH agent will answer your questions about this home.
Around this home
Daily convenience, out of 100, from the distances below
Schools nearby
School rating, out of 10.
Helpful calculators
Your HOMEH agent

"Priced 16% over the Hestimate. I would see it this week."