

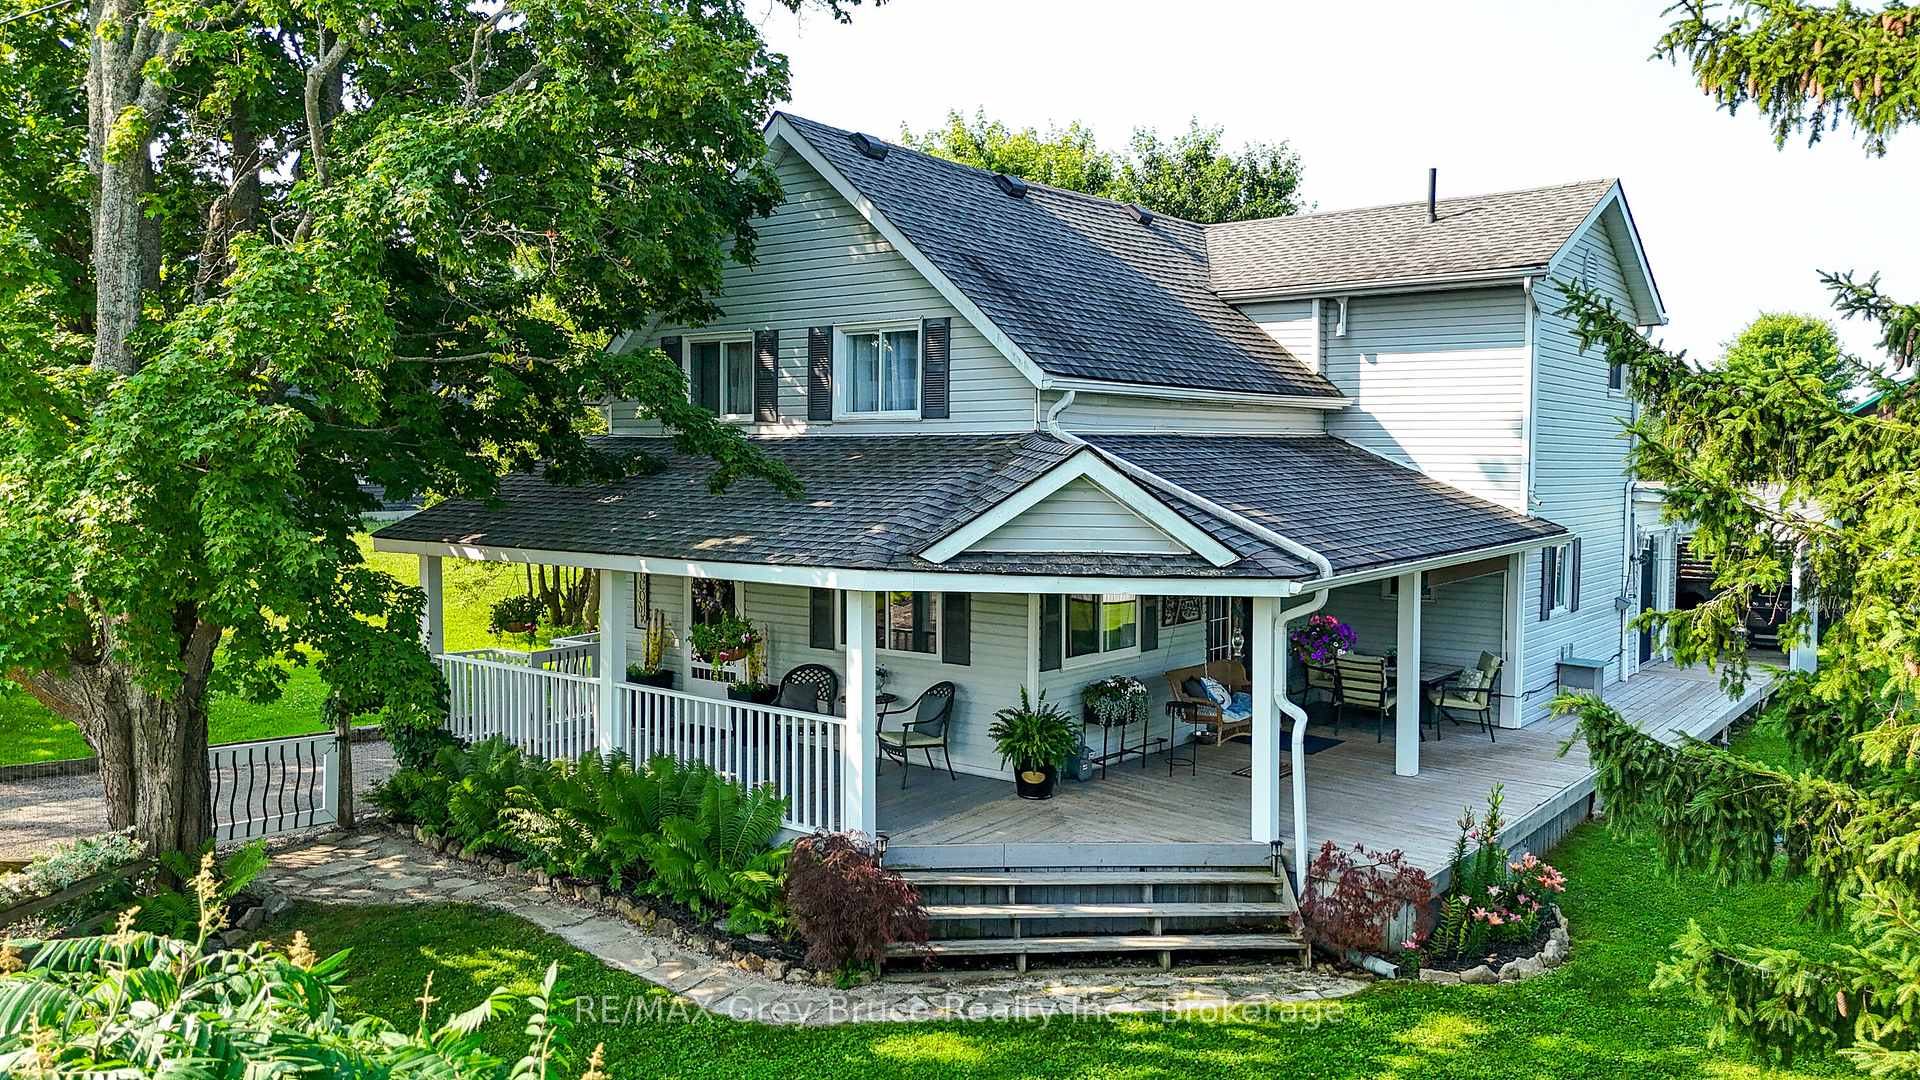
120 Havelock Street
120 Havelock Street
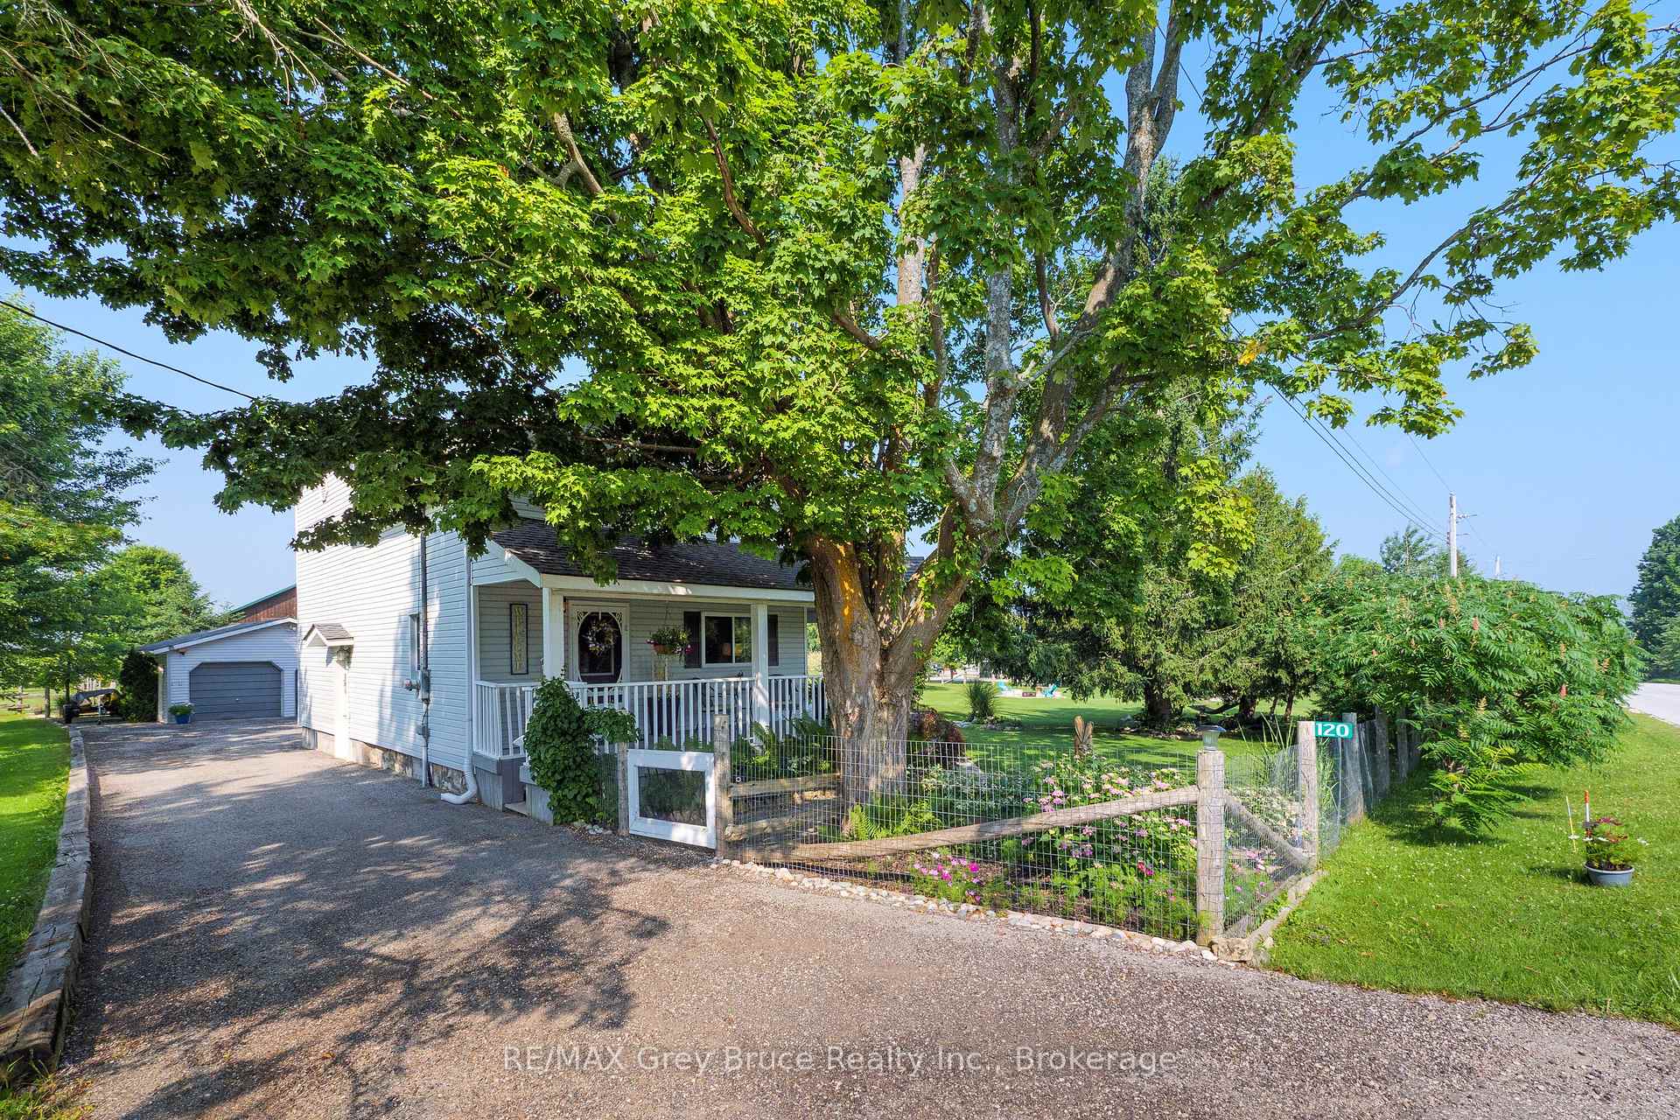
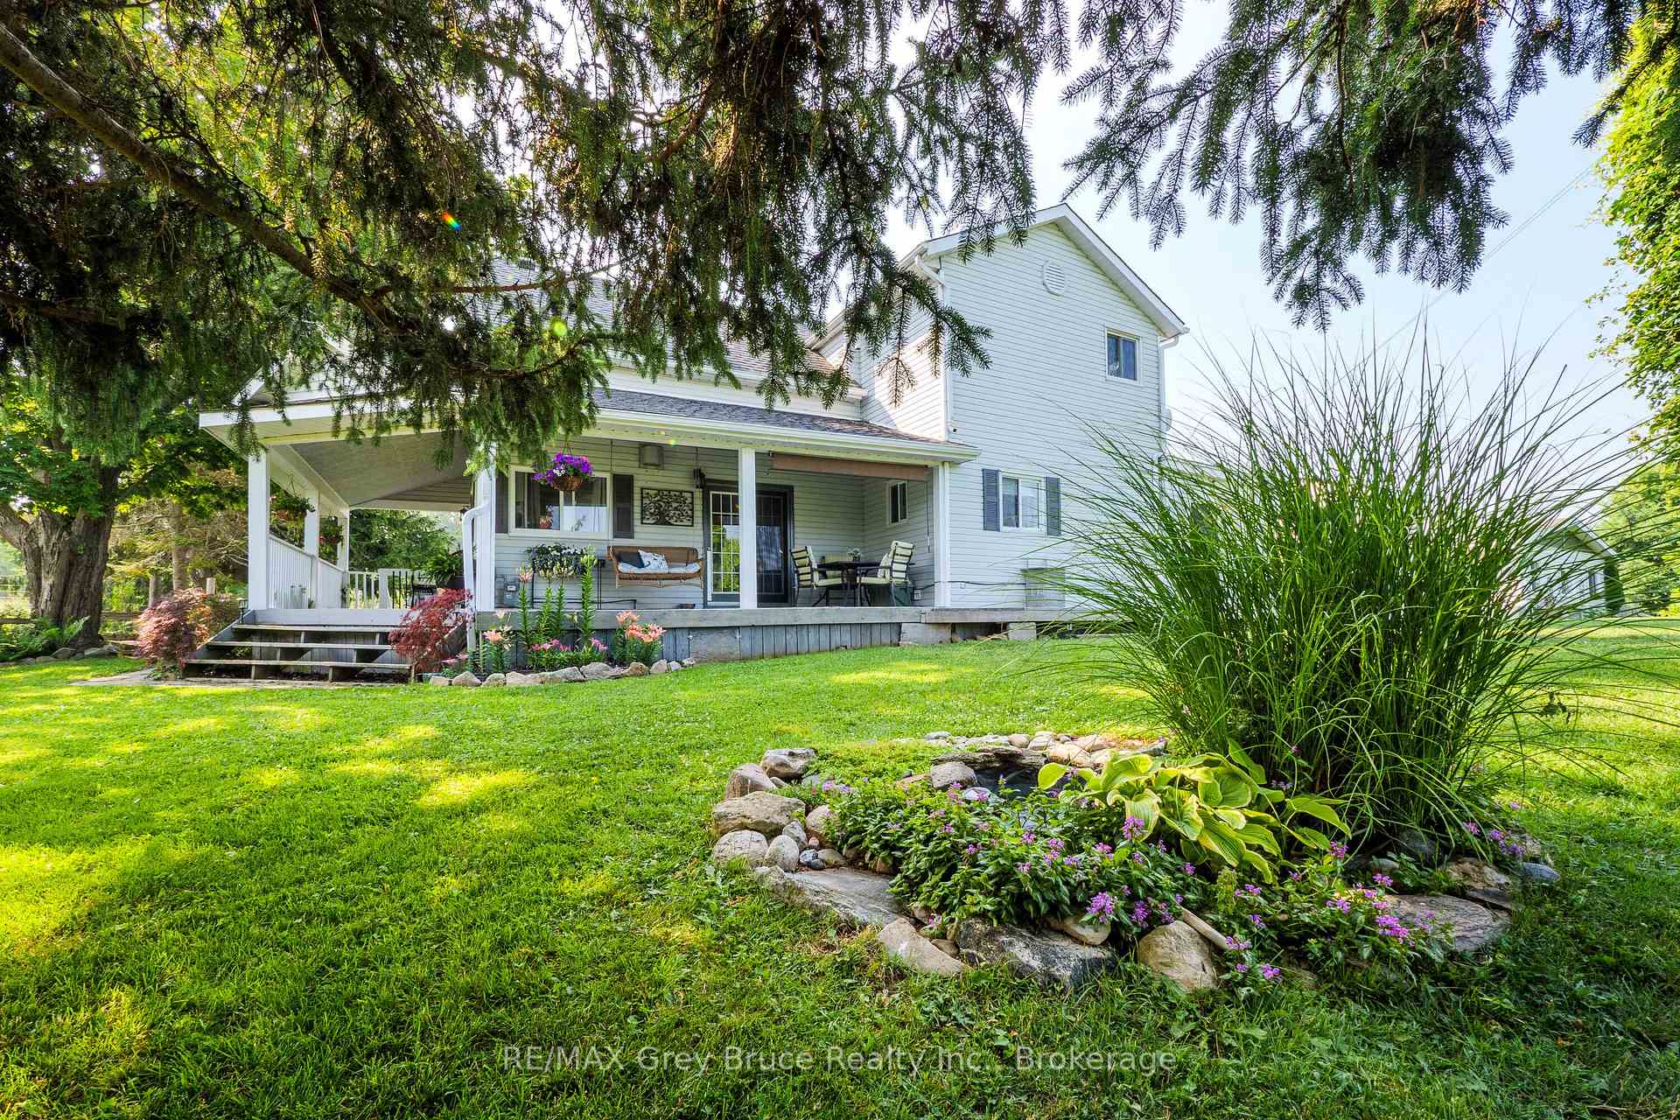
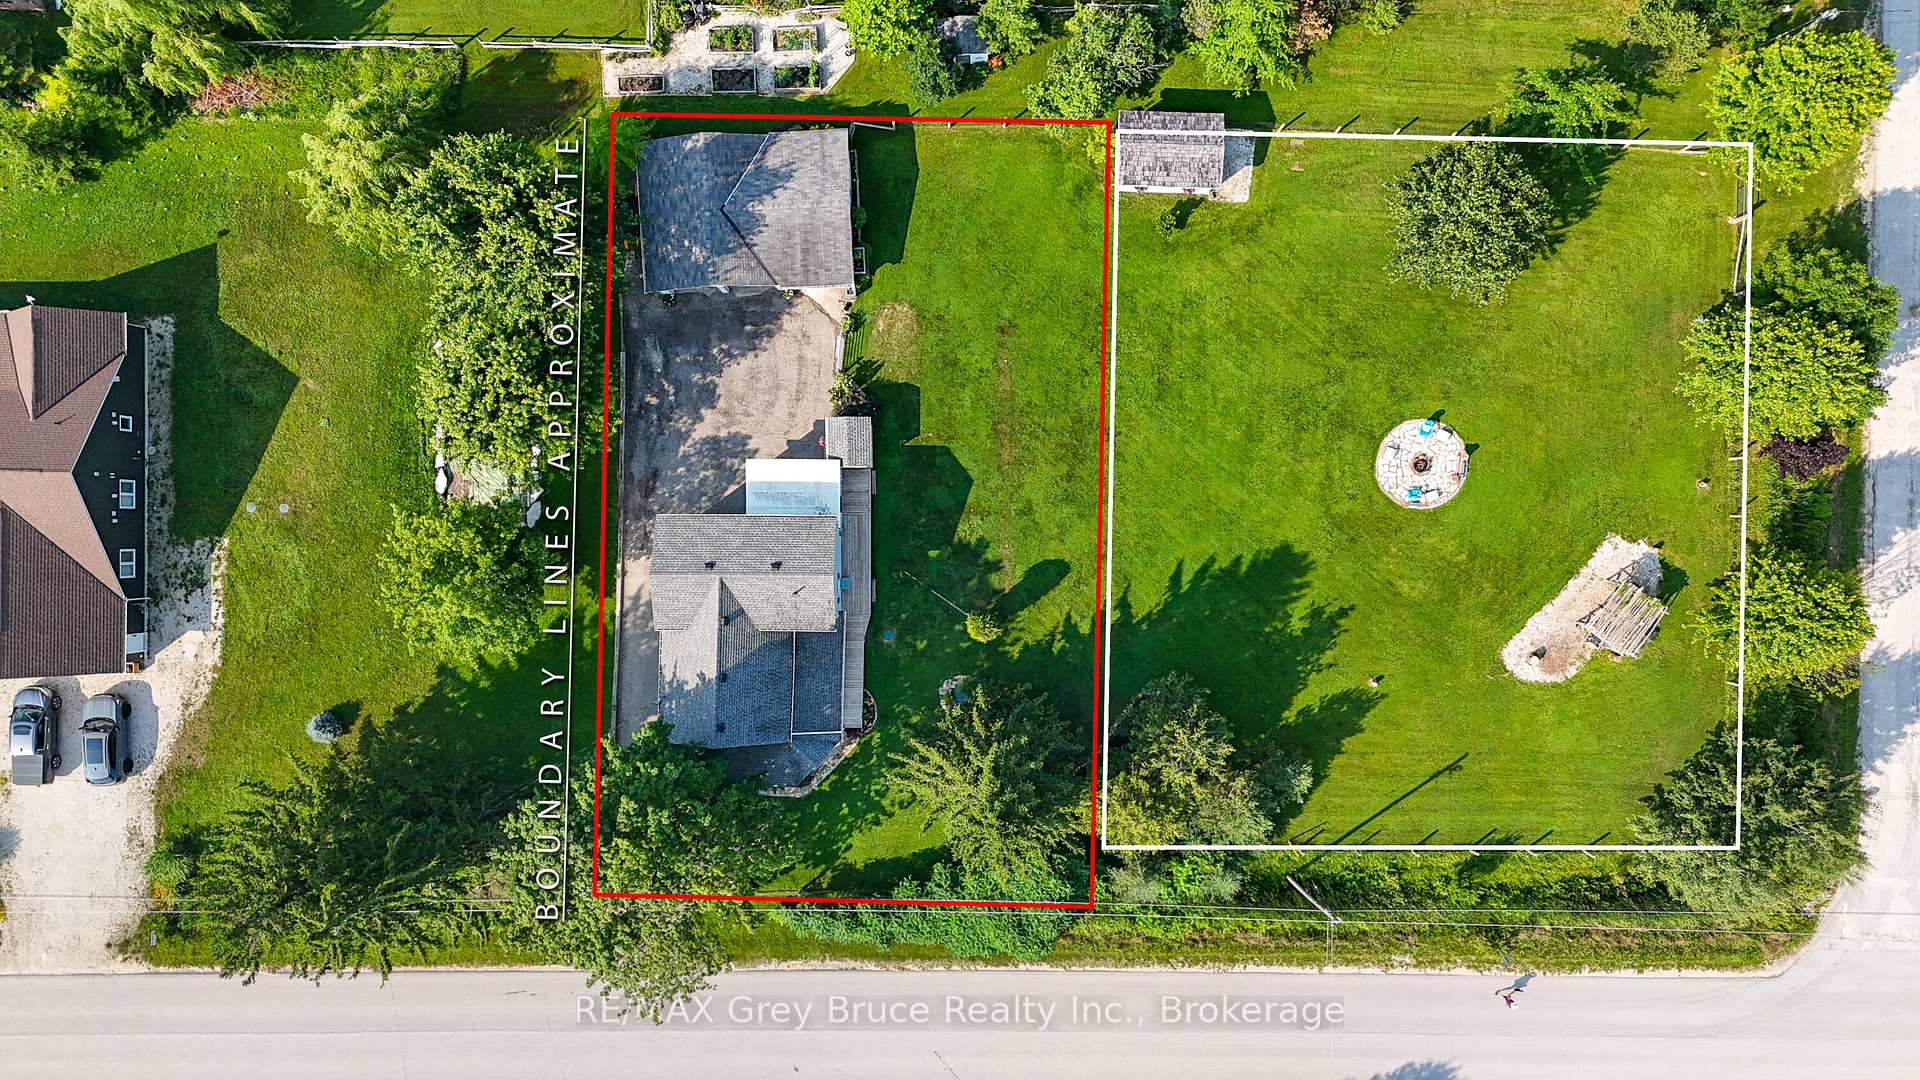
 See all 49 photos
Property history
Facts and features
- BasementPart finished
- Water, sewerSeptic
- HeatingBaseboard
- Type of homeDetached
- Fireplace
The homeDetached, 2-storey, 2,000–2,500 sq ft
- Type: Detached
- Style: 2-storey
- Living space: 2,000–2,500 sq ft
- Basement: Partially finished
- Waterfront: None
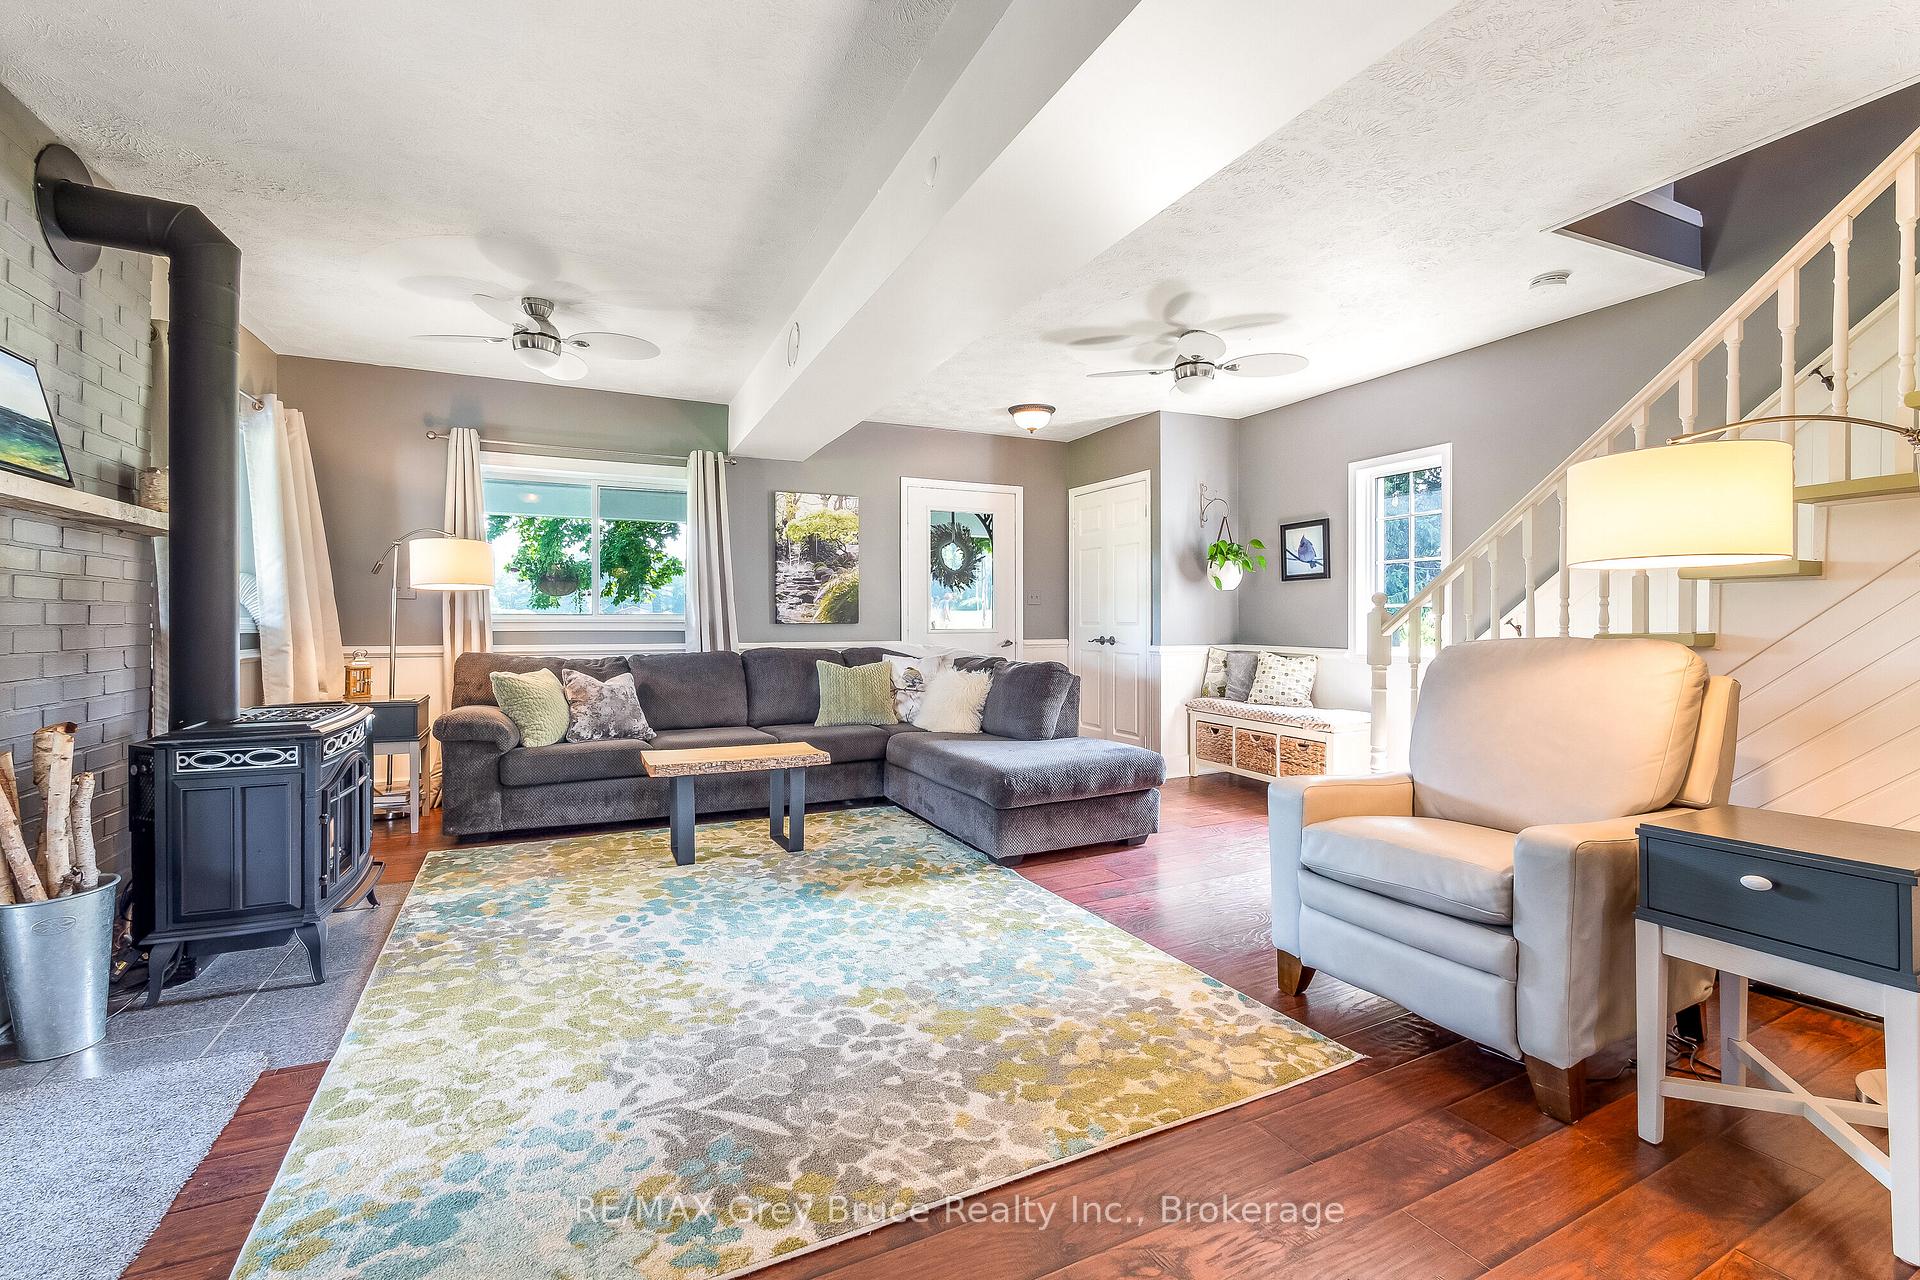
InsideFireplace Yes, natural gas, Water heater owned, carpet free, auto garage door remote, Rooms above ground 11
- Fireplace: Yes, natural gas
- Features: Water heater owned, carpet free, auto garage door remote
- Rooms above ground: 11
- Rooms in the basement: 1
- Bedrooms: 3
- Bathrooms: 3
- Kitchens: 1
- Family room: Yes
Outside and lotVinyl siding, Asphalt shingle, Concrete block, stone
- Exterior: Vinyl siding
- Roof: Asphalt shingle
- Foundation: Concrete block, stone
- Size: 75 × 130 ft
- Zoning: R1
Parking3 Garage, Detached
- Spaces: 3 Garage
- Garage: Detached
Heating, water and powerBaseboard, electric, Municipal water, Septic
- Heating: Baseboard, electric
- Water: Municipal water
- Sewer: Septic
- Natural gas: Yes
- Hydro: Yes
- Cable: Yes
- Telephone: Yes
Costs and taxesTaxes $2,844 a year, HST included in the price, Rental items None
- Taxes, 2024: $2,844 a year
- HST: HST included in the price
- Rental items: None
Included in the saleDishwasher, dryer, garage door opener, refrigerator, stove, washer, window coverings, Not included None
- Included: Dishwasher, dryer, garage door opener, refrigerator, stove, washer, window coverings
- Not included: None
Listing detailsX12320002, Sold, Aug 1, 2025
- MLS® number: X12320002
- Status: Sold
- Listed on: Aug 1, 2025
- Days on market: 56
- Updated: Sep 26, 2025
- Possession: Flexible
- Occupied by: Owner
- Listing brokerage: RE/MAX Grey Bruce Realty Inc.
About this home
120 Havelock Street, Georgian Bluffs, ON N0H 2T0
Welcome to this charming home located in the historic hamlet of Oxenden, with just a short 3km drive to Wiarton, offering you the convenience of all the major amenities. This well-maintained home offers 3 large bedrooms, 2 with full ensuites on the 2nd level. Conveniently located on the main floor is a laundry and half bath, along with optional 4th bedroom/office. The updated functional kitchen offers plenty of newer custom cabinetry with granite countertops. The spacious living room offers a centrally located efficient gas fireplace. French doors off the living room take you to the beautiful wrap-around porch where you can enjoy a swing, the beautifully landscaped grounds, and stunning sunsets of Colpoys Bay. A detached 3 car garage provides ample space for parking, storage and potential workshop areas. This property also boasts a new generator hookup and the majority of windows have been upgraded to Centennial, with a lifetime warrantee. For water sports enthusiasts, there is a public boat launch just a 2 minute drive to lovely Colpoys Bay. Aside from boating and swimming, this area also offers a wide range of activities such as biking, hiking, gardening, snowmobiling, and cross country skiing. Come and see this property, it won't disappoint! The perfect blend of rural living surrounded by natural beauty, tranquility and privacy, with the convenience of city amenities!
Ask about this home
A HOMEH agent will answer your questions about this home.
Around this home
Helpful calculators
Your HOMEH agent

"I would see it this week."