

511 Algonquin Trail
511 Algonquin Trail
 See all 45 photos
Property history
- $4,500,000TerminatedList: 2025-07-14|End: 2026-04-21|281 daysX12285874
Facts and features
- BasementUnfinished
- Water, sewerMunicipal
- HeatingForced air
- CoolingCentral air
- Second kitchen
- Fireplace
- Central air
- Waterfront
- Pool
The homeDetached, 2-storey, 5,000+ sq ft
- Type: Detached
- Style: 2-storey
- Living space: 5,000+ sq ft
- Basement: Unfinished
- Waterfront: Waterfrontcommunity
InsideFireplace Yes, family room, Auto garage door remote, carpet free, in-law suite, primary bedroom - main floor, storage, water heater owned, Rooms above ground 29
- Fireplace: Yes, family room
- Features: Auto garage door remote, carpet free, in-law suite, primary bedroom - main floor, storage, water heater owned
- Rooms above ground: 29
- Bedrooms: 6
- Bathrooms: 8
- Kitchens: 2
Outside and lotStone, Fibreglass shingle, Concrete
- Exterior: Stone
- Roof: Fibreglass shingle
- Foundation: Concrete
- Pool: Community
- Size: 111 × 216 ft
Parking3 Garage, Attached
- Spaces: 3 Garage
- Garage: Attached
Heating, water and powerForced air, gas, Central air, Municipal water
- Heating: Forced air, gas
- Cooling: Central air
- Water: Municipal water
- Sewer: Municipal sewer
Costs and taxesTaxes $19,700 a year, HST included in the price
- Taxes, 2024: $19,700 a year
- HST: HST included in the price
Listing detailsX12285874, Terminated, Jul 14, 2025
- MLS® number: X12285874
- Status: Terminated
- Listed on: Jul 14, 2025
- Days on market: 281
- Updated: Apr 21, 2026
- Possession: Flexible
- Occupied by: Owner
- Listing brokerage: Sotheby's International Realty Canada, Brokerage
About this home
511 Algonquin Trail, Georgian Bluffs, ON N0H 1S0
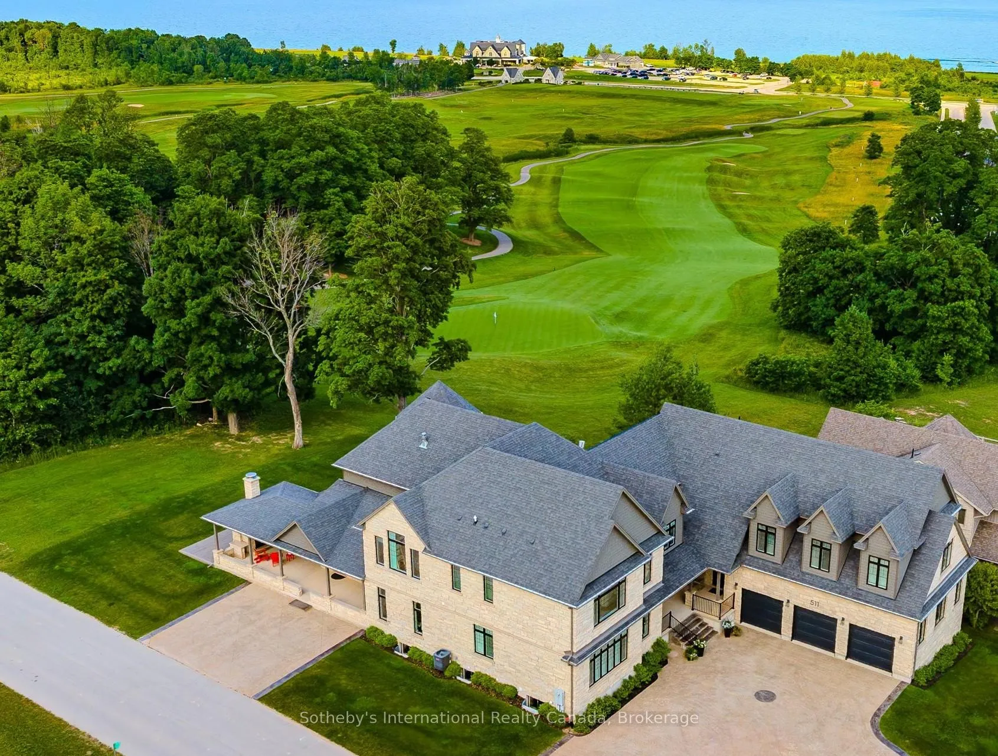
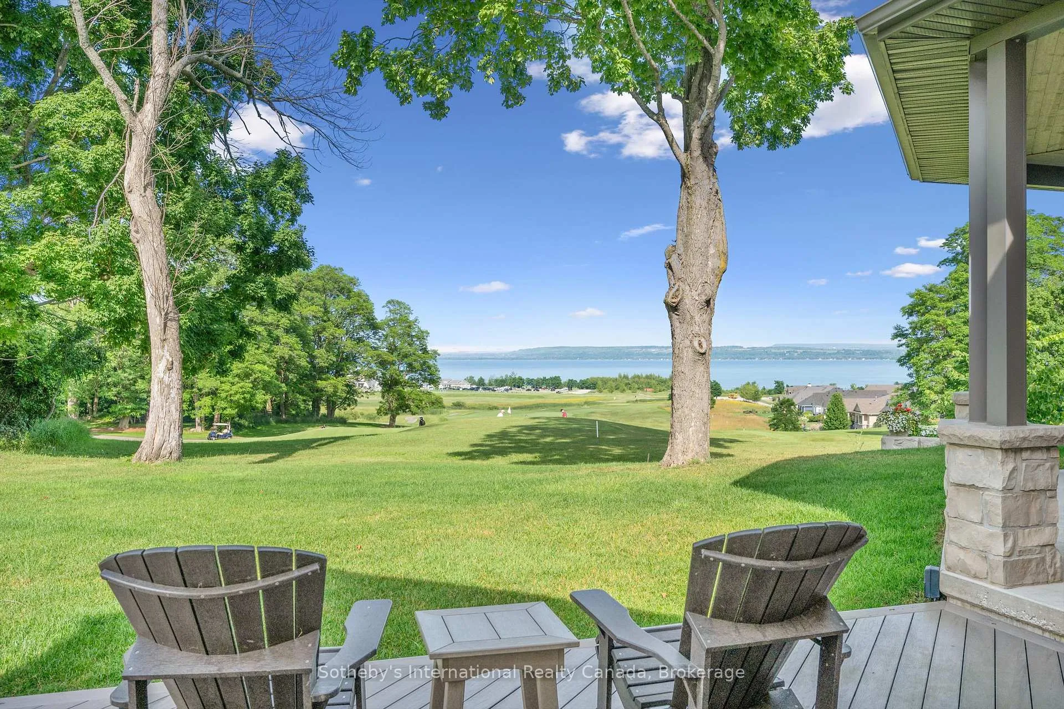
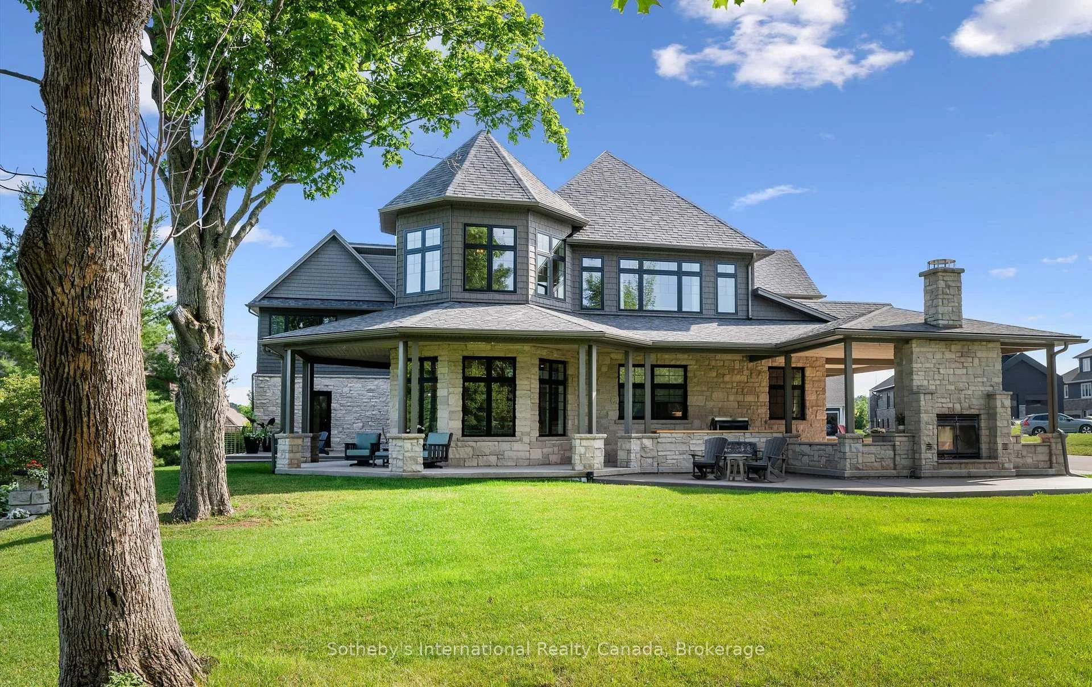
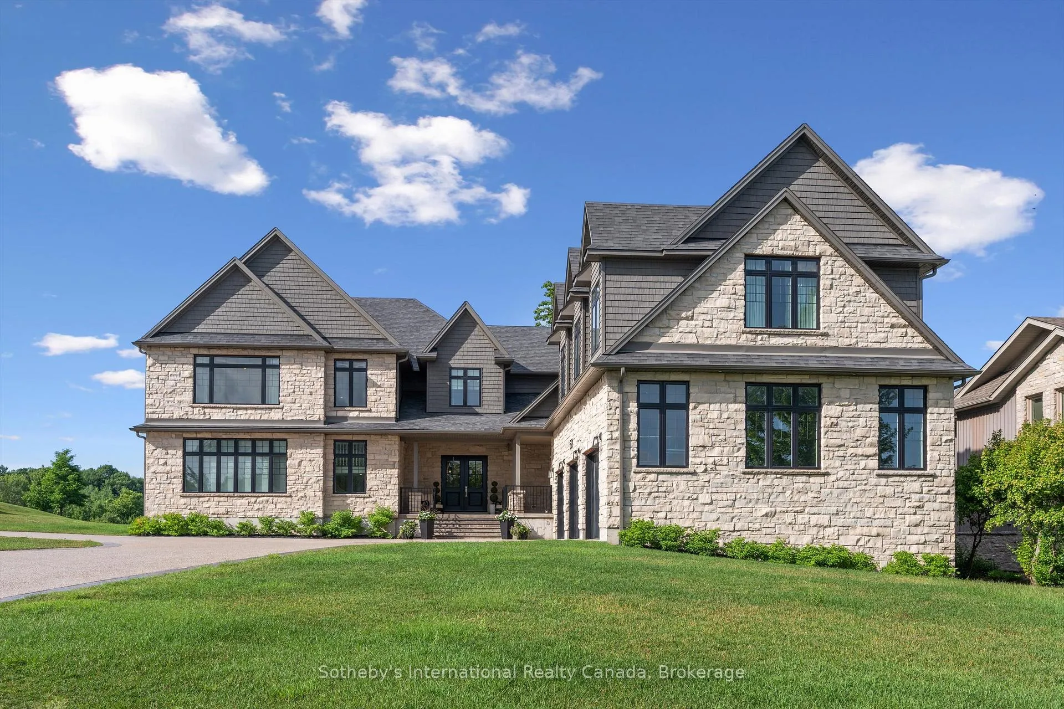
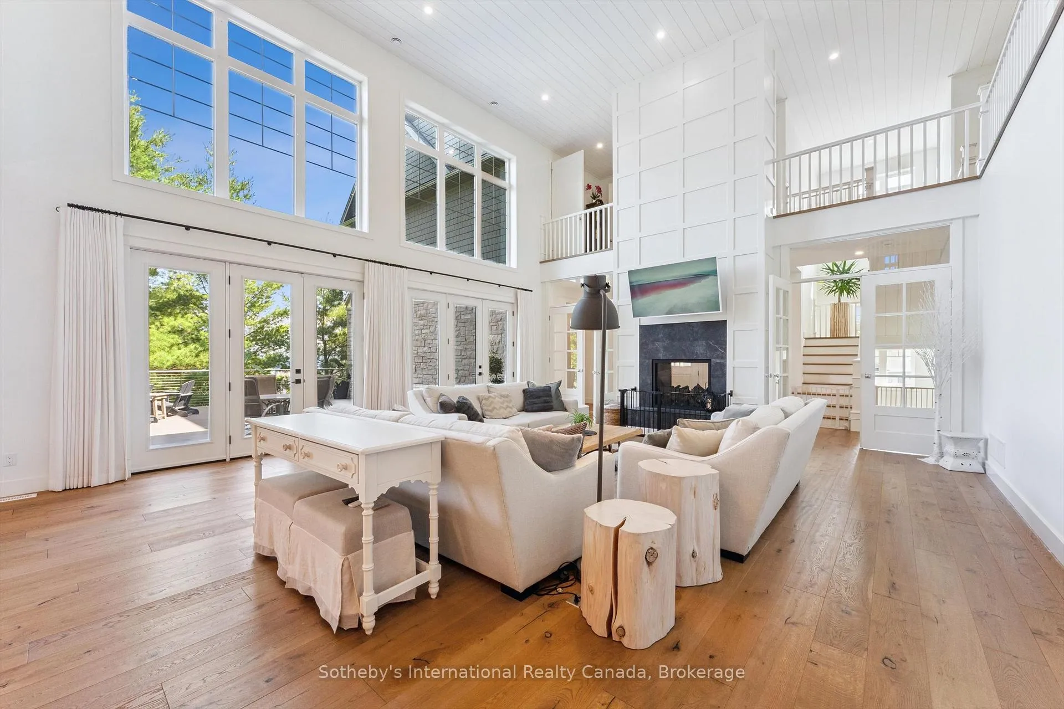
Overlooking the tenth hole of Cobble Beach, an award-winning golf and waterfront community, 511 Algonquin Trail is more than a homeits a retreat, a gathering place, and a launchpad for an exceptional lifestyle. Whether you're looking for a refined year-round residence or a luxurious seasonal escape, this home offers timeless architecture, remarkable flexibility, and resort-style living just outside your door. Set on a generous lot, the homes natural stone exterior and triple garage create a commanding first impression. Inside, a bright, traditional-yet-modern interior features soaring ceilings, expansive windows, and sweeping views of the golf course and Georgian Bay. With over 6,500 sq ft above grade, the home comfortably accommodates families, guests, and gatherings. The main floor features a chefs kitchen with a walk-in pantry, flowing into open-concept living and dining areasideal for hosting or everyday living. A main-floor bedroom with ensuite adds flexibility for guests or aging in place. Upstairs, the primary suite is a private retreat, with walk-in closet and spa-like ensuite. Three additional bedrooms, each with its own ensuite, ensure space and privacy for all. The unfinished basement offers over 3.000 sq ft and is ready to customize. A standout feature is a private upper-level suite, complete with a separate entrance, kitchen, living room, bedroom, bathroom, and laundry, making it ideal for extended family, a caregiver, or rental income. Cobble Beach offers resort amenities and year-round recreation. Anchored by an 18-hole golf course, it features a clubhouse, fine dining, spa, fitness centre, tennis courts, hot tub, plunge pool, waterfront boardwalk, scenic trails that double as cross-country ski paths in winter, and easy access to kayaking, paddleboarding, and moreall just 10 minutes from Owen Sound and two hours from Toronto and Kitchener-Waterloo. A rare offering in a one-of-a-kind communitythis is a legacy property that must be seen!
Ask about this home
A HOMEH agent will answer your questions about this home.
Around this home
Helpful calculators
Your HOMEH agent

"Priced 17% over the Hestimate. I would see it this week."