

876 27th Street W
876 27th Street W
 See all 42 photos
Property history
Facts and features
- BasementWalk-out
- Water, sewerWell, septic
- Lot shapeSquare
- HeatingForced air
- Central air
The homeDetached, Bungalow-raised, 1,100–1,500 sq ft
- Type: Detached
- Style: Bungalow-raised
- Living space: 1,100–1,500 sq ft
- Basement: Finished with walk-out, full
InsideLower level, Primary bedroom - main floor, Rooms above ground 4
- Laundry: Lower level
- Features: Primary bedroom - main floor
- Rooms above ground: 4
- Bedrooms: 4
- Bathrooms: 2
- Kitchens: 1
- Family room: Yes
Outside and lotBrick, vinyl siding, Asphalt shingle, Poured concrete
- Exterior: Brick, vinyl siding
- Roof: Asphalt shingle
- Foundation: Poured concrete
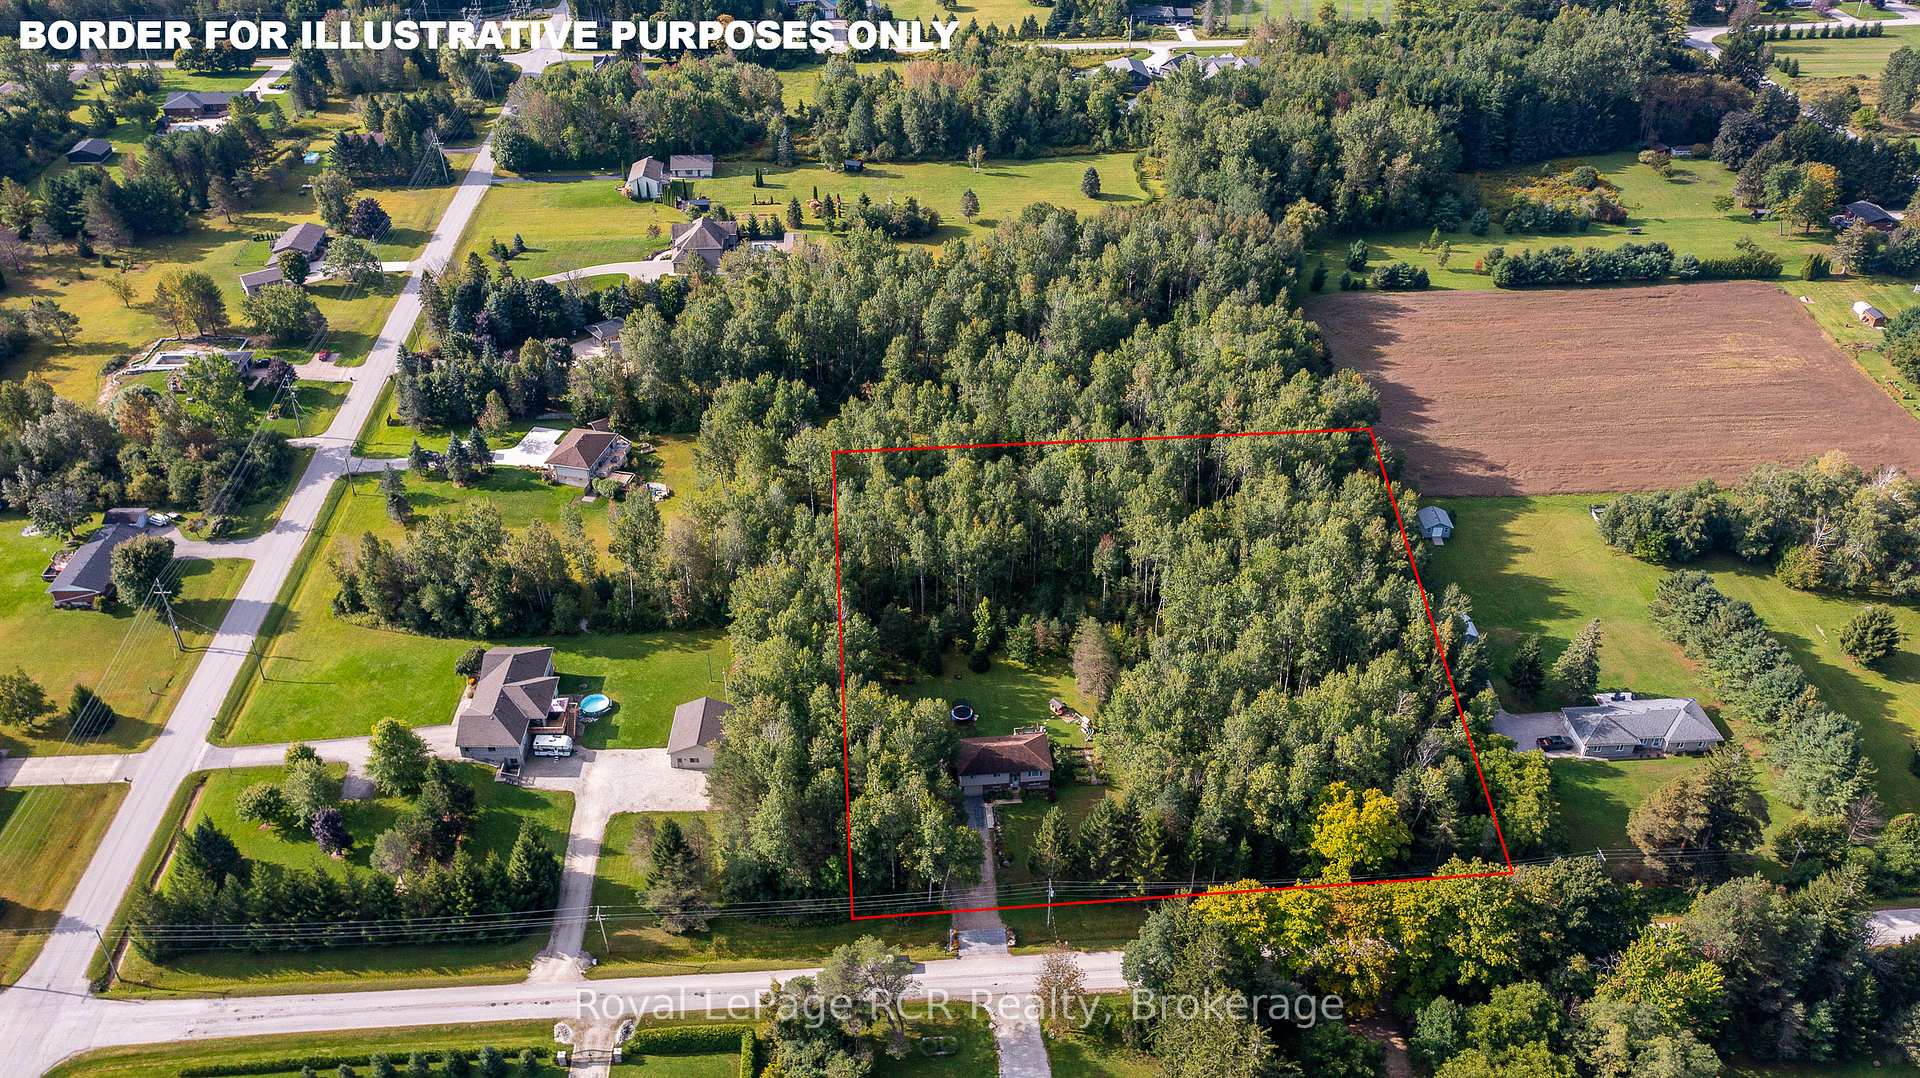
- Size: 314.55 × 331.06 ft
- Shape: Square
- Zoning: R3
Parking1 Garage, Attached, Private double
- Spaces: 1 Garage
- Garage: Attached
- Driveway: Private double
Heating, water and powerForced air, gas, Central air, Well
- Heating: Forced air, gas
- Cooling: Central air
- Water: Well
- Sewer: Septic
- Natural gas: Yes
- Hydro: Yes
- Cable: Yes
- Telephone: Available
Costs and taxesTaxes $3,463 a year, HST No HST, Hot water tank
- Taxes, 2024: $3,463 a year
- HST: No HST
- Rental items: Hot water tank
Included in the saleFridge, stove, dishwasher, microwave, washer, dryer, playground structure. storage shed., Deep freezer.
- Included: Fridge, stove, dishwasher, microwave, washer, dryer, playground structure. storage shed.
- Not included: Deep freezer.
Listing detailsX12397938, Sold, Sep 11, 2025
- MLS® number: X12397938
- Status: Sold
- Listed on: Sep 11, 2025
- Days on market: 18
- Updated: Sep 29, 2025
- Possession: 2025-10-30 / 30-59 days
- Occupied by: Owner
- Listing brokerage: Royal LePage RCR Realty
About this home
876 27th Street W, Georgian Bluffs, ON N4K 6V5
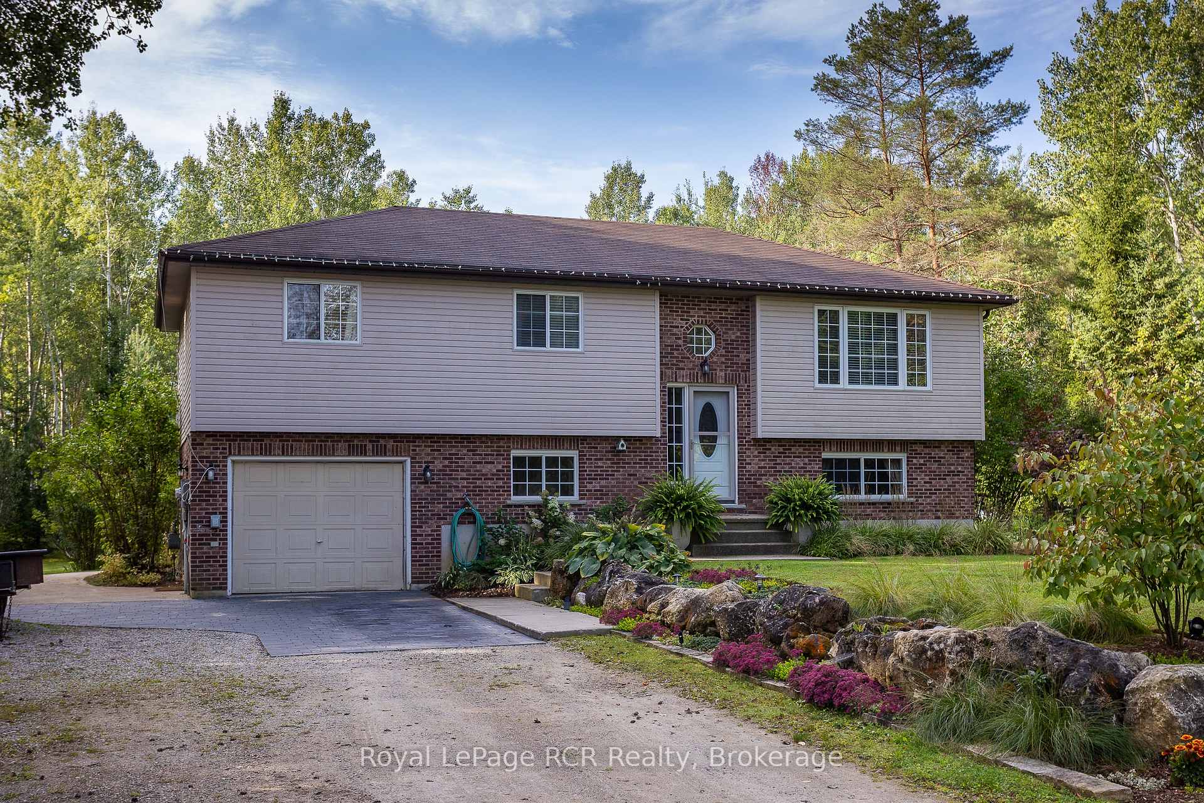
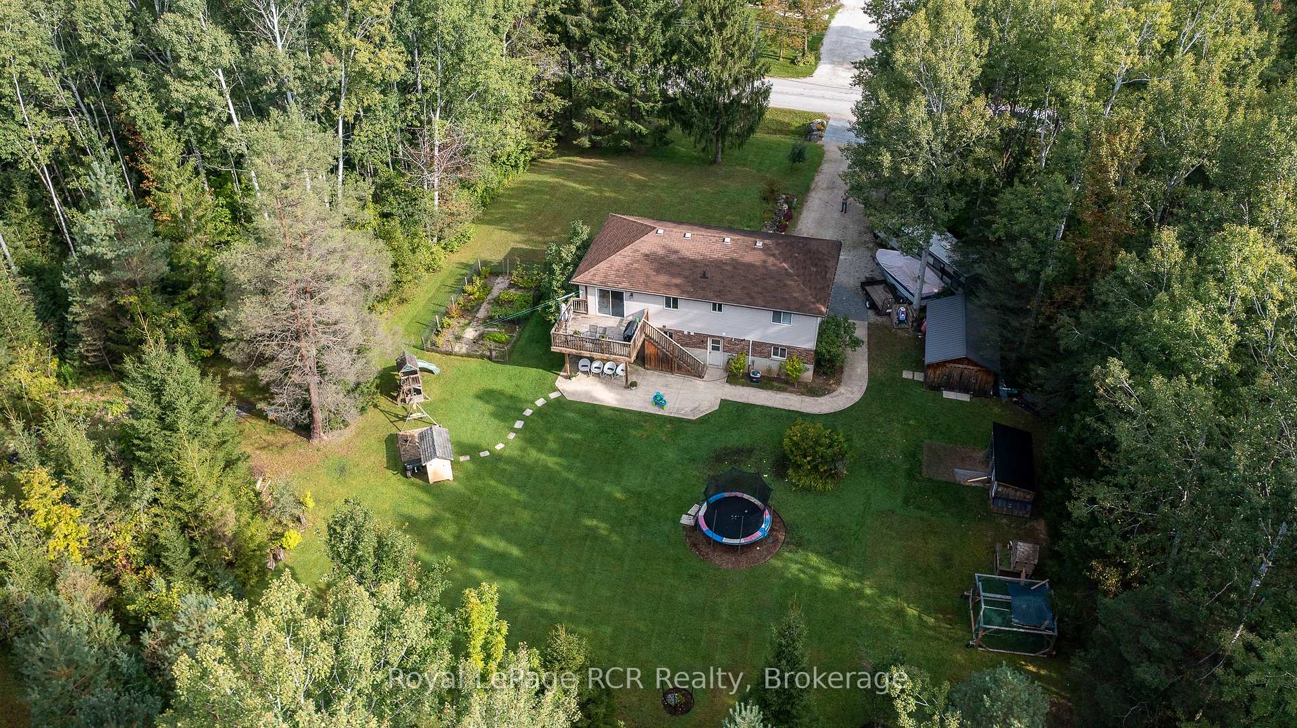
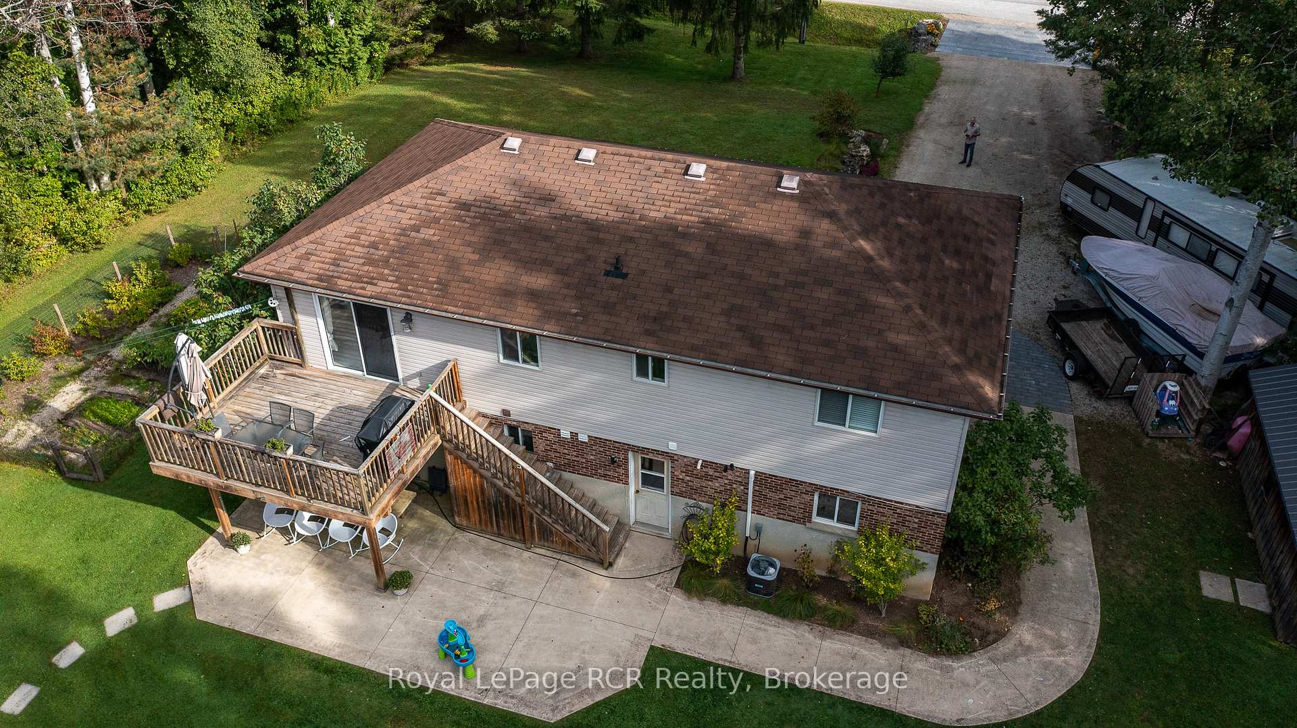
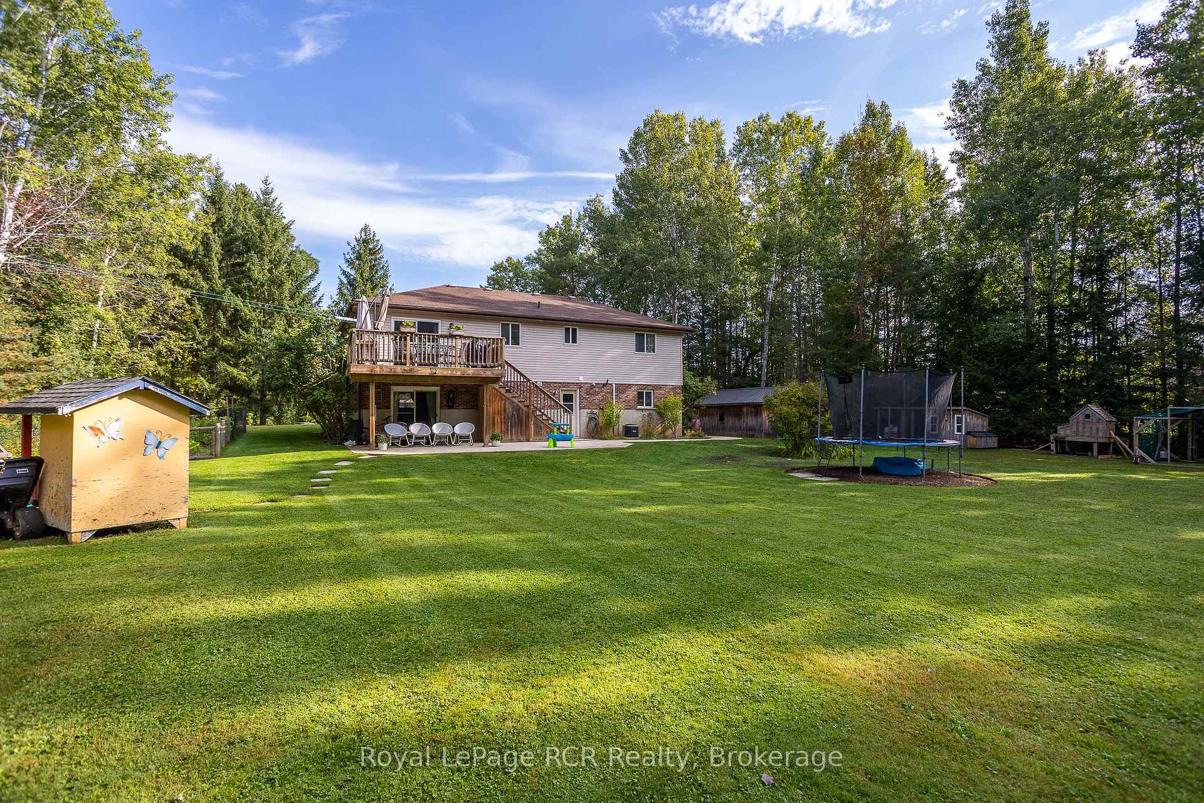
Enjoy country living just minutes from town on a beautiful 2.53-acre treed property. This spacious home provides comfort inside and out, with a nicely landscaped lot and a welcoming quiet country setting. The main floor features a recent custom kitchen (2021) open to a bright living room and dining room that walks out to a large 16x12 ft deck, overlooking large private backyard. A recently renovated 5-piece bathroom (2022), a primary bedroom, and two additional bedrooms complete the main level. The attached garage (21.5 x 11.2) offers inside entry, while a new A/C unit (2022) adds modern convenience. The walkout basement expands the living space with a family room and patio doors to a concrete patio, ideal for gatherings or relaxing outdoors. With in-law potential, the lower level also includes a 3-piece bathroom (2022), another bedroom, laundry, a utility room, plenty of storage, and access to the garage. Additional highlights include natural gas heat, quiet paved road, high-speed internet, veggie gardens, and an amazing location within walking distance to Keppel Sarawak School.
Ask about this home
A HOMEH agent will answer your questions about this home.
Around this home
Daily convenience, out of 100, from the distances below
Schools nearby
School rating, out of 10.
Helpful calculators
Your HOMEH agent

"I would see it this week."