

319930 Kemble Rock Road
319930 Kemble Rock Road
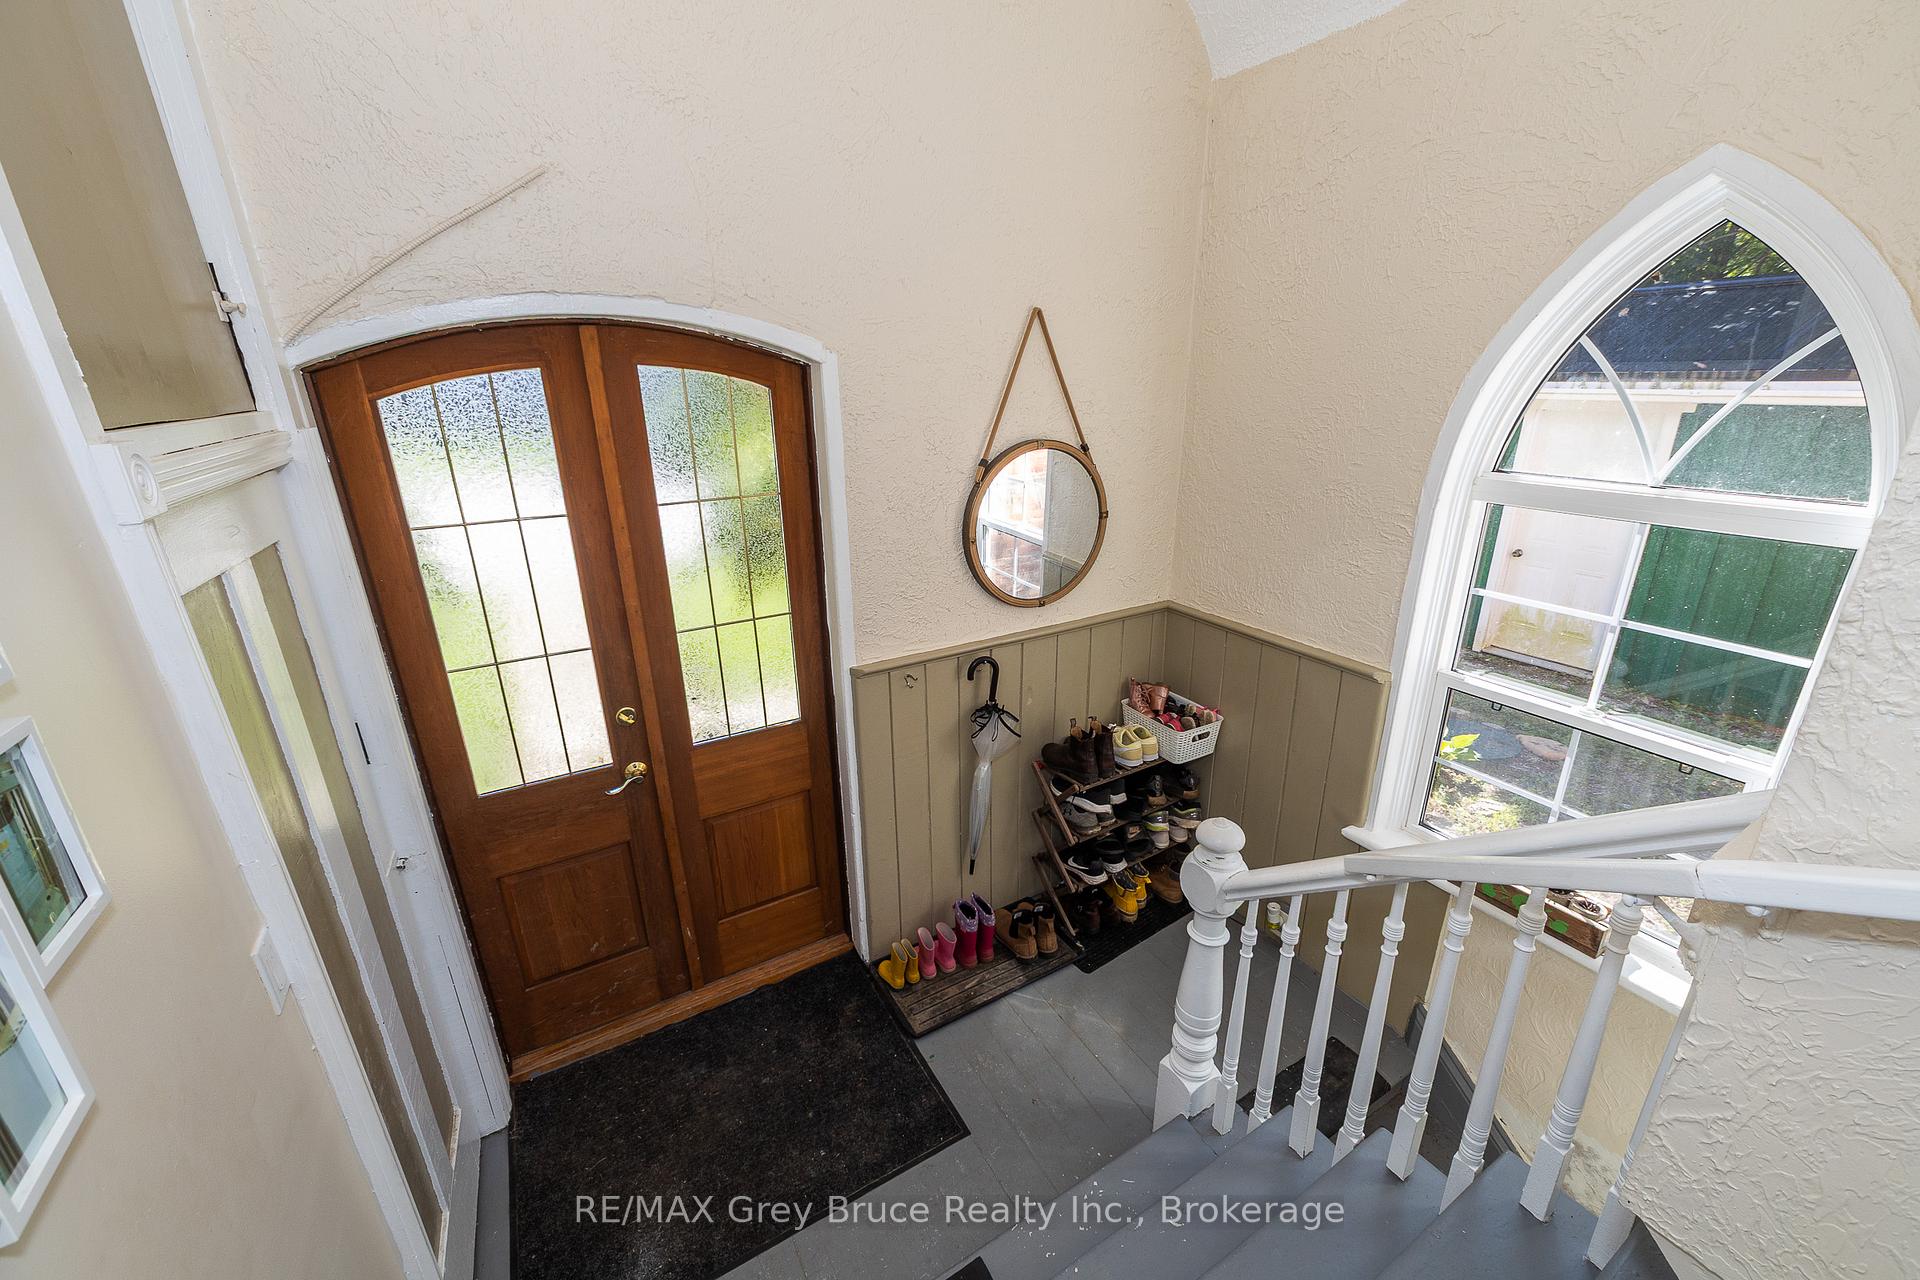 See all 46 photos
Property history
Facts and features
- BasementUnfinished
- Age of home100+
- Water, sewerWell, septic
- HeatingForced air
- Fireplace
The homeDetached, 2-storey, 100+
- Type: Detached
- Style: 2-storey
- Age: 100+
- Living space: 1,500–2,000 sq ft
- Basement: Full, unfinished
- Special designation: Other
InsideFireplace Yes, Main level, Primary bedroom - main floor, sump pump, water heater owned, water softener
- Fireplace: Yes
- Laundry: Main level
- Features: Primary bedroom - main floor, sump pump, water heater owned, water softener
- Rooms above ground: 8
- Bedrooms: 3
- Bathrooms: 3
- Kitchens: 1
- Family room: Yes
Outside and lotBrick, Metal, Stone
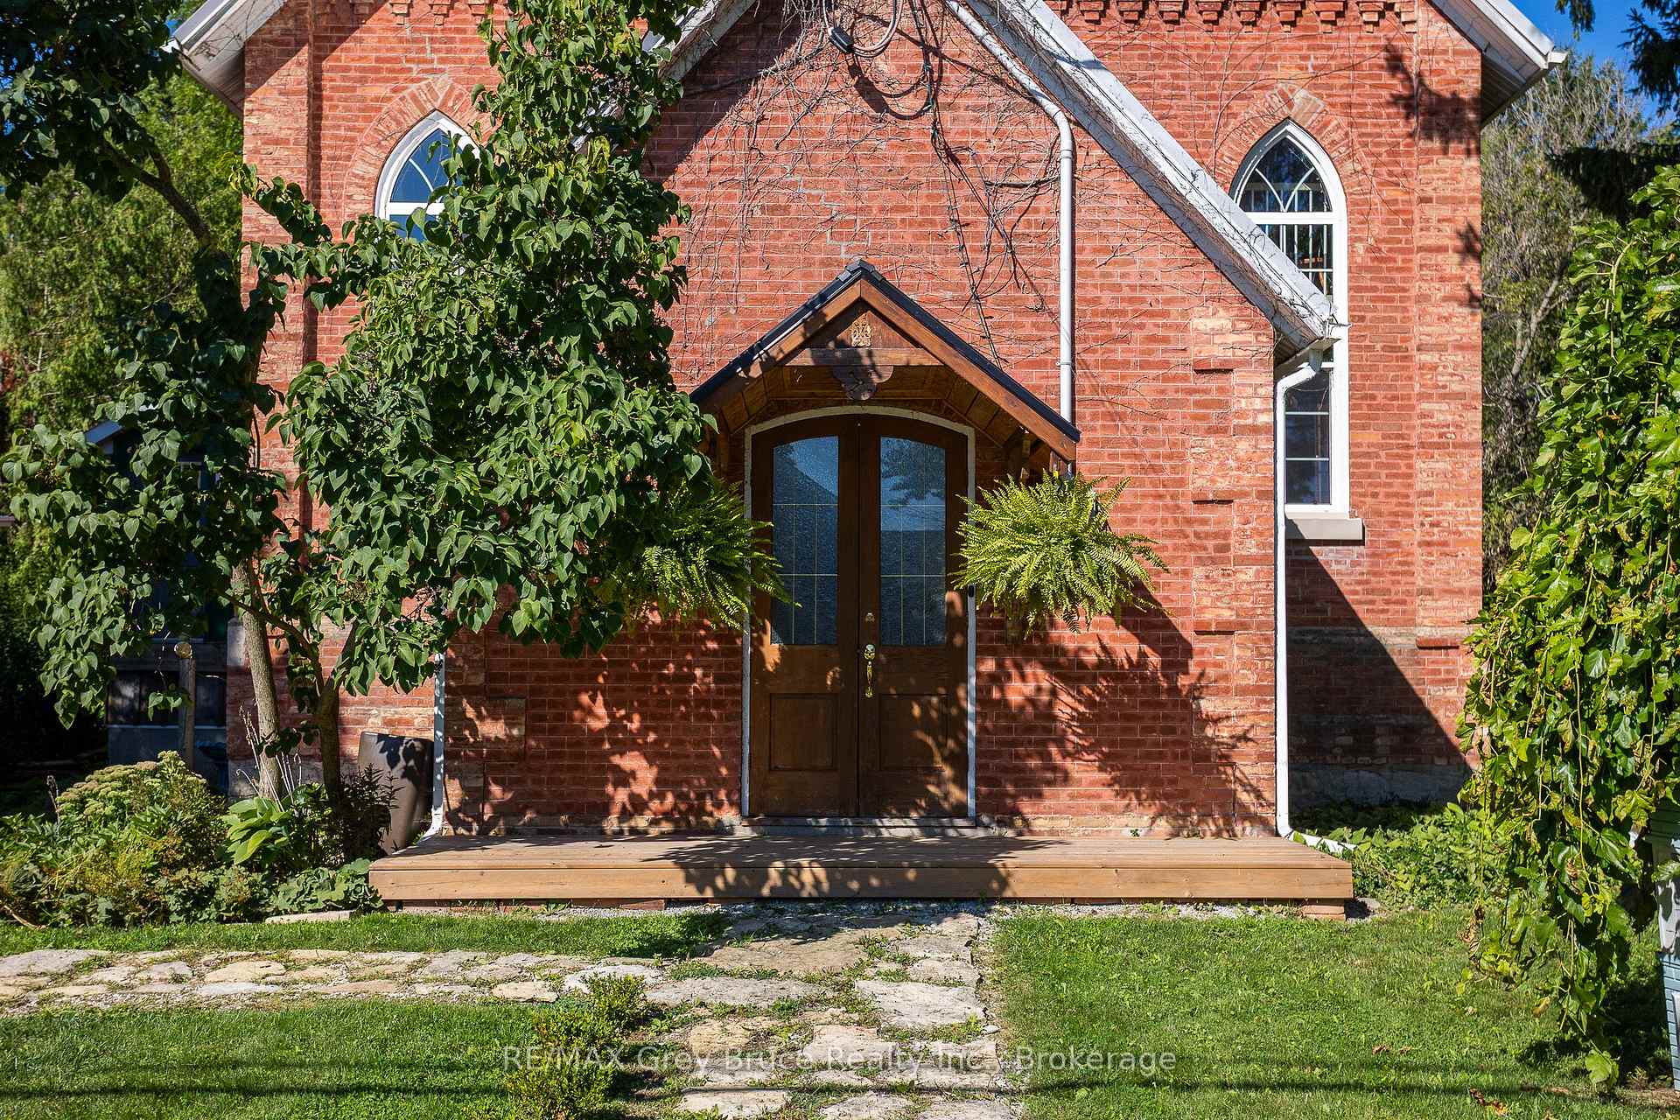
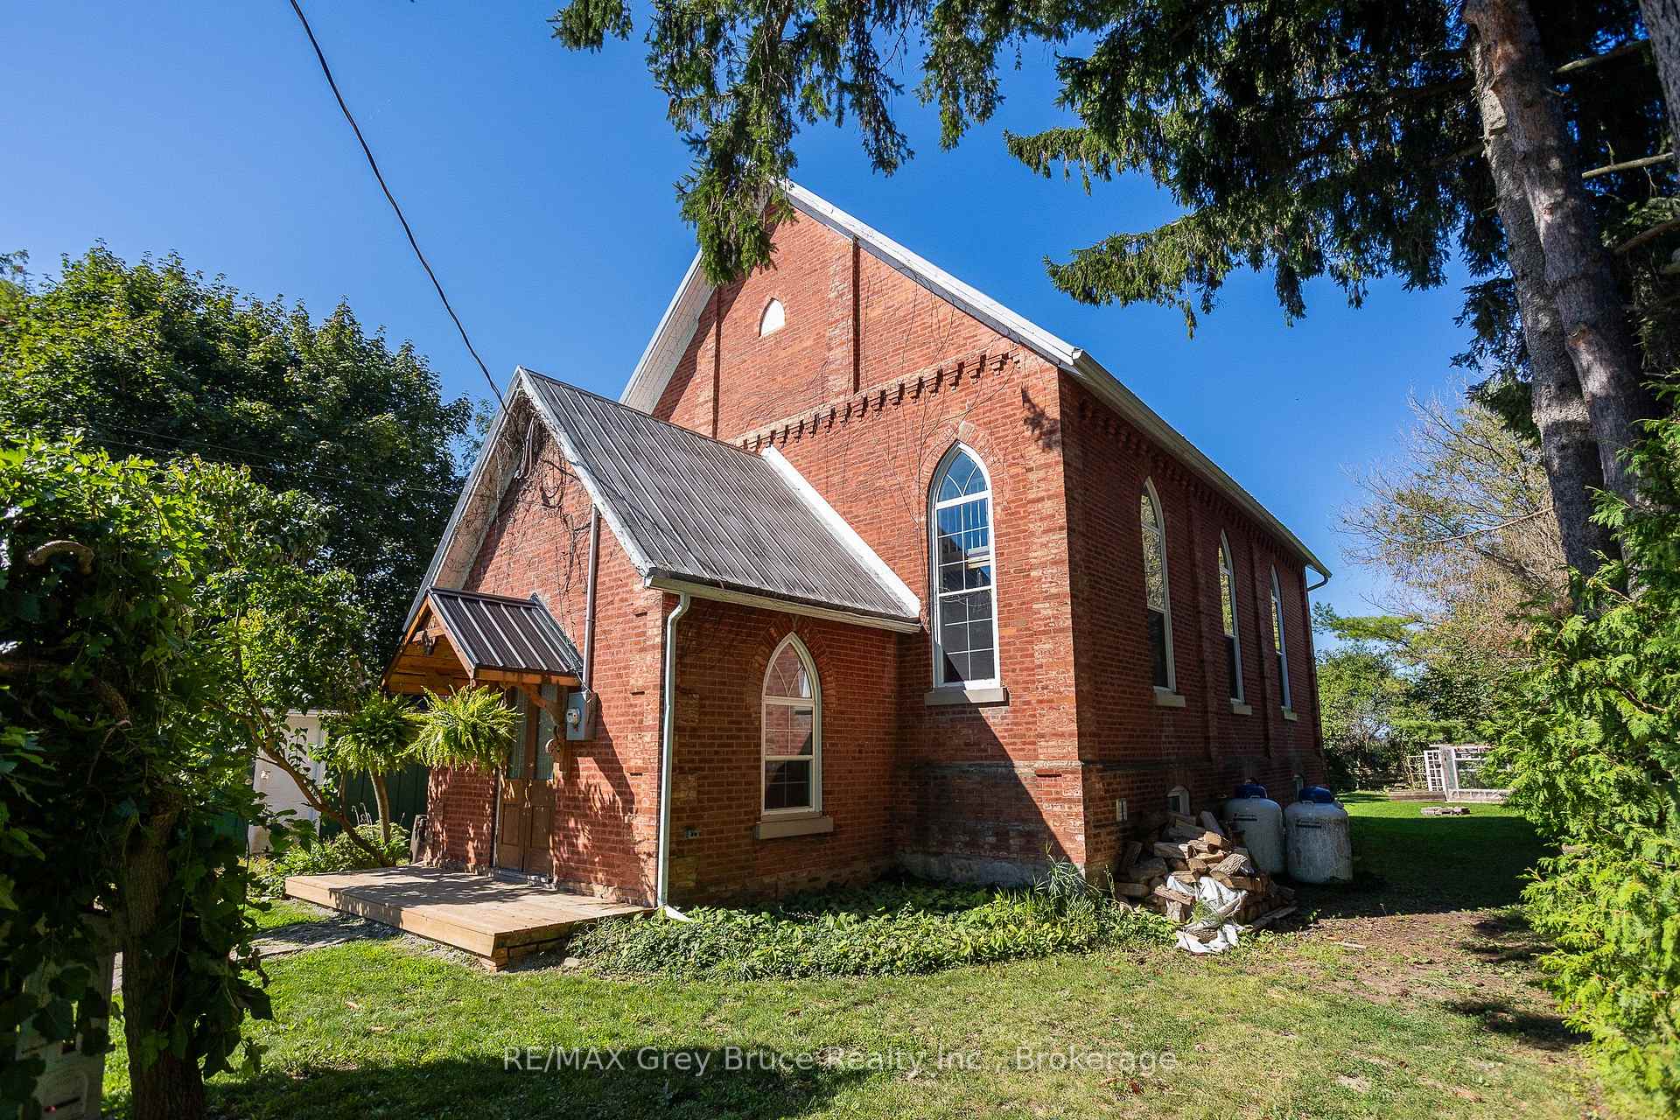
- Exterior: Brick
- Roof: Metal
- Foundation: Stone
- Features: Deck, privacy
- Size: 66 × 165 ft
- Zoning: R1
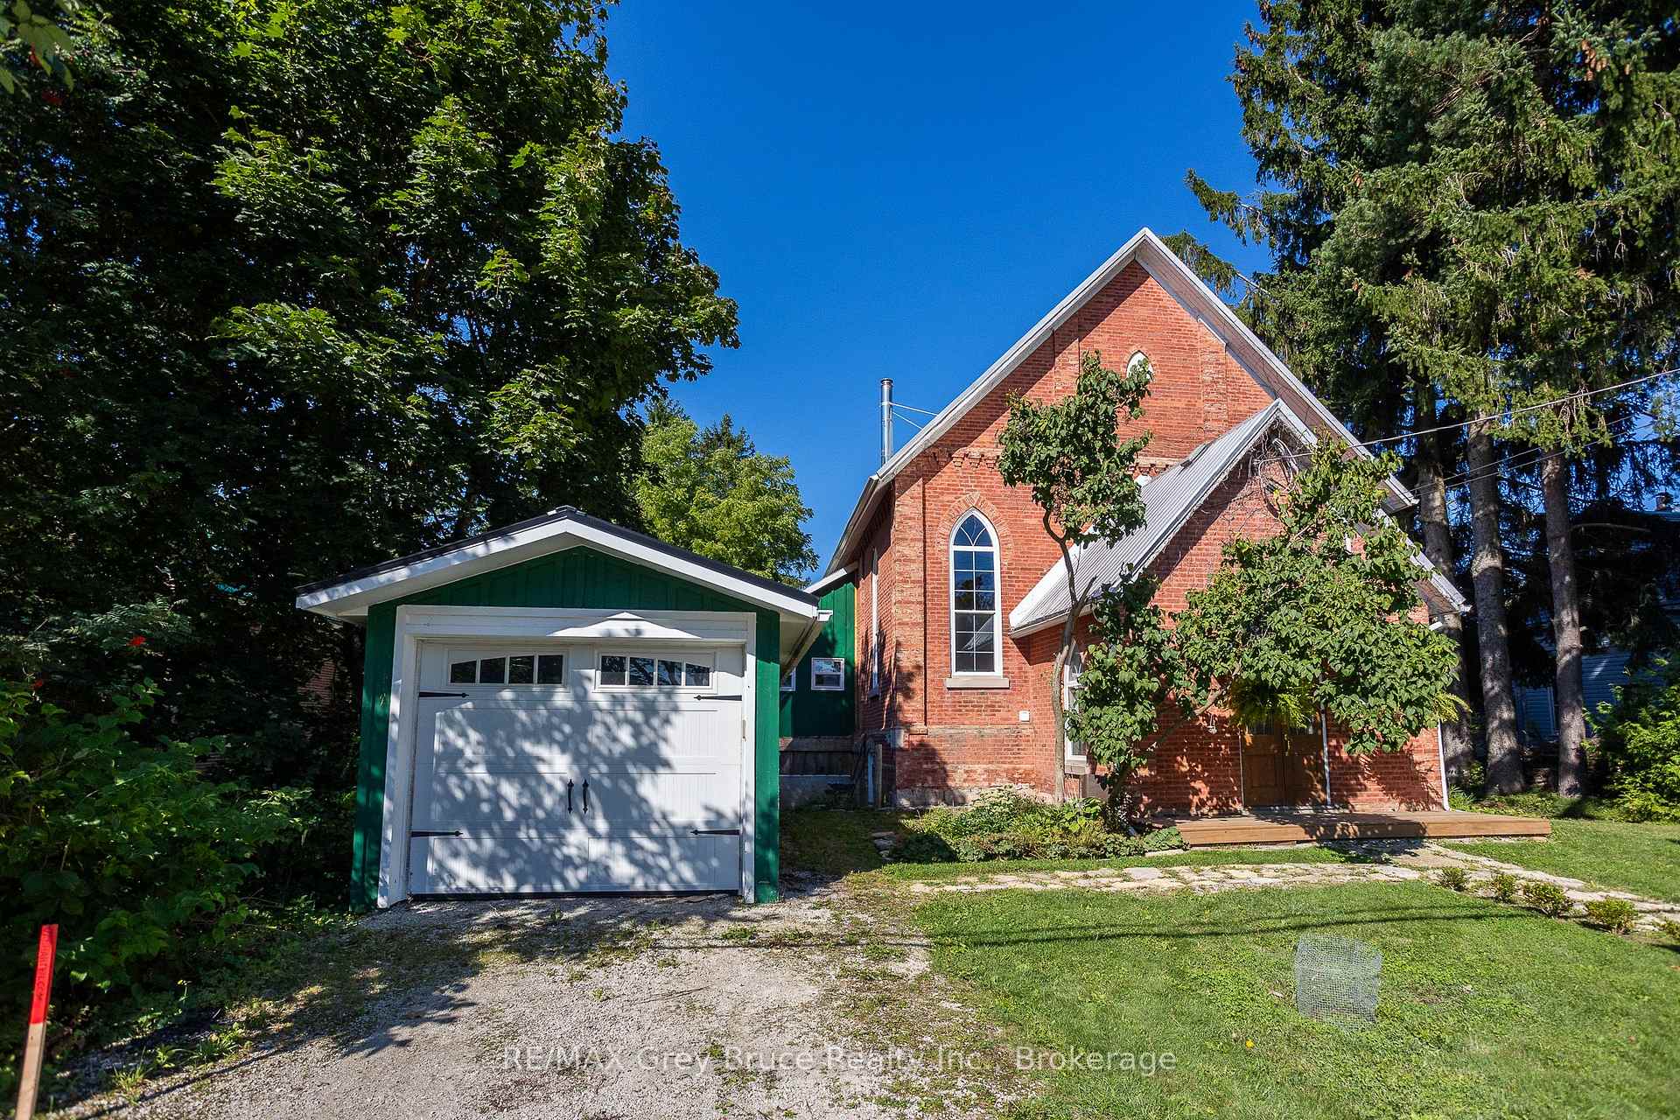
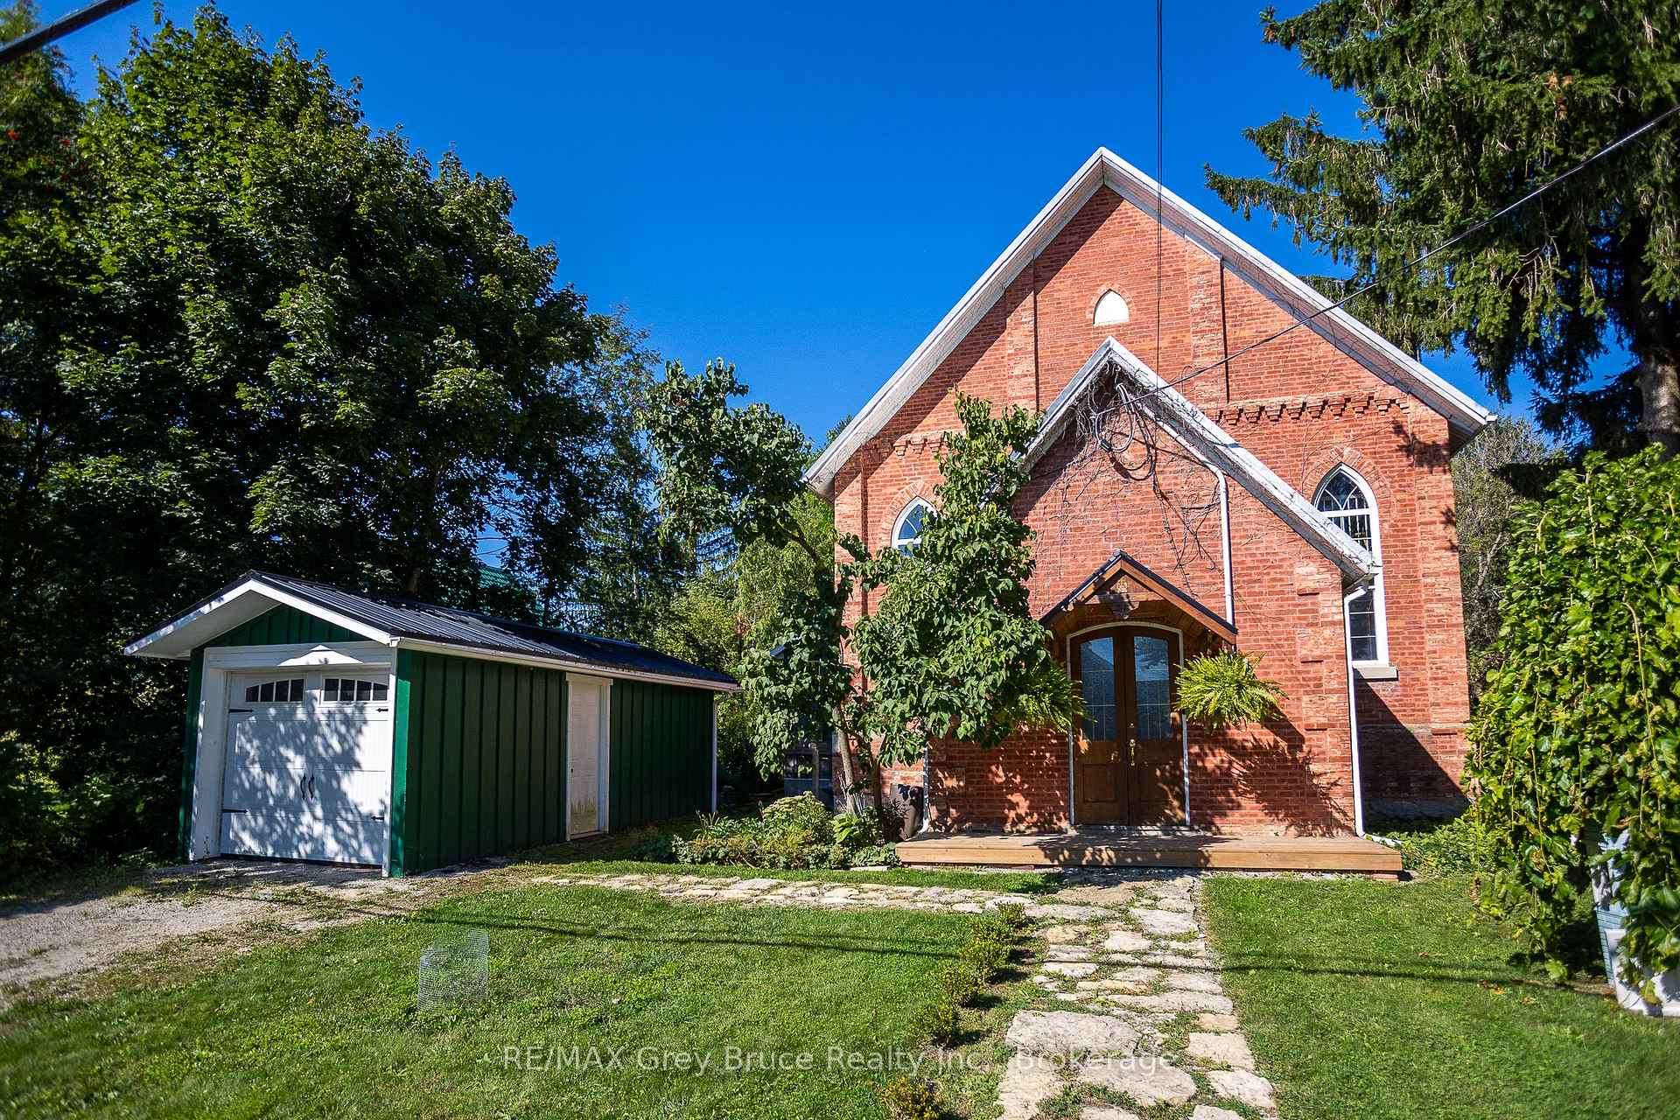
Parking1 Garage, Detached, Private
- Spaces: 1 Garage
- Garage: Detached
- Driveway: Private
Heating, water and powerForced air, propane, Well, Septic
- Heating: Forced air, propane
- Water: Well
- Sewer: Septic
- Natural gas: No
- Hydro: Yes
Costs and taxesTaxes $2,980 a year, HST included in the price, Rental items None
- Taxes, 2024: $2,980 a year
- HST: HST included in the price
- Rental items: None
Included in the saleRefrigerator, stove, dishwasher, washer, dryer, firewood in basement
- Included: Refrigerator, stove, dishwasher, washer, dryer, firewood in basement
NearbyRec./commun.centre, school bus route
- Close to: Rec./commun.centre, school bus route
Listing detailsX12373998, Sold, Sep 1, 2025
- MLS® number: X12373998
- Status: Sold
- Listed on: Sep 1, 2025
- Days on market: 28
- Updated: Sep 29, 2025
- Possession: 2025-11-30 / 60-89 days
- Occupied by: Owner
- Listing brokerage: RE/MAX Grey Bruce Realty Inc.
About this home
319930 Kemble Rock Road, Georgian Bluffs, ON N0H 1S0
Step into history with this beautifully converted church, now a unique and inviting home nestled in the heart of the charming village of Kemble. Featuring 3 bedrooms and 3 bathrooms, this one-of-a-kind property blends original character with modern comfort. The open-concept layout showcases soaring ceilings and abundant natural light, while the sunroom provides the perfect spot to relax and enjoy the backyard views. The main floor consists of the charming living room, kitchen and dining room featuring stained glass and the tall church windows that let in amazing light. Two of the bedrooms, including one with an ensuite bath are on the main floor as well as the laundry making it fully functional one-floor living. The cozy wood fireplace can offset the propane heating and makes the space warm and inviting. The 2nd floor primary bedroom also features an ensuite bathroom and walk-in closet. There's also a loft hobby/rec room! The full unfinished basement is insulated and has lots of potential for extra living space. A spacious backyard offers room for gardening, entertaining, or simply soaking up the peaceful small-town atmosphere. Whether you are seeking a family home or a weekend retreat, this thoughtfully designed conversion is sure to impress!
Ask about this home
A HOMEH agent will answer your questions about this home.
Around this home
Helpful calculators
Your HOMEH agent

"I would see it this week."