

298 Francis Drive
298 Francis Drive
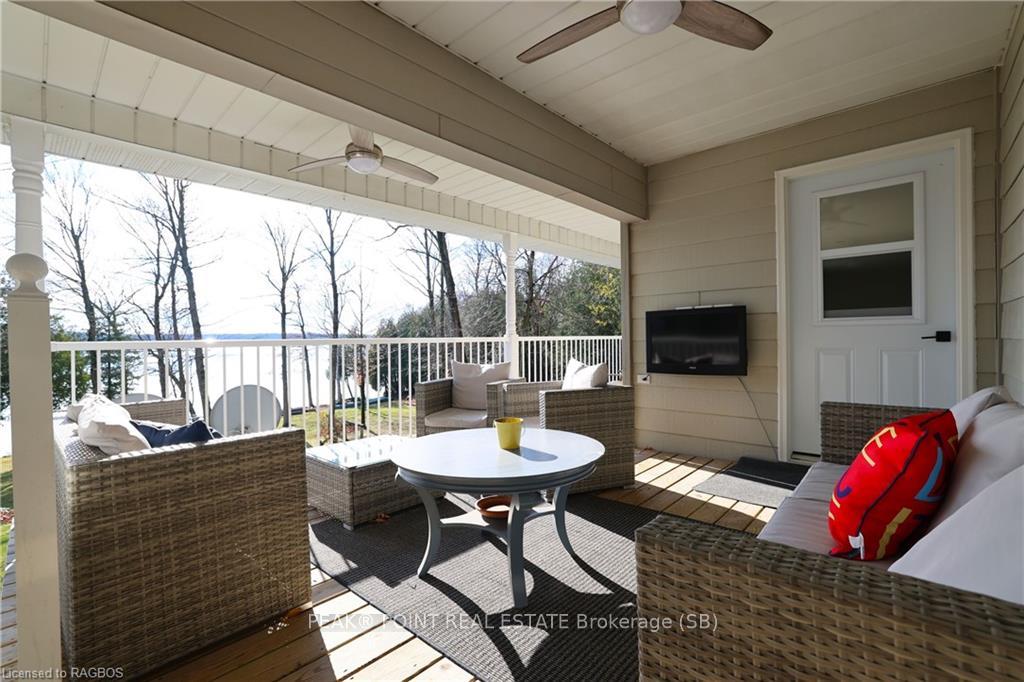 See all 49 photos
Property history
- $1,269,000ExpiredList: 2024-11-27|End: 2025-09-30|307 daysX11822860
Facts and features
- BasementWalk-out
- Age of home16–30 years
- Price per sq ft~$976
- Water, sewerWell, septic
- Fireplace
- Central air
- Waterfront
The homeDetached, Bungalow, Age 16–30 years
- Type: Detached
- Style: Bungalow
- Age: 16–30 years
- Living space: 1,100–1,500 sq ft
- Basement: Walk-out, finished
- Exposure: South
- View: Panoramic, water, lake, trees/woods
- Waterfront: Direct
InsideFireplace Yes, freestanding, wood stove, fireplace insert, propane, Laundry closet, main level, Water treatment, water purifier, water heater owned, water softener, central vacuum
- Fireplace: Yes, freestanding, wood stove, fireplace insert, propane
- Laundry: Laundry closet, main level
- Features: Water treatment, water purifier, water heater owned, water softener, central vacuum
- Security: Carbon monoxide detectors, security system, smoke detector
- Rooms above ground: 8
- Rooms in the basement: 6
- Bedrooms: 2 + 1 in the basement
- Bathrooms: 3
- Kitchens: 1
- Family room: Yes
Outside and lotHardboard, Asphalt shingle, Concrete
- Exterior: Hardboard
- Roof: Asphalt shingle
- Foundation: Concrete
- Features: Deck, hot tub, lighting, lighting, porch, privacy, recreational area, year round living
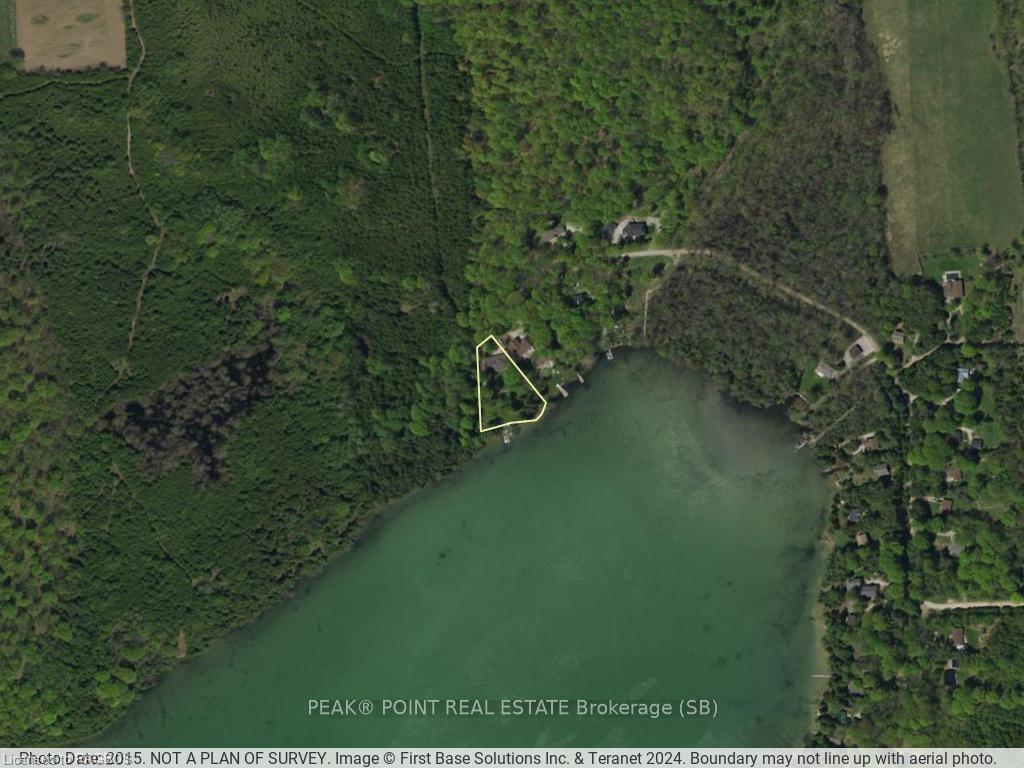
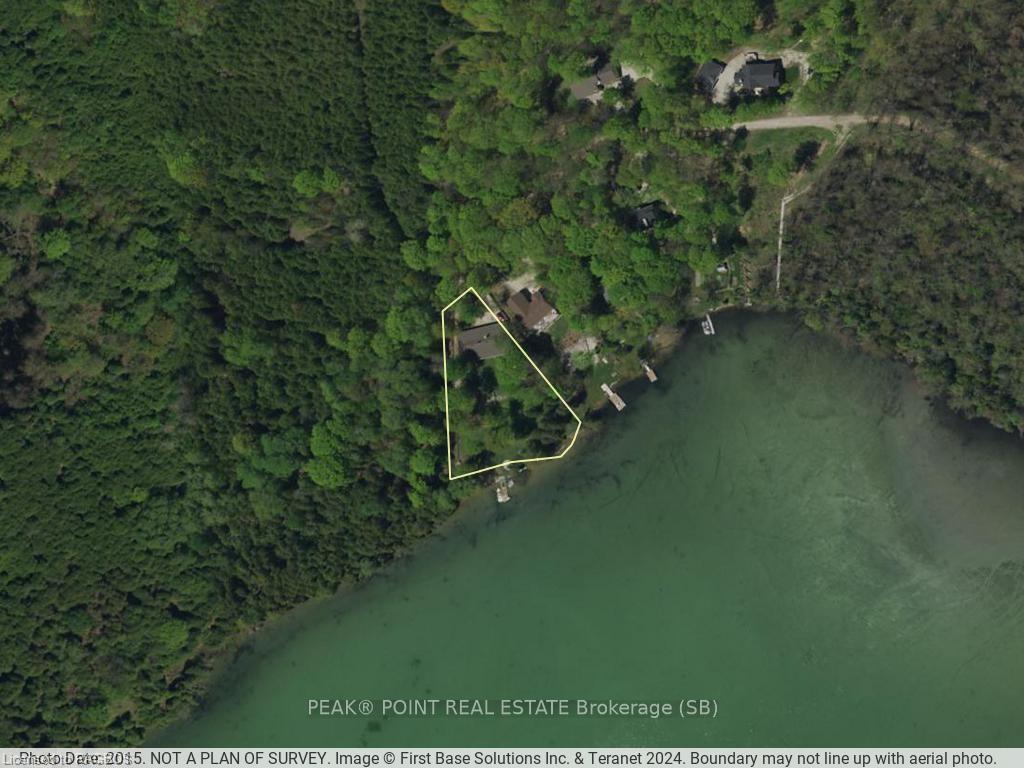
- Size: 55.29 × 256.7 ft
- Shape: Irregular
- Zoning: SR-62
Parking2 Garage, Attached, Circular drive
- Spaces: 2 Garage
- Garage: Attached
- Driveway: Circular drive
Heating, water and powerForced air, propane, Central air, Well
- Heating: Forced air, propane
- Cooling: Central air
- Water: Well
- Sewer: Septic
- Hydro: Yes
Costs and taxesTaxes $6,348 a year, HST included in the price, Propane tank
- Taxes, 2025: $6,348 a year
- HST: HST included in the price
- Under contract: Propane tank
Included in the saleFurnishings & generator & boat are negotiable, security cameras included + extra lengths of dock, central vacuum, dishwasher, dryer, hot tub, hot tub equipment, refrigerator, stove, washer, hot water tank owned, Personal items, custom art pieces
- Included: Furnishings & generator & boat are negotiable, security cameras included + extra lengths of dock, central vacuum, dishwasher, dryer, hot tub, hot tub equipment, refrigerator, stove, washer, hot water tank owned
- Not included: Personal items, custom art pieces
NearbyGolf, clear view, lake/pond, school bus route, waterfront, wooded/treed
- Close to: Golf, clear view, lake/pond, school bus route, waterfront, wooded/treed
Listing detailsX11822860, Expired, Nov 27, 2024
- MLS® number: X11822860
- Status: Expired
- Listed on: Nov 27, 2024
- Days on market: 307
- Updated: Sep 30, 2025
- Possession: Flexible
- Occupied by: Owner
- Listing brokerage: PEAK® POINT REAL ESTATE Brokerage (SB)
About this home
298 Francis Drive, Georgian Bluffs, ON N0H 2K0
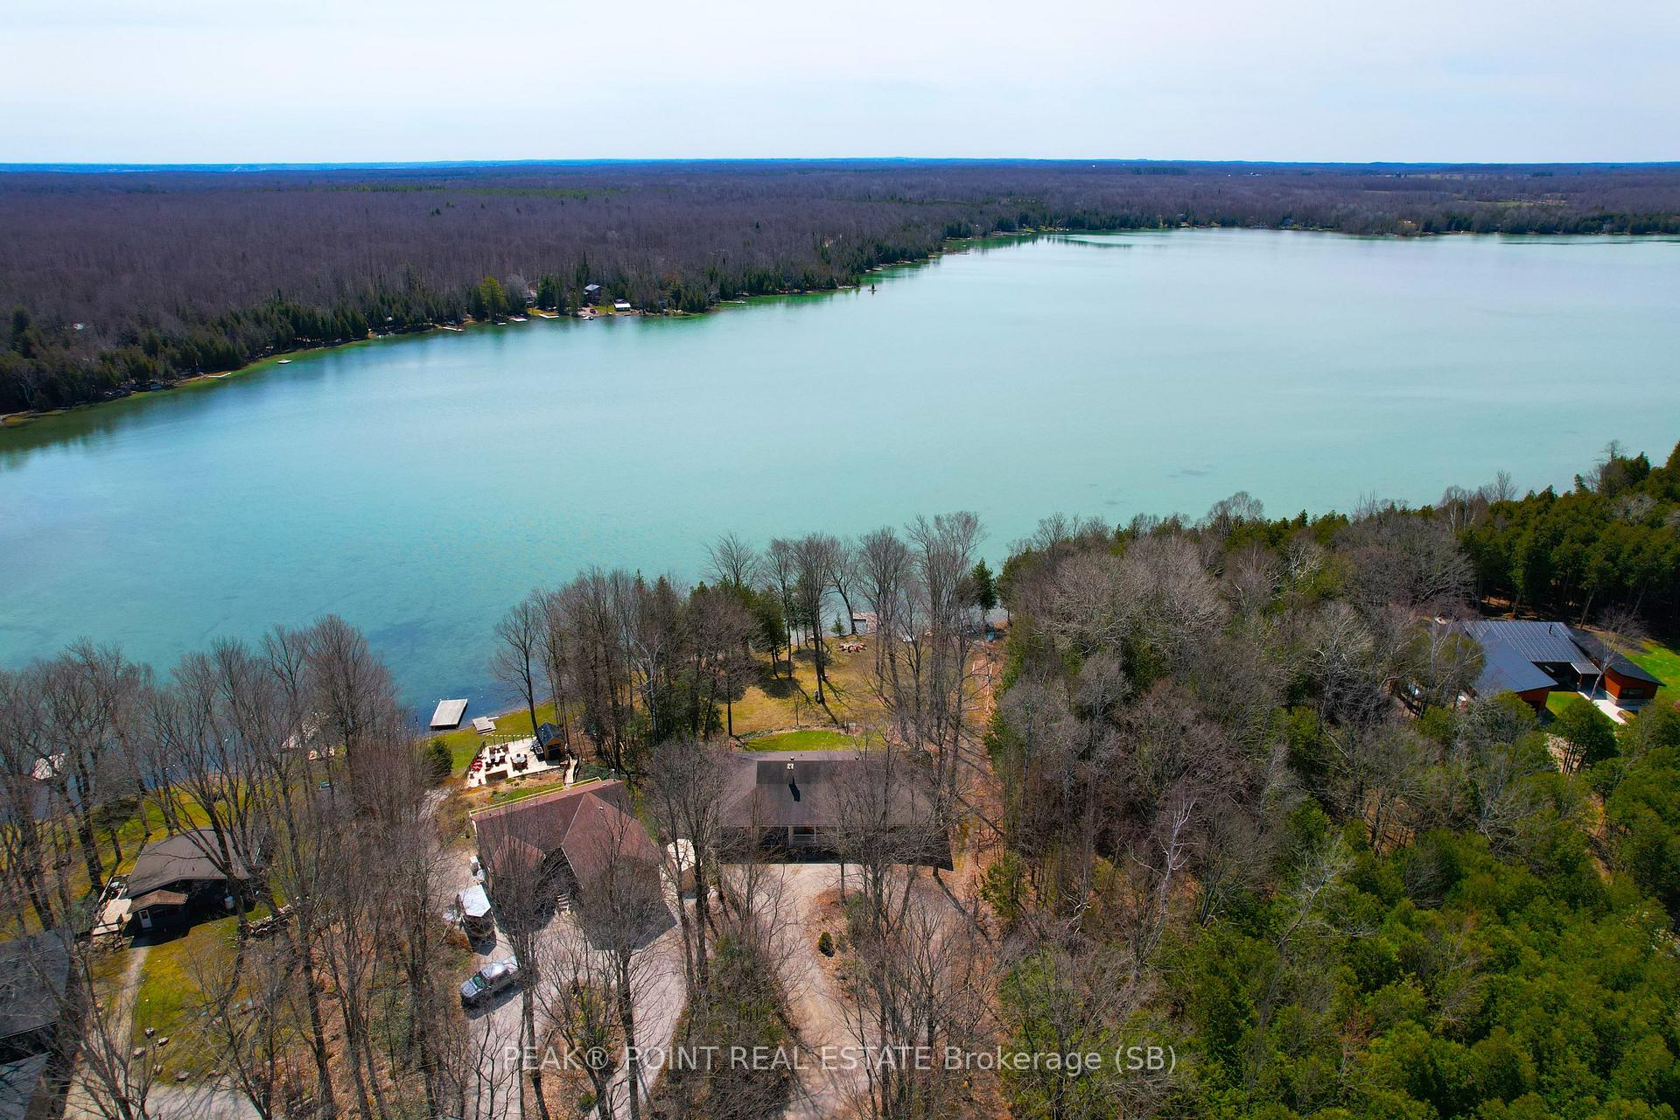
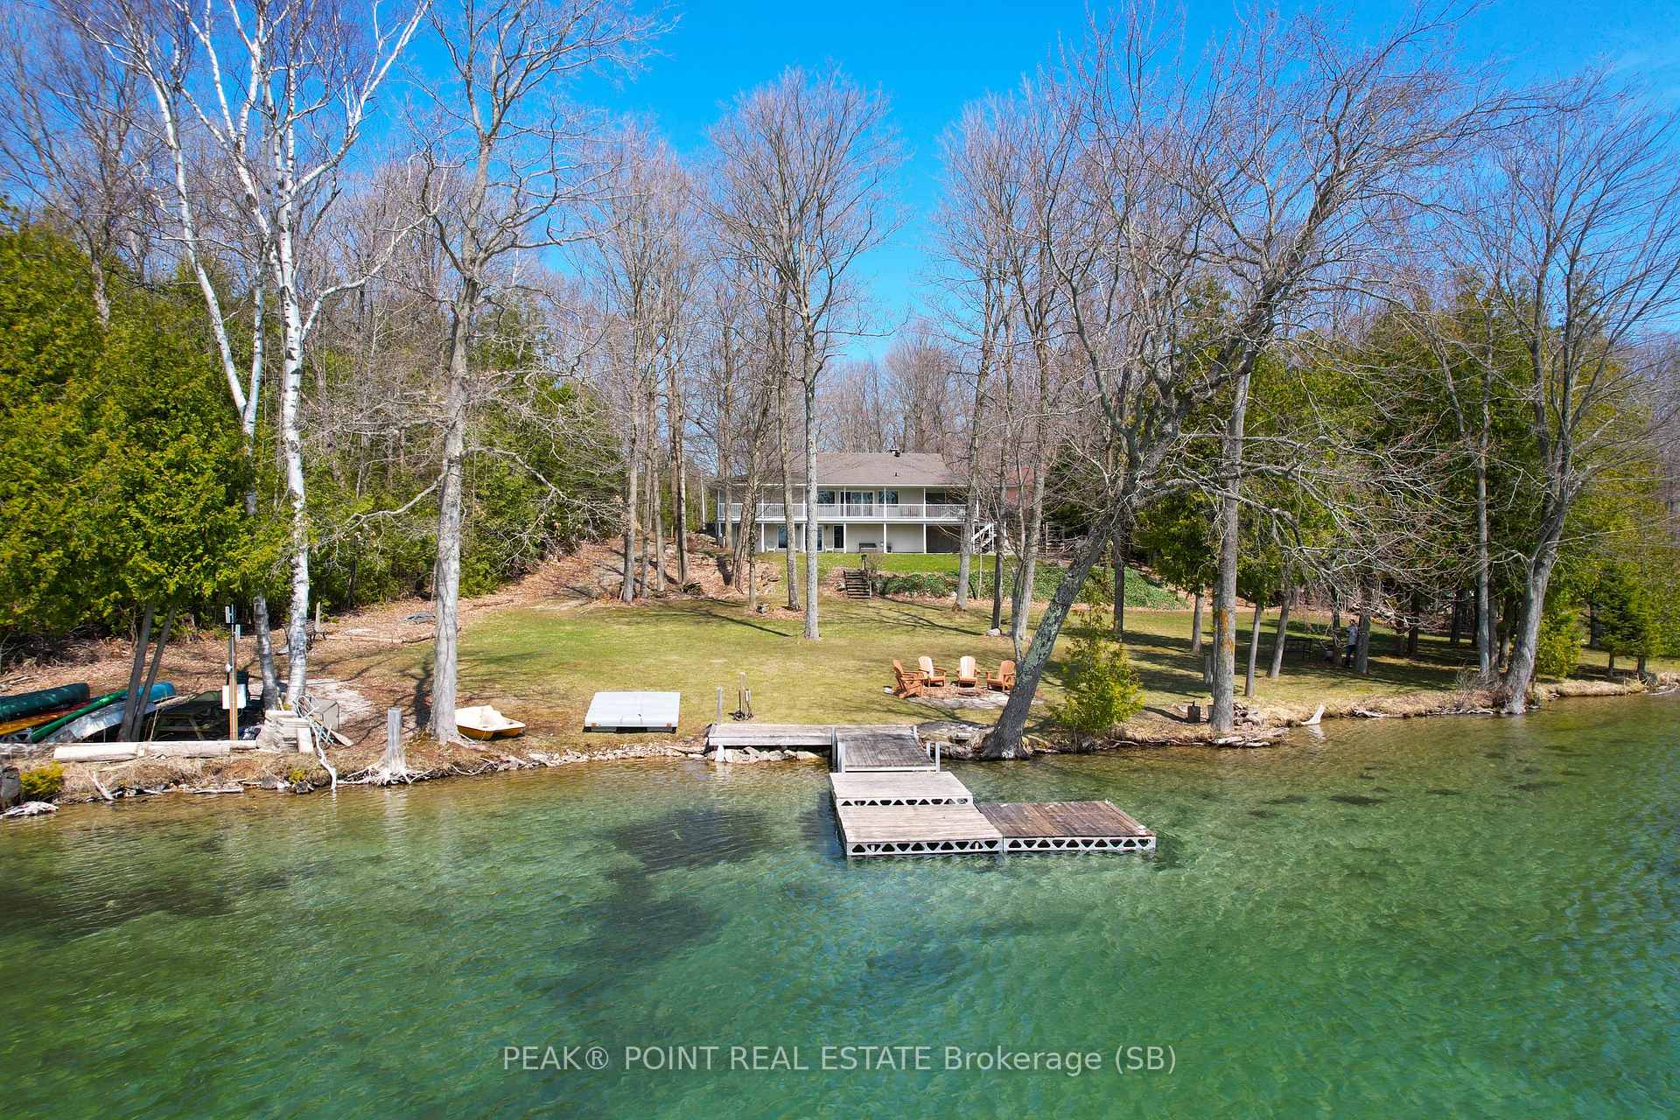
Looking for a Fabulous Four-Season Home or Cottage on Francis Lake? Welcome Home to: 298 – Francis Drive, Georgian Bluffs. This gorgeous lakeside home is nestled on a beautiful 0.8 Acre lot & features over 189 feet of waterfront to enjoy + private docking. This is a fantastic property for those loving watersports. The huge, tiered backyard offers an absolute TON of outdoor living space for your Family to enjoy & features absolutely gorgeous waterfront views. Here you’re located at the end of a private road, in a truly relaxing, picturesque, serene, & natural setting. An easy commuting distance from nearby Communities such as: Owen Sound, Wiarton, Sauble Beach & more! Tons of recreational activities located nearby including: hiking, biking, ATV & Snowmobile Trails, fishing, boating, swimming, cross country skiing and so much more. Coming inside, you’ll find that the views of the Lake are just as stunning! The Home has been thoughtfully positioned on the lot to maximize the views of the lake from inside of the House, as well. You’ll love the big, bright windows & abundance of natural lighting. 3 Bed/3 Bath. Gorgeous Custom Kitchen w/huge island. Large, bright dining space with doors to access the upper-level deck + outdoor Livingroom. Master bedroom w/walk-in closet & 3pc. Ensuite. The fully finished lower level has a walk-out to the patio & hot tub level. The large, attached garage is a great bonus and is quite deep. Updated roof, furnace, A/C, electrical, internet service, kitchen, main level flooring, water treatment & much more! This is a perfect spot to purchase the retreat your Family has always been dreaming of & to embrace life at the lake!
Ask about this home
A HOMEH agent will answer your questions about this home.
Around this home
Helpful calculators
Your HOMEH agent

"I would see it this week."