

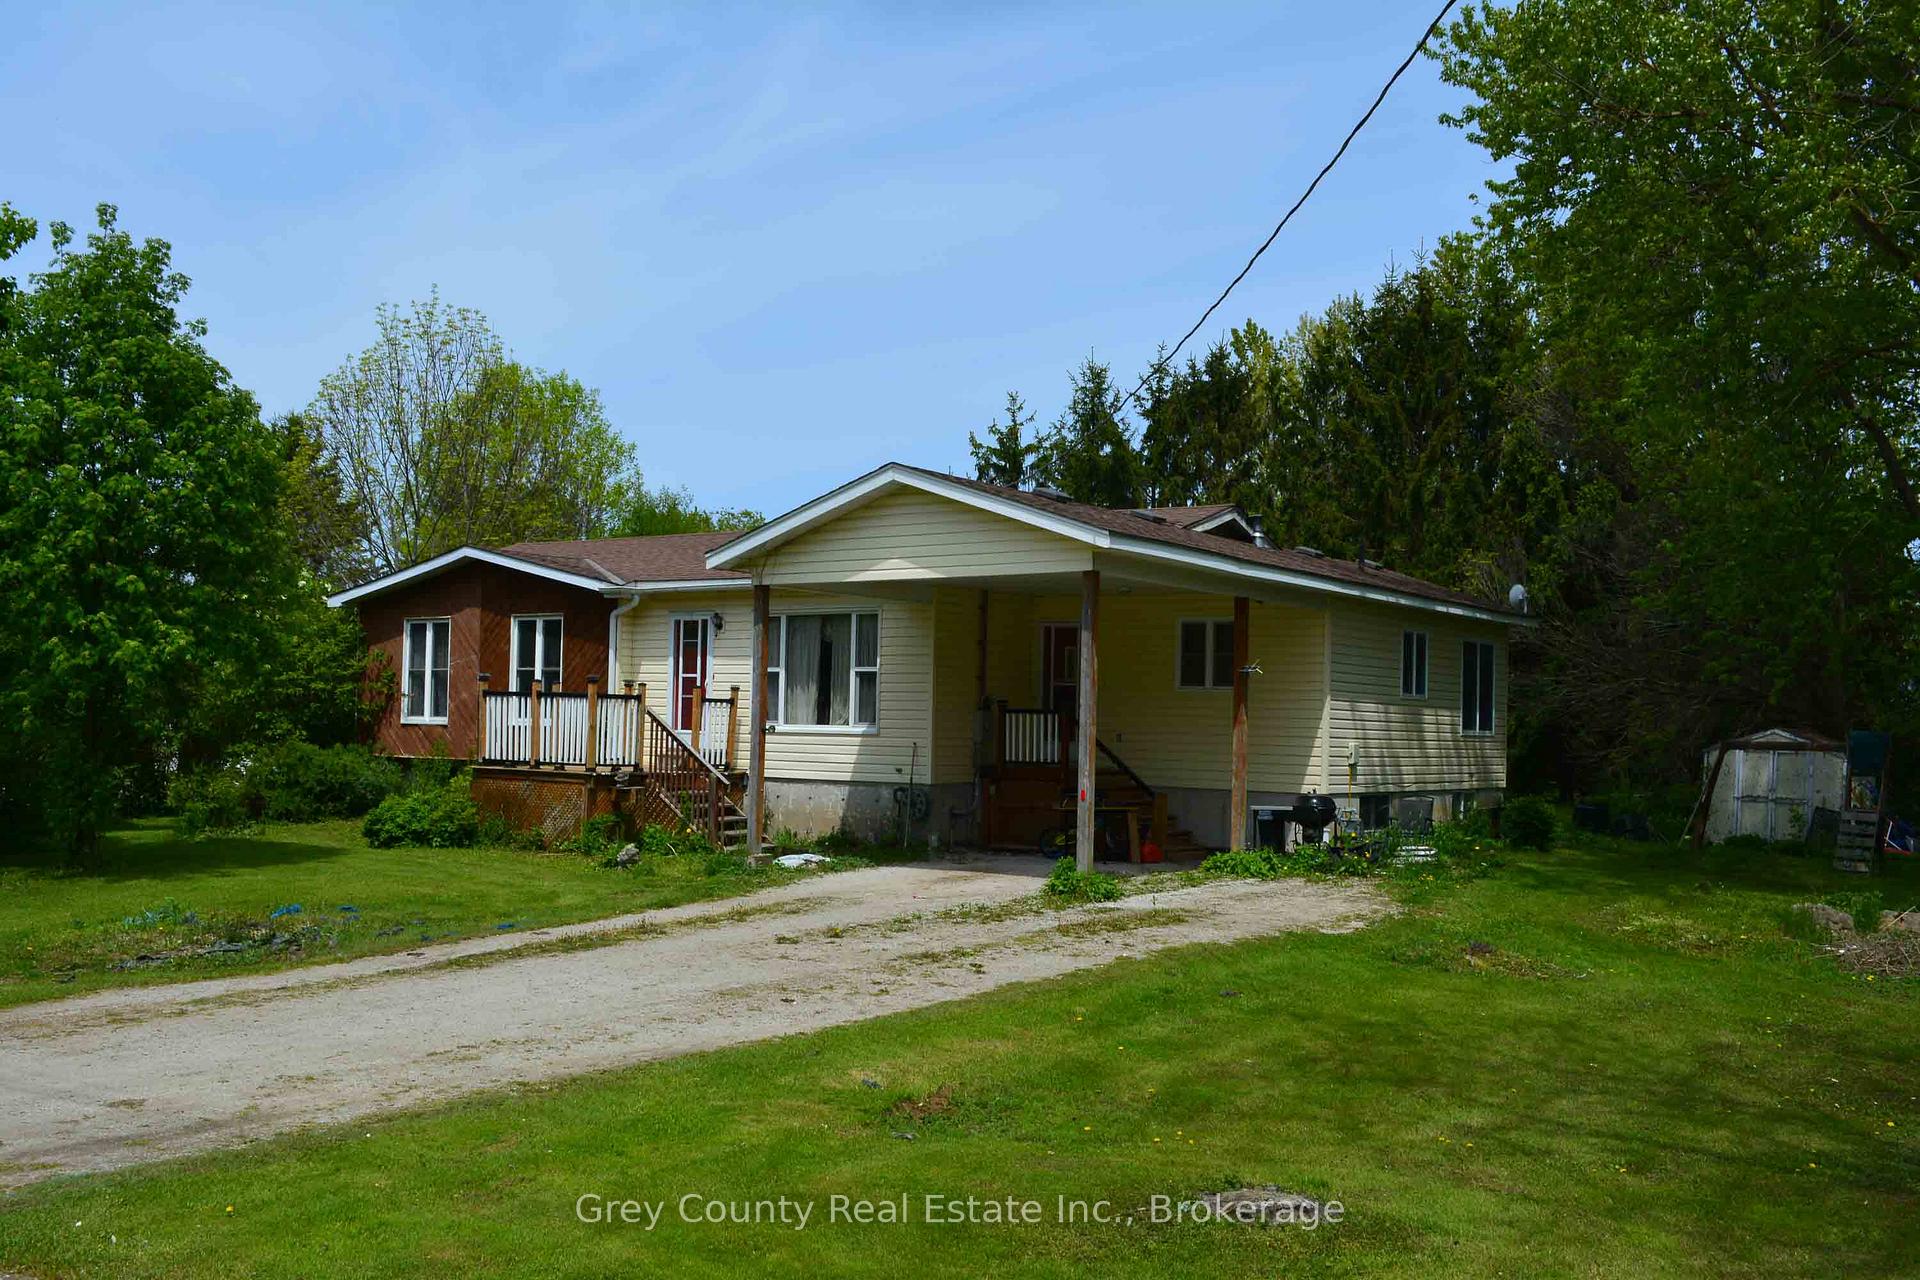
101841 Grey Road 5
101841 Grey Road 5
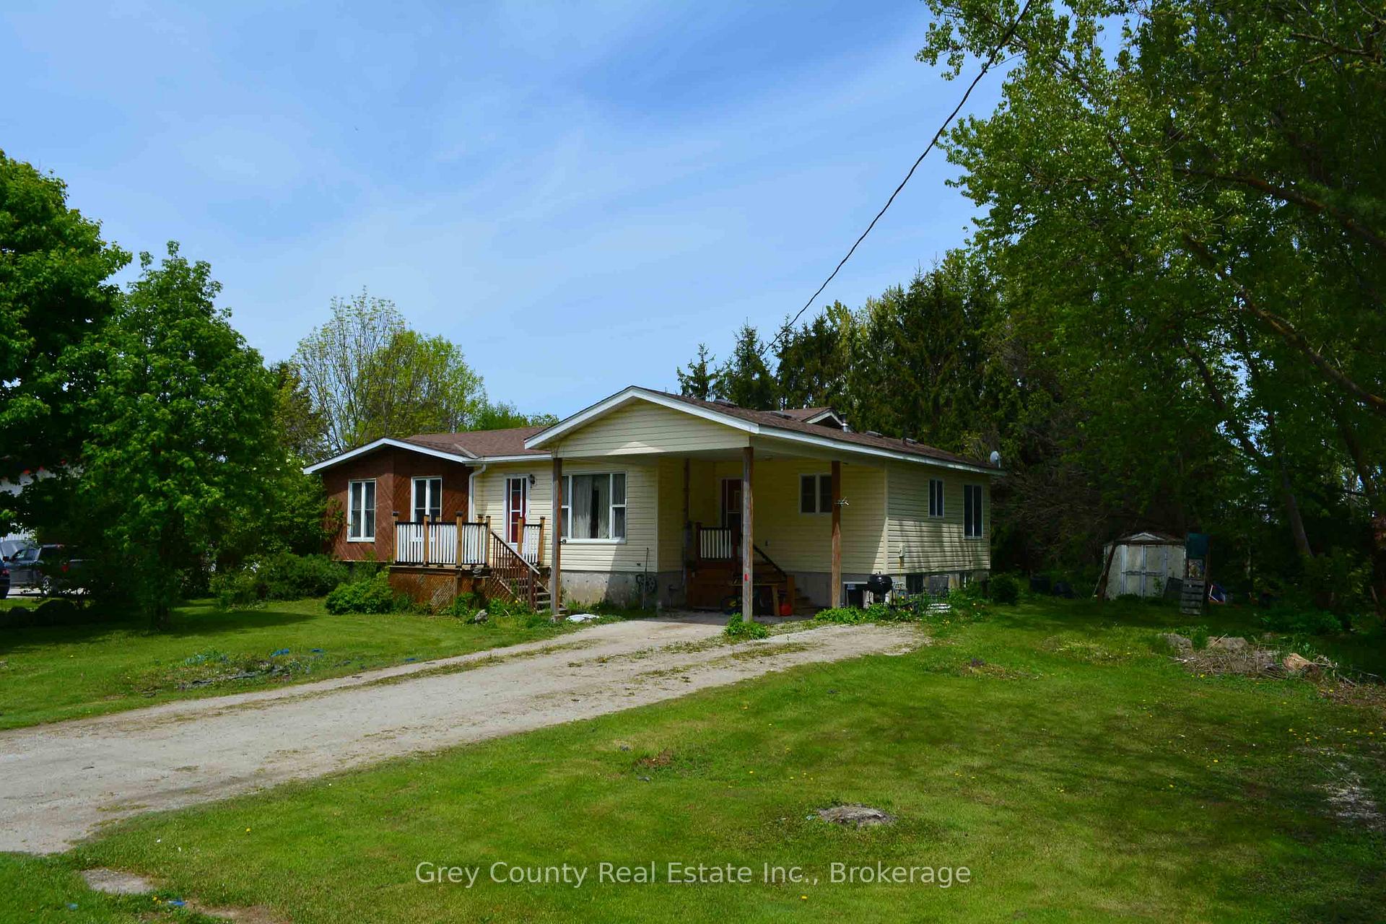
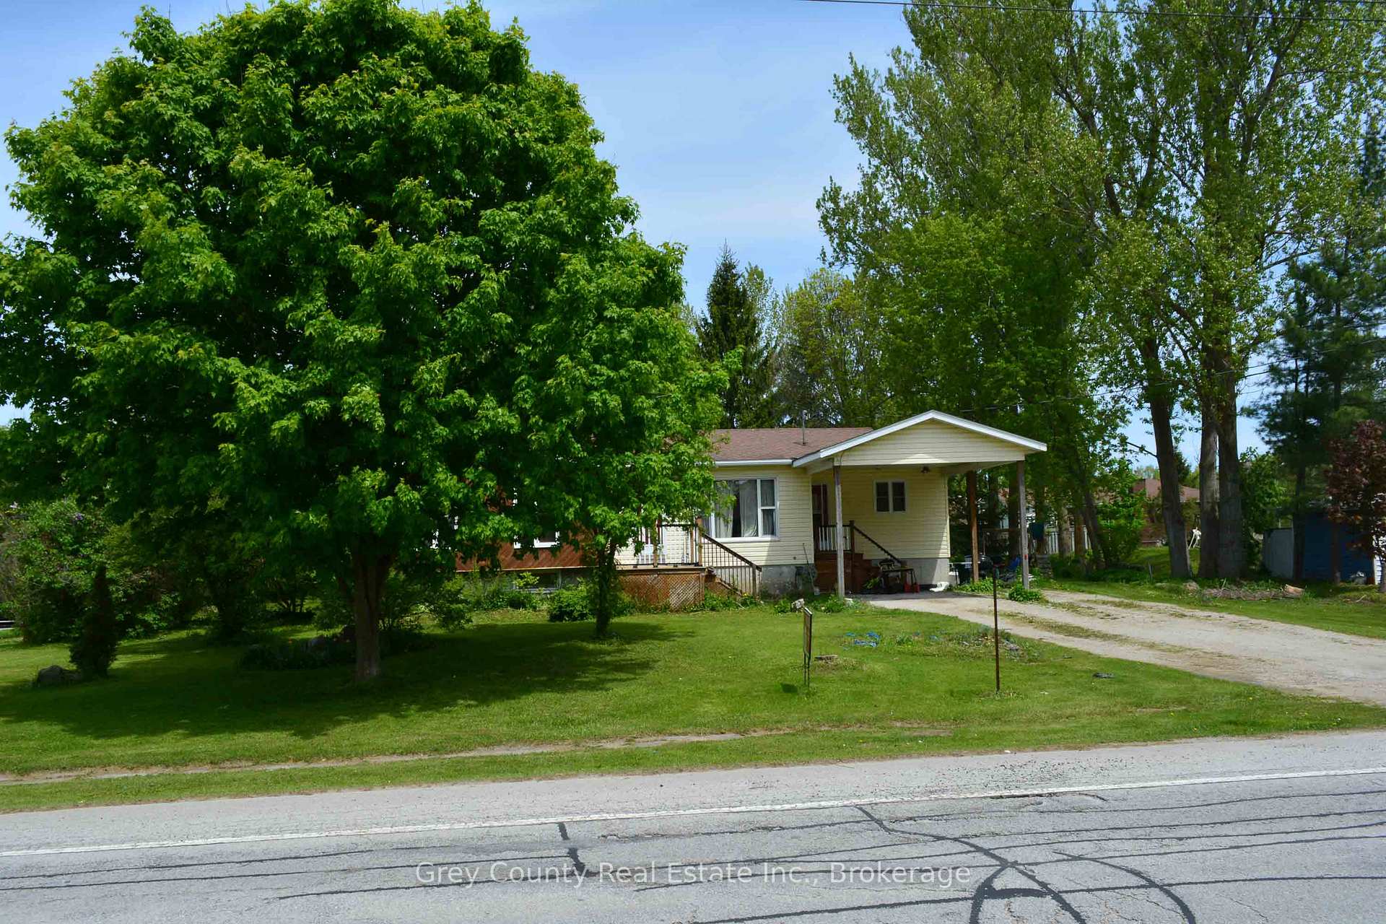
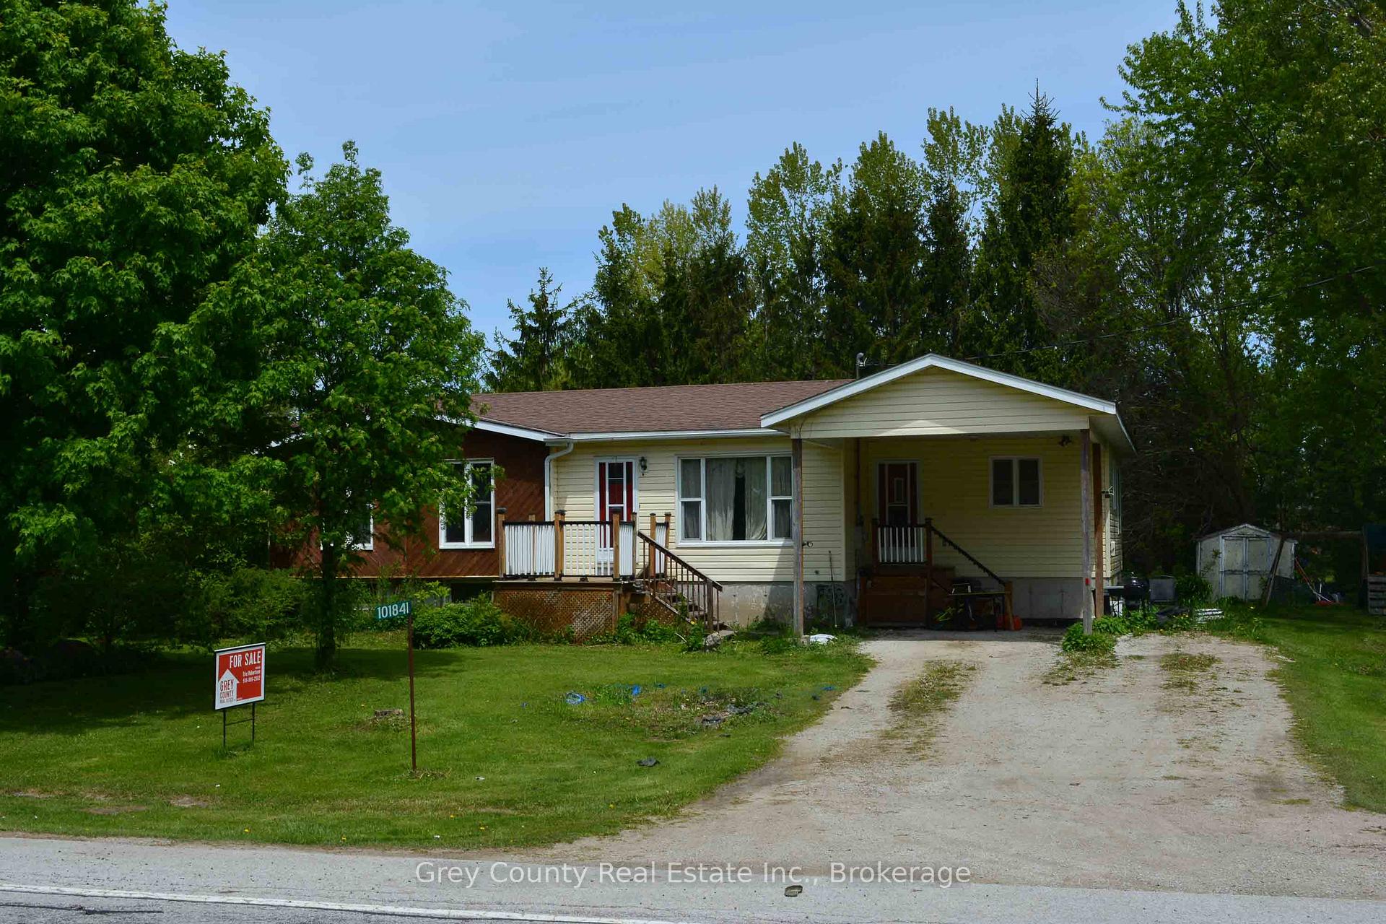
 See all 40 photos
Property history
Facts and features
- BasementUnfinished
- Age of home31–50 years
- Water, sewerWell, septic
- HeatingBaseboard
- Fireplace
The homeDetached, Bungalow-raised, Age 31–50 years
- Type: Detached
- Style: Bungalow-raised
- Age: 31–50 years
- Living space: 1,100–1,500 sq ft
- Basement: Unfinished
InsideFireplace Yes, natural gas, Storage, sump pump, primary bedroom - main floor, Rooms above ground 7
- Fireplace: Yes, natural gas
- Features: Storage, sump pump, primary bedroom - main floor
- Rooms above ground: 7
- Bedrooms: 3
- Bathrooms: 1
- Kitchens: 1
Outside and lotVinyl siding, wood, Asphalt shingle, Concrete
- Exterior: Vinyl siding, wood
- Roof: Asphalt shingle
- Foundation: Concrete
- Features: Deck
- Size: 132 × 154 ft
Parking1 Garage, Carport
- Spaces: 1 Garage
- Garage: Carport
Heating, water and powerBaseboard, electric, Well, Septic
- Heating: Baseboard, electric
- Water: Well
- Sewer: Septic
- Natural gas: Yes
- Hydro: Yes
- Cable: No
- Telephone: Yes
Costs and taxesTaxes $2,535 a year, HST included in the price, Hot water heater
- Taxes, 2024: $2,535 a year
- HST: HST included in the price
- Under contract: Hot water heater
Included in the saleFridge, stove & dishwasher (as is conditon)
- Included: Fridge, stove & dishwasher (as is conditon)
Listing detailsX12066782, Sold, Apr 7, 2025
- MLS® number: X12066782
- Status: Sold
- Listed on: Apr 7, 2025
- Days on market: 176
- Updated: Sep 30, 2025
- Possession: Flexible
- Occupied by: Owner
- Listing brokerage: Grey County Real Estate Inc.
About this home
101841 Grey Road 5, Georgian Bluffs, ON N4K 5N5
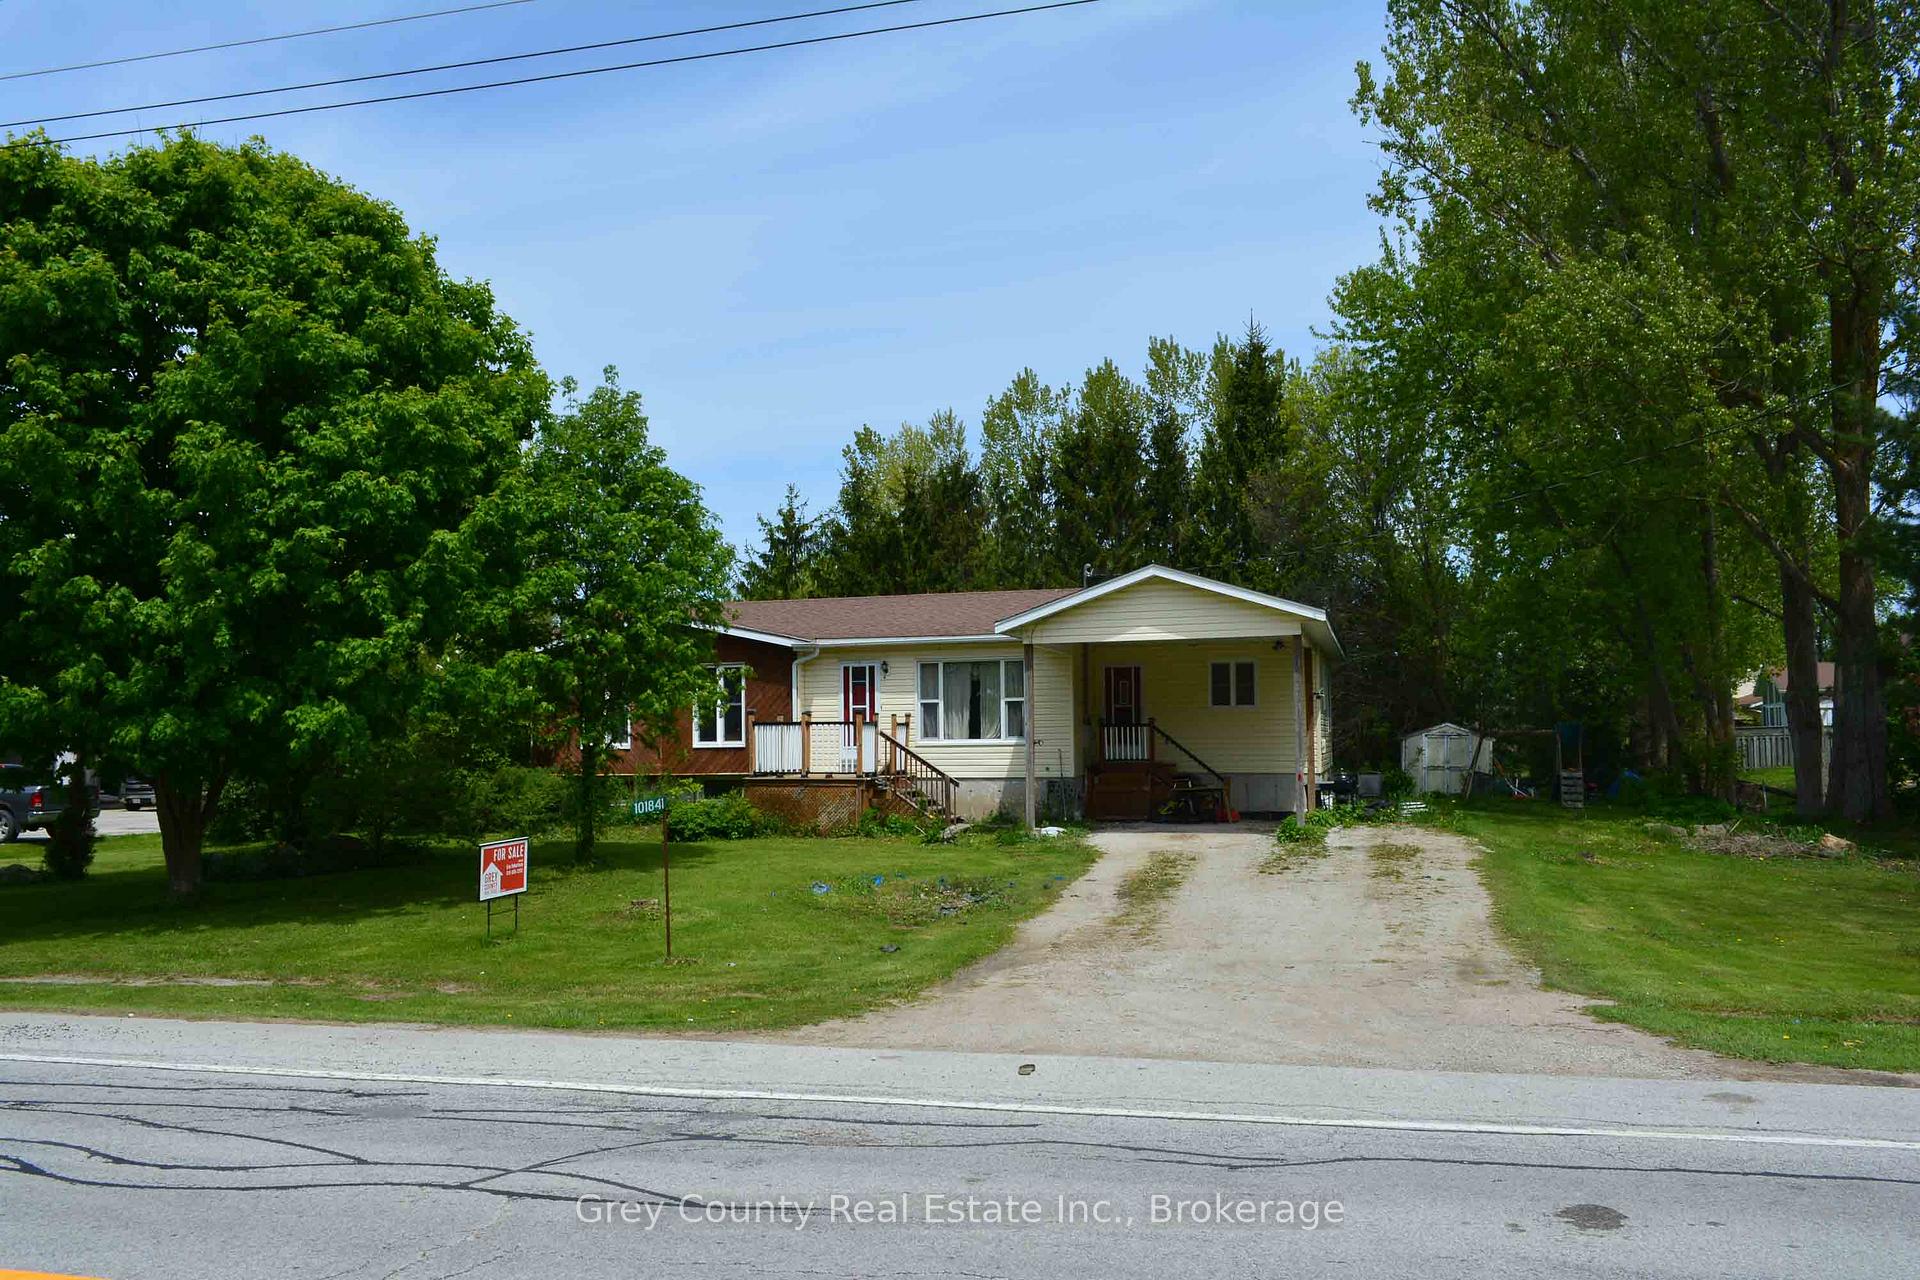
Welcome to 101841 Grey Road 5a warm and inviting home nestled in the quiet village of Kilsyth. Built in 1988 with a thoughtfully designed addition completed in 2000, this spacious bungalow offers over 1,250 square feet of Main floor living space, brimming with potential for your familys next chapter. Step inside through the newer addition and youre greeted by a bright and airy eat-in kitchen. With ample cupboard and counter space, it's perfect for everything from casual breakfasts to holiday baking. A walk-out to the recently updated deck extends your living space outdoors, ideal for morning coffee or evening BBQs. Adjacent to the kitchen, the formal dining room is perfect for hosting gatherings, while the sun-filled, south-facing living room offers a relaxing retreat with plenty of natural light. Down the hall, youll find a full 4-piece bathroom with convenient main-floor laundry, along with three comfortable bedroomsincluding a generous primary bedroom with space to create your own private sanctuary. The lower level is a blank canvas ready for your vision. With a cozy gas fireplace already in place, the space is ideal for a large family room, two additional bedrooms, a home gym, or hobby spacethe options are endless. Lovingly built and maintained by one family since day one, this home is solid, spacious, and ready for new owners to make it their own. Whether you're starting a family or looking for more room to grow, this property offers the perfect blend of small town charm and functional living spaceall in a peaceful, close-knit community. Don't miss this opportunity to create lasting memories in a home thats ready for its next chapter.
Ask about this home
A HOMEH agent will answer your questions about this home.
Around this home
Helpful calculators
Your HOMEH agent

"I would see it this week."