

318783 1 Grey Road
318783 1 Grey Road
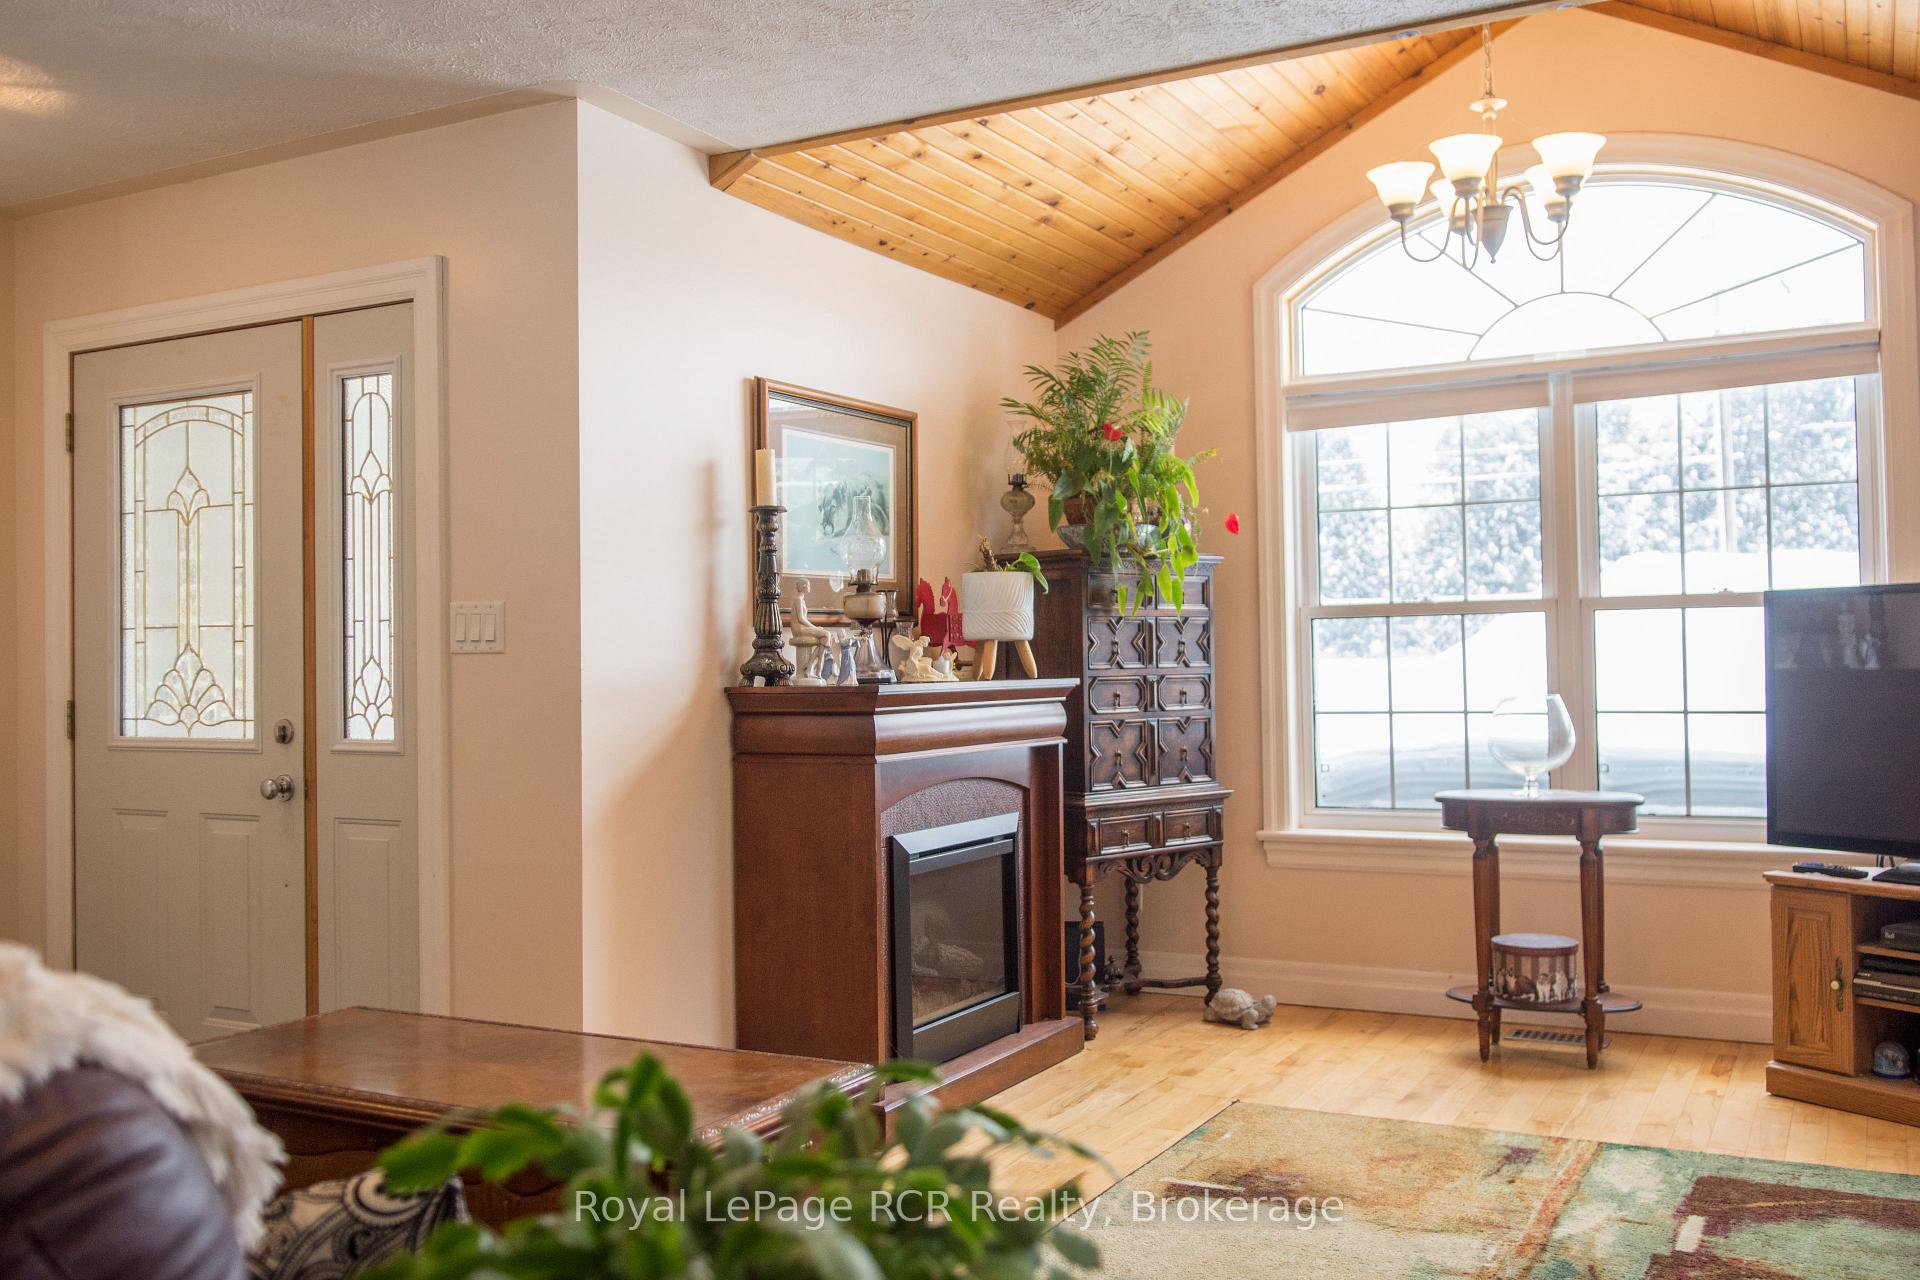 See all 28 photos
Property history
Facts and features
- BasementFinished
- Age of home16–30 years
- Water, sewerSeptic
- HeatingForced air
- Central air
The homeDetached, Bungalow, Age 16–30 years
- Type: Detached
- Style: Bungalow
- Age: 16–30 years
- Living space: 1,100–1,500 sq ft
- Basement: Finished
- Waterfront: None
InsideMain level, Primary bedroom - main floor, Rooms above ground 6
- Laundry: Main level
- Features: Primary bedroom - main floor
- Rooms above ground: 6
- Rooms in the basement: 3
- Bedrooms: 2 + 1 in the basement
- Bathrooms: 3
- Kitchens: 1
Outside and lotStone, Shingles, Poured concrete
- Exterior: Stone
- Roof: Shingles
- Foundation: Poured concrete
- Other structures: Workshop
- Size: 135.32 × 388.1 ft
- Zoning: RU
Parking1 Garage, Attached, Circular drive
- Spaces: 1 Garage
- Garage: Attached
- Driveway: Circular drive
Heating, water and powerForced air, gas, Central air, Municipal water
- Heating: Forced air, gas
- Cooling: Central air
- Water: Municipal water
- Sewer: Septic
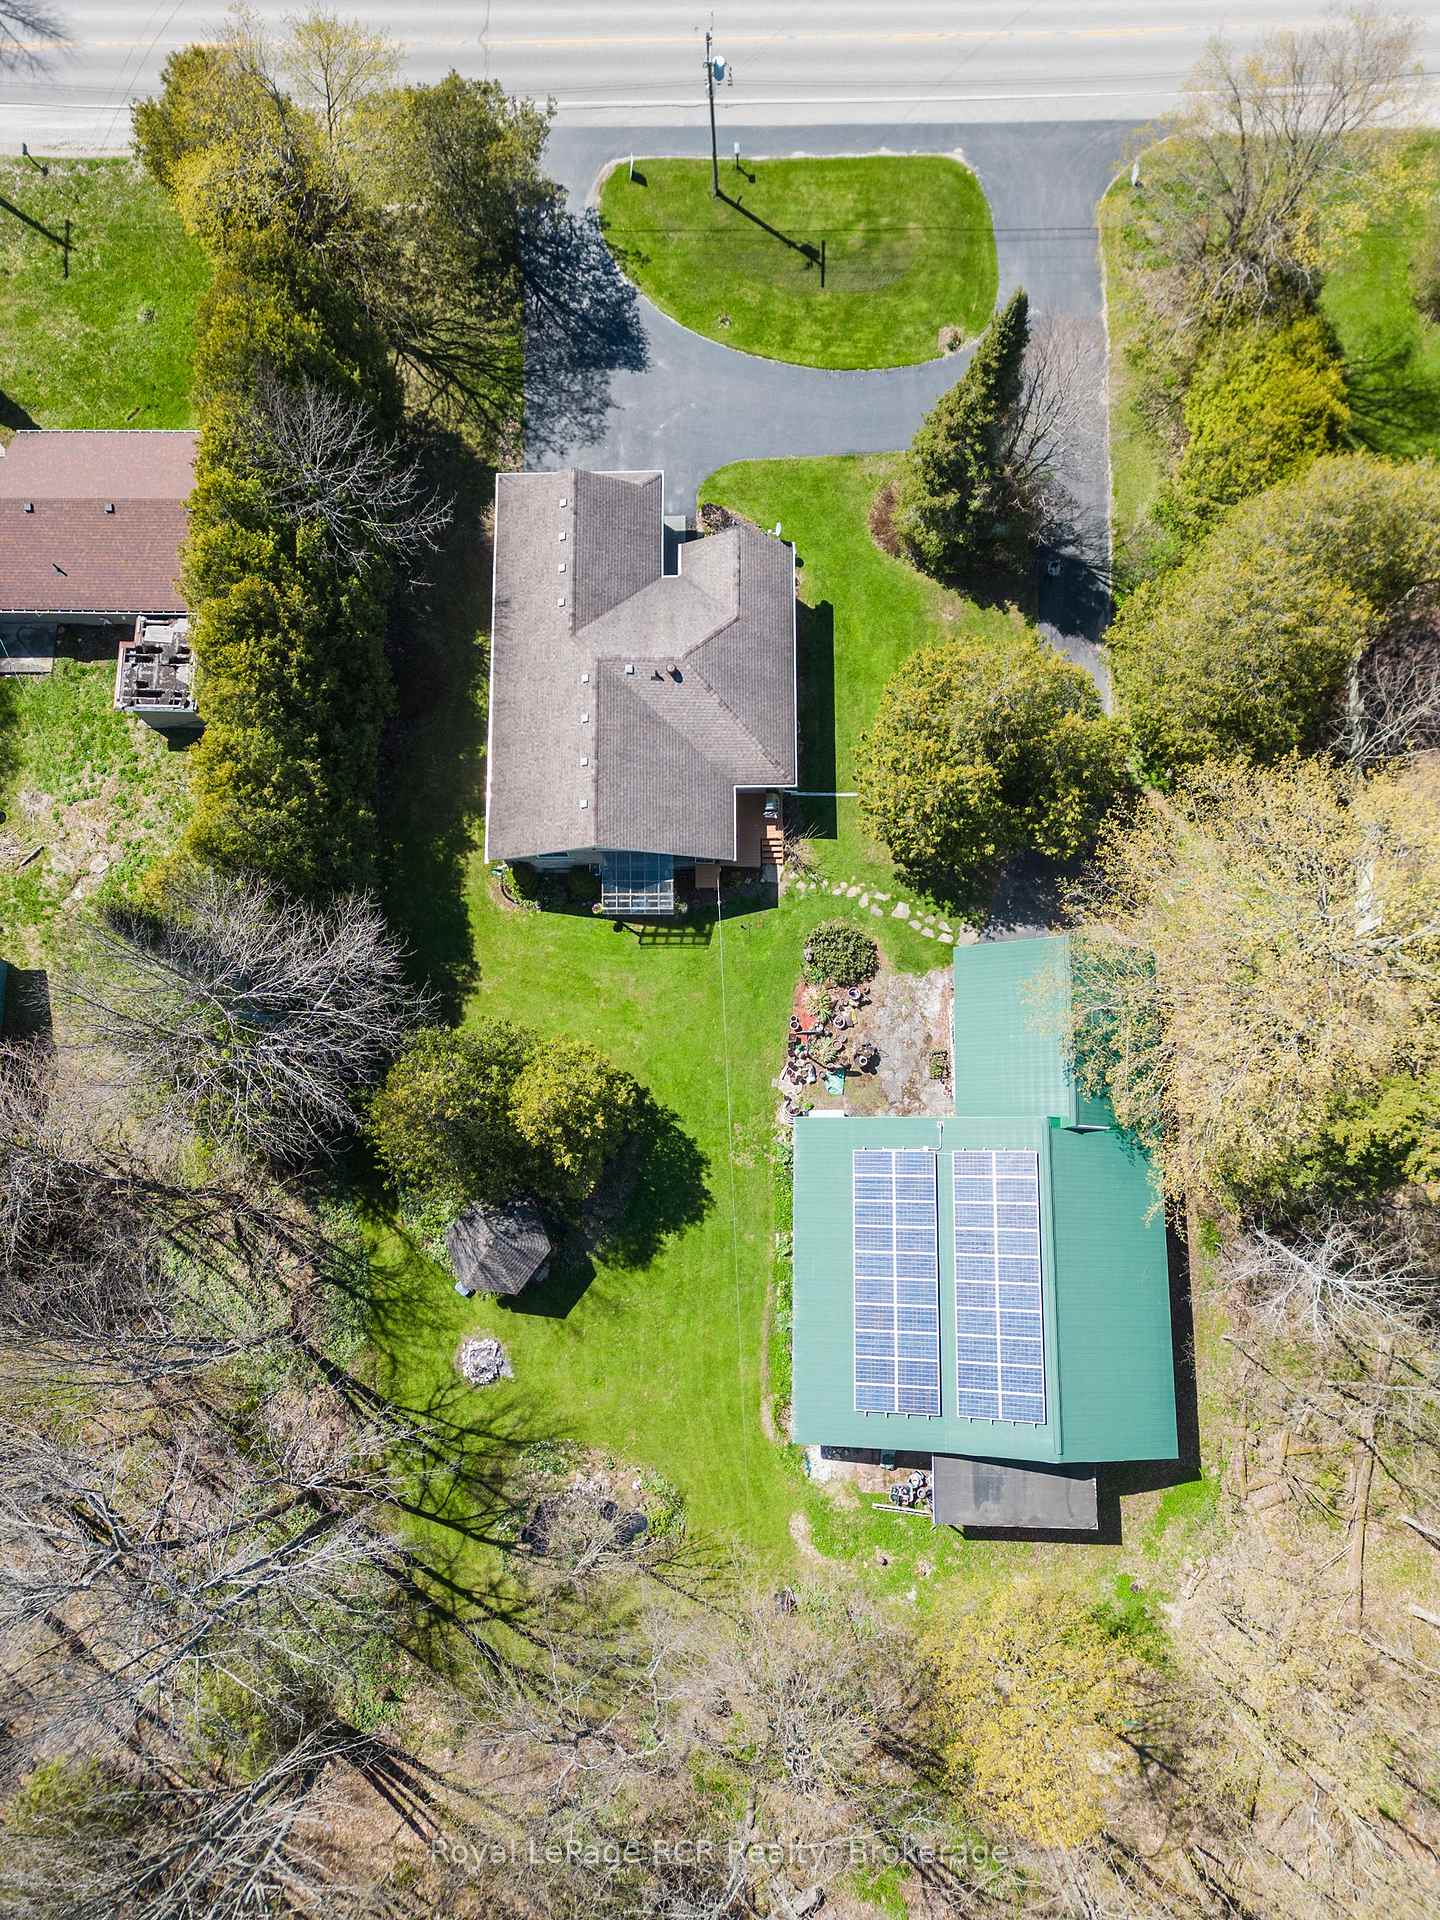
Costs and taxesTaxes $4,477 a year, HST included in the price, Solar panel are owned, however there is a contract with ontario hydro for reimbursement of hydro generated. more information to follow. the seller notes they have received $500-600 during months with the most sun.
- Taxes, 2025: $4,477 a year
- HST: HST included in the price
- Rental items: Solar panel are owned, however there is a contract with ontario hydro for reimbursement of hydro generated. more information to follow. the seller notes they have received $500-600 during months with the most sun.
- Under contract: Solar
Included in the saleCentral vac, stove, dishwasher, washer, dryer, solar panels, on demand water heater, light fixtures, central ac, garage door openers, gazebo, fish pond feature
- Included: Central vac, stove, dishwasher, washer, dryer, solar panels, on demand water heater, light fixtures, central ac, garage door openers, gazebo, fish pond feature
Listing detailsX11979810, Sold, Feb 20, 2025
- MLS® number: X11979810
- Status: Sold
- Listed on: Feb 20, 2025
- Days on market: 215
- Updated: Sep 23, 2025
- Possession: Homeowner is Flexible
- Occupied by: Owner
- Listing brokerage: Royal LePage RCR Realty
About this home
318783 1 Grey Road, Georgian Bluffs, ON N4K 5N4
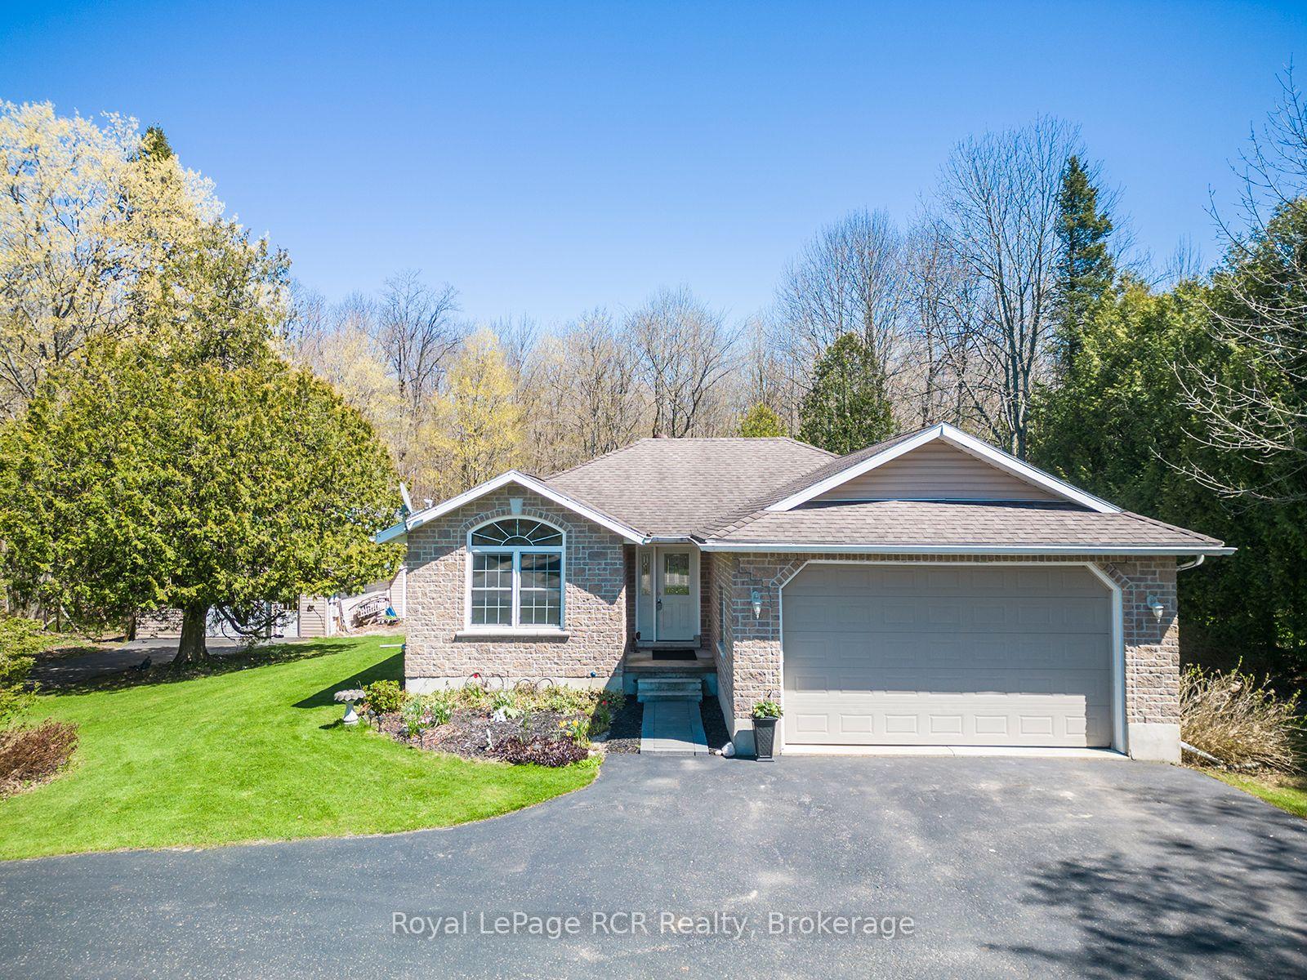
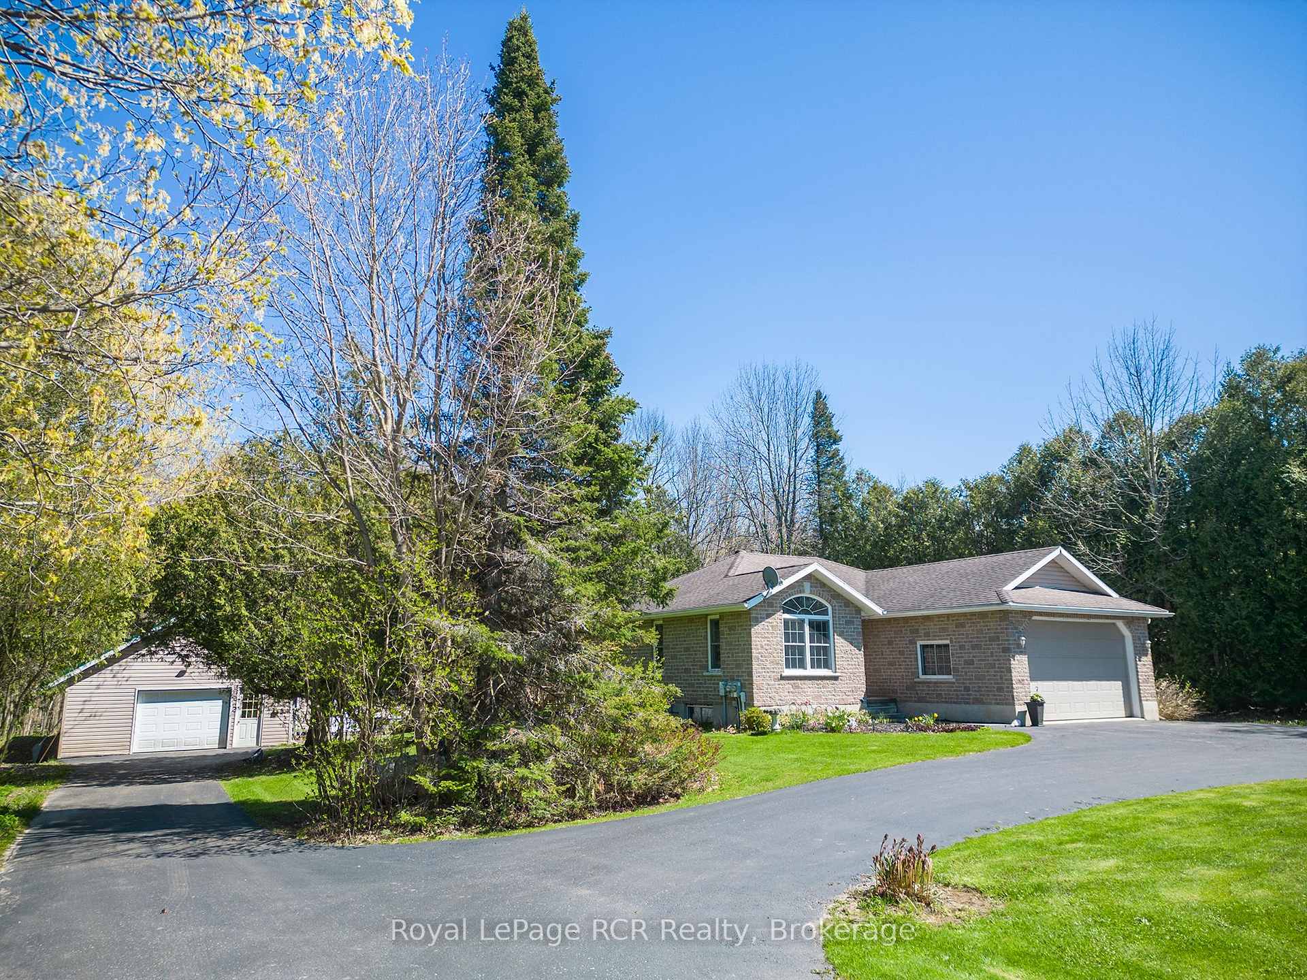
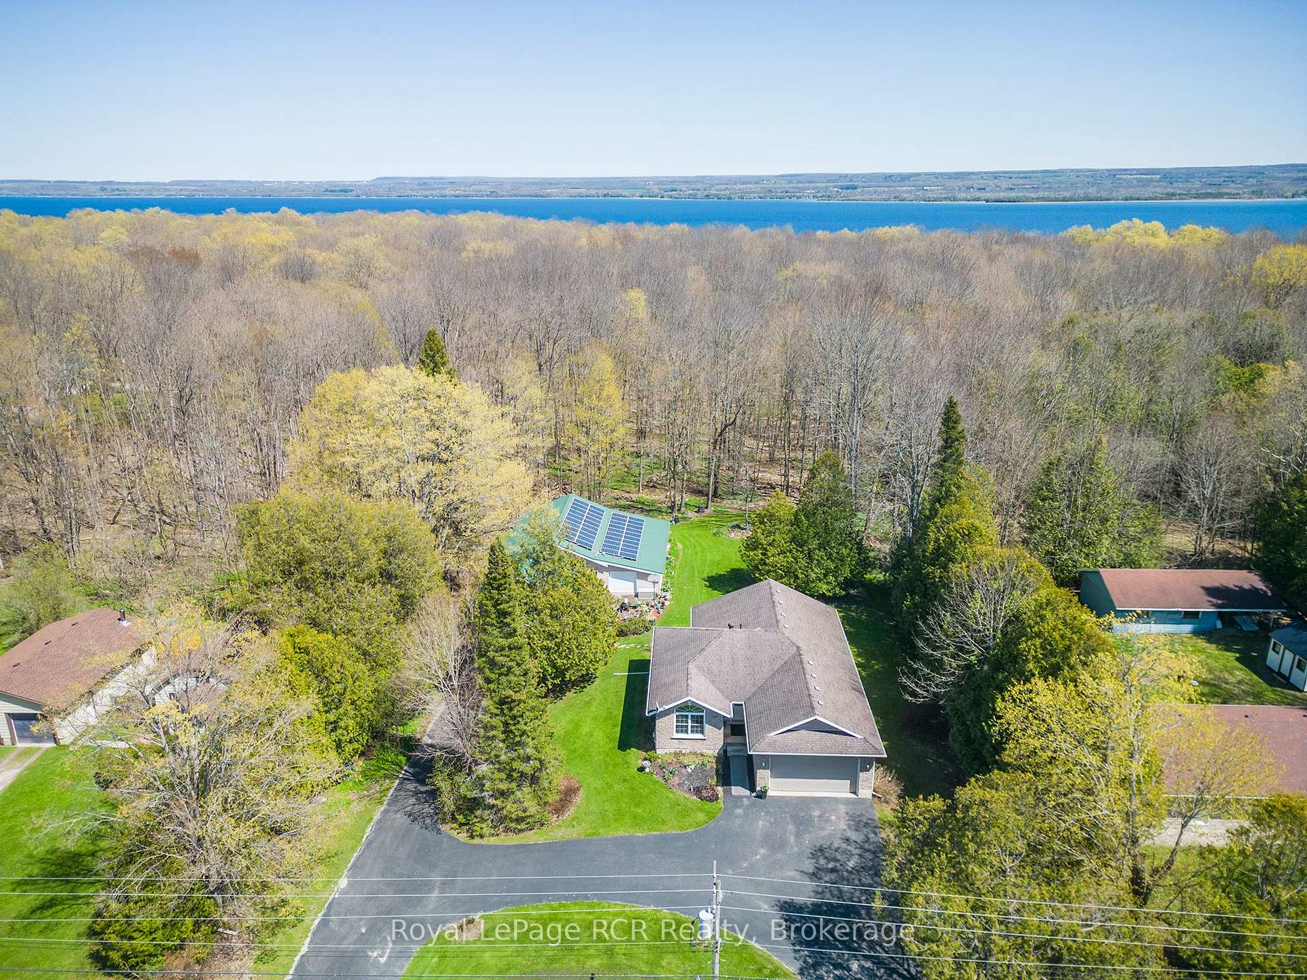
Welcome to 318783 Grey Road 1; a beautiful, move-in-ready, detached bungalow. Situated on 1.2 Acres of land and surrounded by mature trees, this property includes a 2400sqft heated workshop (heated by propane and equipped with solar panels)! Outside, you will find a beautiful and well maintained fish pond, a gazebo, and 4 exterior outlets located around the property. With over 2,300 square feet of living space, this home offers ample room for all your needs. The main floor layout includes 2 bedrooms, 1.5 bathrooms, and a bright, open-concept living and dining area ideal for entertaining. The fully finished basement (excluding utility room) has a spacious rec/family room, with an additional full bathroom & large bedroom. Other highlights include central air, a three seasons Sunroom, a central vac system, and an attached garage with garage door openers. This home is under 10 minutes away from the heart of Owen Sound, providing easy access to shopping & restaurants, making it a fantastic location for work, play, and daily essentials. Don't miss the opportunity to own this exceptional family home!
Ask about this home
A HOMEH agent will answer your questions about this home.
Around this home
Helpful calculators
Your HOMEH agent

"I would see it this week."