

151 Grandore Street W
151 Grandore Street W
 See all 50 photos
Property history
- $1,300,000ExpiredList: 2025-05-14|End: 2025-09-30|139 daysX12150532
- $1,399,900ExpiredList: 2024-12-09|End: 2025-04-30|142 daysX11887485
- $1,399,900ExpiredList: 2024-10-28|End: 2025-04-30|184 daysX11898820
Facts and features
- BasementWalk-out
- Age of home16–30 years
- Price per sq ft~$509
- Water, sewerSeptic
- Fireplace
The homeDetached, 1 1/2 storey, Age 16–30 years
- Type: Detached
- Style: 1 1/2 storey
- Age: 16–30 years
- Living space: 2,500–3,000 sq ft
- Basement: Walk-out, finished
- Exposure: West
- View: Skyline, marina, panoramic, bay
- Waterfront: None
InsideFireplace Yes, living room, family room, Sauna, water heater owned, Rooms above ground 11
- Fireplace: Yes, living room, family room
- Features: Sauna, water heater owned
- Rooms above ground: 11
- Rooms in the basement: 5
- Bedrooms: 3
- Bathrooms: 3
- Kitchens: 1
Outside and lotStone, Metal, Concrete
- Exterior: Stone
- Roof: Metal
- Foundation: Concrete
- Features: Deck, porch, privacy, year round living, private entrance
- Size: 76.22 × 252.66 ft
- Zoning: SR
Parking2 Garage, Attached, Private double, other
- Spaces: 2 Garage
- Garage: Attached
- Driveway: Private double, other
Heating, water and powerUnknown, gas, Other, Municipal water
- Heating: Unknown, gas
- Cooling: Other
- Water: Municipal water
- Sewer: Septic
- Natural gas: Yes
- Hydro: Yes
Costs and taxesTaxes $5,181 a year
- Taxes, 2024: $5,181 a year
Included in the saleDishwasher, dryer, garage door opener, refrigerator, smoke detector, stove, washer, hot water tank owned, window coverings
- Included: Dishwasher, dryer, garage door opener, refrigerator, smoke detector, stove, washer, hot water tank owned, window coverings
NearbyGolf, hospital
- Close to: Golf, hospital
Listing detailsX11898820, Expired, Oct 28, 2024
- MLS® number: X11898820
- Status: Expired
- Listed on: Oct 28, 2024
- Days on market: 184
- Updated: Apr 30, 2025
- Possession: Flexible
- Occupied by: Owner
- Listing brokerage: RE/MAX GREY BRUCE REALTY INC Brokerage (Wiarton)
About this home
151 Grandore Street W, Georgian Bluffs, ON N0H 2T0
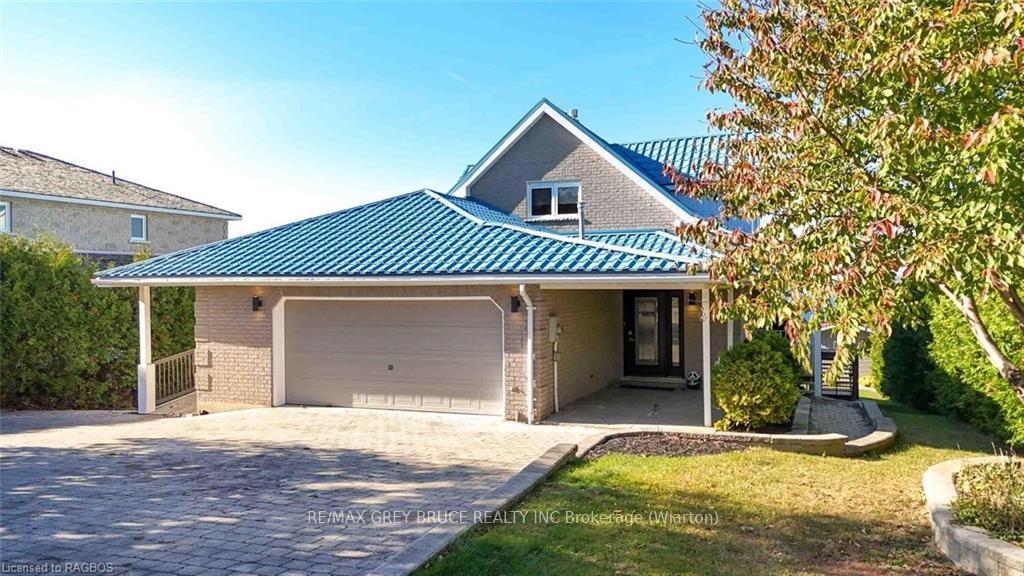
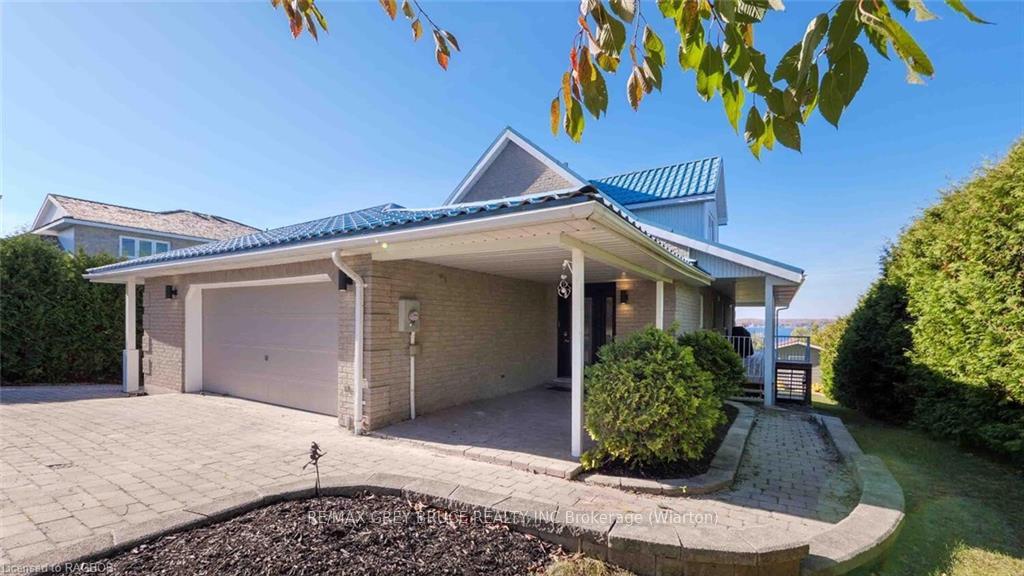
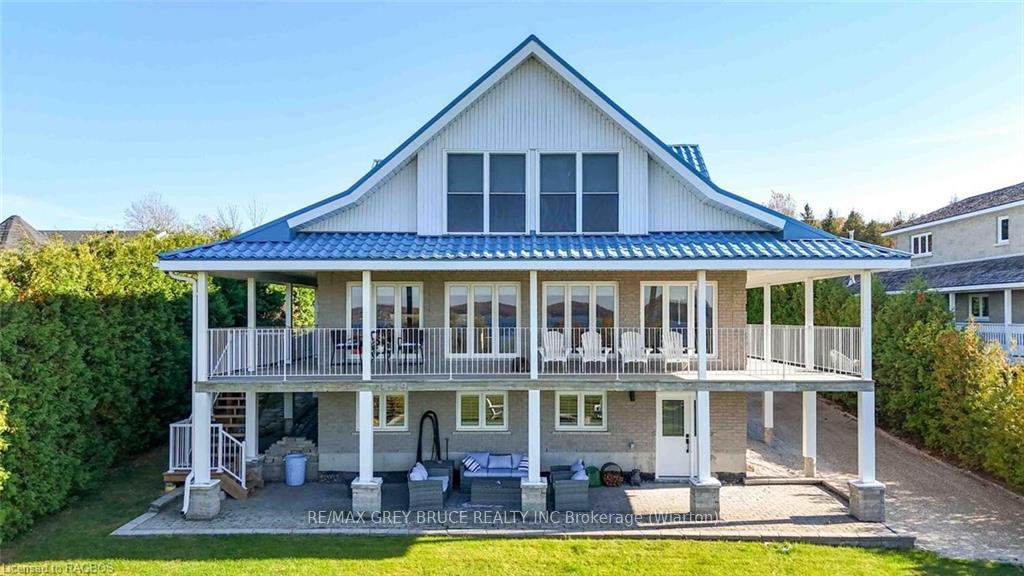
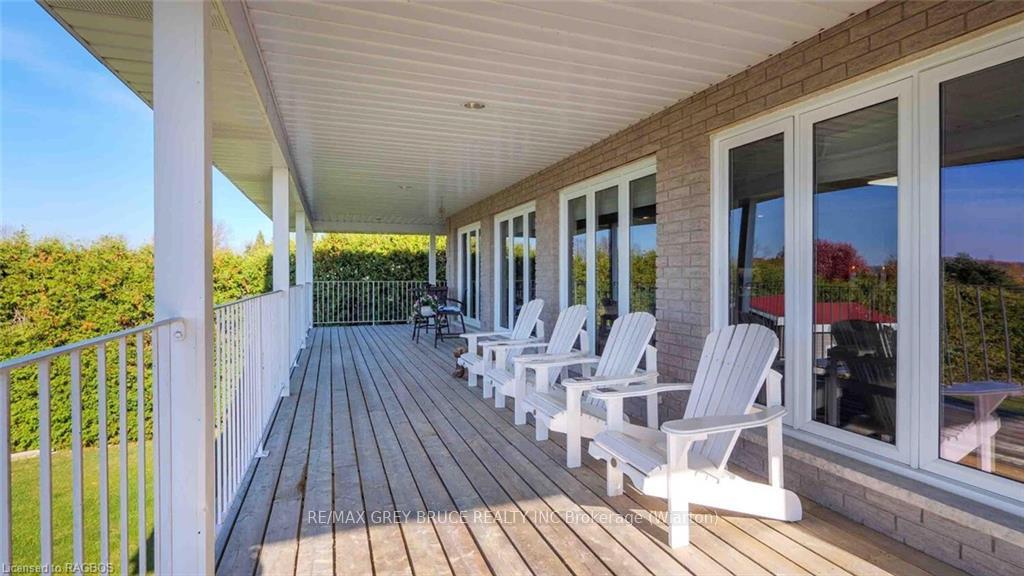
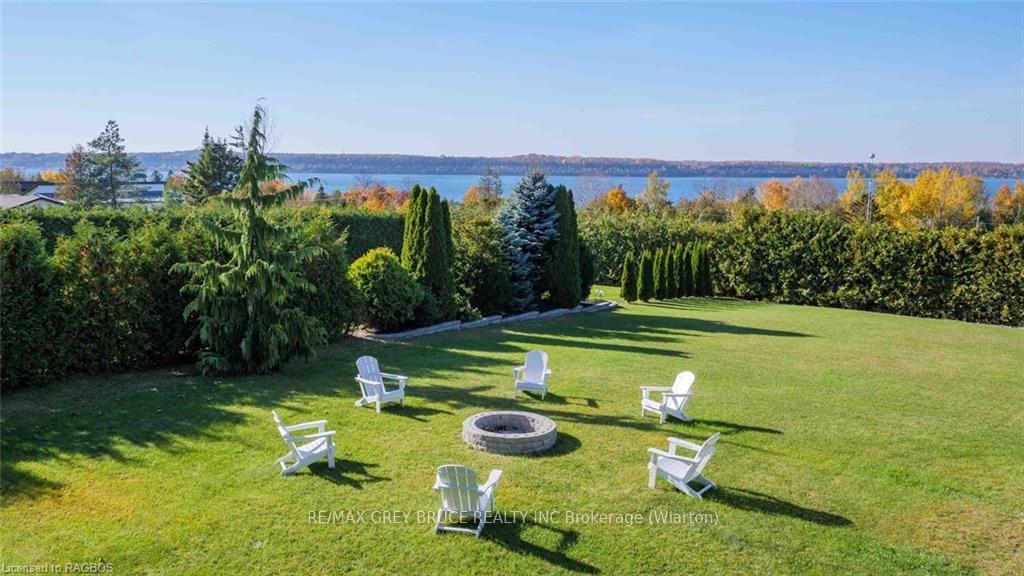
Welcome to this beautifully maintained home near Wiarton, where modern elegance meets the natural beauty of Bruce Peninsula living! Positioned to capture breathtaking sunset water views, this property offers 2, deeded water access points within the subdivision, making lakeside living a daily reality. The main level boasts a completely updated chef’s kitchen with high-end finishes, custom renovated bathroom, a main level bedroom with double closets, open concept living and dining room with a walkout to a covered deck where you can unwind with panoramic views. Automatic blinds offer added convenience and style and UV coated windows will keep your furniture and floors protected from the sun. The spacious lower level is designed for comfort and leisure, featuring a large family room with a cozy gas fireplace and a walkout to the private landscaped rear yard, a private sauna, a room used as a guest bedroom, another custom updated bathroom, a huge workshop underneath the attached double car garage, and stairway access to an attached 2-car garage. The second level presents a huge primary bedroom with a cozy sitting area and a luxurious 5-piece renovated bathroom, offering a personal retreat within your home. The second bedroom is currently used as an office and home gym. Nestled close to Wiarton and with access to the Bruce Trail, this location provides endless outdoor recreation opportunities. Beautiful landscaping surrounds the home, creating a lush and inviting outdoor space. This exceptional property has been meticulously maintained, has had high end renovations throughout and shows beautifully—don’t miss your opportunity to enjoy the very best of sunset views, nature, and lakeside living!
Ask about this home
A HOMEH agent will answer your questions about this home.
Around this home
Helpful calculators
Your HOMEH agent

"I would see it this week."