

168 Balmy Beach Road
168 Balmy Beach Road
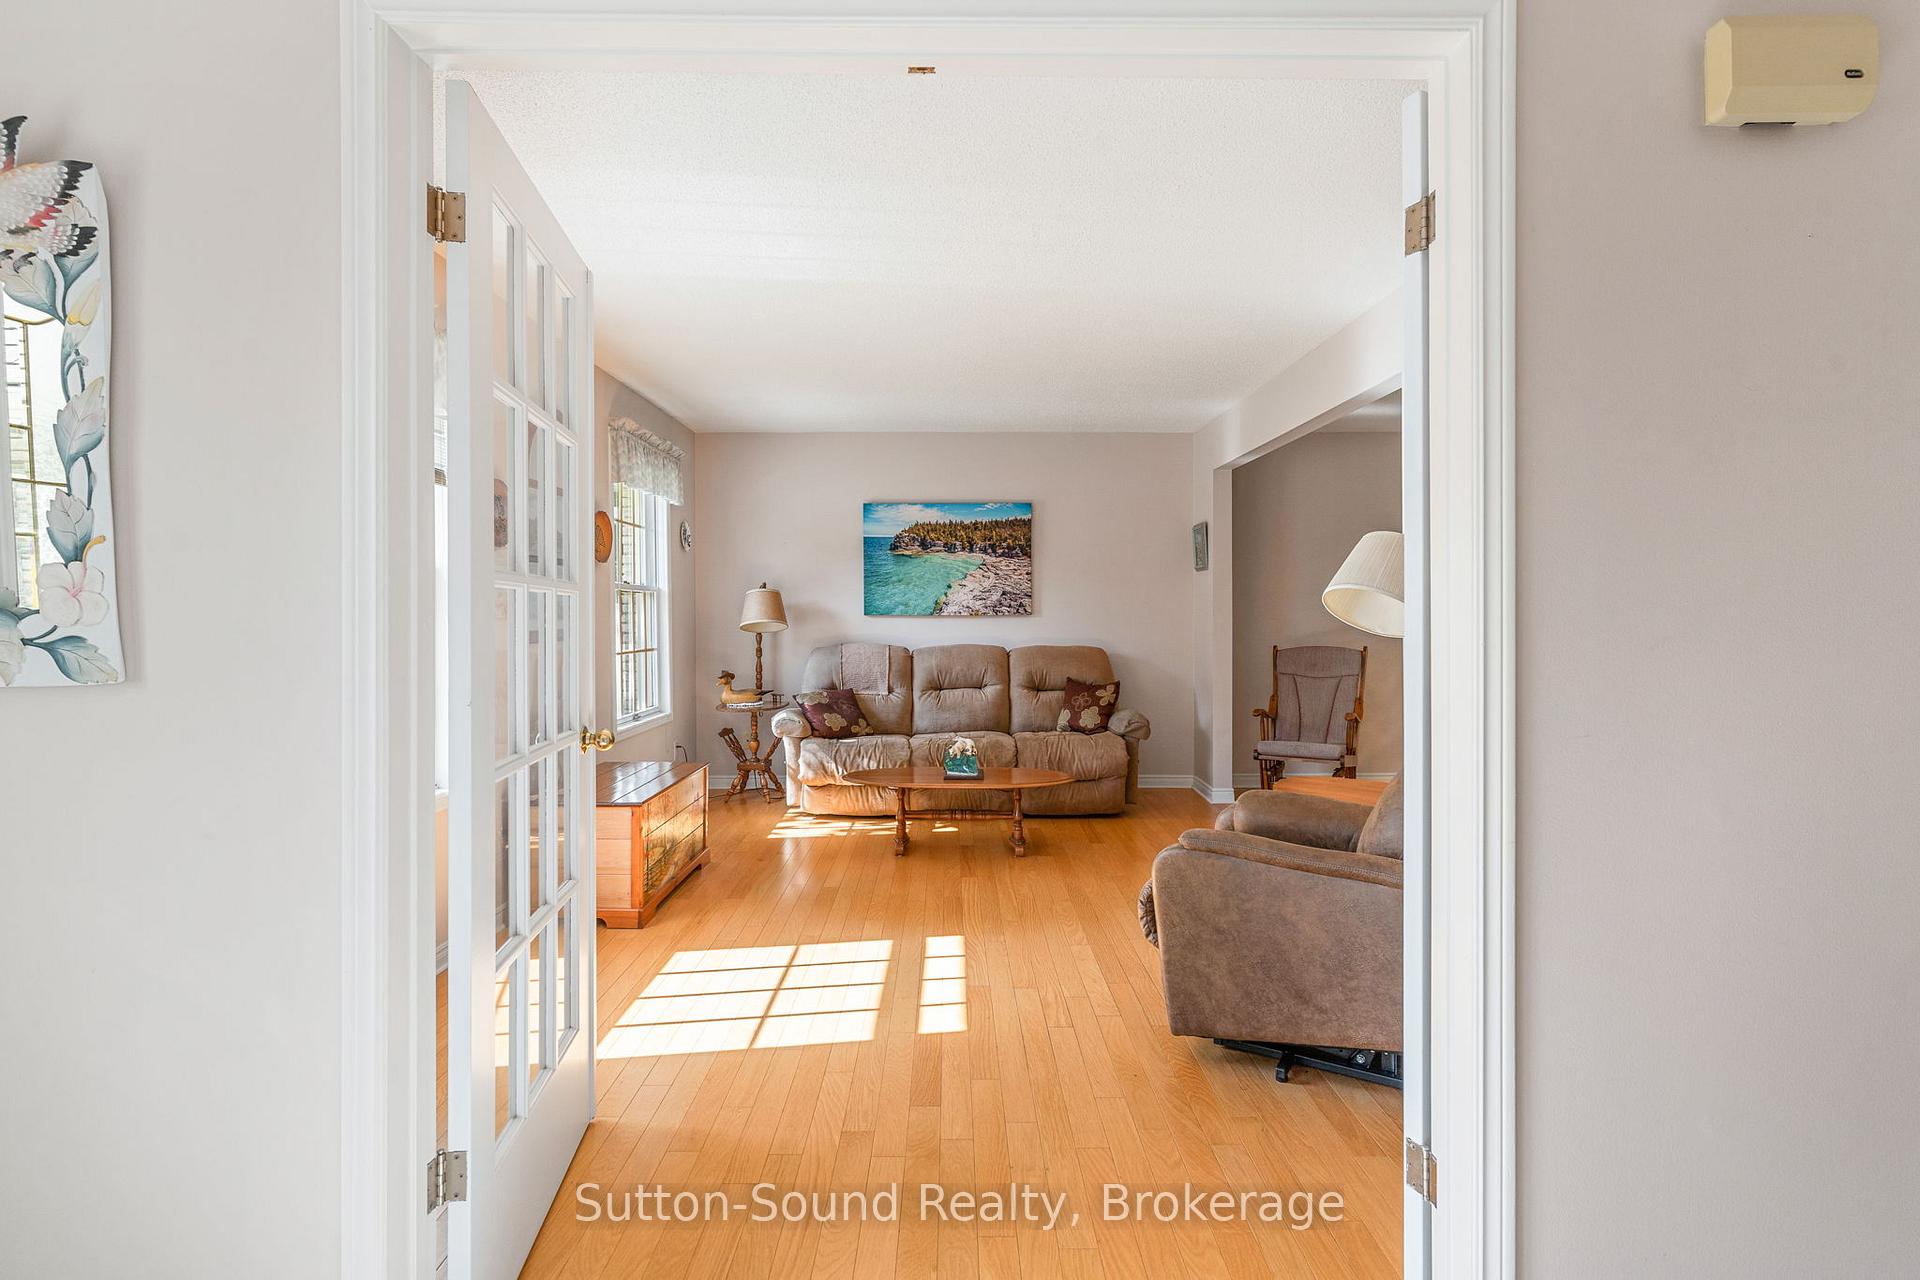 See all 26 photos
Property history
Facts and features
- BasementFinished
- Age of home31–50 years
- Water, sewerSeptic
- Lot shapeRectangular
- Hardwood floors
- Fireplace
- Central air
The homeDetached, 2-storey, Age 31–50 years
- Type: Detached
- Style: 2-storey
- Age: 31–50 years
- Living space: 2,000–2,500 sq ft
- Basement: Finished
- View: Trees/woods, forest
InsideFireplace Yes, natural gas, Hardwood, Main level
- Fireplace: Yes, natural gas
- Flooring: Hardwood
- Laundry: Main level
- Features: Storage, water heater owned, auto garage door remote, central vacuum
- Rooms above ground: 14
- Bedrooms: 3
- Bathrooms: 3
- Kitchens: 1
- Family room: Yes
Outside and lotOther, Shingles, Concrete, poured concrete
- Exterior: Other
- Roof: Shingles
- Foundation: Concrete, poured concrete
- Features: Deck, porch, landscaped
- Other structures: Workshop
- Size: 140 × 107 ft
- Shape: Rectangular
- Zoning: R5
Parking2 Garage, Attached, Private double
- Spaces: 2 Garage
- Garage: Attached
- Driveway: Private double
Heating, water and powerForced air, gas, Central air, Municipal water
- Heating: Forced air, gas
- Cooling: Central air
- Water: Municipal water
- Sewer: Septic
- Natural gas: Yes
- Hydro: Yes
- Cable: Yes
- Telephone: Yes
Costs and taxesTaxes $4,242 a year, HST included in the price, Rental items None
- Taxes, 2024: $4,242 a year
- HST: HST included in the price
- Rental items: None
Included in the saleFridge, stove, dishwasher, washer, dryer, shelving units in lower level, One upper shelf in utility room, generator
- Included: Fridge, stove, dishwasher, washer, dryer, shelving units in lower level
- Not included: One upper shelf in utility room, generator
NearbyBeach, level, marina, rec./commun.centre, wooded/treed, hospital
- Close to: Beach, level, marina, rec./commun.centre, wooded/treed, hospital
Listing detailsX12246418, Sold, Jun 26, 2025
- MLS® number: X12246418
- Status: Sold
- Listed on: Jun 26, 2025
- Days on market: 166
- Updated: Dec 9, 2025
- Possession: 2025-08-14 / Immediate
- Occupied by: Owner
- Listing brokerage: Sutton-Sound Realty
About this home
168 Balmy Beach Road, Georgian Bluffs, ON N4K 5N4
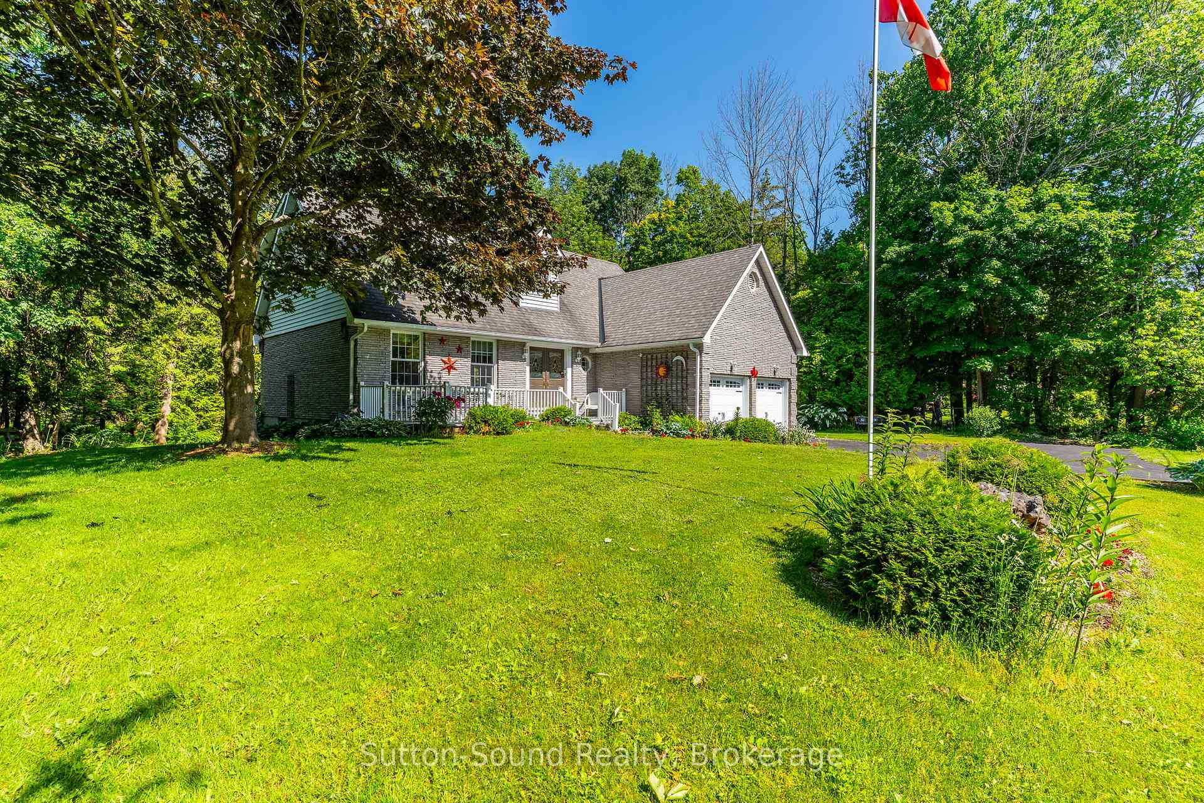
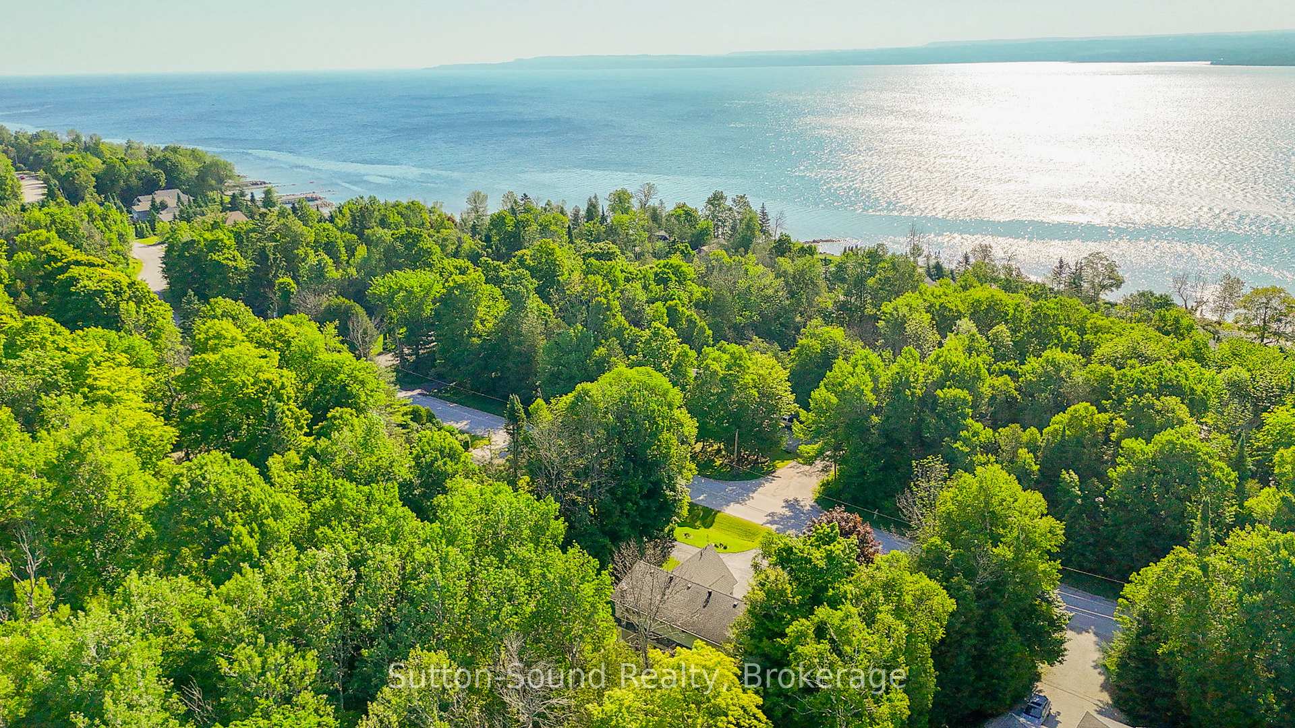
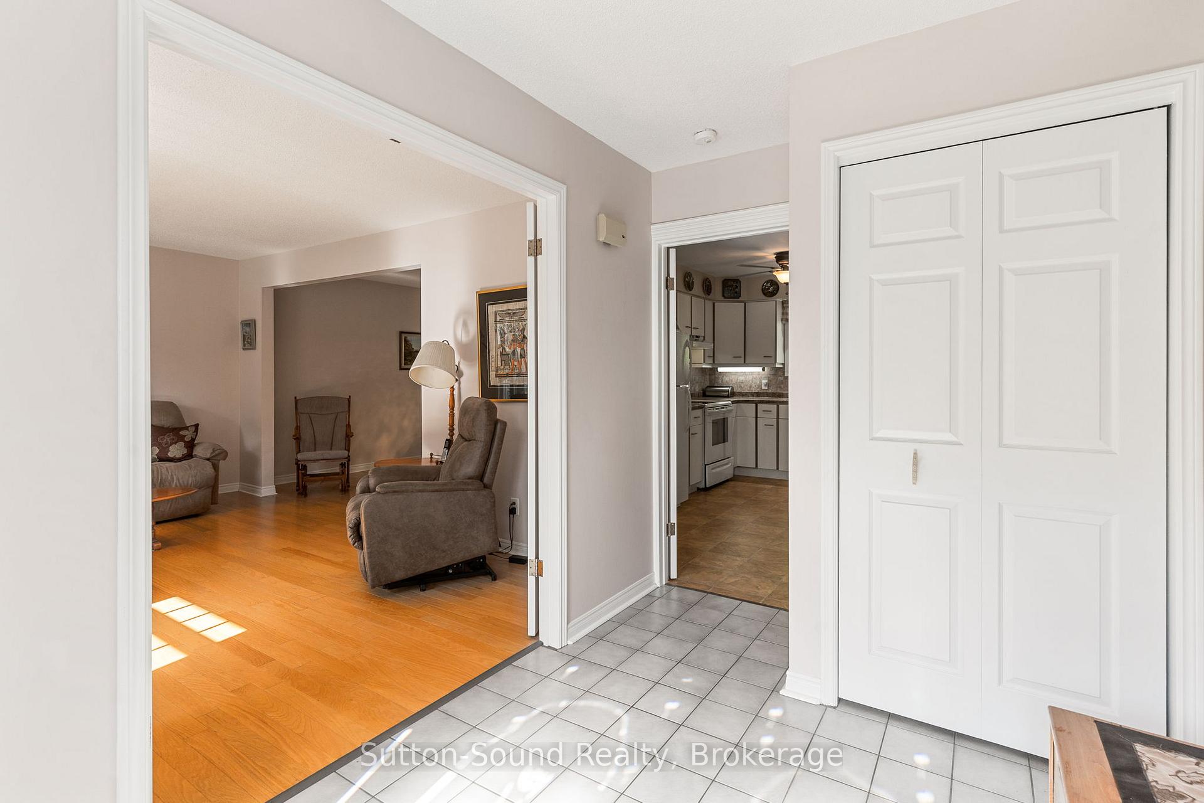
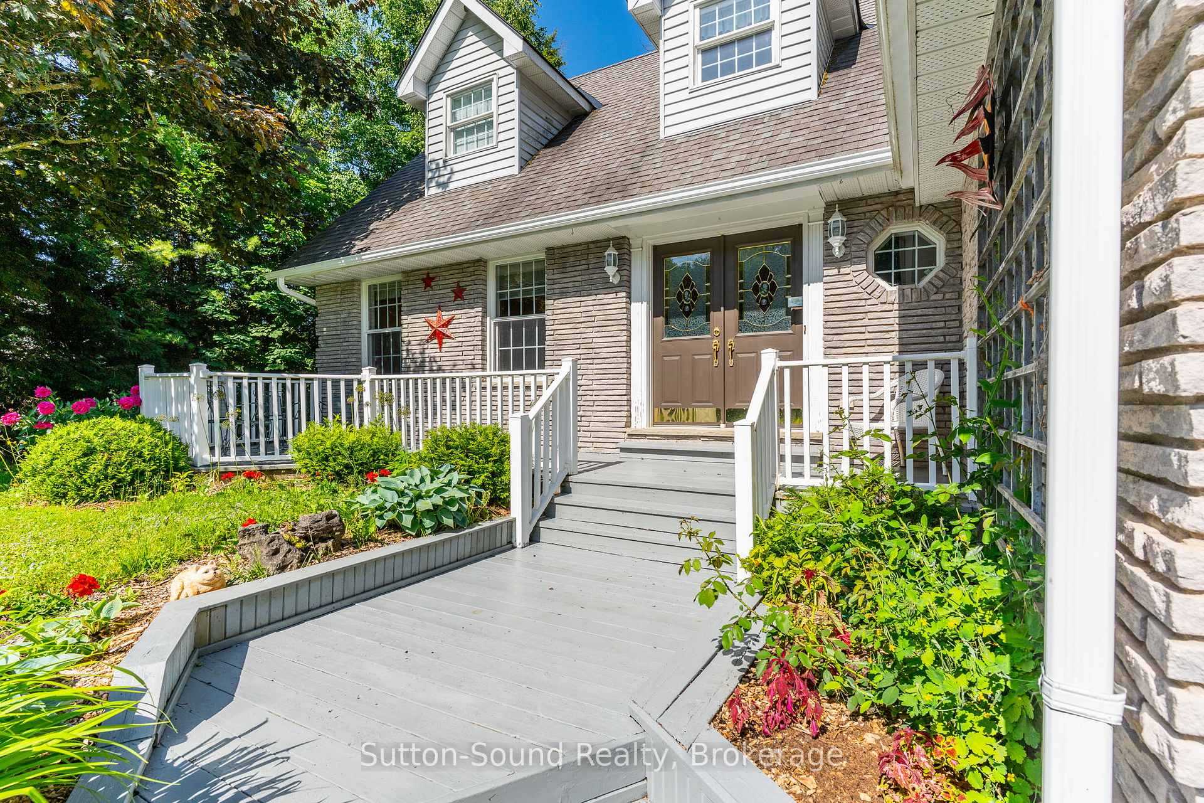
SOUGHT AFTER BALMY BEACH! Balmy Beach is ready to welcome the next family into this Extremely Well Maintained One Owner Property Steps from the Shores of Georgian Bay! This Three Bedroom 2.5 Bath Beauty with Detached Workshop says HOME the moment you walk into the foyer leading via French doors to the Large Living room open to a Formal Dining Room accented with Gleaming Hardwood Floors. The spacious Eat In Kitchen boasts an abundance of Cupboard Space and Island lending itself to an additional Dining Area leading out to the Private Outdoor Living area with the entire property's perimeter consisting of mature Evergreens for the utmost secluded experience. The Master Bedroom offers both a Walk In Closet as well Ensuite host to both a Soaker/Jet Tub and Walk In Shower. Two additional Bedrooms include Double Closets. The Main floor Den with Natural Gas Fireplace as well the Fully Finished Lower Level offers plenty more space for entertaining guests. The Beach, Tennis Courts, Trails, Boat Launch and small Grocer are all within walking distance via stroll along Old Beach Drive where you will enjoy stunning views over Georgian Bay. Minutes from the renowned Legacy Ridge Golf Club and Cobble Beach Golf Resort this one owner property is ready to welcome the next family to experience the Balmy Beach lifestyle. Just 10 minutes north of Owen Sound with Municipal Water and Natural Gas.
Ask about this home
A HOMEH agent will answer your questions about this home.
Around this home
Helpful calculators
Your HOMEH agent

"Priced 15% under the Hestimate. I would see it this week."