

318840 Grey Rd 1
318840 Grey Rd 1
 See all 49 photos
Property history
Facts and features
- BasementHalf
- Water, sewerSeptic
- Lot shapeIrregular
- HeatingForced air
- Fireplace
The homeDetached, 1 1/2 storey, 1,100–1,500 sq ft
- Type: Detached
- Style: 1 1/2 storey
- Living space: 1,100–1,500 sq ft
- Basement: Half, exposed rock
- View: Pasture, trees/woods
- Special designation: Other
InsideFireplace Yes, electric, natural gas, Main level, Auto garage door remote, carpet free, storage, sump pump, upgraded insulation, water heater, workbench
- Fireplace: Yes, electric, natural gas
- Laundry: Main level
- Features: Auto garage door remote, carpet free, storage, sump pump, upgraded insulation, water heater, workbench
- Security: Smoke detector, carbon monoxide detectors
- Rooms above ground: 8
- Bedrooms: 3
- Bathrooms: 3
- Kitchens: 1
- Family room: Yes
Outside and lotWood, Metal, Stone
- Exterior: Wood
- Roof: Metal
- Foundation: Stone
- Features: Landscaped, privacy, porch, year round living
- Other structures: Aux residences, barn, box stall, fence - full, greenhouse, shed, storage, workshop, paddocks
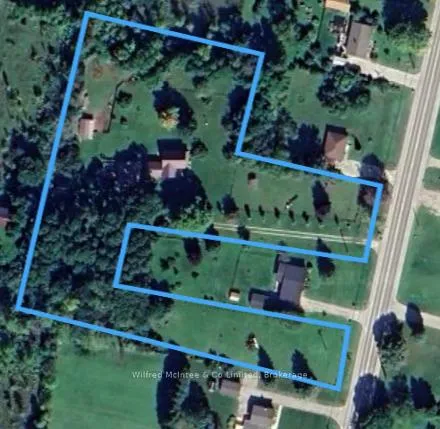
- Size: 408.55 × 452 ft
- Shape: Irregular
- Zoning: RU
Parking2 Garage, Detached, Private, rv/truck
- Spaces: 2 Garage
- Garage: Detached
- Driveway: Private, rv/truck
Heating, water and powerForced air, gas, Municipal water, Septic
- Heating: Forced air, gas
- Water: Municipal water
- Sewer: Septic
- Natural gas: Yes
- Hydro: Yes
- Cable: Yes
- Telephone: Available
Costs and taxesTaxes $3,247 a year, HST included in the price, Hat water tank - nat.gas
- Taxes, 2025: $3,247 a year
- HST: HST included in the price
- Rental items: Hat water tank - nat.gas
Included in the sale8 outbuildings; washer & dryer, fridge, stove; window coverings; hay wagon; play ground equipment, All personal belongings, outdoor decor, all equipment, generator, riding lawnmower, art work on out buildings, all animals
- Included: 8 outbuildings; washer & dryer, fridge, stove; window coverings; hay wagon; play ground equipment
- Not included: All personal belongings, outdoor decor, all equipment, generator, riding lawnmower, art work on out buildings, all animals
Listing detailsX12538408, Sold, Nov 12, 2025
- MLS® number: X12538408
- Status: Sold
- Listed on: Nov 12, 2025
- Days on market: 196
- Updated: May 27, 2026
- Possession: 90+ days
- Occupied by: Owner
- Listing brokerage: Wilfred McIntee & Co Limited
About this home
318840 Grey Rd 1, Georgian Bluffs, ON N4K 5N4
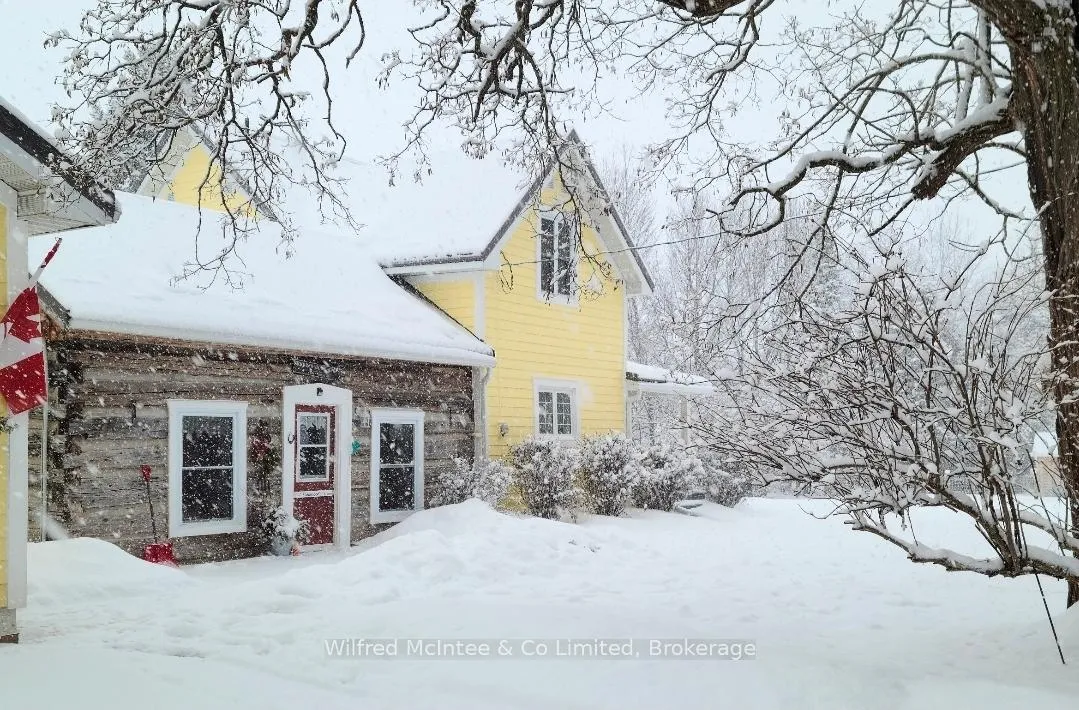
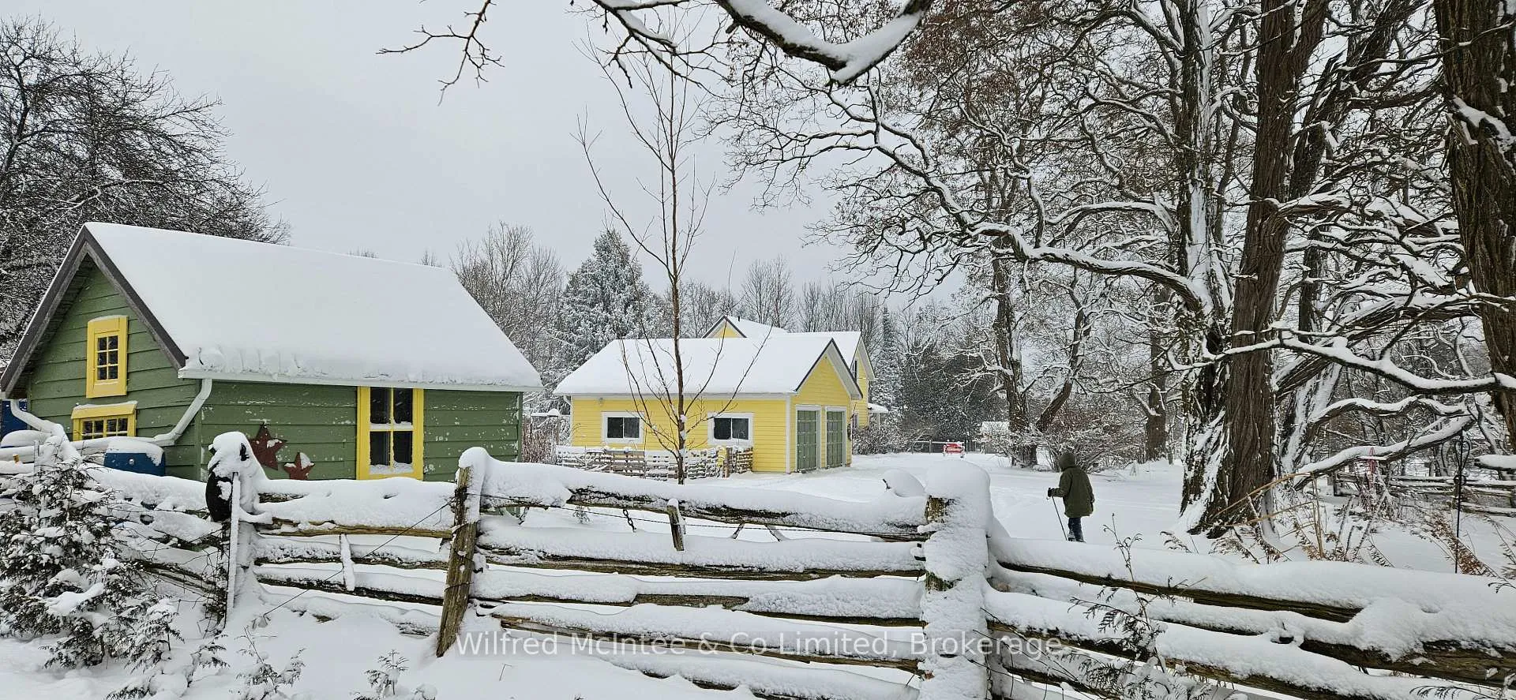
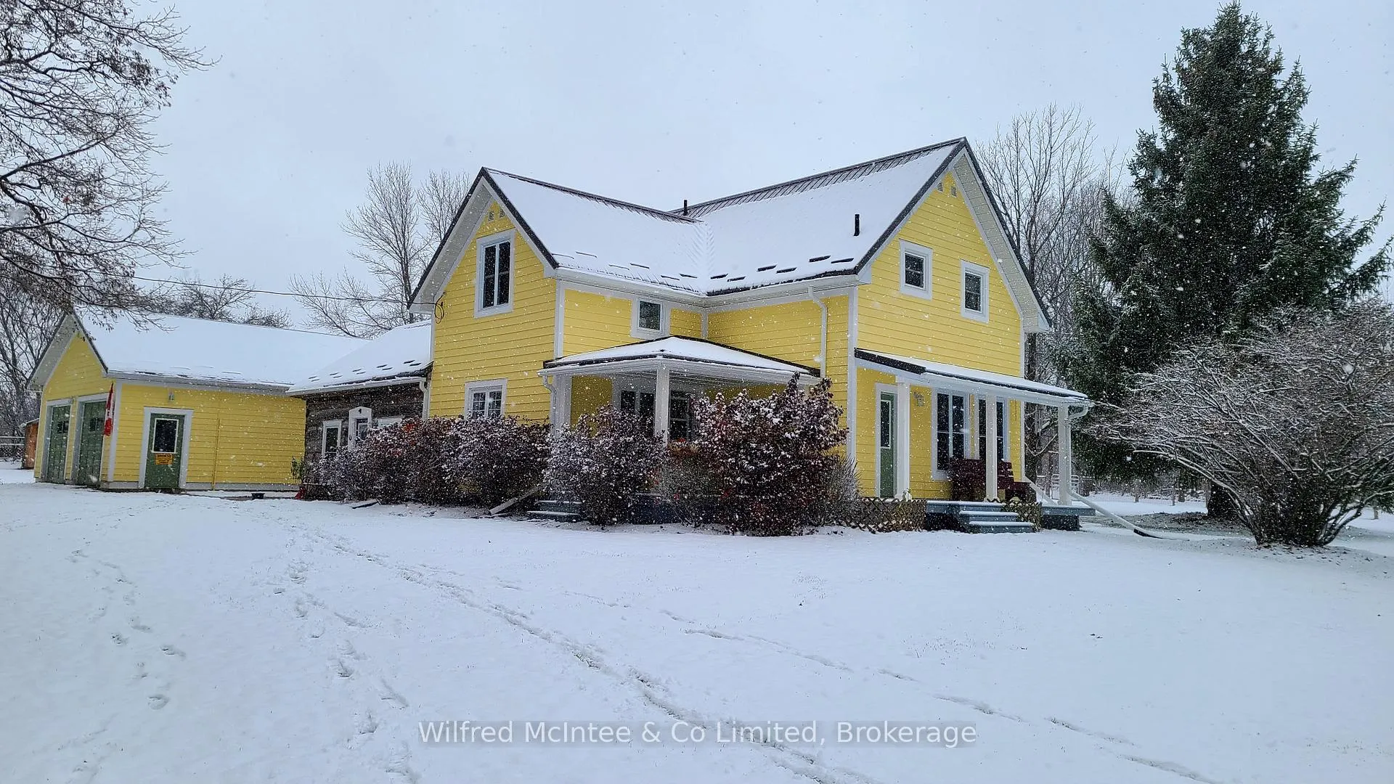
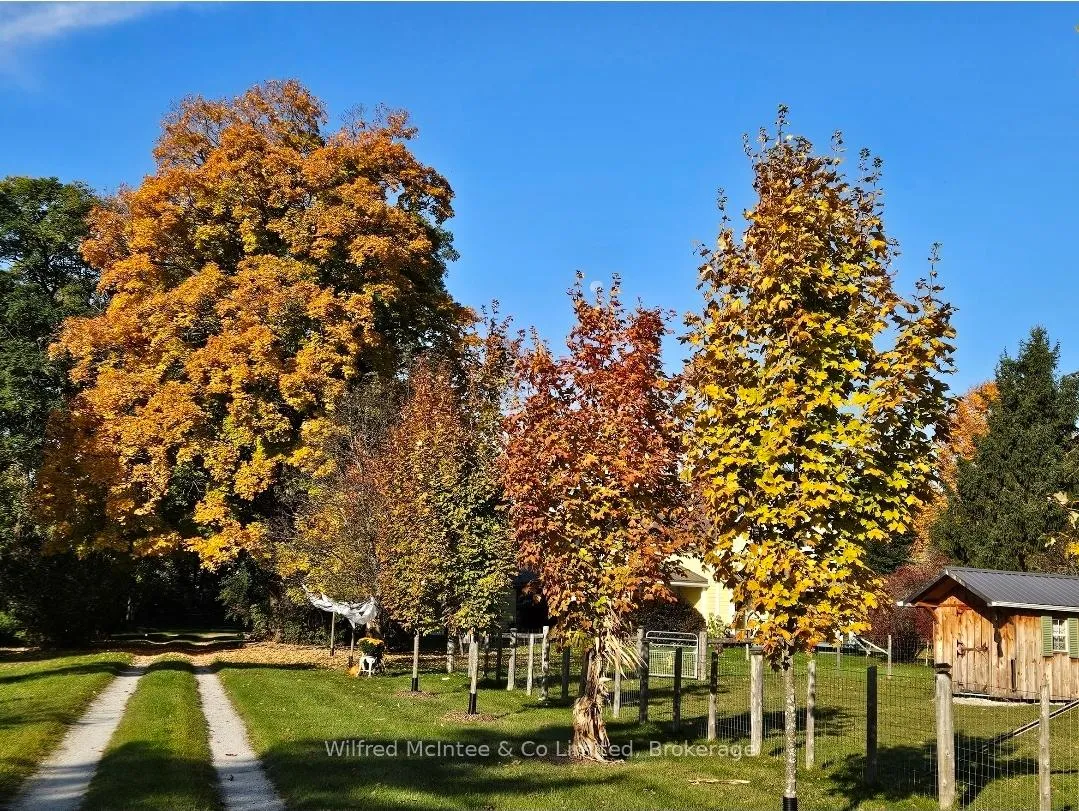
Embrace the rustic elegance of this charming 3-acre hobby farm retreat, featuring an extensively renovated and modernized addition to the original 1880 log home, offering 3 bedrooms and 2.5 bathrooms. New Maibec wood siding (Quebec white cedar), energy shield insulation + nova wrap, steel roof and eaves completed in 2021. Enjoy the serenity of a fully fenced property with a long, private driveway and mature trees, complete with an 8x6 greenhouse, cozy 8x10 bunkie, a 2-car heated detached garage, a 12.5x16.5 garden shed, and the 11x25 barn with stalls opening onto a fenced paddock (panel stalls are currently configured to be 8x7, 8x7, 8x5, 8x4.5), 2 paddock shelters (7x12 and 7x10), 8x14 hay storage, 6x8 chicken coop with 8x8 run. Quality Mennonite craftsmanship fences, outbuildings and house upgrades. Perfectly situated just minutes north of Owen Sound, this rural estate delivers the best of both worlds: ultimate privacy while remaining close to all city amenities and the marina.
Ask about this home
A HOMEH agent will answer your questions about this home.
Around this home
Helpful calculators
Your HOMEH agent

"I would see it this week."