

503185 Grey Road 1
503185 Grey Road 1
 See all 47 photos
Property history
Facts and features
- BasementWalk-out
- Water, sewerSeptic
- HeatingHeat pump
- CoolingCentral air
- Second kitchen
- Fireplace
- Central air
- Waterfront
The homeDetached, Bungalow, 1,100–1,500 sq ft
- Type: Detached
- Style: Bungalow
- Living space: 1,100–1,500 sq ft
- Basement: Finished with walk-out, full
- View: Bay
- Waterfront: Direct
InsideFireplace Yes, wood stove, propane, Lower level, In-law suite, primary bedroom - main floor
- Fireplace: Yes, wood stove, propane
- Laundry: Lower level
- Features: In-law suite, primary bedroom - main floor
- Rooms above ground: 3
- Rooms in the basement: 2
- Bedrooms: 2 + 1 in the basement
- Bathrooms: 2
- Kitchens: 2
- Family room: Yes
Outside and lotVinyl siding, Metal, Concrete
- Exterior: Vinyl siding
- Roof: Metal
- Foundation: Concrete
- Features: Deck, patio, year round living
- Other structures: Out buildings, workshop, shed
- Size: 76.85 × 284.53 ft
- Zoning: SR2
Parking10 Parking, Private
- Spaces: 10 Parking
- Driveway: Private
Heating, water and powerHeat pump, other, Central air, Other
- Heating: Heat pump, other
- Cooling: Central air
- Water: Other
- Sewer: Septic
- Natural gas: No
- Hydro: Yes
- Cable: No
- Telephone: Yes
Costs and taxesTaxes $4,118 a year, HST included in the price
- Taxes, 2024: $4,118 a year
- HST: HST included in the price
Included in the saleFridge, stove, washer, dryer
- Included: Fridge, stove, washer, dryer
NearbyWaterfront
- Close to: Waterfront
Listing detailsX12220258, Sold, Jun 13, 2025
- MLS® number: X12220258
- Status: Sold
- Listed on: Jun 13, 2025
- Days on market: 172
- Updated: Dec 2, 2025
- Possession: Immediate
- Occupied by: Vacant
- Listing brokerage: Sutton-Sound Realty
About this home
503185 Grey Road 1, Georgian Bluffs, ON N0H 2T0
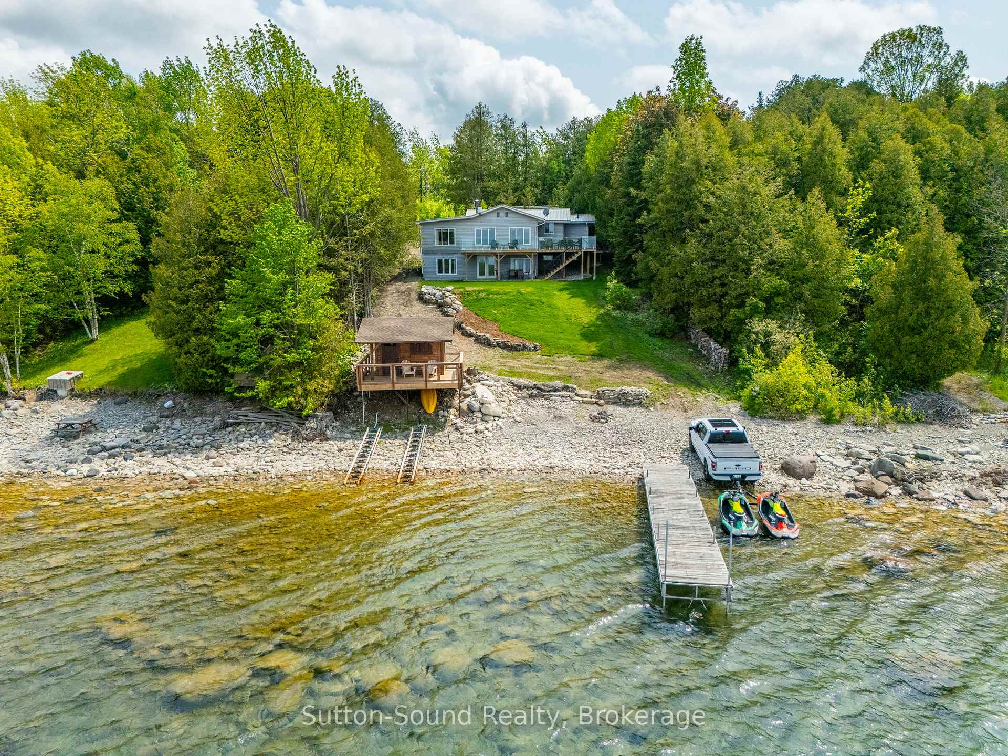
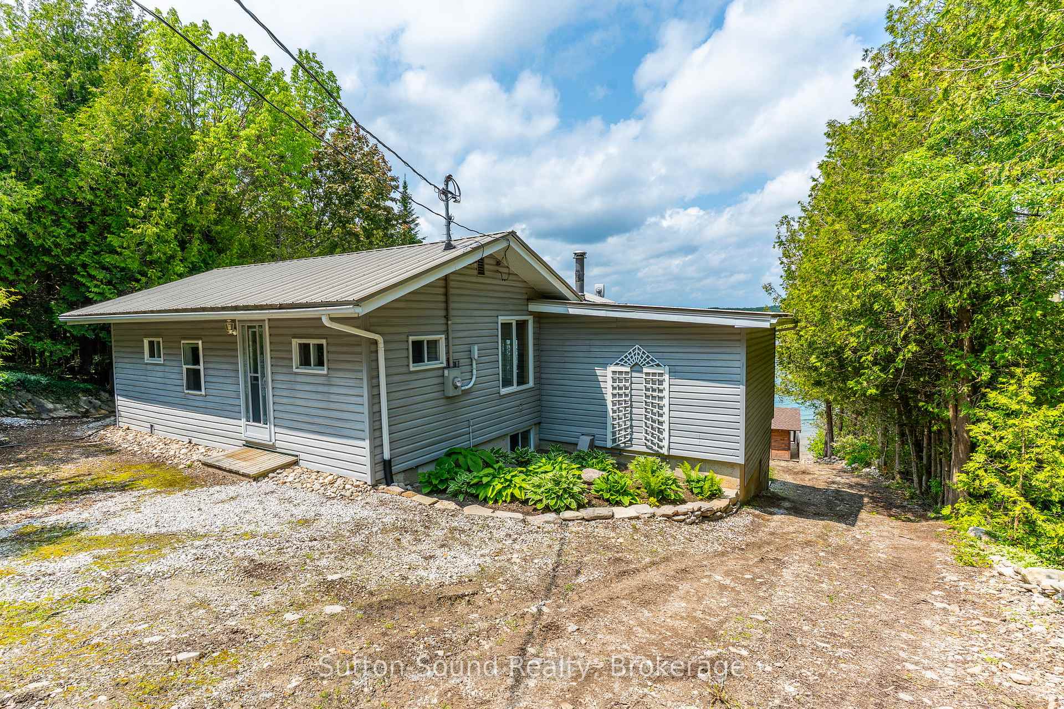
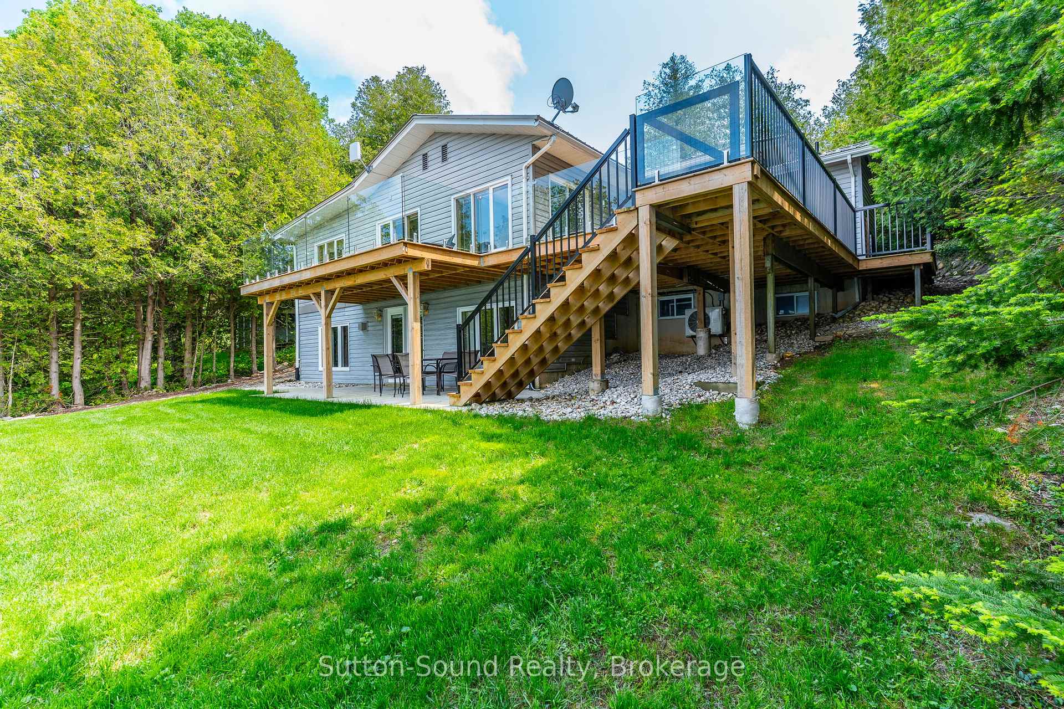
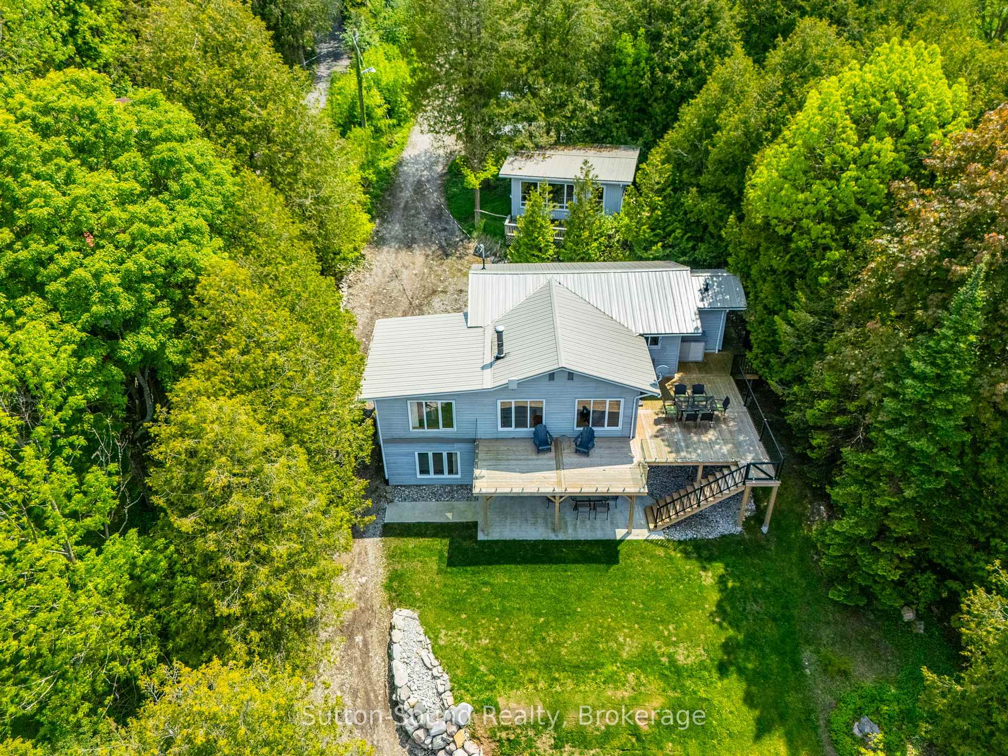
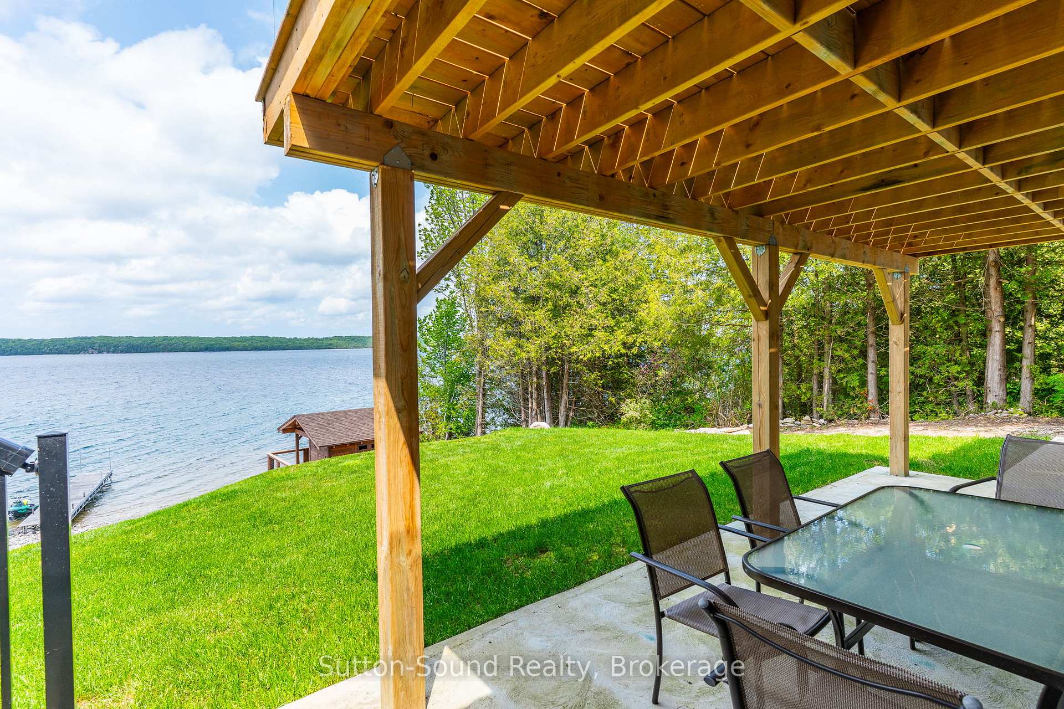
Located by Big Bay on the crystal-clear shores of Georgian Bay, this stunning waterfront property offers over 75 feet of shoreline with breathtaking views of White Cloud Island and Griffith Island. Whether you're looking for a seasonal escape or a year-round home, this property delivers an unforgettable Georgian Bay lifestyle. This charming bungalow offers three bedrooms, two kitchens & two full bathrooms which is perfectly suited for extended family stays or rental potential. The main level includes two bedrooms, a spacious kitchen and dining area with a sunken living room offering a cozy woodstove and panoramic water views. Step through the patio doors to an oversized new deck with sleek glass railings, designed to maximize the view. Downstairs, the walk-out lower level functions as a potential self-contained one-bedroom suite, featuring a fully updated bathroom, a large eat in kitchen plus a large family room with gas fireplace & patio doors that walkout to a concrete patio. Additional features include: New forced air heat pump with central A/C. Steel roof for durability and low maintenance. Separate 16 x 20 outbuilding ideal for a bunkie, games room or studio. Close to Wiarton and Owen Sound for convenience. Whether you're launching a kayak at sunrise, enjoying a family BBQ on the deck or simply soaking up the serenity, this property offers the perfect backdrop for creating lasting family memories. Thoughtfully designed for relaxation and recreation, the property features a waterside shed with a private covered patio ideal for enjoying the incredible views. Enjoy the private dock and make use of the custom storage designed for your personal watercraft. Call your realtor today to book your private showing!
Ask about this home
A HOMEH agent will answer your questions about this home.
Around this home
Helpful calculators
Your HOMEH agent

"I would see it this week."