

179530 Grey 17 Road
179530 Grey 17 Road
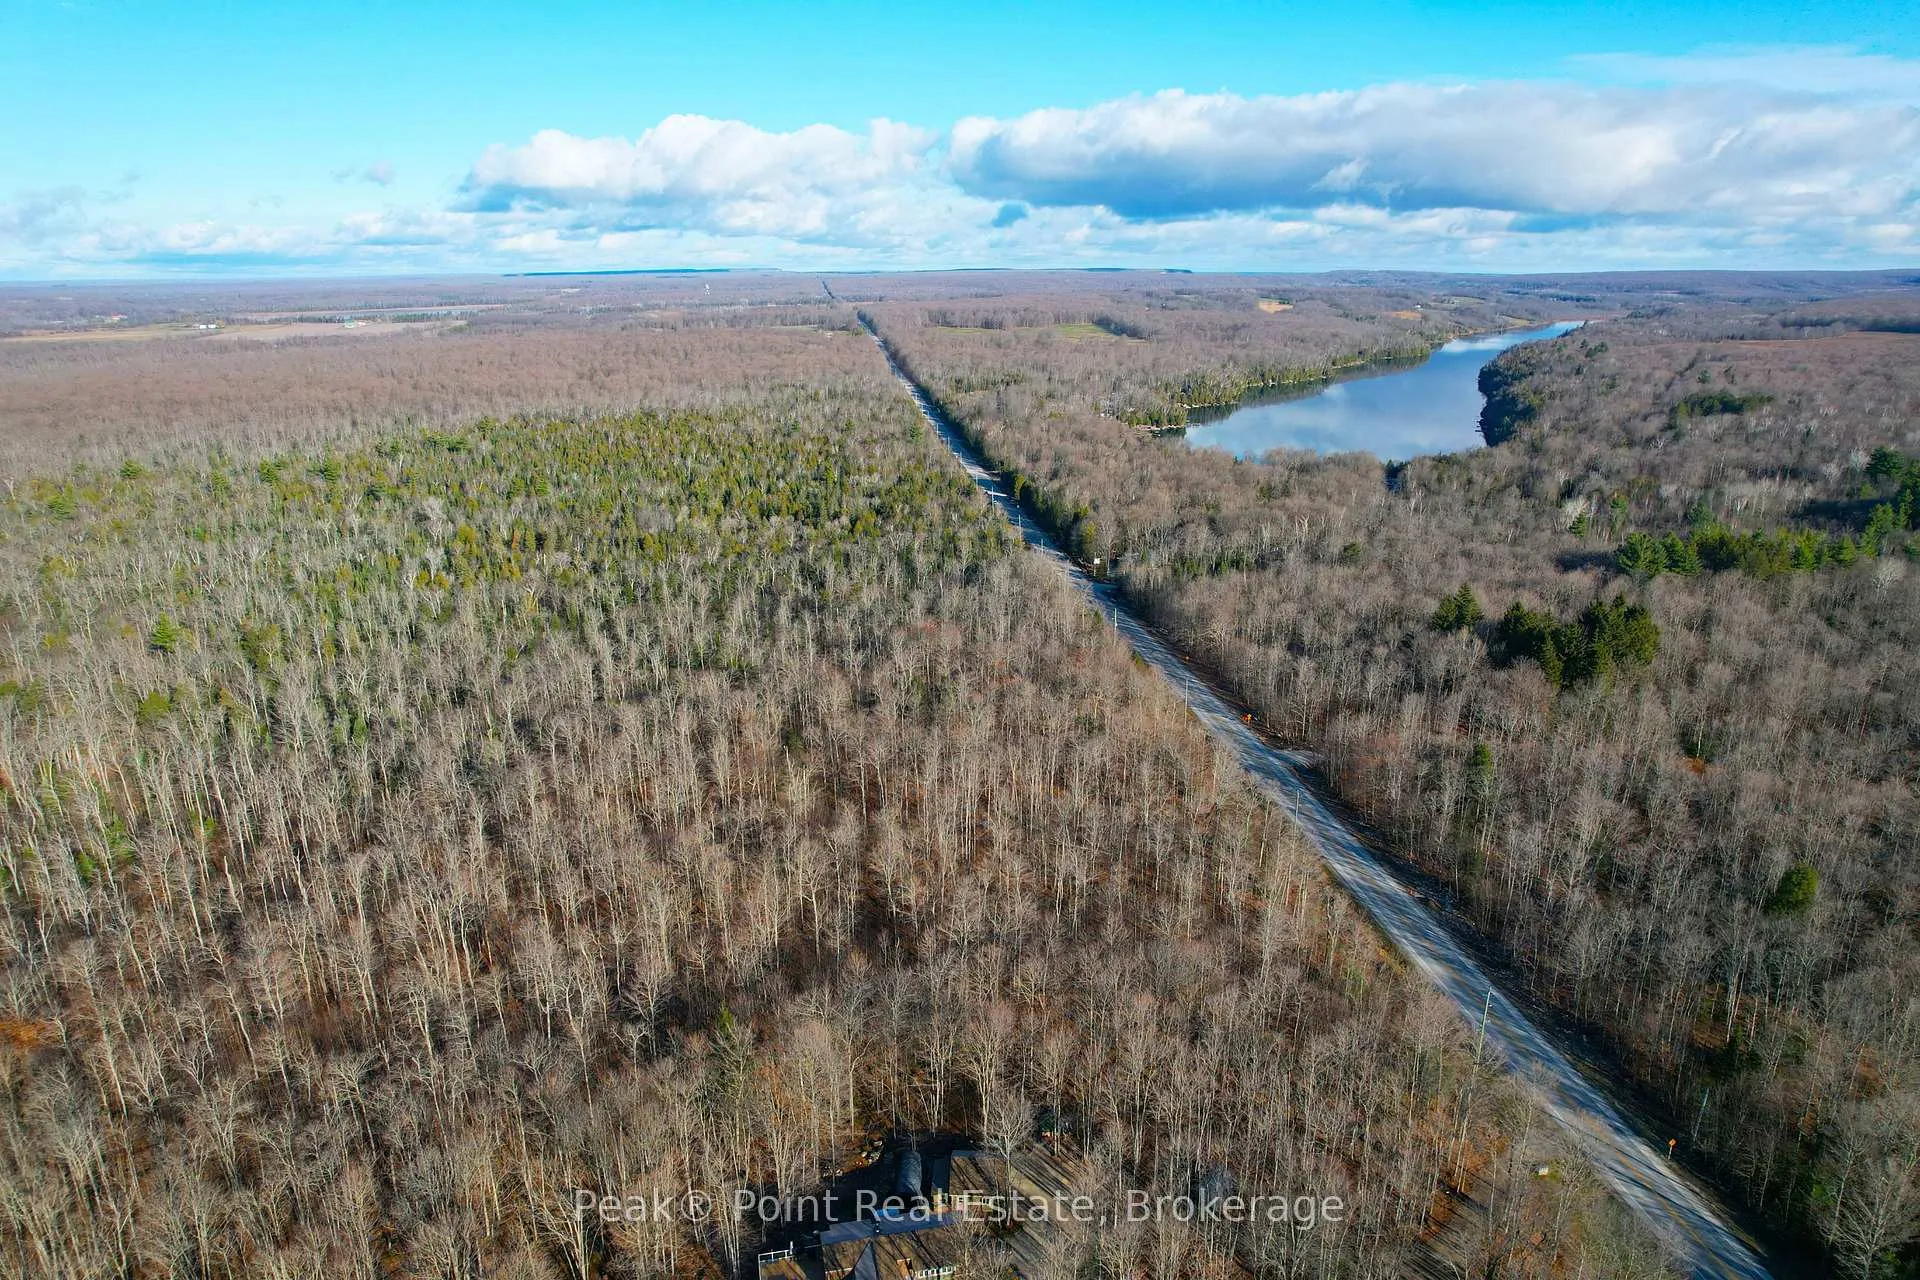 See all 49 photos
Property history
- $849,500ExpiredList: 2025-12-08|End: 2026-08-31|266 daysX12610184
Facts and features
- BasementNone
- Price per sq ft~$200
- Water, sewerWell, septic
- Lot shapeRectangular
- Central air
The homeDetached, 2-storey, 3,500–5,000 sq ft
- Type: Detached
- Style: 2-storey
- Living space: 3,500–5,000 sq ft
- Basement: None
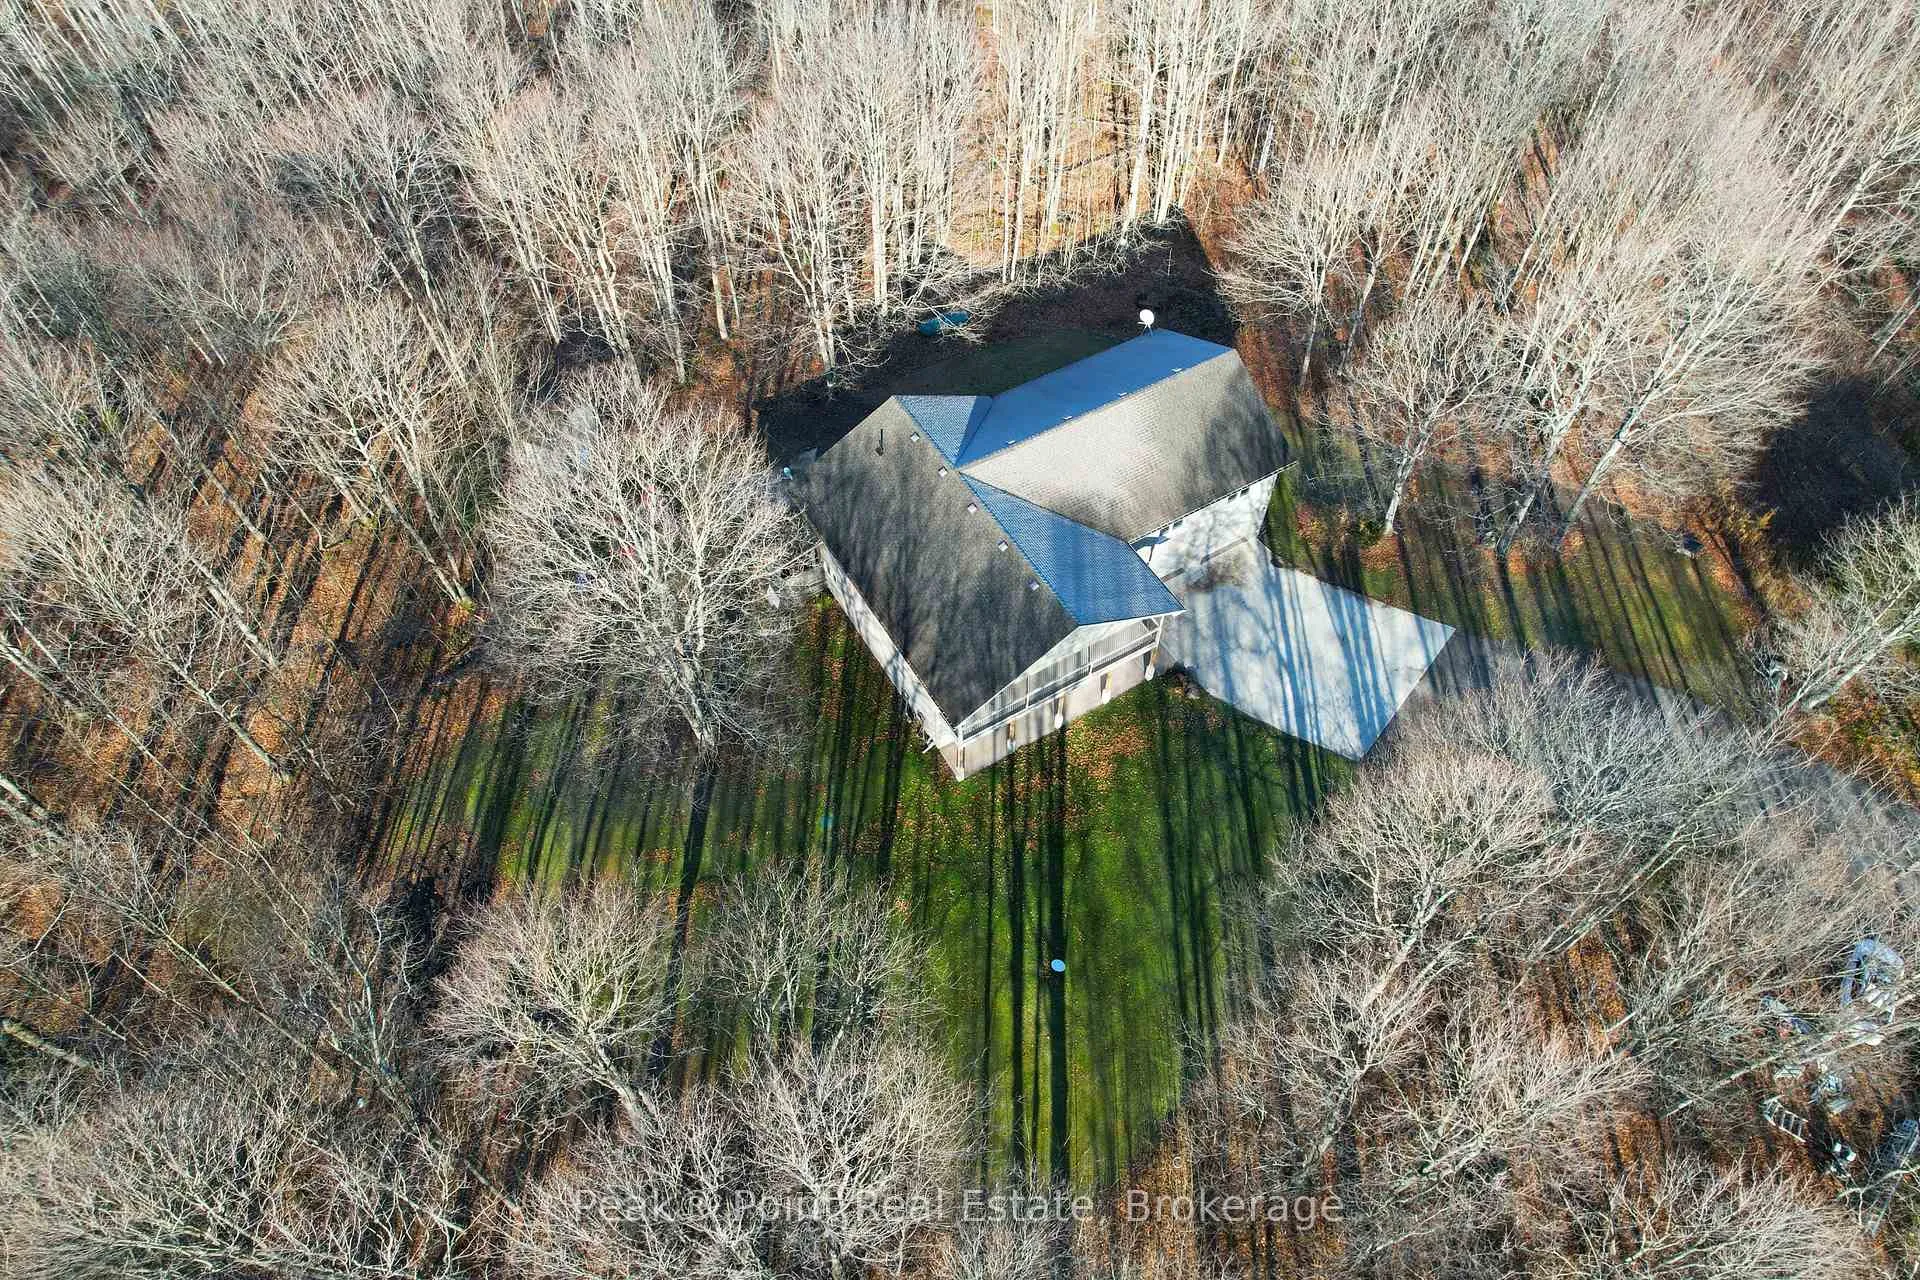
- View: Forest, trees/woods
InsideMain level, Auto garage door remote, on demand water heater, propane tank, water heater owned, Alarm system, carbon monoxide detectors
- Laundry: Main level
- Features: Auto garage door remote, on demand water heater, propane tank, water heater owned
- Security: Alarm system, carbon monoxide detectors
- Rooms above ground: 14
- Bedrooms: 4
- Bathrooms: 3
- Kitchens: 1
- Family room: Yes
Outside and lotVinyl siding, stone, Asphalt shingle, Concrete block
- Exterior: Vinyl siding, stone
- Roof: Asphalt shingle
- Foundation: Concrete block
- Features: Deck, hot tub, landscape lighting, landscaped, patio, privacy, year round living
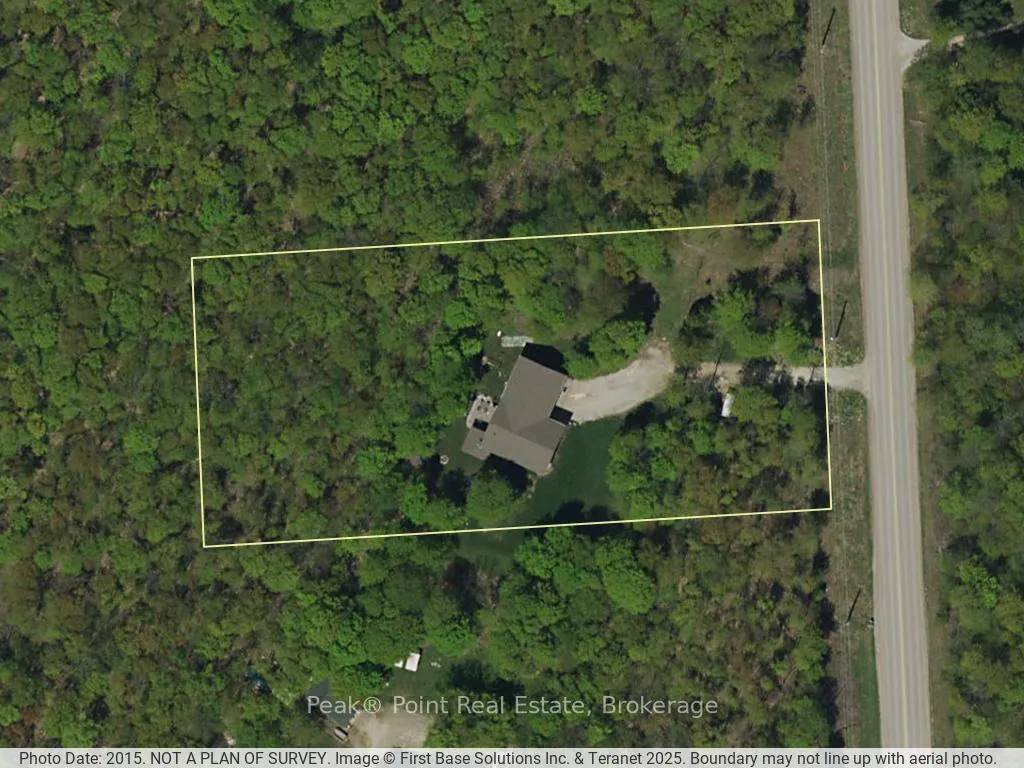
- Size: 200 × 440 ft
- Shape: Rectangular
- Zoning: RU
Parking2 Garage, Attached, Private double
- Spaces: 2 Garage
- Garage: Attached
- Driveway: Private double
Heating, water and powerOther, propane, Central air, Well
- Heating: Other, propane
- Cooling: Central air
- Water: Well
- Sewer: Septic
Costs and taxesTaxes $5,790 a year, HST included in the price, Propane tank
- Taxes, 2025: $5,790 a year
- HST: HST included in the price
- Rental items: Propane tank
- Under contract: Propane tank
Included in the saleAppliances, Personal items (hot tub negotiable)
- Included: Appliances
- Not included: Personal items (hot tub negotiable)
NearbyGolf, school bus route, skiing, wooded/treed, level
- Close to: Golf, school bus route, skiing, wooded/treed, level
Listing detailsX12610184, Expired, Dec 8, 2025
- MLS® number: X12610184
- Status: Expired
- Listed on: Dec 8, 2025
- Days on market: 266
- Updated: Aug 31, 2026
- Possession: Flexible
- Occupied by: Owner
- Listing brokerage: Peak® Point Real Estate
About this home
179530 Grey 17 Road, Georgian Bluffs, ON N0H 2T0
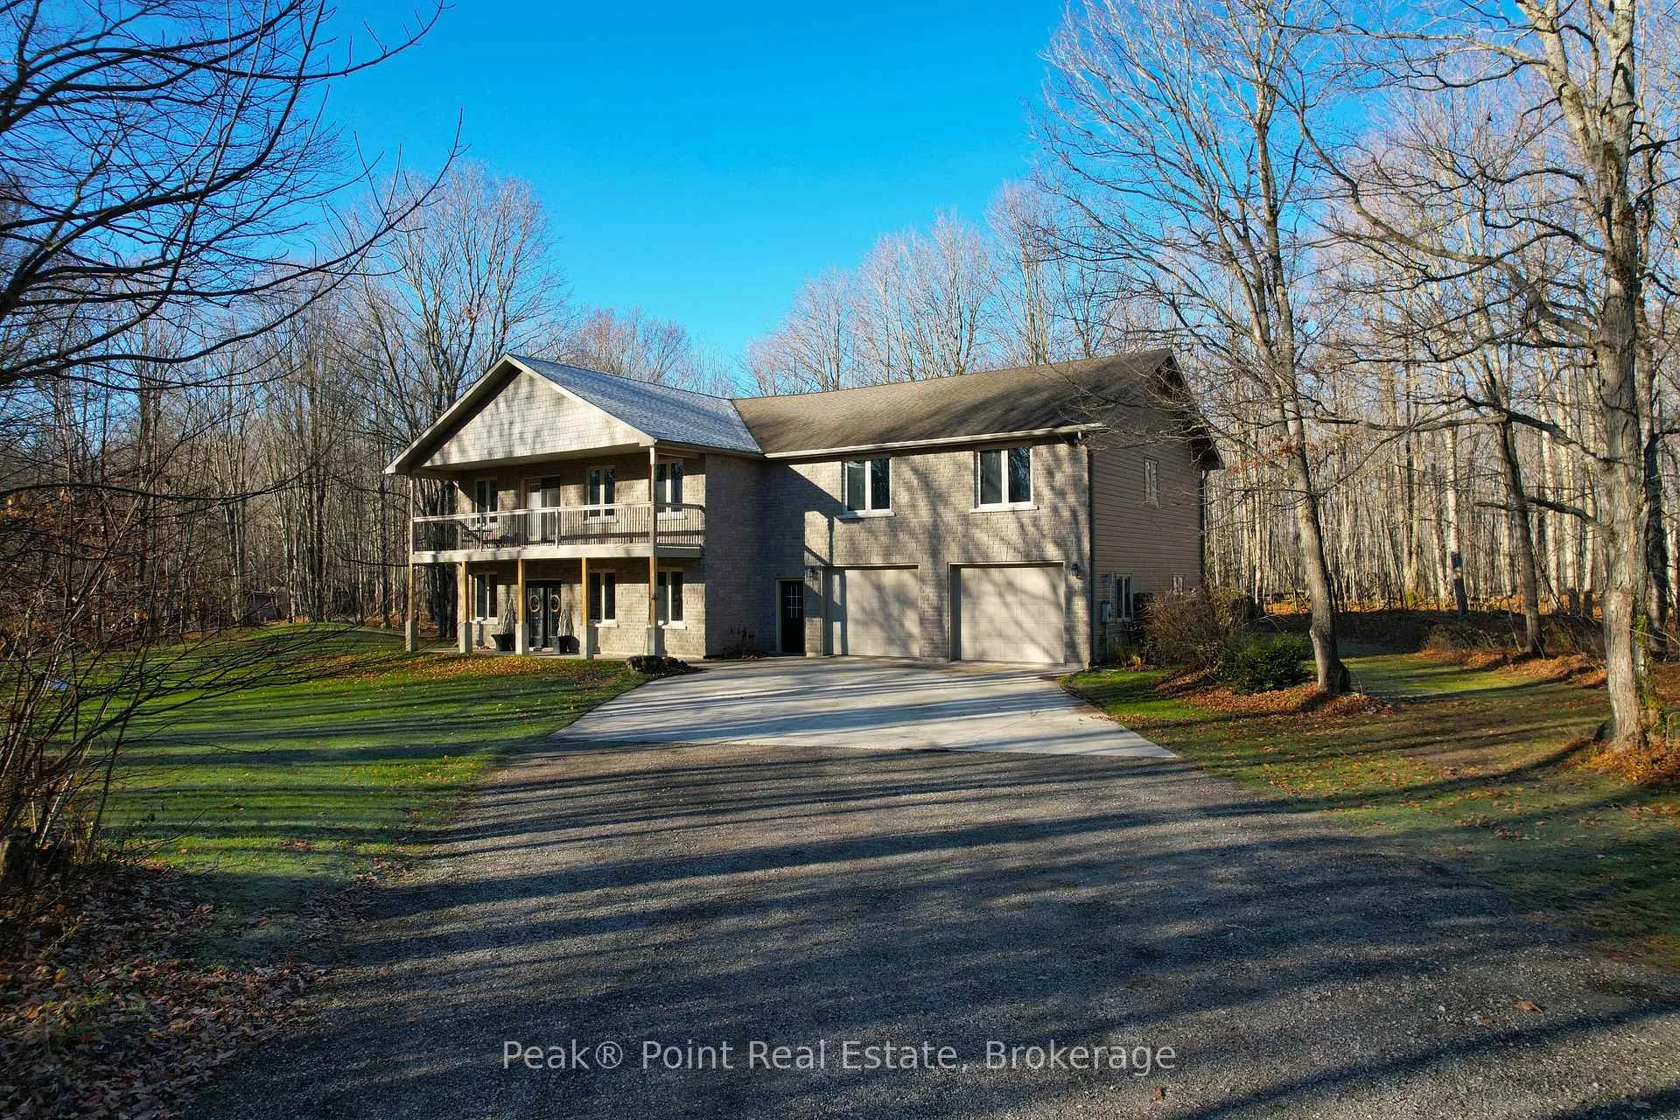
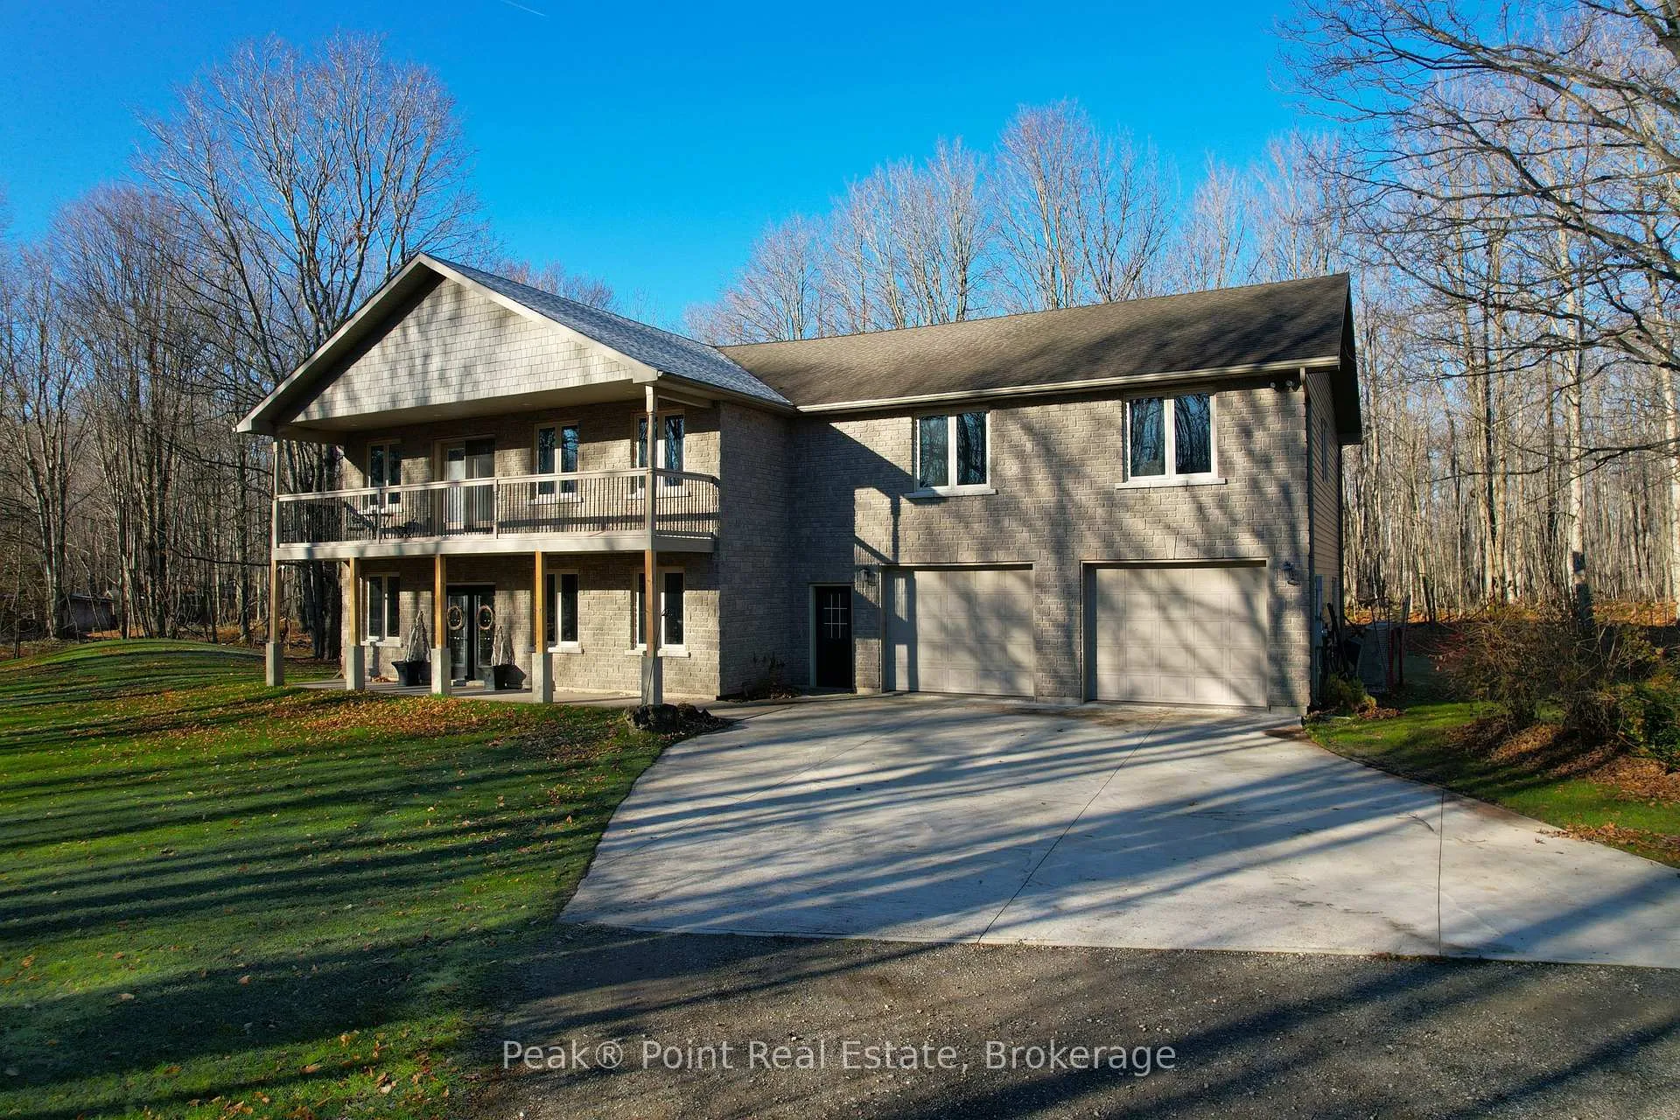
This impressive home in Georgian Bluffs, Ontario, on 2.01 acres, offers a perfect blend of modern amenities and classic charm. The two-story residence features four bedrooms, three bathrooms, including a generously sized primary suite. The home's entryway is particularly striking, with ornate glass-paneled doors and a distinctive stone floor inlay. The heart of the home is its open concept living area, where the kitchen, dining room, and living room seamlessly flow together. The kitchen is a standout feature with its white cabinetry, stainless steel appliances, and large breakfast bar, perfect for both cooking and entertaining. Hardwood floors run throughout the main living areas, adding warmth and elegance. Large windows and French doors allow natural light to flood the space, while offering views of the surrounding landscape. The bathrooms are well-appointed, one 3pc. with shower on the main floor, a 4pc. bath on the upper level + the primary ensuite featuring a luxurious marble-look walk-in shower. The main floor laundry is conveniently located in the hall, just off the garage. Upstairs you'll find an amazing bonus-a super large rec room for all ages to enjoy! This multi-purpose room offers a ton of possibilities & is a pleasure to view. The master bedroom is also quite large & features access to upper balcony, as well as a large dream ensuite. Additional features include ceiling fans, recessed lighting, in-floor heating throughout, on demand hot water, central air for cooling, a large, attached garage and a welcoming front porch. The overall design blends modern amenities with touches of rustic charm, creating a comfortable and stylish living environment. Tons of room to kick back in nature and enjoy outdoor living here! Just a short drive to neighbouring towns such as: Owen Sound, Shallow Lake & Wiarton. This is your next dream home!
Ask about this home
A HOMEH agent will answer your questions about this home.
Around this home
Helpful calculators
Your HOMEH agent

"Priced 11% over the Hestimate. I would see it this week."