

298551 Range Road
298551 Range Road
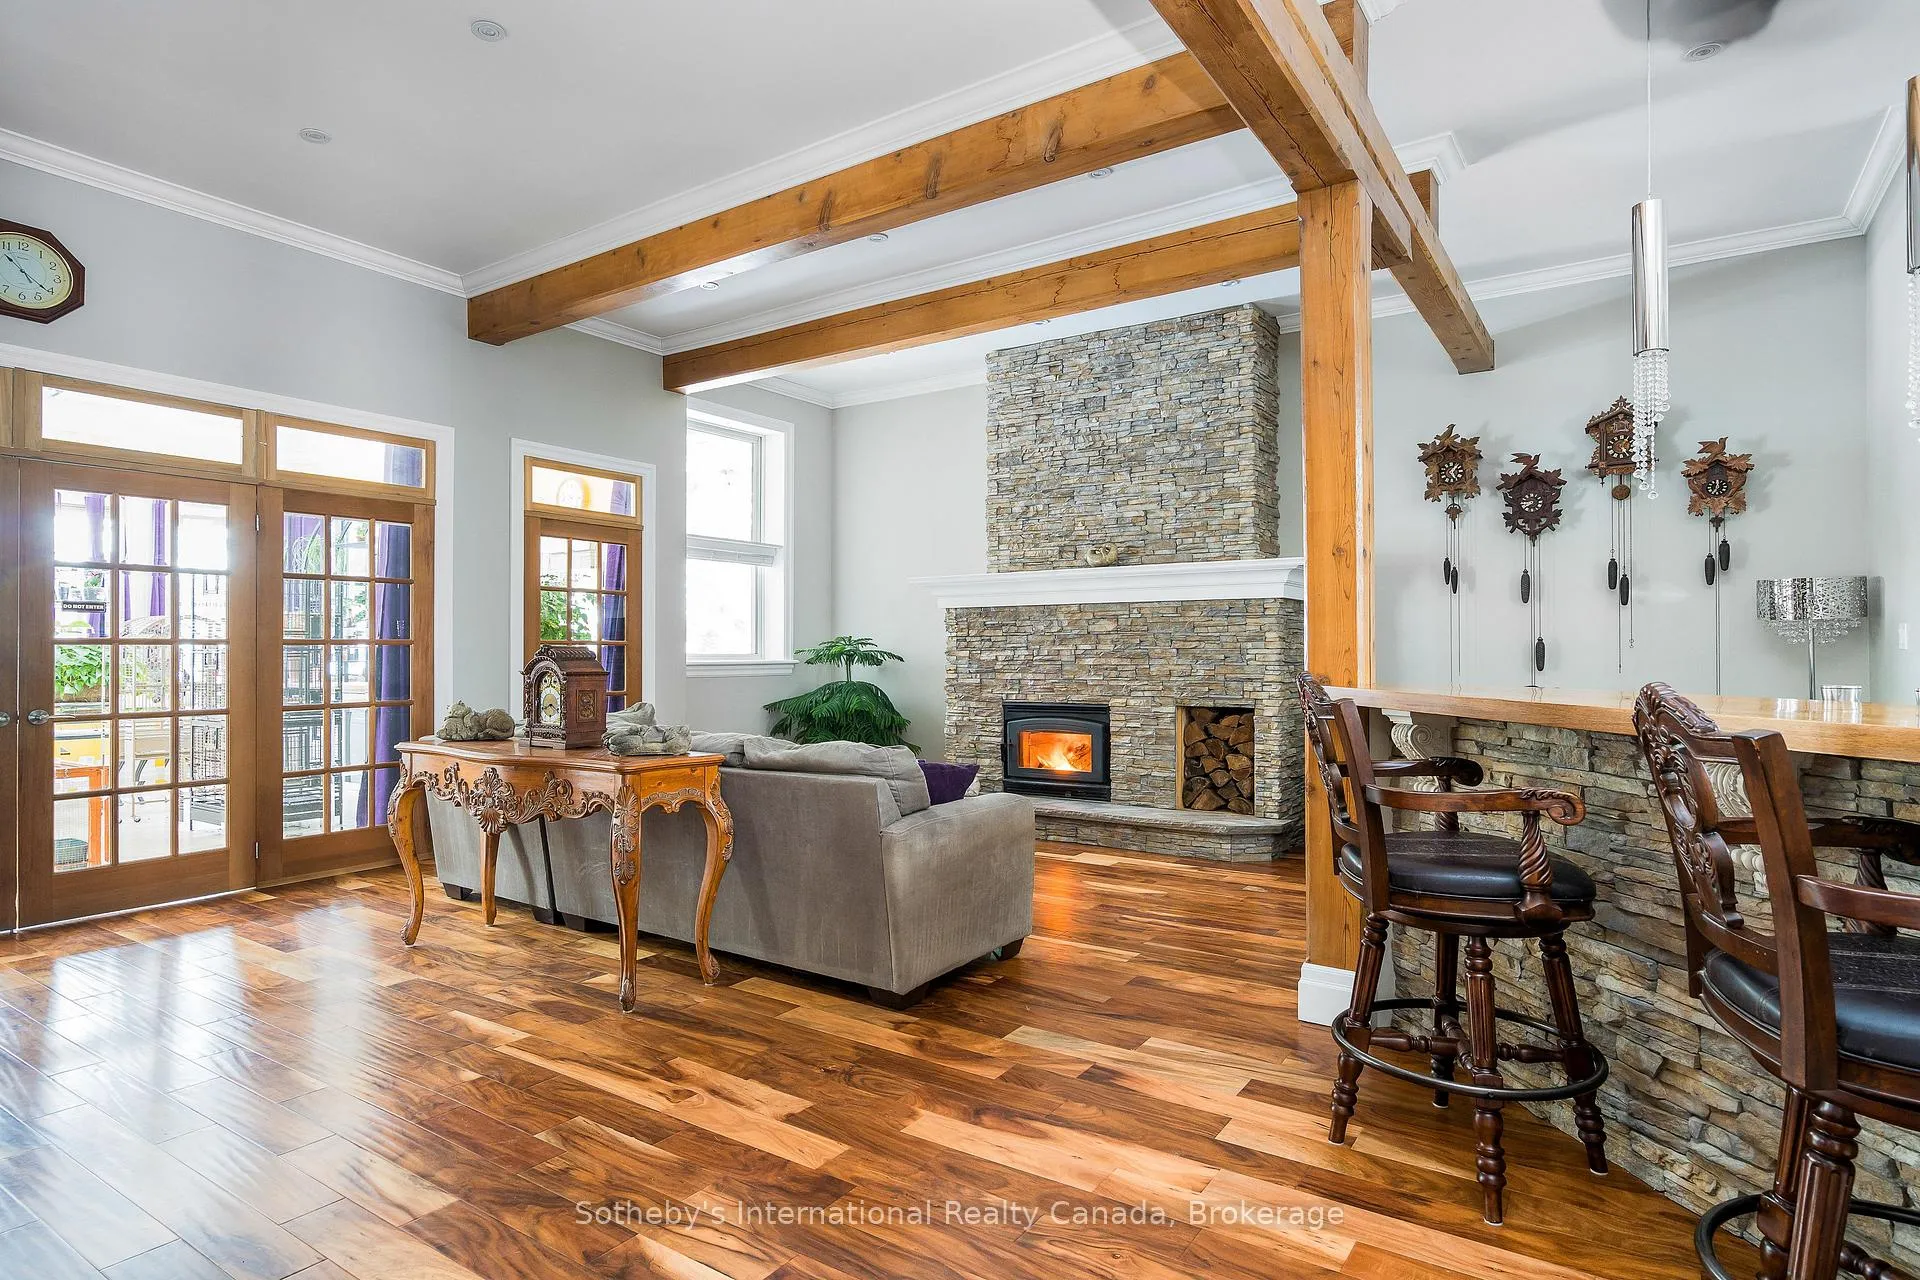 See all 46 photos
Property history
Facts and features
- BasementFull
- Water, sewerWell, septic
- HeatingForced air
- CoolingCentral air
- Separate entrance
- Fireplace
- Central air
The homeDetached, 3-storey, 3,500–5,000 sq ft
- Type: Detached
- Style: 3-storey
- Living space: 3,500–5,000 sq ft
- Basement: Full, separate entrance
- View: Trees/woods, pond
InsideFireplace Yes, electric, family room, living room, wood, propane, other, Ceramic, Lower level
- Fireplace: Yes, electric, family room, living room, wood, propane, other
- Flooring: Ceramic
- Laundry: Lower level
- Features: Auto garage door remote, brick & beam, on demand water heater, water heater owned, workbench, water softener, water treatment, water purifier, sump pump
- Security: Carbon monoxide detectors, smoke detector
- Rooms above ground: 16
- Bedrooms: 4
- Bathrooms: 4
- Kitchens: 1
- Family room: Yes
Outside and lotBrick, wood, Asphalt shingle, Block, concrete, poured concrete, stone
- Exterior: Brick, wood
- Roof: Asphalt shingle
- Foundation: Block, concrete, poured concrete, stone
- Features: Landscaped, privacy, porch enclosed, private pond, deck, year round living
- Other structures: Shed
- Size: 153.95 × 165 ft
- Zoning: RU
Parking2 Garage, Attached, Private double
- Spaces: 2 Garage
- Garage: Attached
- Driveway: Private double
Heating, water and powerForced air, propane, Central air, Well
- Heating: Forced air, propane
- Cooling: Central air
- Water: Well
- Sewer: Septic
- Natural gas: No
- Hydro: Yes
Costs and taxesTaxes $4,030 a year, HST included in the price, Propane tank
- Taxes, 2025: $4,030 a year
- HST: HST included in the price
- Rental items: Propane tank
- Under contract: Propane tank
Included in the saleCarbon monoxide detector, dishwasher, garage door opener w/ 3 remotes, induction oven/range, hot water on demand owned (2025), microwave, refrigerator, smoke detector, window coverings, electric fireplace, clothes washer x 2, clothes dryer x 2, garden shed x 2., Not included None.
- Included: Carbon monoxide detector, dishwasher, garage door opener w/ 3 remotes, induction oven/range, hot water on demand owned (2025), microwave, refrigerator, smoke detector, window coverings, electric fireplace, clothes washer x 2, clothes dryer x 2, garden shed x 2.
- Not included: None.
NearbyBeach, golf, marina, park, wooded/treed
- Close to: Beach, golf, marina, park, wooded/treed
Listing detailsX12091270, Sold, Apr 18, 2025
- MLS® number: X12091270
- Status: Sold
- Listed on: Apr 18, 2025
- Days on market: 175
- Updated: Oct 10, 2025
- Possession: 2025-10-31 / Flexible
- Occupied by: Owner
- Listing brokerage: SOTHEBY'S INTERNATIONAL REALTY CANADA
About this home
298551 Range Road, Georgian Bluffs, ON N4K 0G3
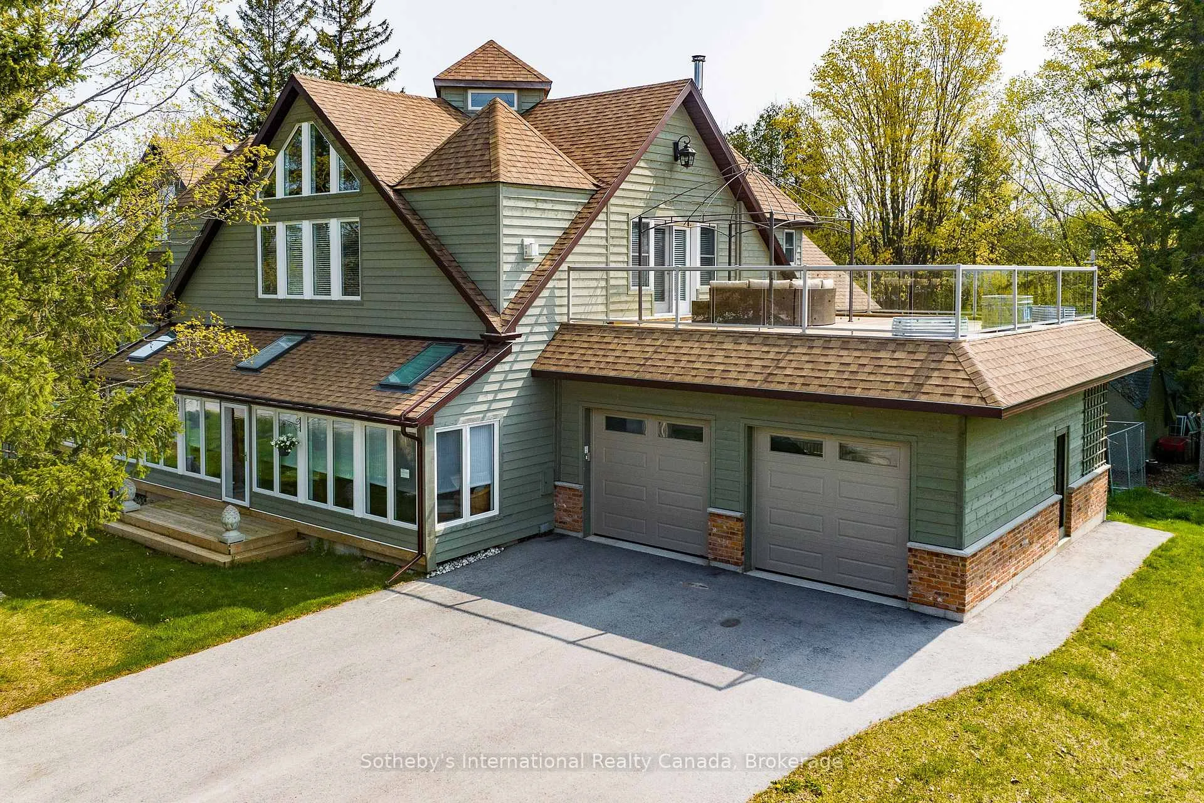
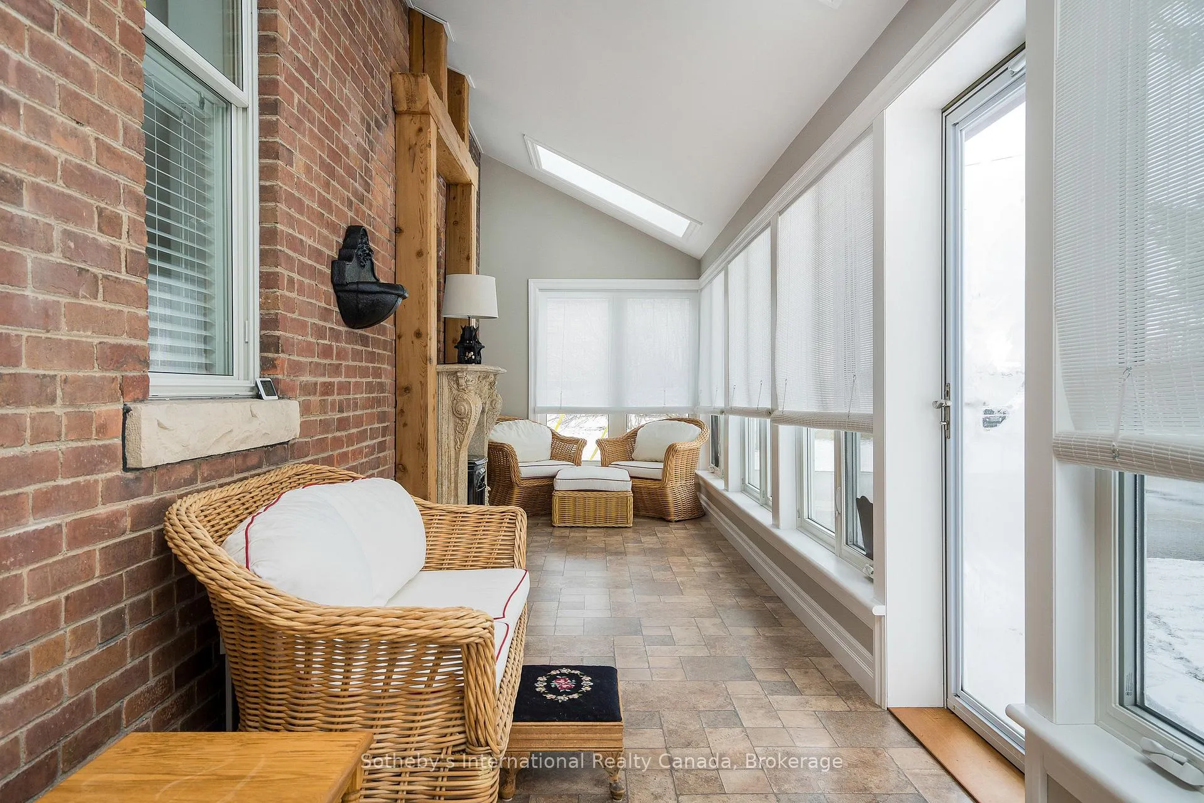
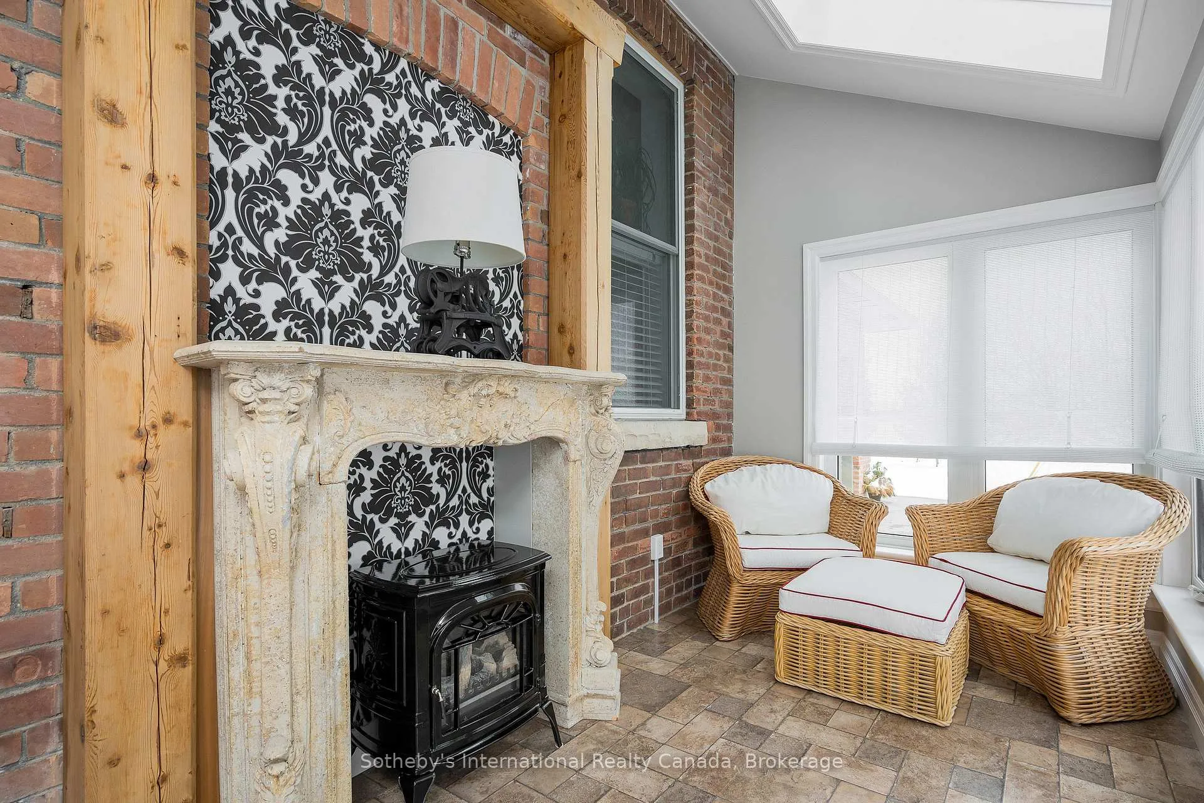
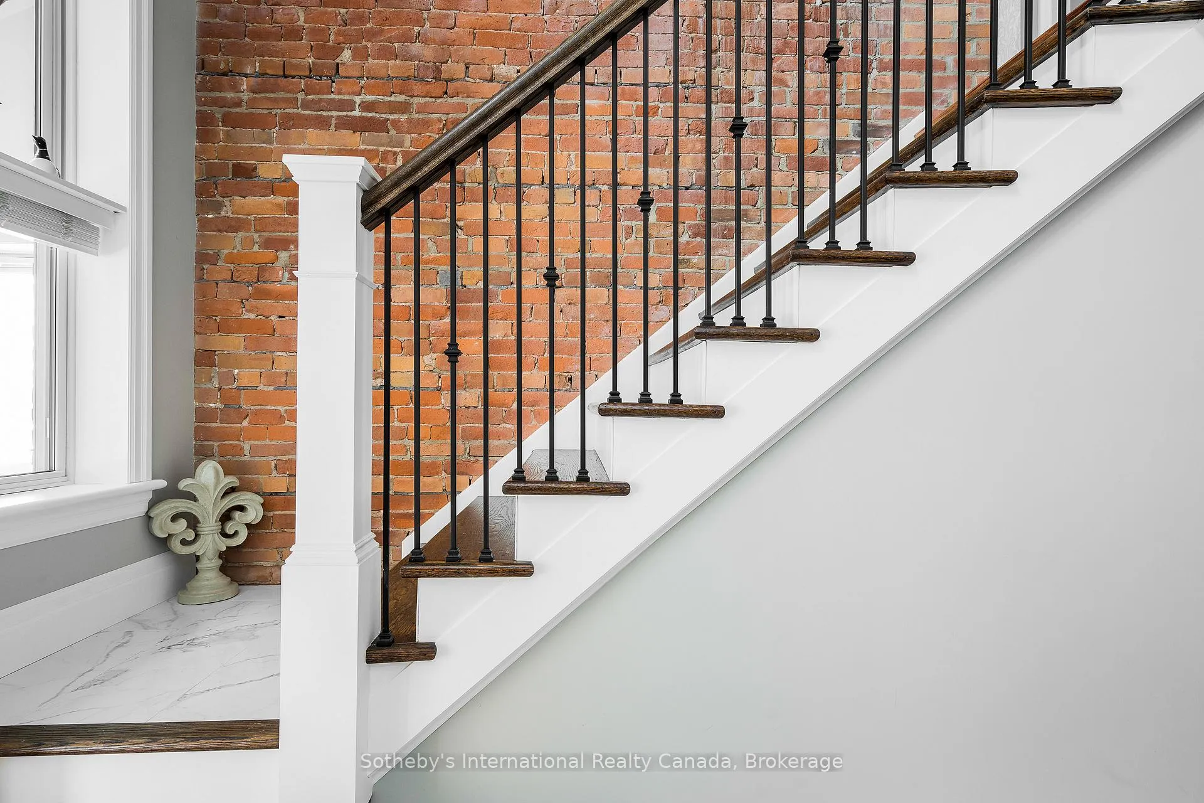
Just a short walk to the shores of Georgian Bay! Step into a masterfully restored piece of history. Originally constructed in 1880, the Cavell School House has been taken back to the studs and reimagined with exceptional attention to detail, preserving its historic charm while incorporating modern luxury throughout. Built from solid double brick with authentic post and BC Red Cedar beams, this residence features Acacia wood flooring, oversized baseboards, crown moulding, and a show-stopping crystal chandeliers. Double-hung windows fill the home with natural light, maintaining the warmth of its heritage aesthetic. Enjoy a spacious living room with a wood-burning fireplace and a custom wood elevator for effortless, mess-free ambiance. Main In-floor radiant heating ensures comfort, while a dramatic multi-level library with gas fireplace offers a refined and cozy place to unwind.The large, bright sunroom is perfect for year-round enjoyment, and a generous enclosed porch ideal for morning coffee or unwinding at sunset. Multiple outdoor living areas create a seamless indoor-outdoor lifestyle. A large south-facing rooftop deck, overlook beautifully landscaped grounds with two large sheds, a tranquil pond, and local wildlife. Double-car garage with inside entry and additional bay door to yard completes this exceptional offering. This is more than a home it's a rare legacy property that blends timeless craftsmanship, thoughtful design, and refined comfort. Sophisticated, serene, and one-of-a-kind this is heritage living at its finest. Walking distance to Legacy Ridge Golf Club, Restaurant with patio dining, local park, Georgian Bay and minutes drive to downtown Owen Sound and the Owen Sound Marina.
Ask about this home
A HOMEH agent will answer your questions about this home.
Around this home
Daily convenience, out of 100, from the distances below
Schools nearby
School rating, out of 10.
Helpful calculators
Your HOMEH agent

"I would see it this week."