

504877 Grey 1 Road
504877 Grey 1 Road
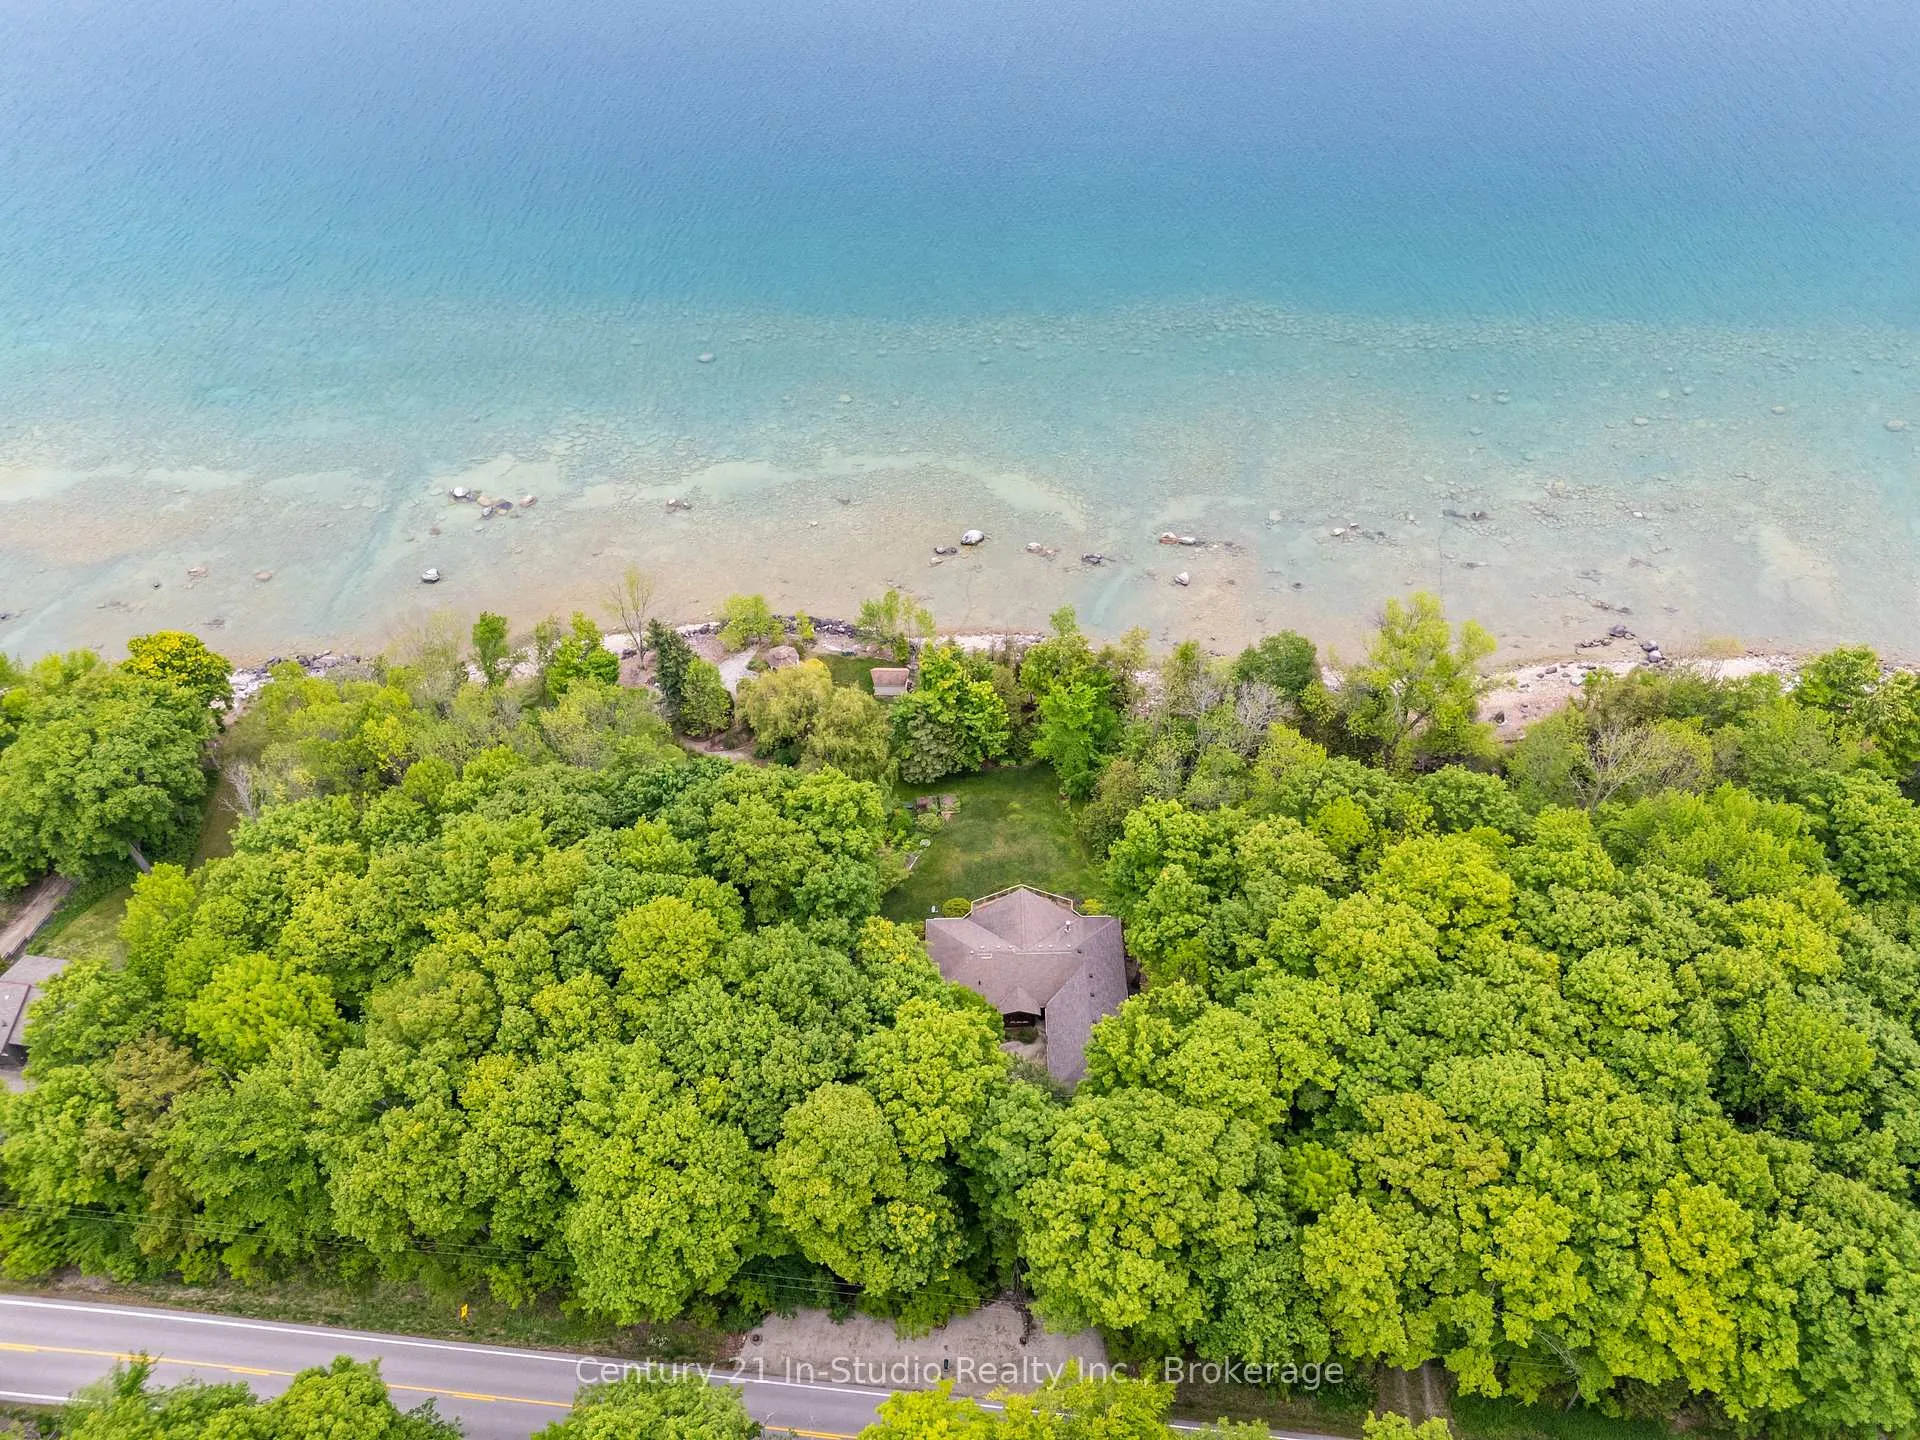 See all 49 photos
Property history
Facts and features
- BasementWalk-out
- Age of home16–30 years
- Water, sewerWell, septic
- Lot shapeIrregular
- Fireplace
- Central air
- Waterfront
The homeRural Residential, Bungalow, Age 16–30 years
- Type: Rural Residential
- Style: Bungalow
- Age: 16–30 years
- Living space: 1,500–2,000 sq ft
- Basement: Finished with walk-out
- View: Water
- Waterfront: Direct
InsideFireplace Yes, living room, Primary bedroom - main floor, water heater owned, central vacuum, other, Rooms above ground 16
- Fireplace: Yes, living room
- Features: Primary bedroom - main floor, water heater owned, central vacuum, other
- Rooms above ground: 16
- Bedrooms: 4
- Bathrooms: 3
- Kitchens: 1
- Family room: Yes
Outside and lotCedar, Shingles, Poured concrete
- Exterior: Cedar
- Roof: Shingles
- Foundation: Poured concrete
- Features: Deck, landscaped, lawn sprinkler system, privacy
- Accessibility: 32 inch min doors, hallway width 42 inches or more, open floor plan
- Size: 200 × 171 ft
- Shape: Irregular
- Zoning: SR
Parking2 Garage, Attached
- Spaces: 2 Garage
- Garage: Attached
Heating, water and powerForced air, oil, Central air, Well
- Heating: Forced air, oil
- Cooling: Central air
- Water: Well
- Sewer: Septic
- Natural gas: No
- Hydro: Yes
- Cable: No
- Telephone: Yes
Costs and taxesTaxes $9,756 a year, HST included in the price, Rental items None
- Taxes, 2025: $9,756 a year
- HST: HST included in the price
- Rental items: None
Included in the saleStove, refrigerator, washer, dryer, dishwasher, Furnishings, personal items
- Included: Stove, refrigerator, washer, dryer, dishwasher
- Not included: Furnishings, personal items
Listing detailsX12241446, Sold, Jun 23, 2025
- MLS® number: X12241446
- Status: Sold
- Listed on: Jun 23, 2025
- Days on market: 151
- Updated: Nov 21, 2025
- Possession: 2025-07-30 / Flexible
- Occupied by: Owner
- Listing brokerage: Century 21 In-Studio Realty Inc.
About this home
504877 Grey 1 Road, Georgian Bluffs, ON N0H 1S0
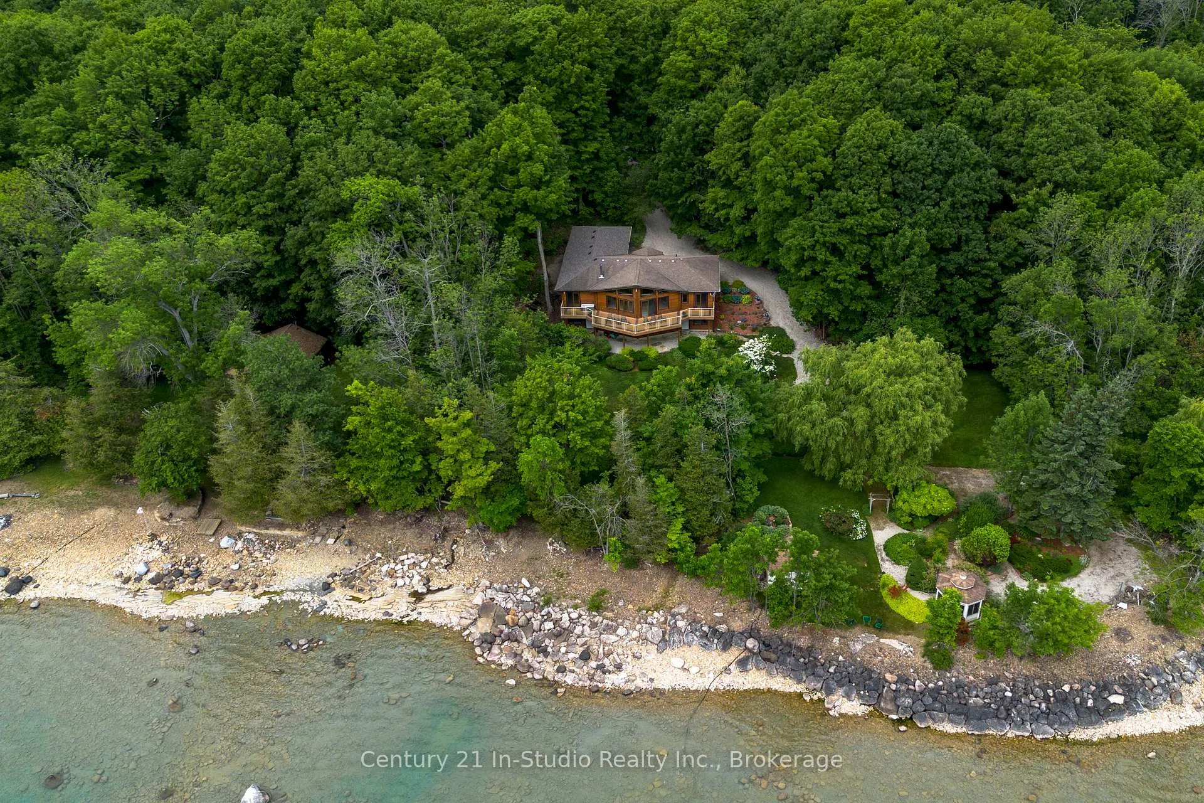
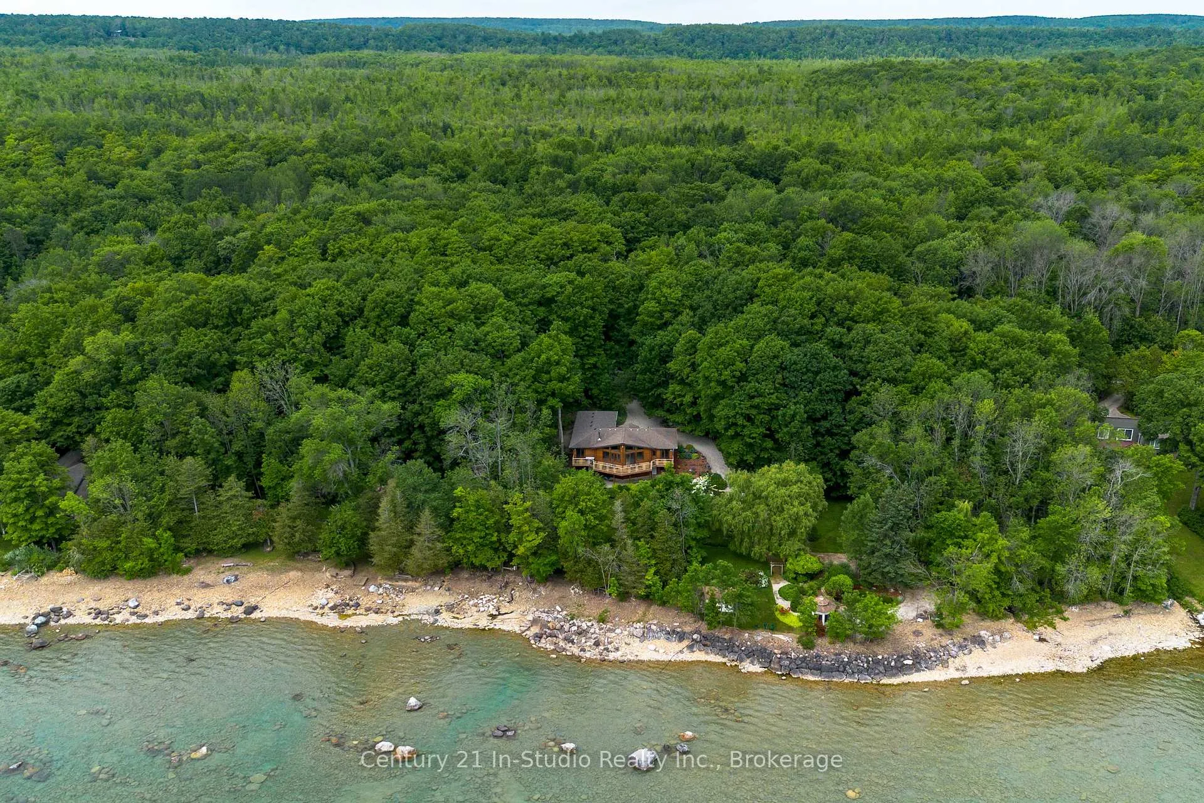
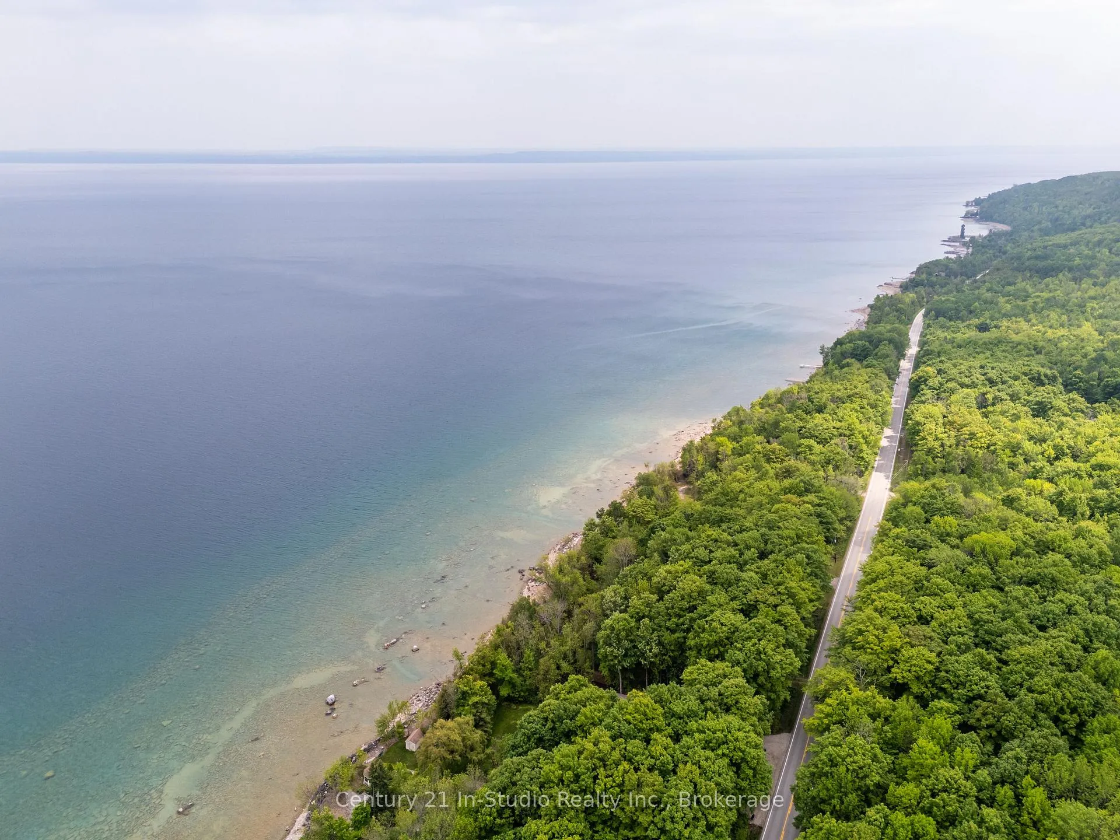
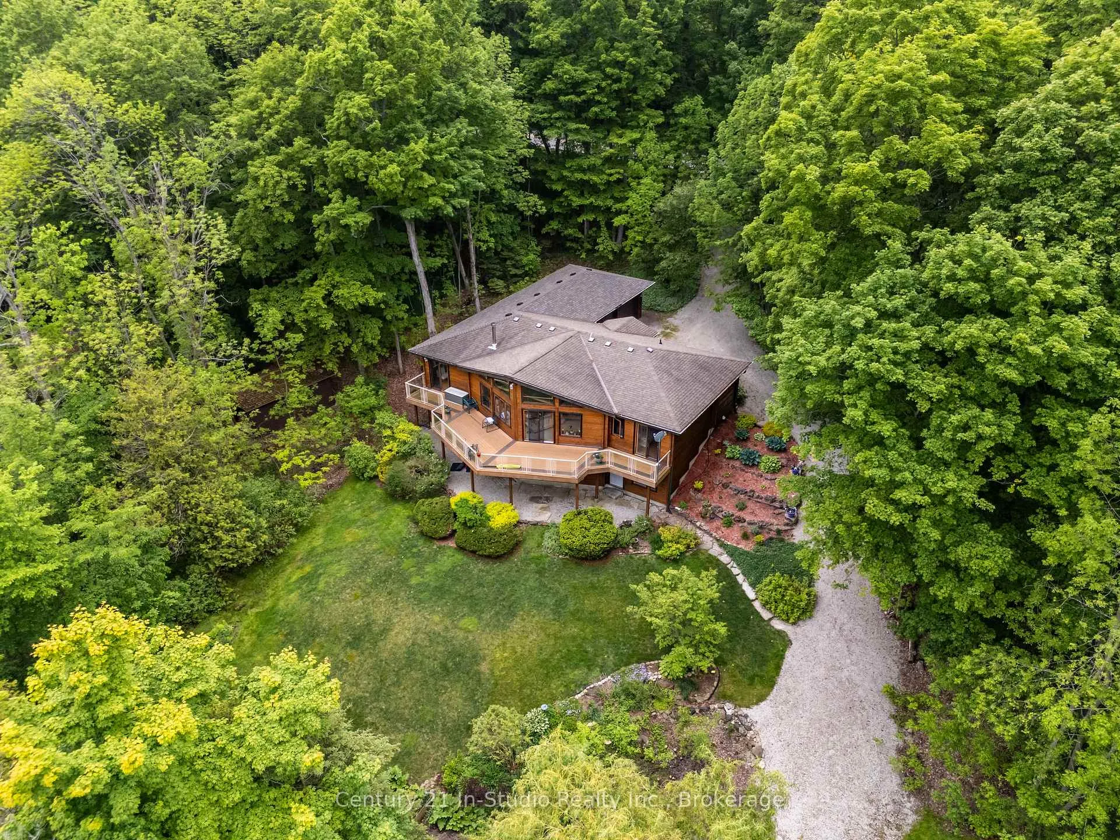
If you've been searching for a true waterfront paradise where the views never get old, the peace and quiet never grow tiresome, and every season brings something new to love, this property may be the one. Nestled on Georgian Bay, just 20 minutes from Owen Sound, this meticulously maintained cedar log panabode style home offers over 3,500 sq ft of warm, inviting living space with 200 feet of shoreline on a rare double lot, providing exceptional privacy and a deep connection to nature. Lovingly owned by the same family for over 60 years, the property is rich in history and features beautifully landscaped grounds, extensive gardens, raised vegetable beds, and a charming gazebo with sweeping bay views. A shore well-fed irrigation system keeps everything lush, and a winding driveway meanders down to the waters edge. Inside, vaulted ceilings and oversized windows fill the open-concept living area with natural light and year-round views. A wood-burning fireplace anchors the main space, while the wrap around composite deck invites you to relax, entertain, and soak in the scenery. The kitchen offers Corian countertops, ample storage, large prep island, and a crisp white-on-wood finish. The main level includes a guest bedroom with four-piece bath, laundry room, and a double-car garage. The spacious primary suite features deck access, a large walk-in closet, and a private ensuite. The lower level adds two more bedrooms, two living areas, a three-piece bath, and walkouts to the backyard all with water views. Wide staircases and doorways throughout add to the home's open, accessible feel. This is a once-in-a-generation chance to own a legacy property in one of Grey Bruce's most stunning waterfront settings. 2 adjoining lots create this 200+' parcel. Book your showing today!
Ask about this home
A HOMEH agent will answer your questions about this home.
Around this home
Helpful calculators
Your HOMEH agent

"I would see it this week."