

719140 Highway 6
719140 Highway 6
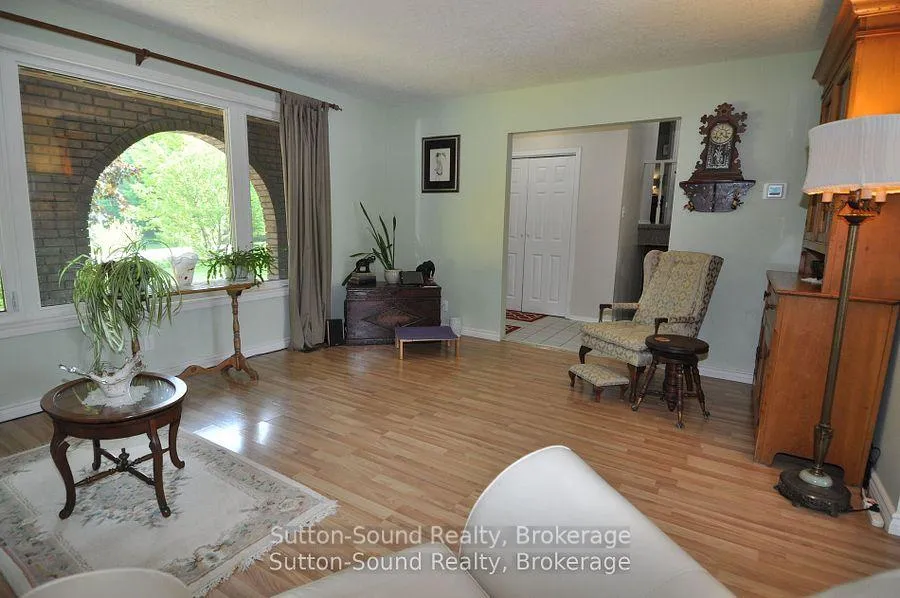 See all 48 photos
Property history
Facts and features
- BasementWalk-out
- Age of home31–50 years
- Water, sewerWell, septic
- Lot shapeRectangular
- Fireplace
- Central air
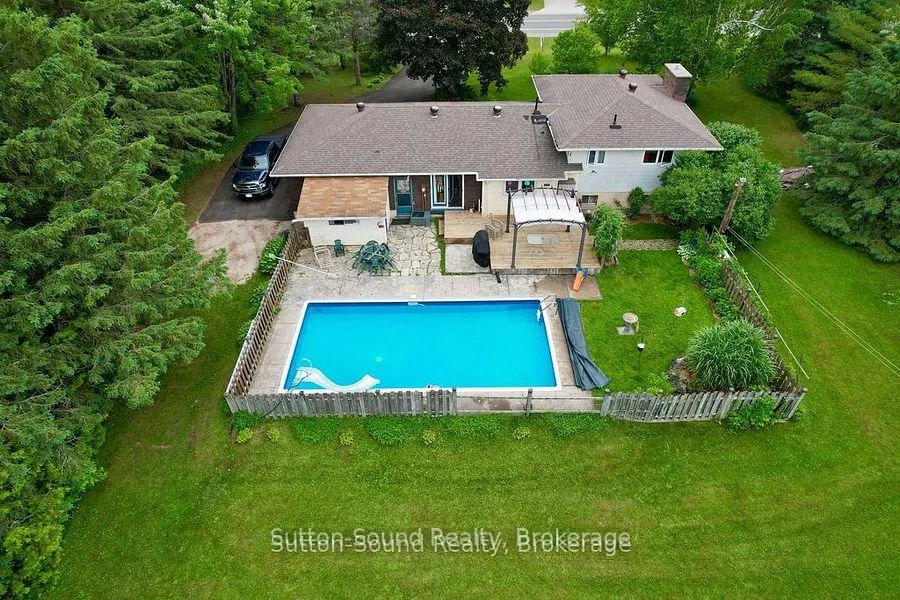
- Inground pool
The homeDetached, Bungalow, Age 31–50 years
- Type: Detached
- Style: Bungalow
- Age: 31–50 years
- Living space: 1,100–1,500 sq ft
- Basement: Finished, finished with walk-out
- View: Trees/woods
InsideFireplace Yes, family room, natural gas, Auto garage door remote, floor drain, water heater, workbench, Rooms above ground 10
- Fireplace: Yes, family room, natural gas
- Features: Auto garage door remote, floor drain, water heater, workbench
- Rooms above ground: 10
- Bedrooms: 3
- Bathrooms: 2
- Kitchens: 1
- Family room: Yes
Outside and lotBrick, vinyl siding, Asphalt shingle, Poured concrete
- Exterior: Brick, vinyl siding
- Roof: Asphalt shingle
- Foundation: Poured concrete
- Pool: Inground
- Features: Deck, landscaped, patio, porch
- Other structures: Workshop
- Size: 135 × 411.47 ft
- Shape: Rectangular
Parking2 Garage, Detached, Private double
- Spaces: 2 Garage
- Garage: Detached
- Driveway: Private double
Heating, water and powerForced air, gas, Central air, Well
- Heating: Forced air, gas
- Cooling: Central air
- Water: Well
- Sewer: Septic
- Natural gas: Yes
- Hydro: Yes
- Cable: No
- Telephone: No
Costs and taxesTaxes $3,154 a year, HST No HST, Hwt
- Taxes, 2024: $3,154 a year
- HST: No HST
- Rental items: Hwt
Included in the saleStove, frig, washer, dryer, dishwasher, window coverings, bathroom mirrors. water softener, storage shed, trailer, Toy chest beside fireplace, antique, phone, clock, garage paraphernalia, all tools
- Included: Stove, frig, washer, dryer, dishwasher, window coverings, bathroom mirrors. water softener, storage shed, trailer
- Not included: Toy chest beside fireplace, antique, phone, clock, garage paraphernalia, all tools
Listing detailsX12516774, Sold, Nov 6, 2025
- MLS® number: X12516774
- Status: Sold
- Listed on: Nov 6, 2025
- Days on market: 61
- Updated: Jan 6, 2026
- Possession: 2025-11-28 / 1-29 days
- Occupied by: Owner
- Listing brokerage: Sutton-Sound Realty
About this home
719140 Highway 6, Georgian Bluffs, ON N0H 2K0
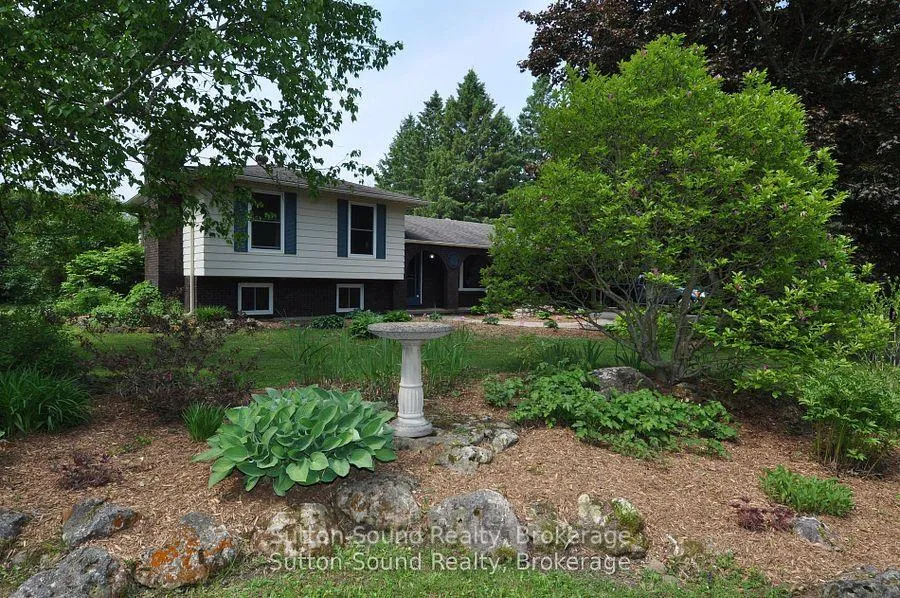
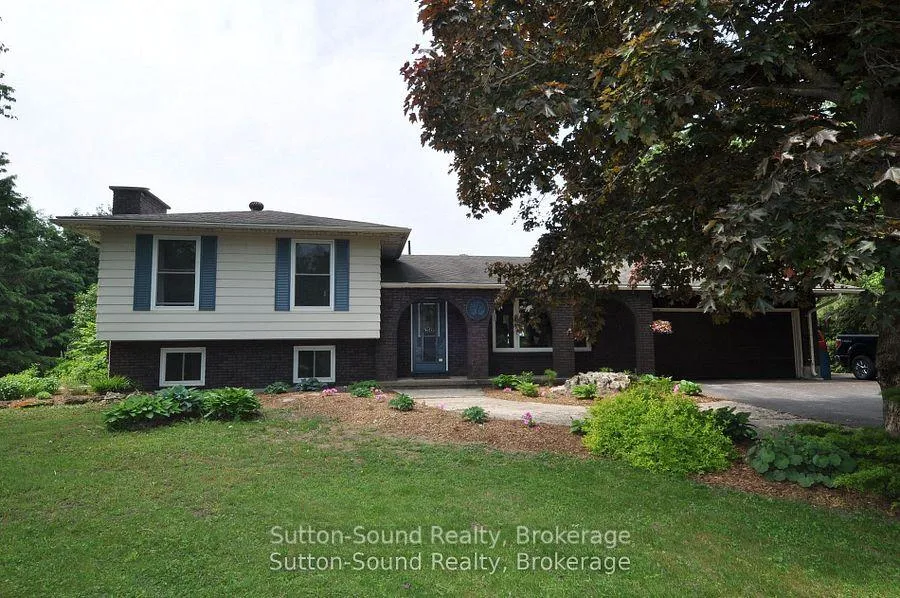
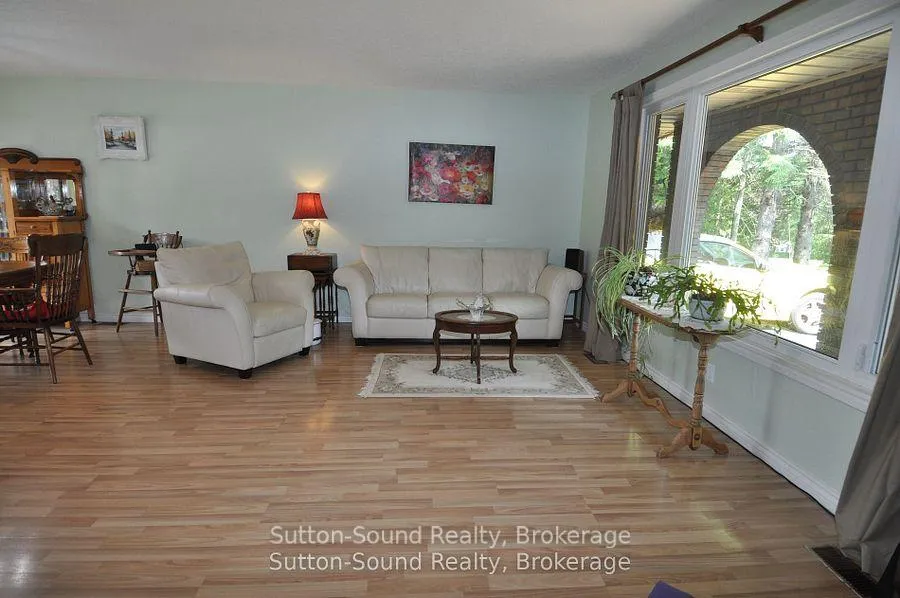
Welcome to this charming 4-level side-split home, perfectly nestled on 1.25 acres of private, park-like grounds-a true bird lover's paradise with over 20 species frequently visiting! Centrally located between Owen Sound and Sauble Beach, this property offers the ideal blend of peaceful country living and convenient access to nearby amenities. Surrounded by mature trees and beautifully landscaped perennial gardens, the property also features a large vegetable garden, a chicken coop, and plenty of space to relax and enjoy nature. Spend summer days lounging by the sparkling in-ground pool or entertaining guests on the spacious deck, conveniently accessed from the main living area through patio doors.There is plenty of natural light and an open flow perfect for family living. The second level includes three comfortable bedrooms and a 4-piece bath, while the lower level offers a cozy family room complete with a gas fireplace, a 3-piece bath, and laundry facilities. The basement provides a versatile open space ideal for a play area, home gym, or games room, plus a cold storage room for added functionality.The home is efficiently heated with natural gas and cooled by central air conditioning. Additional highlights include a 1.5-car garage, a separate workshop with a gas heater, a house trailer for overflow guests doubling as a charming bunkie-ideal for visitors, hobbies, or a studio retreat.Recent updates include a new furnace (2025), roof (2016), and gas fireplace (2018). Other features include a gas BBQ hookup, gas clothes dryer, gas water heater, and natural gas service throughout the property. (Please note: UV light is not currently connected. Water tests 0/0. Well, is located off the front porch to the left, church side.)This property truly offers a rare opportunity to own a well-rounded, meticulously maintained home in a serene and scenic setting-perfect for those seeking comfort, character, and connection to nature.
Ask about this home
A HOMEH agent will answer your questions about this home.
Around this home
Schools nearby
School rating, out of 10.
Helpful calculators
Your HOMEH agent

"Priced 9% under the Hestimate. I would see it this week."