

159 Hawthorn Crescent
159 Hawthorn Crescent
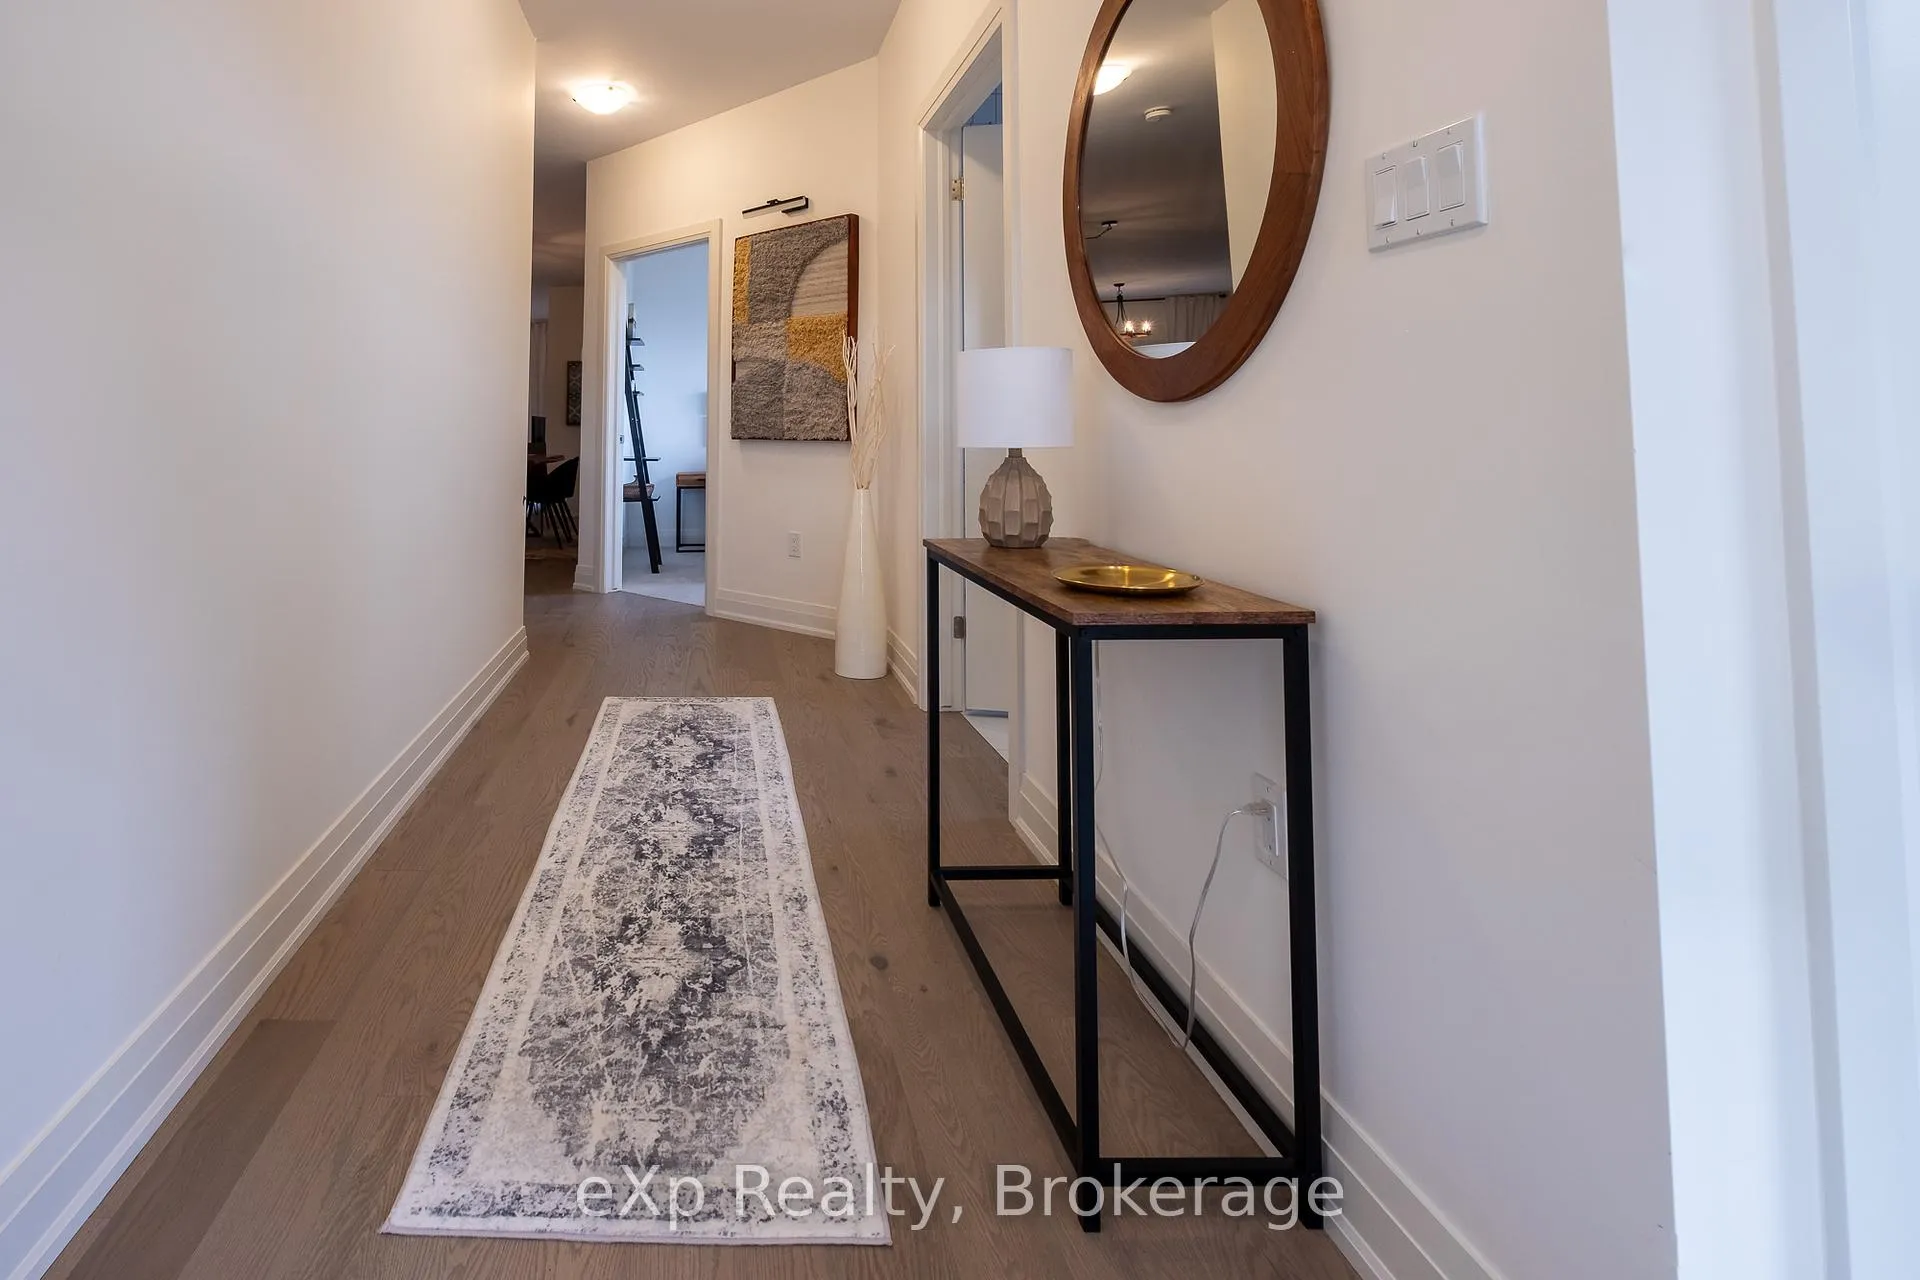 See all 21 photos
Property history
Facts and features
- ExposureWest
- LaundryIn-suite
- LockerNone
- BalconyTerrace
- Central air
The homeSemi-Detached Condo, Bungalow, 1,200–1,399 sq ft
- Type: Semi-Detached Condo
- Style: Bungalow
- Living space: 1,200–1,399 sq ft
- Basement: Full, unfinished
- Exposure: West
- Waterfront: None
InsideIn-suite laundry, Carpet free, built-in oven, Rooms above ground 9
- Laundry: In-suite laundry
- Features: Carpet free, built-in oven
- Rooms above ground: 9
- Bedrooms: 2
- Bathrooms: 2
- Kitchens: 1
OutsideHardboard, Asphalt shingle, Concrete
- Exterior: Hardboard
- Roof: Asphalt shingle
- Foundation: Concrete
- Balcony: Terrace
Parking and locker2 Garage, Attached, Parking type Owned
- Spaces: 2 Garage
- Garage: Attached
- Parking type: Owned
- Locker: None
BuildingCondo corporation 108, Pets Allowed
- Condo corporation: 108
- Pets: Allowed
Heating, water and powerForced air, gas, Central air
- Heating: Forced air, gas
- Cooling: Central air
Rent and termsRent $2,700 a month, Entire property, Furnished
- Rent: $2,700 a month
- Space for rent: Entire property
- Furnished: Furnished
- Lease: 12 months
- Rent includes: Building insurance, building maintenance, common elements, exterior maintenance
- Deposit: Required
- Credit check: Required
- Rental application: Required
- References: Required
IncludedDishwasher, microwave, refrigerator, stove, Tenant belongings.
- Included: Dishwasher, microwave, refrigerator, stove
- Not included: Tenant belongings.
NearbyBeach, golf, lake access, marina, school bus route, hospital
- Close to: Beach, golf, lake access, marina, school bus route, hospital
Listing detailsX12271538, Rented, Jul 8, 2025
- MLS® number: X12271538
- Status: Rented
- Listed on: Jul 8, 2025
- Days on market: 111
- Updated: Oct 27, 2025
- Possession: 2025-10-01 / Flexible
- Occupied by: Vacant
- Listing brokerage: eXp Realty
About this home
159 Hawthorn Crescent, Georgian Bluffs, ON N0H 1S0
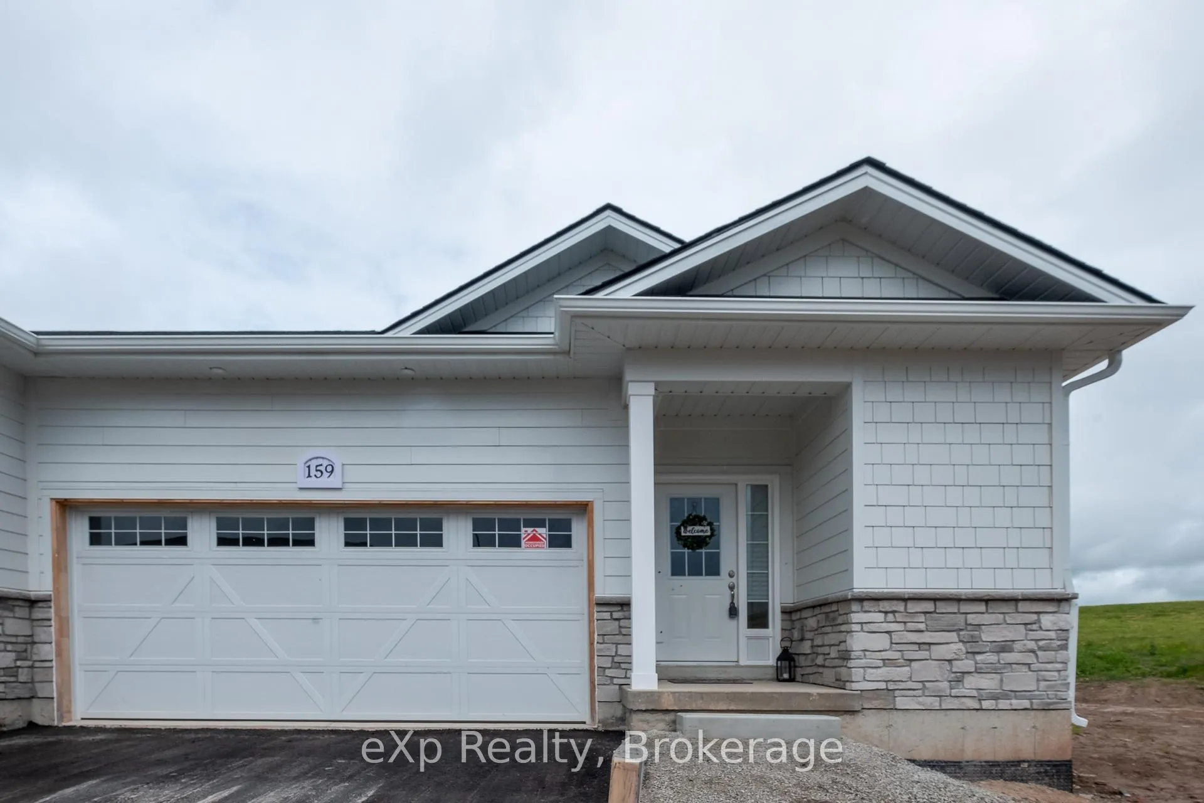
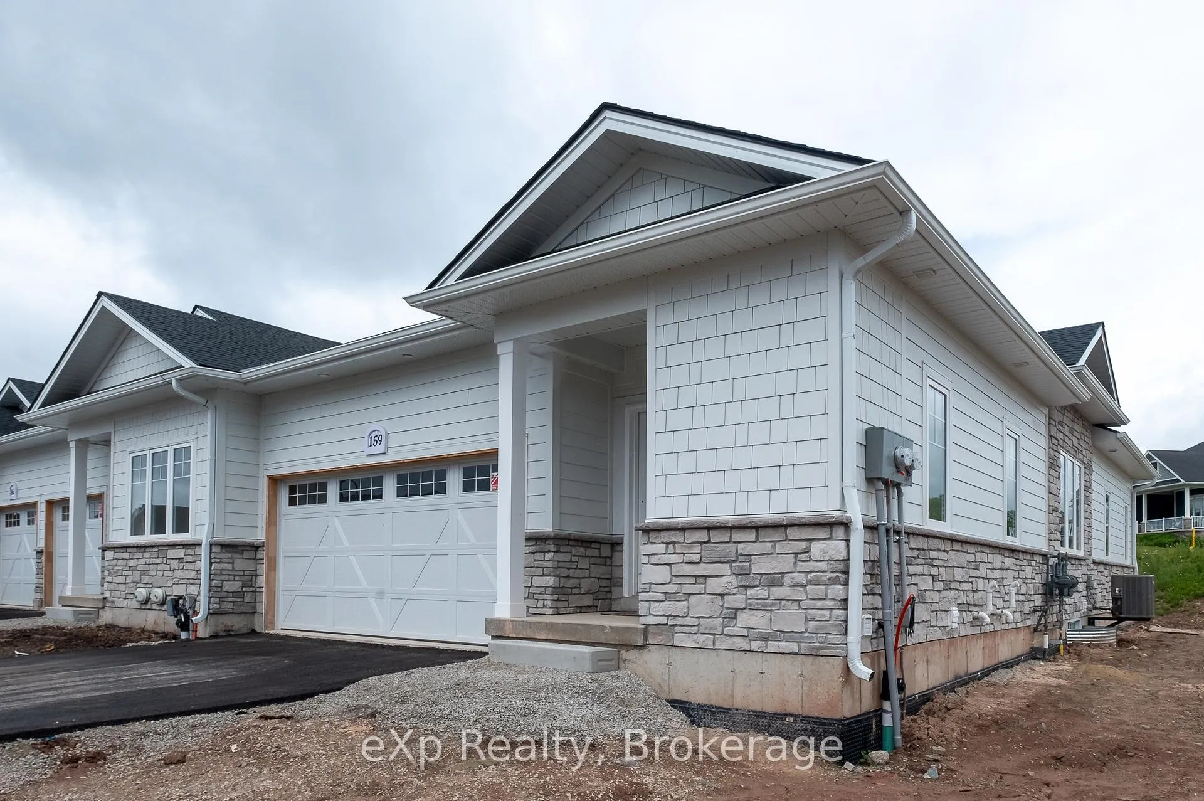
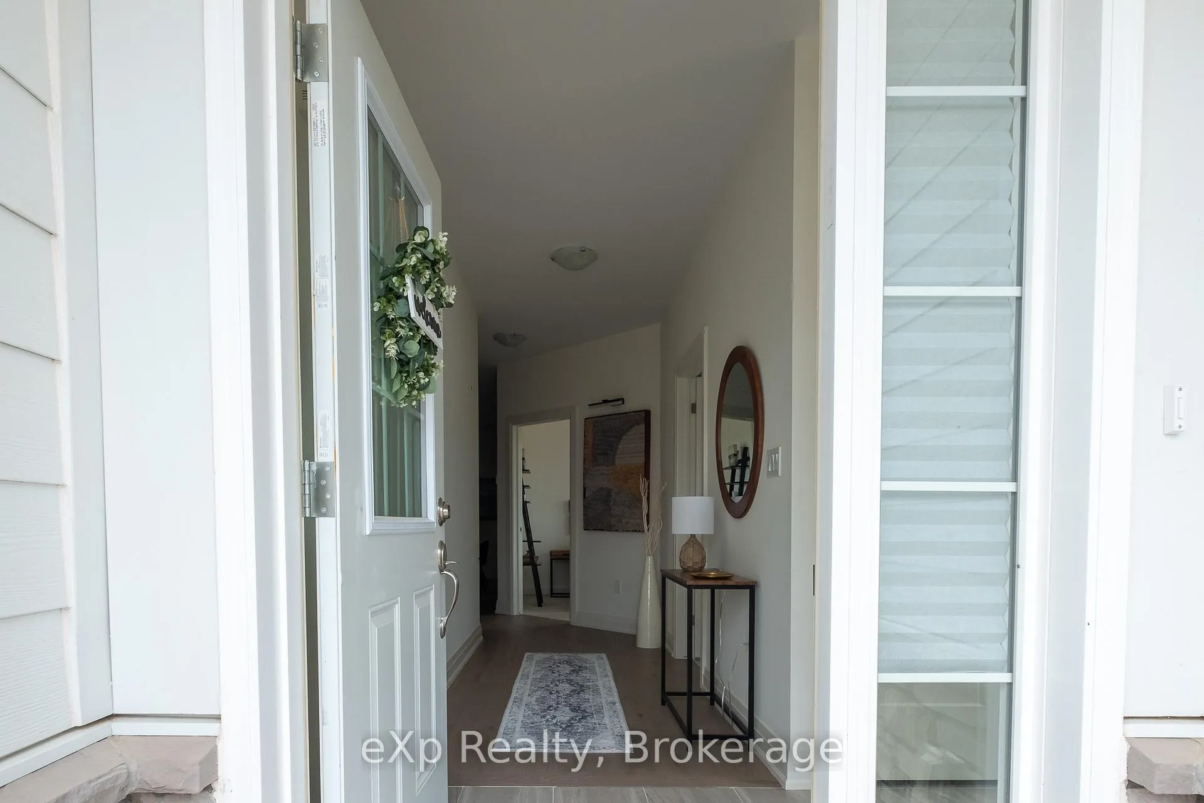
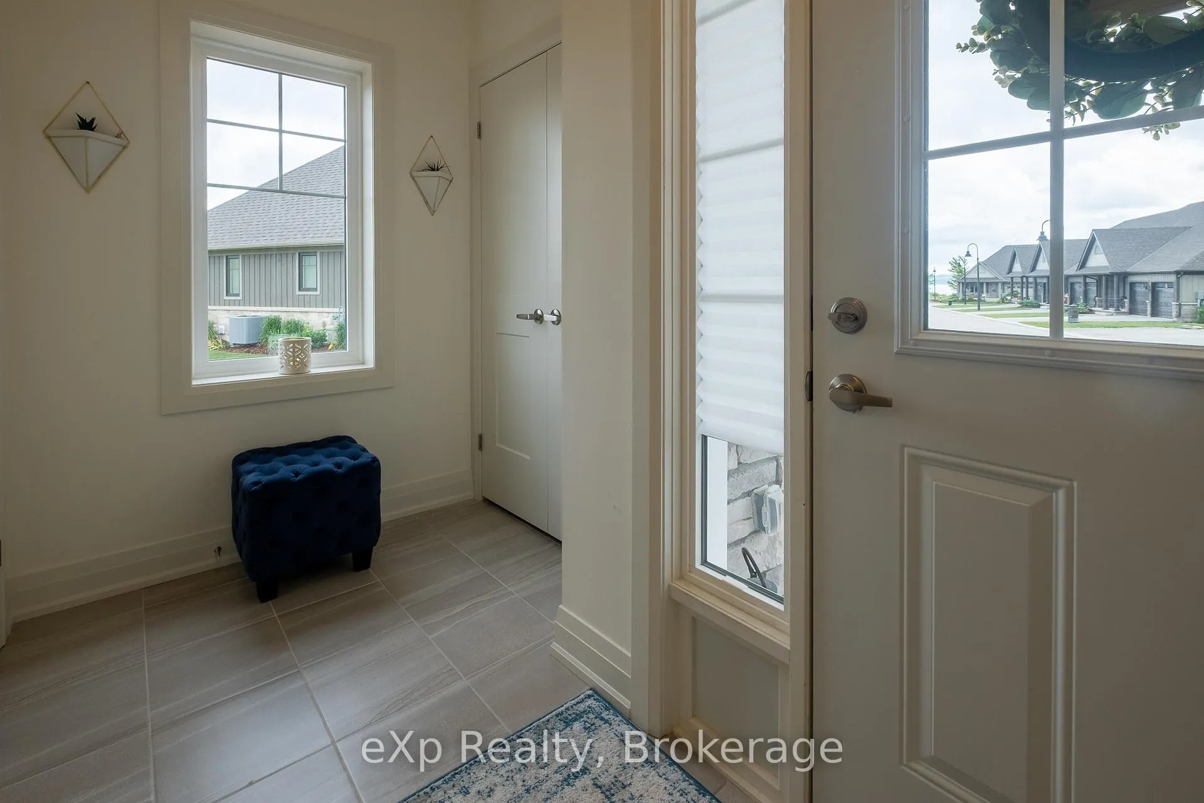
Experience the charm of all four seasons in this stunning residence, available for lease as a full-time home or luxurious cottage retreat. This beautifully furnished end-unit townhome combines elegance and comfort, featuring stone and custom Maibec siding with a bungalow-style layout plus an expansive, unfinished basement. The home boasts a dreamy custom kitchen equipped with a large centre island accompanied by four bar stools, custom ceramic backsplash, and upgraded lighting all laid out on gorgeous 3/4 hardwood floors. The spacious living area extends outdoors to large covered porches at both the front and the rear, perfect for relaxation or entertaining. Offering two cozy bedrooms and two full baths, the residence also includes a double garage that is insulated, enhancing comfort and convenience. Nestled within the prestigious Cobble Beach Resort, you'll enjoy access to a plethora of recreational and leisure activities.The resort features kilometres of trails for hiking, snowshoeing, and cross-country skiing, a private beach club, an outdoor lakeside pool with a hot tub, and two fire pits for delightful evenings by the fire. Additional amenities (at an additional cost) include a 60 ft day dock, tennis courts, a US Open-style golf simulator, a driving range, an acclaimed golf course, a fitness facility, watercraft racks, and a restaurant with a patio and spa for complete resort living. The home is also equipped with top-of-the-line appliances, including a refrigerator/freezer, a dishwasher, a microwave, and a stove.
Ask about this home
A HOMEH agent will answer your questions about this home.
Around this home
Helpful calculators
Your HOMEH agent

"I would see it this week."