

301 Sandpiper Lane
301 Sandpiper Lane
 See all 43 photos
Property history
- $875,000TerminatedList: 2025-05-01|End: 2025-05-29|28 daysX12115521
Facts and features
- BasementUnfinished
- Age of home0–5 years
- ExposureNorth
- LaundrySink
- Fireplace
- Central air
- Waterfront
The homeCondo Townhouse, 2-storey, Age 0–5 years
- Type: Condo Townhouse
- Style: 2-storey
- Age: 0–5 years
- Living space: 1,600–1,799 sq ft
- Basement: Unfinished, full
- Exposure: North
- Waterfront: Indirect, waterfrontcommunity
InsideFireplace Yes, natural gas, Tile, Sink
- Fireplace: Yes, natural gas
- Flooring: Tile
- Laundry: Sink
- Features: Ventilation system, sump pump, air exchanger
- Security: Smoke detector
- Rooms above ground: 12
- Rooms in the basement: 0
- Bedrooms: 2
- Bathrooms: 3
- Kitchens: 1
- Family room: Yes
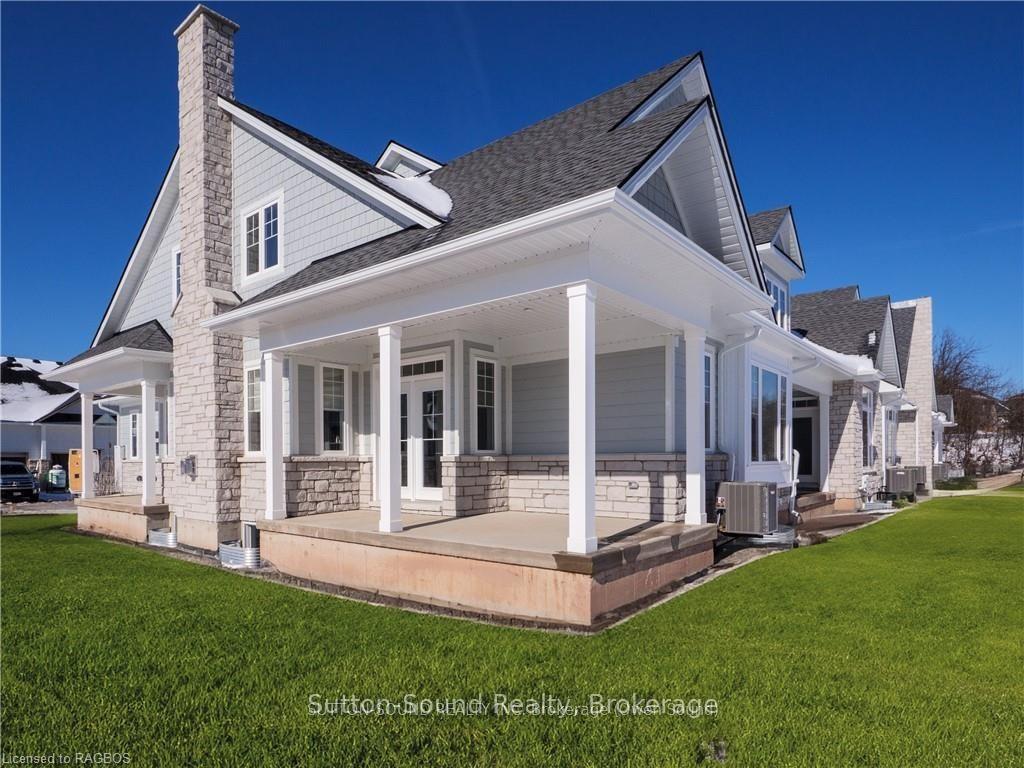
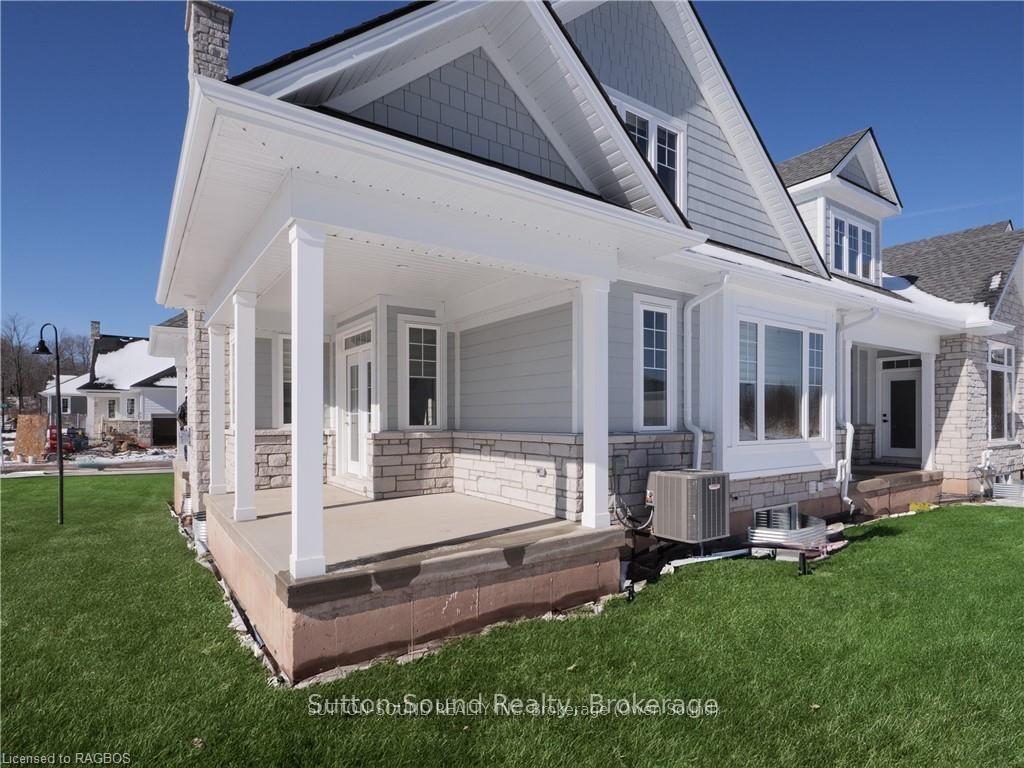
OutsideBoard & batten , stone, Asphalt shingle, Wood frame, poured concrete
- Exterior: Board & batten , stone
- Roof: Asphalt shingle
- Foundation: Wood frame, poured concrete
- Balcony: None
- Features: Year round living
Parking and locker4 Parking (2 garage + 2 drive), Attached, Parking type Owned
- Spaces: 4 Parking (2 garage + 2 drive)
- Garage: Attached
- Parking type: Owned
- Locker: None
Building301 Sandpiper Lane, Condo corporation 124, Bbqs allowed, club house, communal waterfront area, guest suites, tennis court, shared dock
- Name: 301 Sandpiper Lane
- Condo corporation: 124
- Amenities: Bbqs allowed, club house, communal waterfront area, guest suites, tennis court, shared dock
- Pets: Allowed
Heating, water and powerForced air, gas, Central air
- Heating: Forced air, gas
- Cooling: Central air
Costs and taxesTaxes $5,600 a year, Condo fee $785 a month, Common elements included
- Taxes, 2024: $5,600 a year
- Condo fee: $785 a month
- Fee includes: Common elements included
- HST: HST included in the price
Included in the saleDishwasher, microwave, refrigerator, stove, washer and dryer
- Included: Dishwasher, microwave, refrigerator, stove, washer and dryer
NearbyGolf, beach, lake access
- Close to: Golf, beach, lake access
Listing detailsX12115521, Terminated, May 1, 2025
- MLS® number: X12115521
- Status: Terminated
- Listed on: May 1, 2025
- Days on market: 28
- Updated: May 29, 2025
- Possession: 2025-07-01 / Flexible
- Occupied by: Tenant
- Listing brokerage: Sutton-Sound Realty
About this home
301 Sandpiper Lane, Georgian Bluffs, ON N0H 1S0
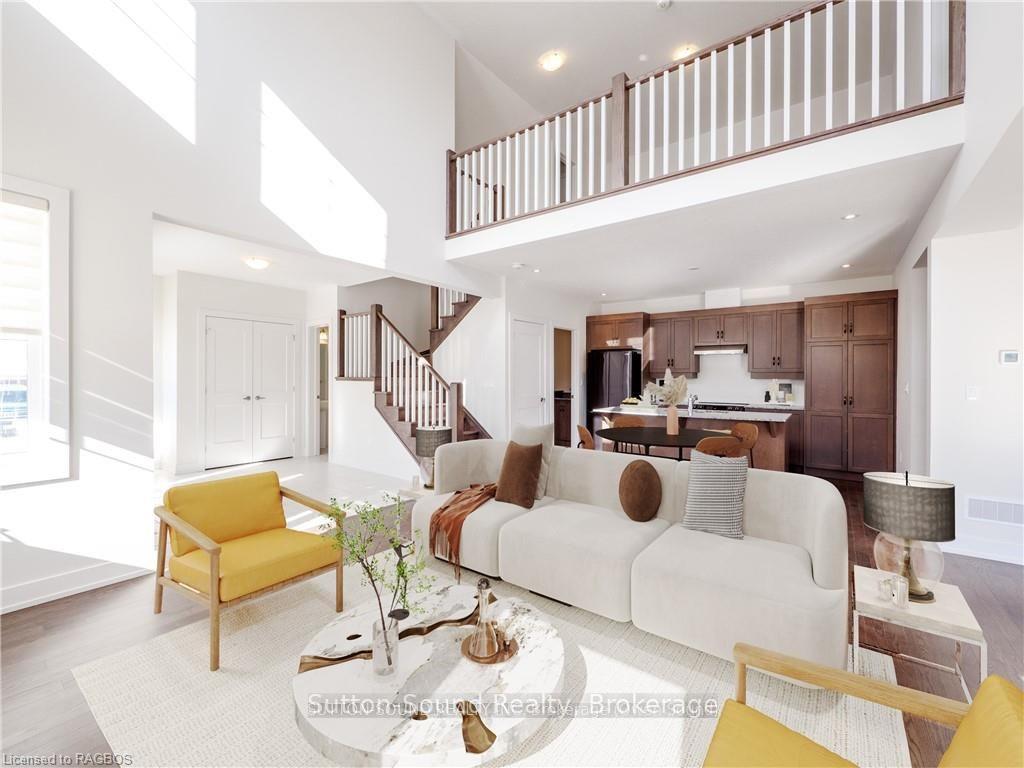
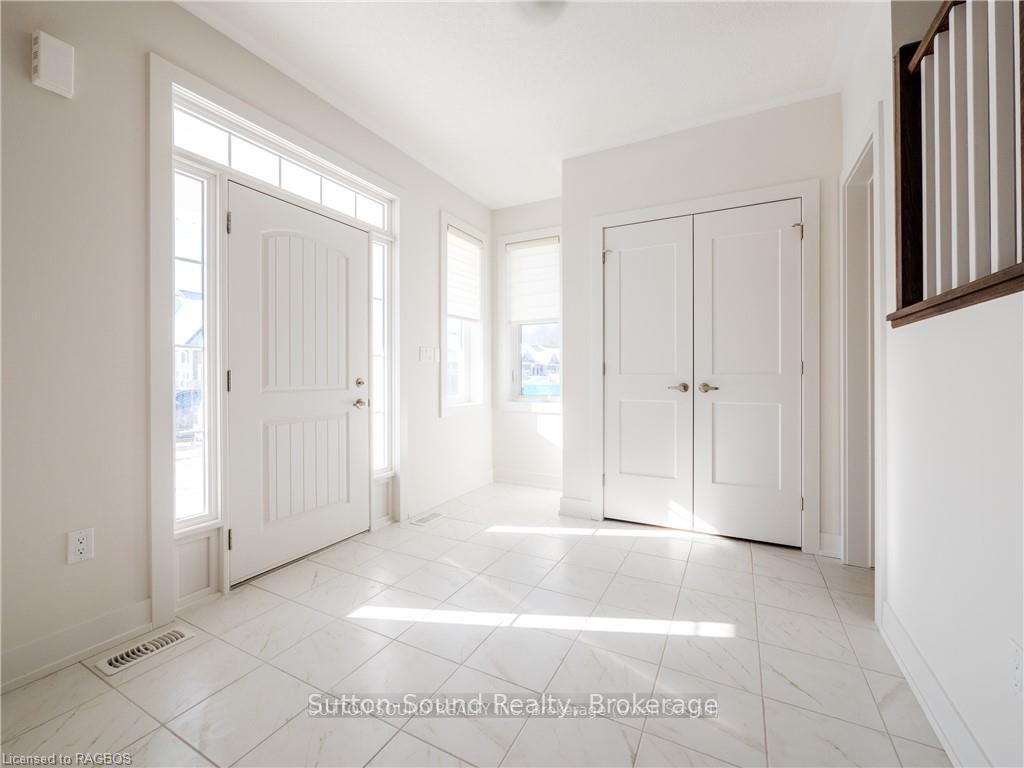
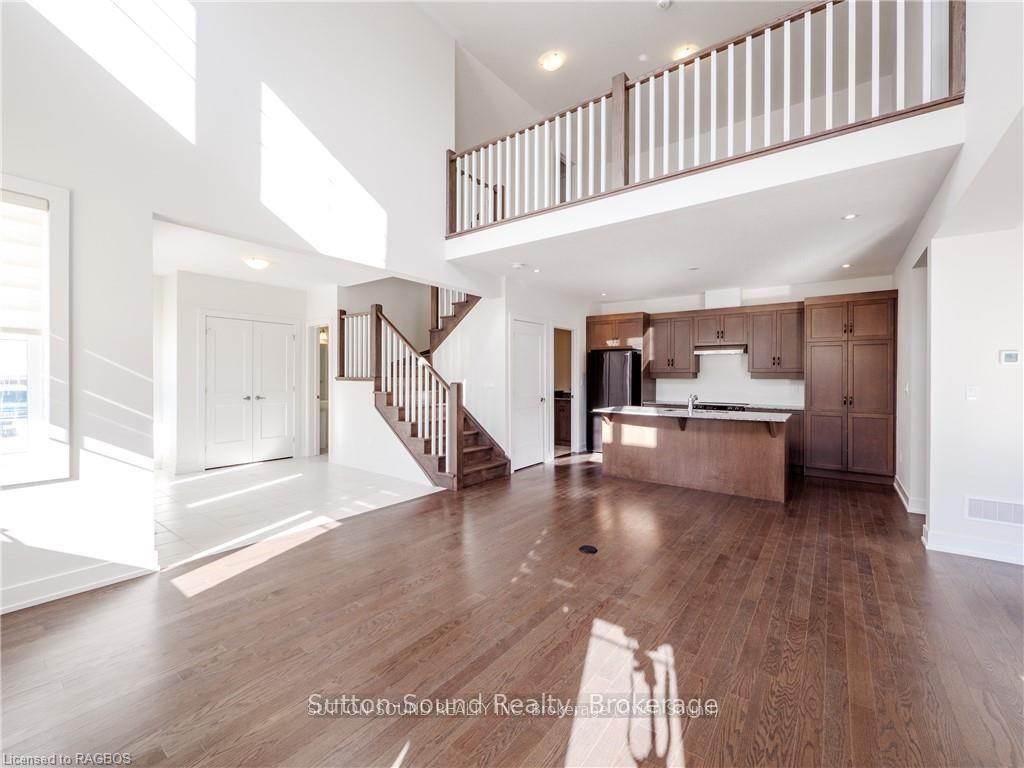
IT'S ALL ABOUT THE LIFESTYLE AT COBBLE!! Here is your opportunity to buy a brand new Bungaloft townhouse (Maritime Bungalow model) in the exclusive development of Cobble Beach Golf and Resort. Large main floor primary bedroom with 3 pc ensuite and walk in closet. Open concept kitchen/ living room and dining room with fireplace and 18 ft ceilings. Kitchen boasts of new stainless steel appliances and custom automated blinds throughout. All this coupled with an oversized garage and main floor laundry make this space a perfect home for all ages. The 2nd floor bedroom, full bath and loft add extra space for multiple uses. All exterior maintenance is taken care of for you, including snow removal, gardening and lawn care. The membership allows for access to all amenities offered by Cobble with guest rates on golfing and membership discounts. This 574 acre resort on the shores of Georgian Bay offers an 18 hole award winning golf course, 14km of groomed trails (summer and winter), spa, fitness center, tennis courts, members only beach and docks.....just to list a few. Here is your chance to experience the executive lifestyle!
Ask about this home
A HOMEH agent will answer your questions about this home.
Know more about 301 Sandpiper Lane
Condo building · 301 Sandpiper Lane
301 Sandpiper Lane is a condo. No units are on the market here right now.
No similar units for sale in 301 Sandpiper Lane right now.
Around this home
Helpful calculators
Your HOMEH agent

"Priced 41% over the Hestimate. I would see it this week."