

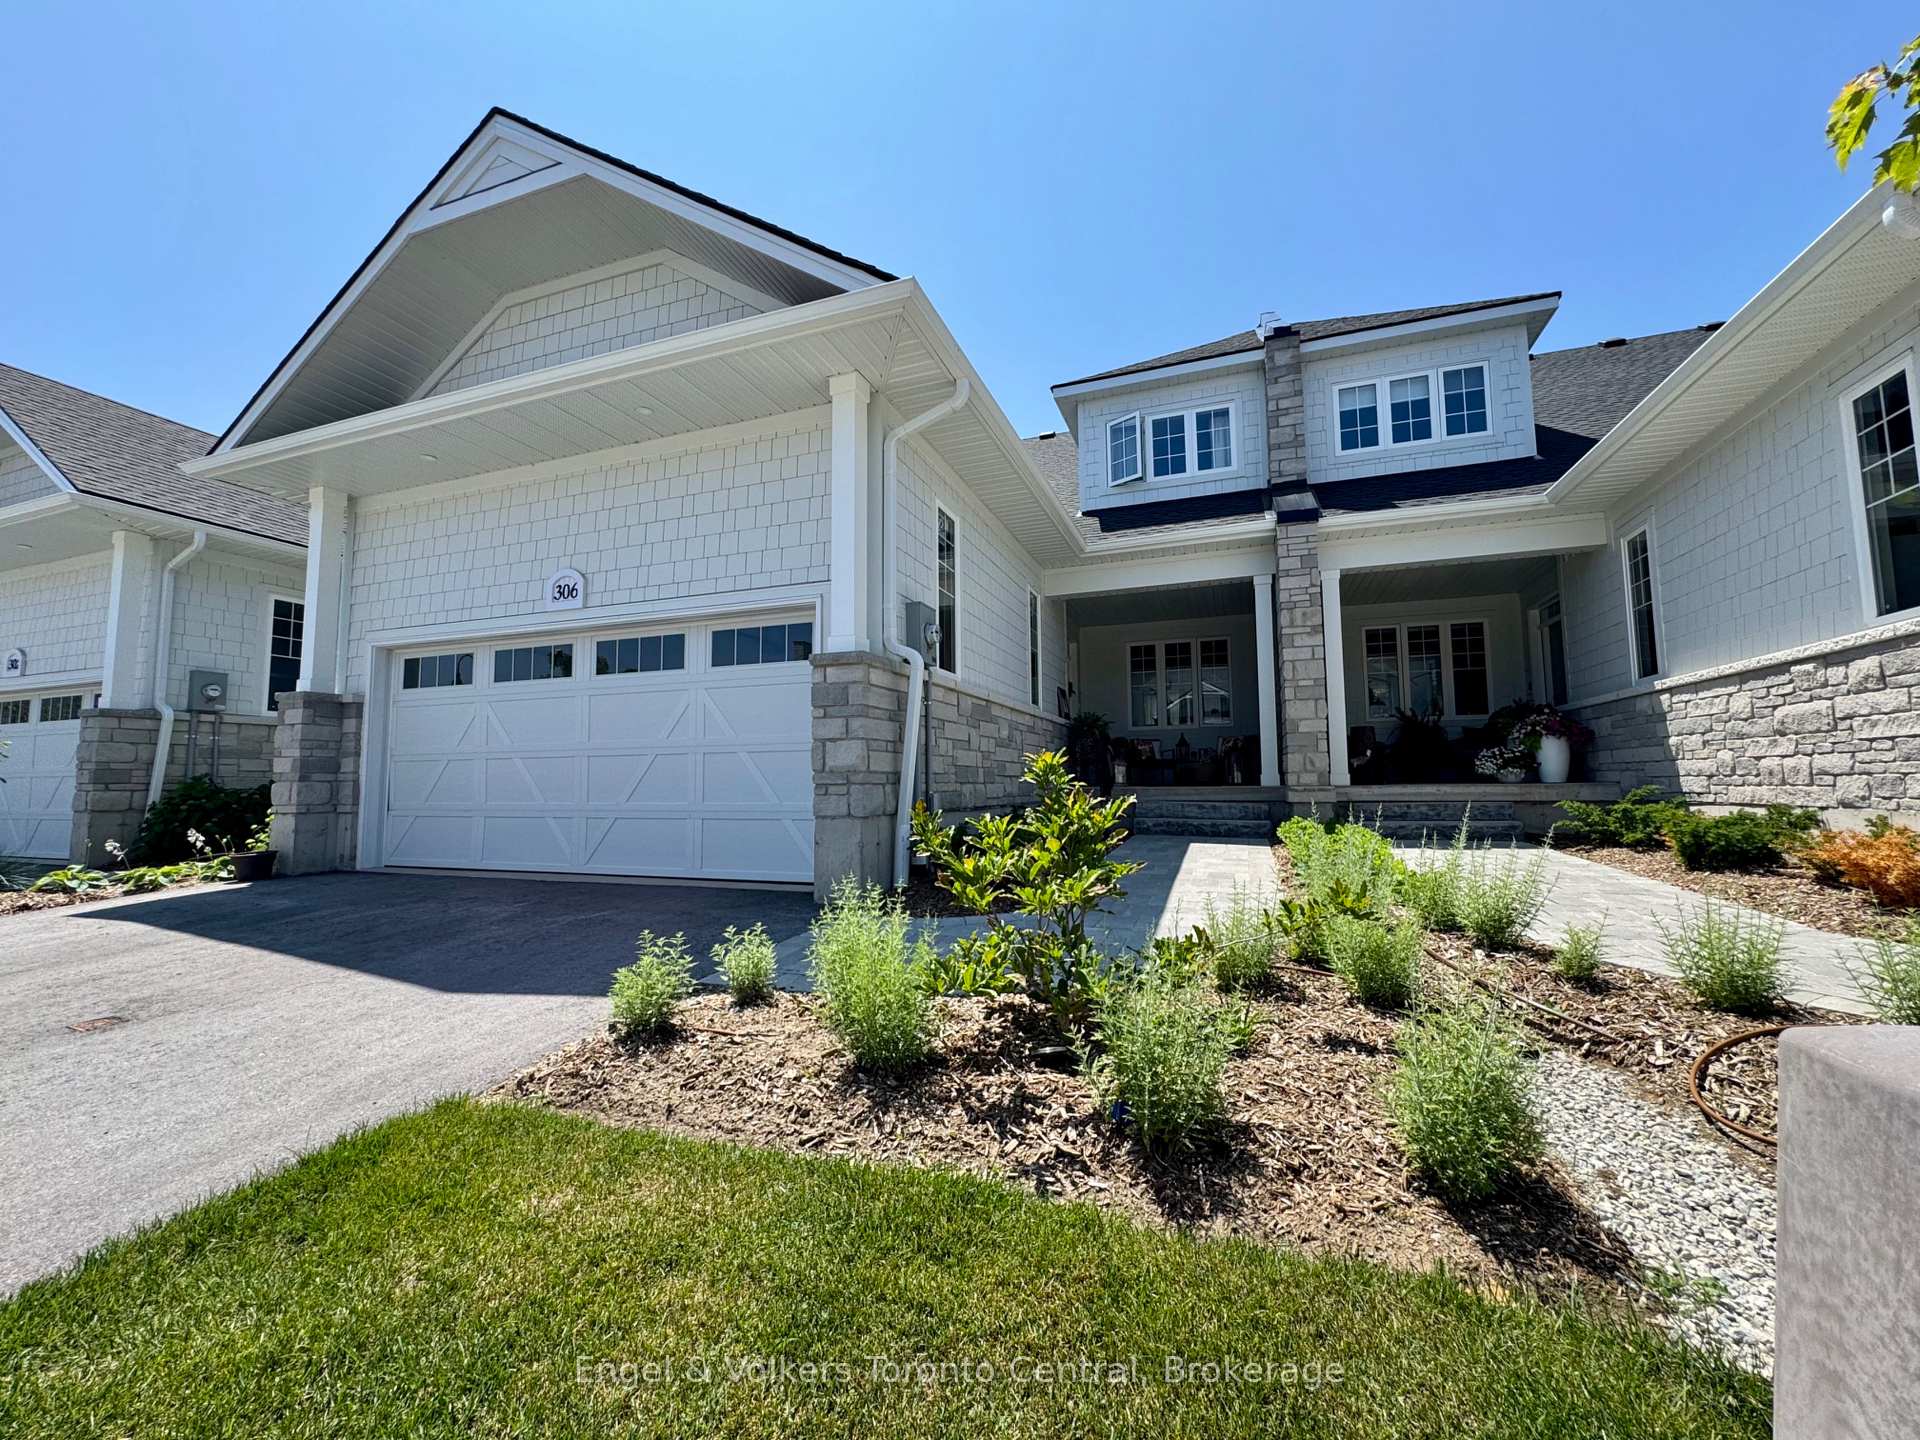
306 Sandpiper Lane
306 Sandpiper Lane
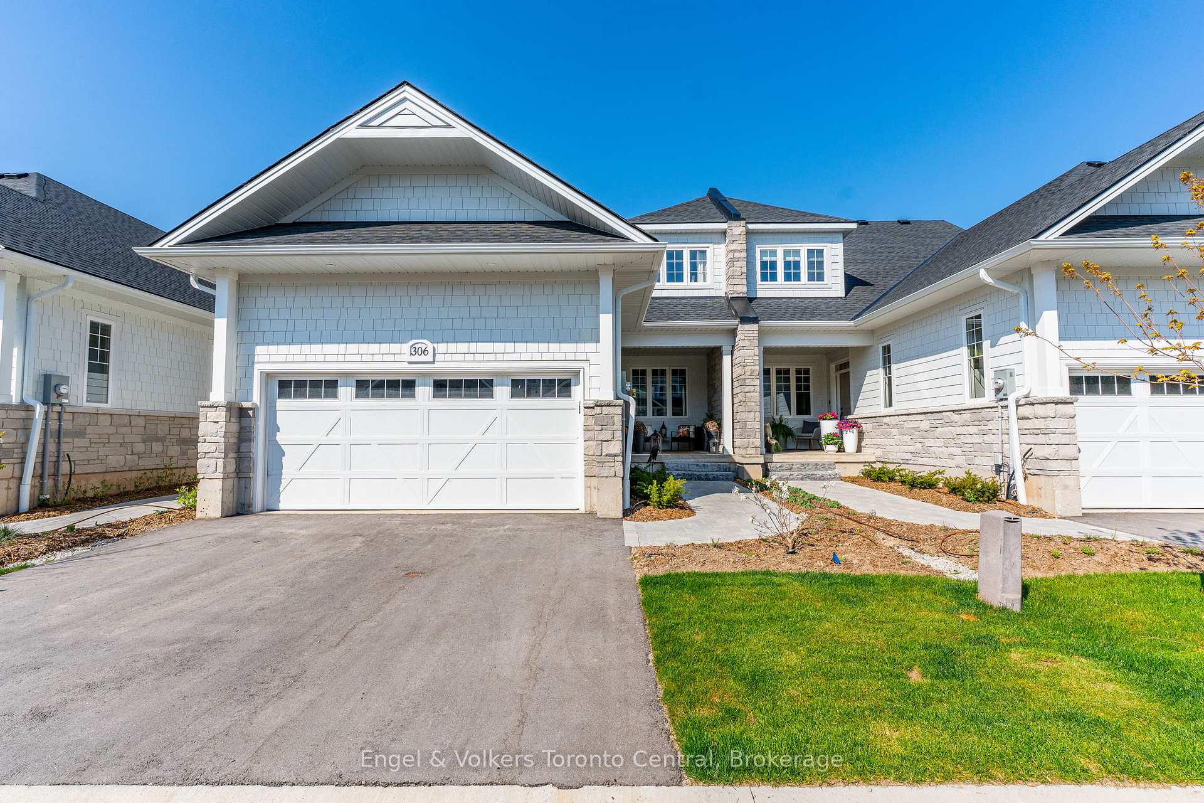
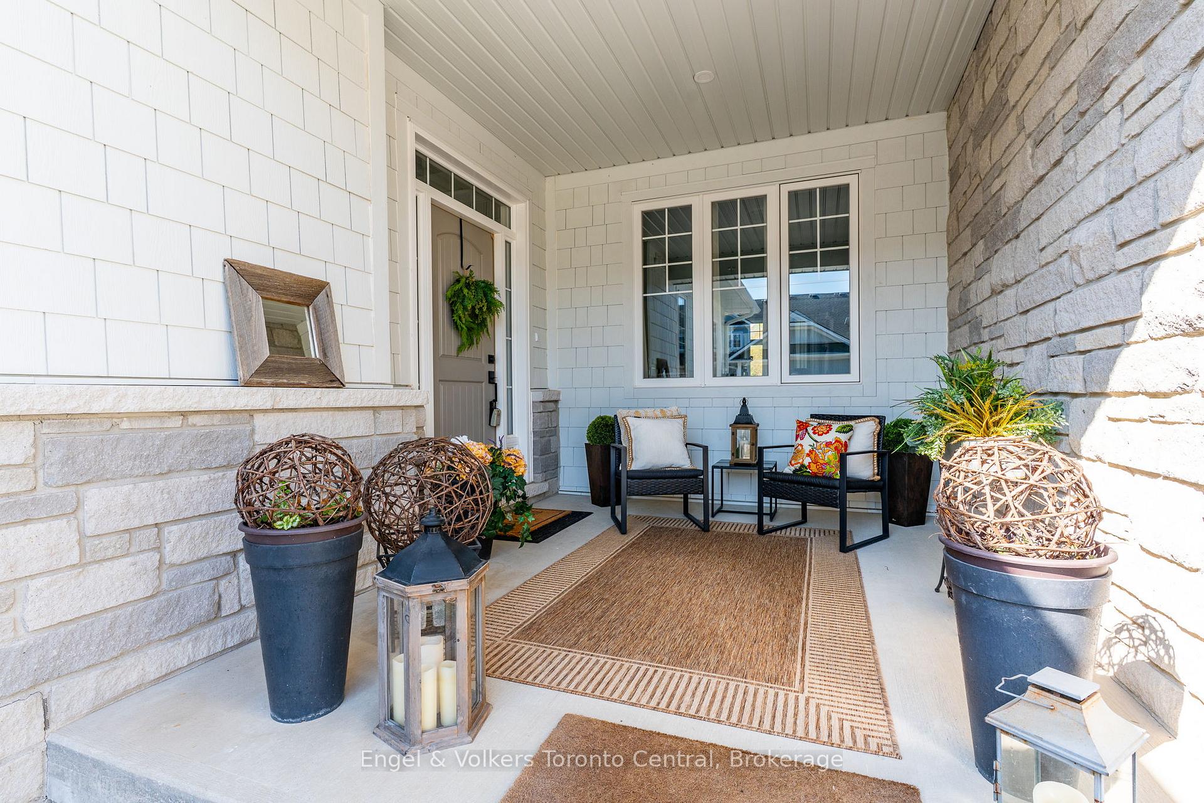
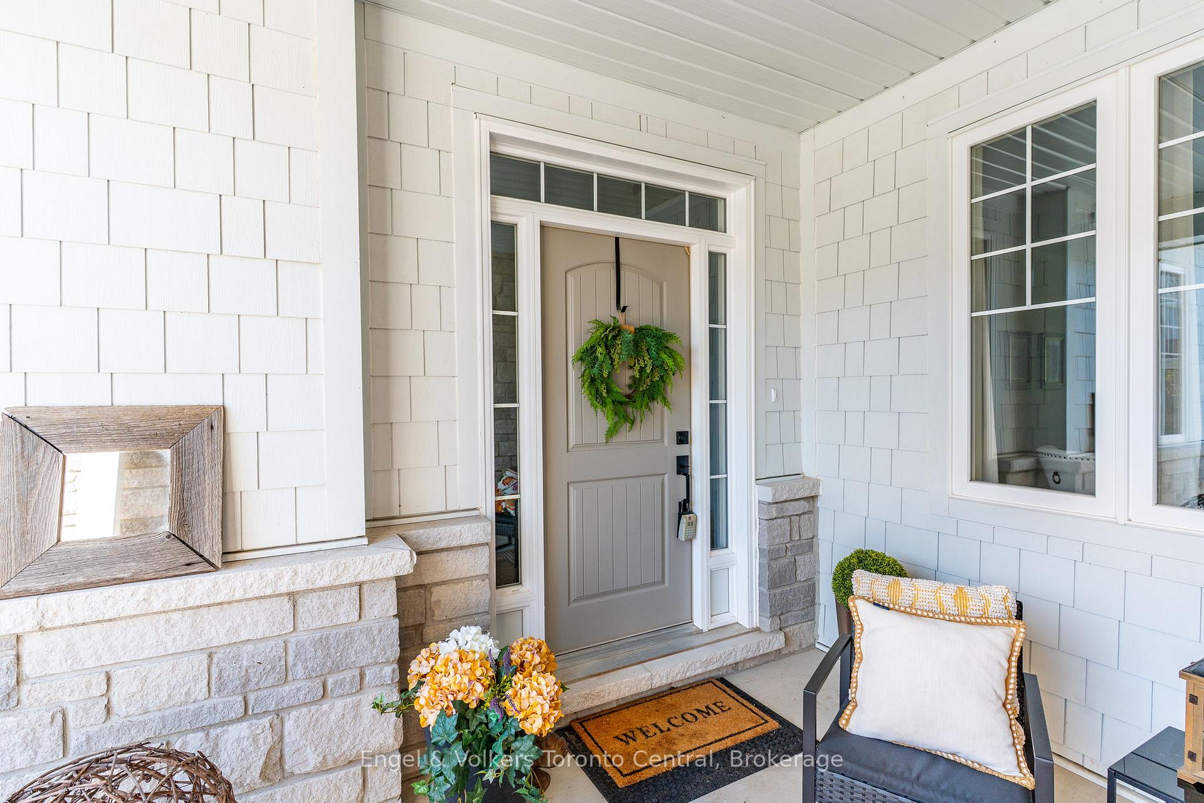
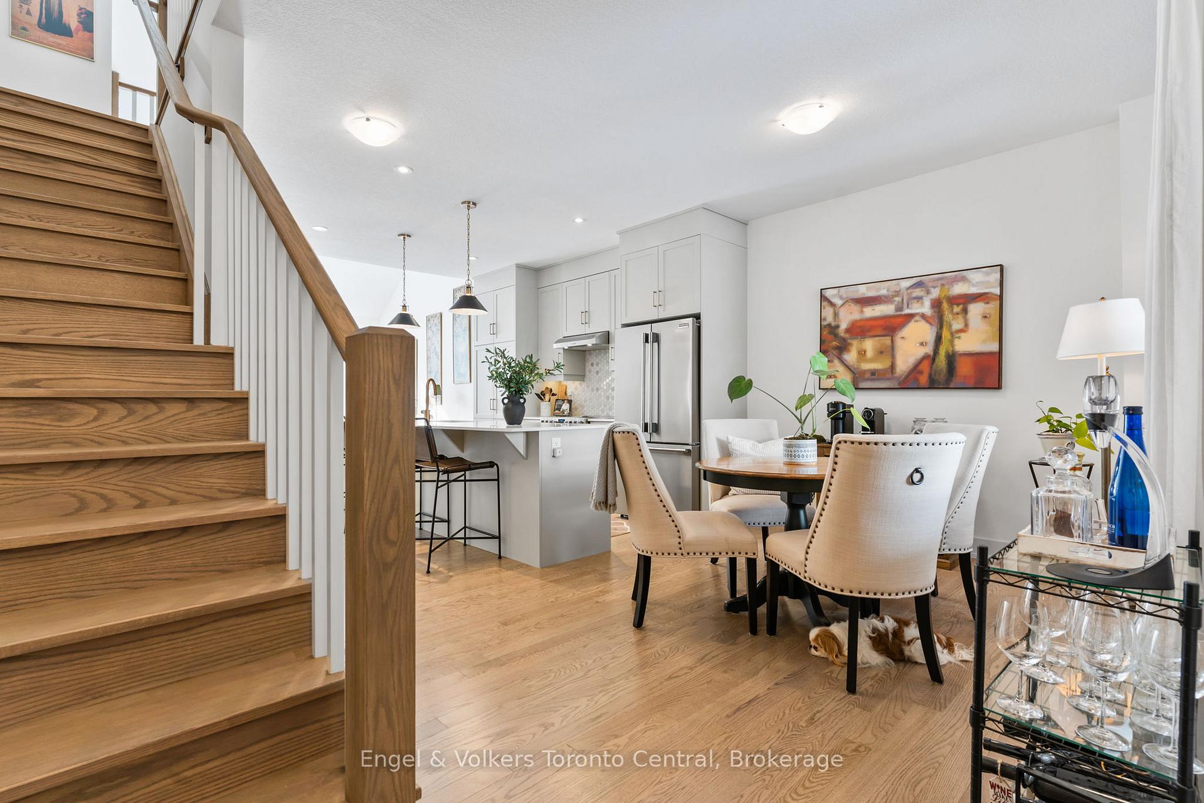 See all 50 photos
Property history
- $649,900ExpiredList: 2025-12-11|End: 2026-08-11|243 daysX12629892
- $728,000ExpiredList: 2025-07-18|End: 2025-10-28|102 daysX12294087
- $828,000TerminatedList: 2025-03-17|End: 2025-07-15|120 daysX12024149
- $899,000ExpiredList: 2024-07-11|End: 2025-01-11|184 daysX10437078
Facts and features
- BasementUnfinished
- ExposureEast
- LaundryOwn room
- LockerNone
- Fireplace
- Central air
The homeCondo Townhouse, Bungaloft, 2,000–2,249 sq ft
- Type: Condo Townhouse
- Style: Bungaloft
- Living space: 2,000–2,249 sq ft
- Basement: Full, unfinished
- Exposure: East
- View: Golf course
InsideFireplace Yes, living room, natural gas, Laundry room, main level, Air exchanger
- Fireplace: Yes, living room, natural gas
- Laundry: Laundry room, main level
- Features: Air exchanger
- Rooms above ground: 12
- Bedrooms: 2
- Bathrooms: 3
- Kitchens: 1
- Family room: Yes
OutsideStone, vinyl siding, Asphalt shingle, Poured concrete
- Exterior: Stone, vinyl siding
- Roof: Asphalt shingle
- Foundation: Poured concrete
- Balcony: None
- Features: Landscaped, patio, porch
Parking and locker4 Parking (2 garage + 2 drive), Attached, Parking type Owned
- Spaces: 4 Parking (2 garage + 2 drive)
- Garage: Attached
- Parking type: Owned
- Driveway: Private
- Locker: None
Building306 Sandpiper Lane, Condo corporation 121, Pets Allowed
- Name: 306 Sandpiper Lane
- Condo corporation: 121
- Pets: Allowed
Heating, water and powerForced air, gas, Central air
- Heating: Forced air, gas
- Cooling: Central air
Costs and taxesTaxes $5,676 a year, Condo fee $984 a month, Common elements included, building insurance included
- Taxes, 2024: $5,676 a year
- Condo fee: $984 a month
- Fee includes: Common elements included, building insurance included
- HST: HST included in the price
- Rental items: Hot water tank
- Under contract: Hot water heater
Included in the saleDishwasher, dryer, garage door opener, rangehood, refrigerator, stove, washer, curtain rods, tv wall mount in loft., Personal items & decor. curtain panels in the primary bedroom & office/loft.
- Included: Dishwasher, dryer, garage door opener, rangehood, refrigerator, stove, washer, curtain rods, tv wall mount in loft.
- Not included: Personal items & decor. curtain panels in the primary bedroom & office/loft.
Listing detailsX12024149, Terminated, Mar 17, 2025
- MLS® number: X12024149
- Status: Terminated
- Listed on: Mar 17, 2025
- Days on market: 120
- Updated: Jul 15, 2025
- Possession: Flexible
- Occupied by: Owner
- Listing brokerage: Engel & Volkers Toronto Central
About this home
306 Sandpiper Lane, Georgian Bluffs, ON N0H 1S0
Owner will pay the Golf Course Membership transfer fee of 25% plus HST of the current membership price ($11,200) due on closing. Welcome to refined coastal living in this exquisite townhome, perfectly nestled in the prestigious Hollows neighbourhood at Cobble Beach. Tucked away on a private dead-end street, this spacious 2,069 sq. ft. residence offers 2 bedrooms, 2.5 bathrooms, and a lifestyle defined by comfort, elegance, and tranquility.Step inside and experience thoughtful construction designed to minimize sound transfer, ensuring exceptional peace and quiet. The main floor boasts a seamless open-concept layout with engineered hardwood floors throughout, blending warmth and sophistication. At the heart of the living space, a stunning two-story stone gas fireplace with a classic mantle serves as a dramatic focal point, perfect for cozy evenings.The gourmet kitchen is a chefs dream, featuring ceiling-height custom cabinetry and sleek quartz countertops, ideal for both daily living and entertaining.The main-floor primary suite is your private retreat, complete with a walk-in closet and a spa-like ensuite bathroom. Upstairs, a versatile library and office loft overlook the great room, offering a serene setting for work or relaxation. The second bedroom includes its own walk-in closet and a convenient semi-ensuite bathroom.Step outside to your covered back porch and extended patio, where views of Georgian Bay and the lush surrounding green space await. With west-facing exposure, enjoy golden sunsets and abundant natural light throughout the day. As a resident of Cobble Beach, you're just steps away from world-class amenities: Championship golf course, Tennis courts, Rejuvenating spa, Fine dining, Scenic walking trails, Stunning Georgian Bay shoreline. Whether you're looking for a permanent home or a peaceful weekend escape, this exceptional townhome offers it all.
Ask about this home
A HOMEH agent will answer your questions about this home.
Know more about 306 Sandpiper Lane
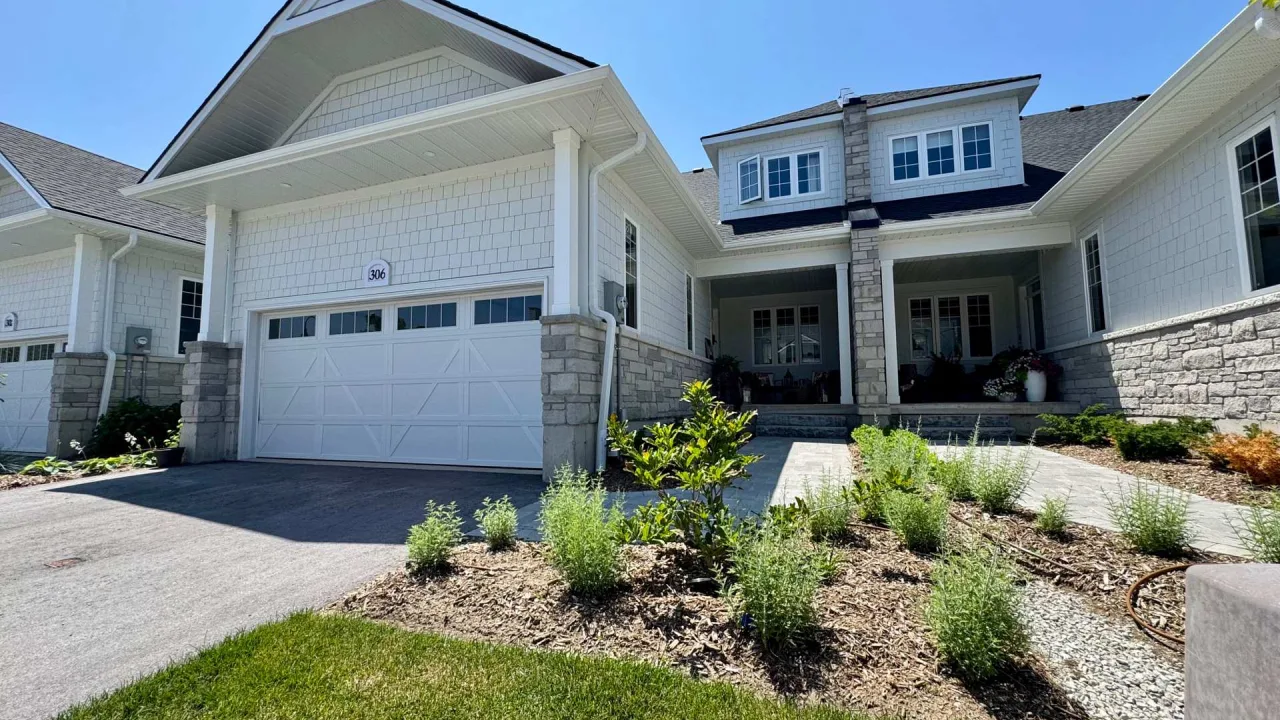
Condo building · 306 Sandpiper Lane
306 Sandpiper Lane is a condo. Right now 1 for sale is on the market here.
No similar units for sale in 306 Sandpiper Lane right now.
Around this home
Helpful calculators
Your HOMEH agent

"Priced 31% over the Hestimate. I would see it this week."