

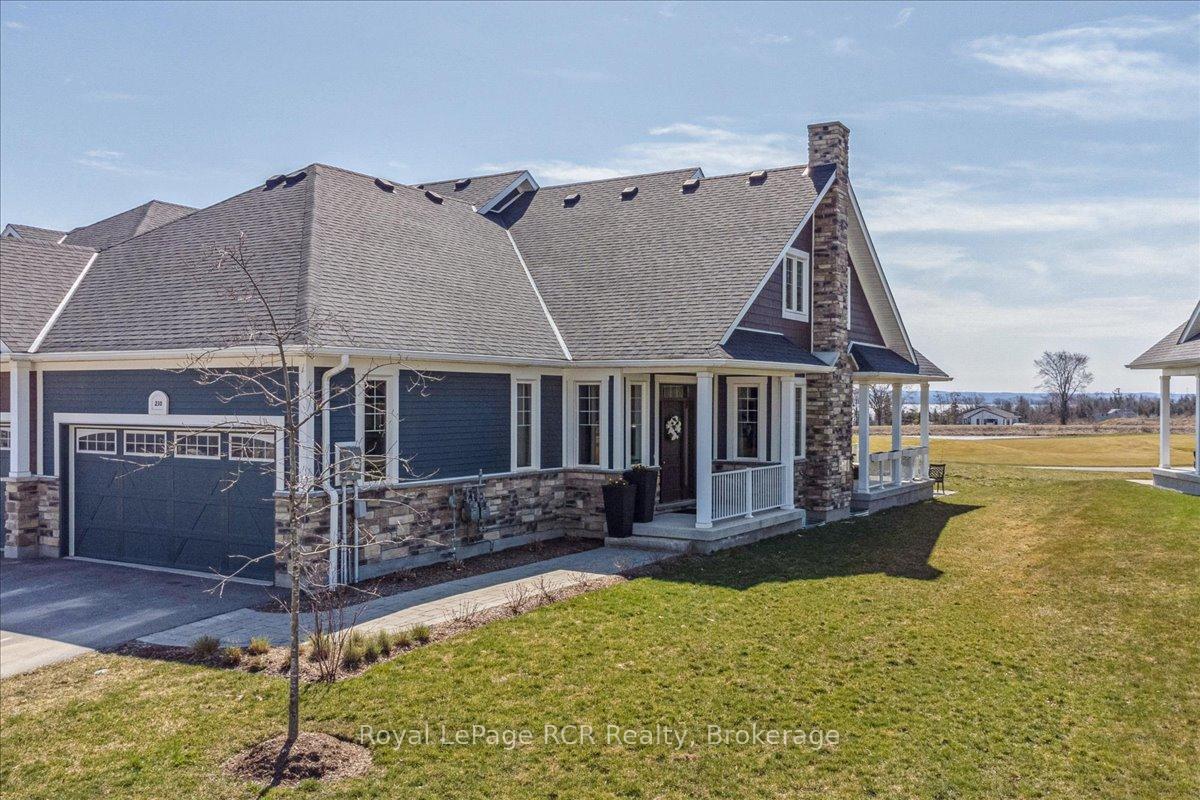
230 Ironwood Way
230 Ironwood Way
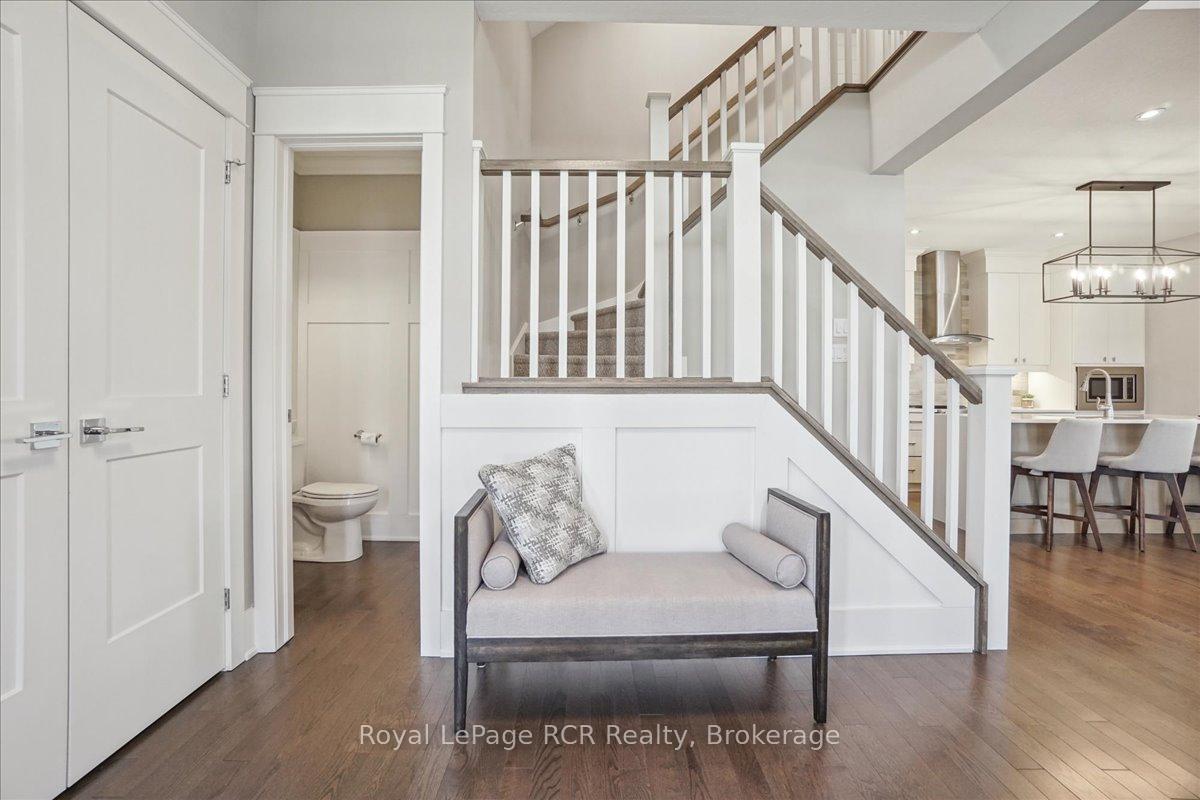 See all 48 photos
Property history
Facts and features
- BasementFinished
- ExposureNorth
- LaundryOwn room
- LockerNone
- Fireplace
- Central air
- Exercise room
The homeCondo Townhouse, Bungaloft, 1,600–1,799 sq ft
- Type: Condo Townhouse
- Style: Bungaloft
- Living space: 1,600–1,799 sq ft
- Basement: Finished, full
- Exposure: North
- View: Bay, golf course, water
InsideFireplace Yes, natural gas, living room, Floor/ceil fireplace, Laundry room, main level
- Fireplace: Yes, natural gas, living room
- Flooring: Floor/ceil fireplace
- Laundry: Laundry room, main level
- Features: Sump pump, air exchanger, auto garage door remote
- Rooms above ground: 8
- Rooms in the basement: 3
- Bedrooms: 2 + 1 in the basement
- Bathrooms: 4
- Kitchens: 1
- Family room: Yes
OutsideStone, vinyl siding, Asphalt shingle, Poured concrete
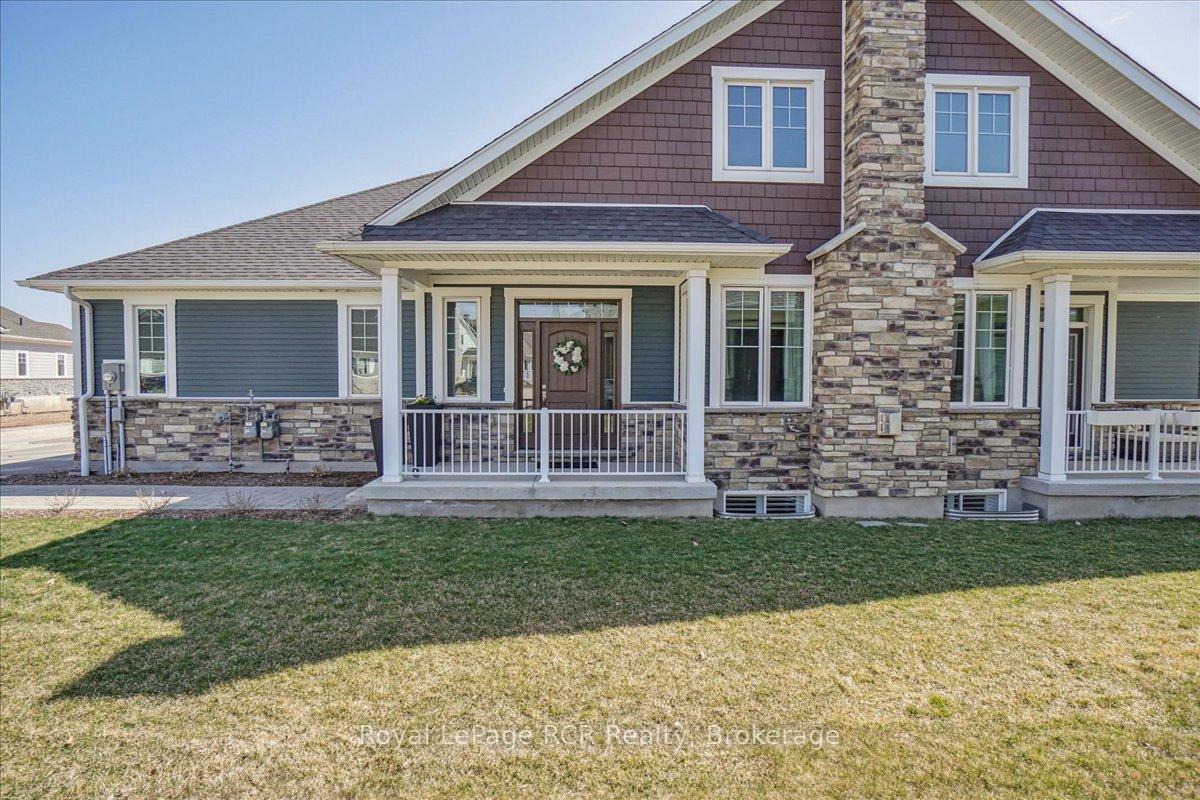
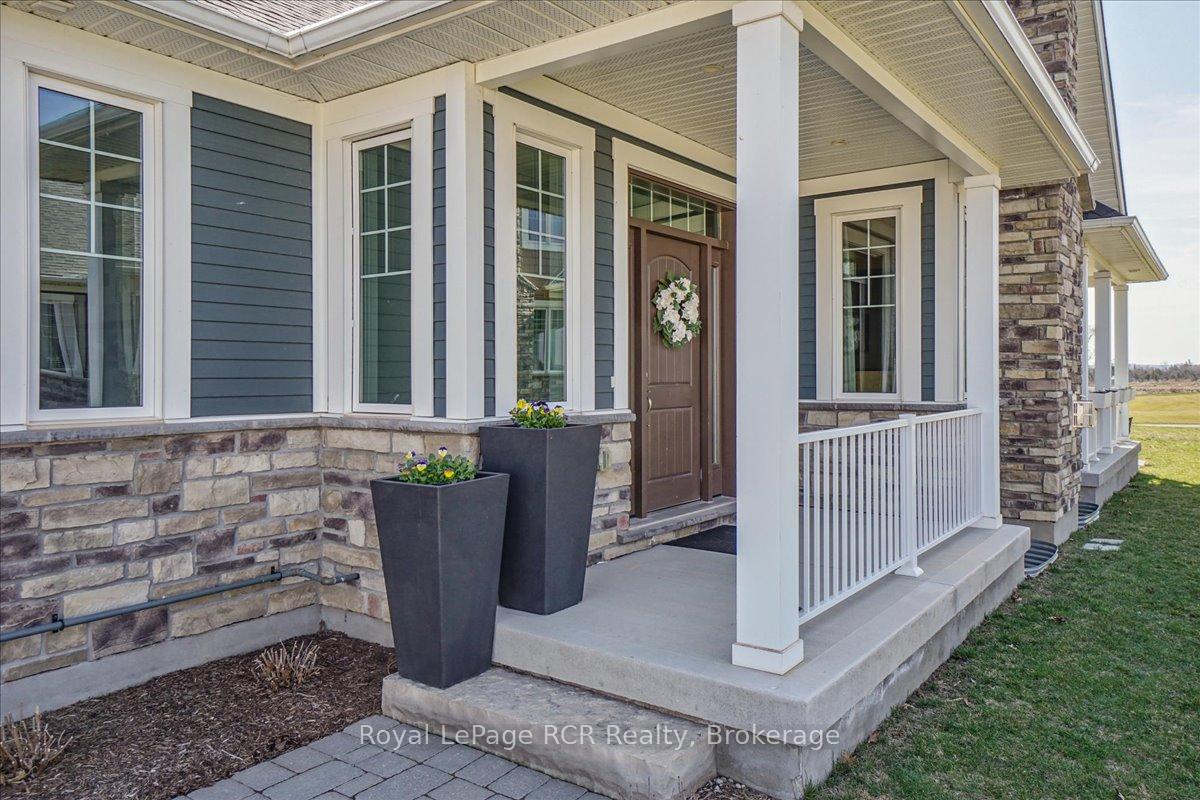
- Exterior: Stone, vinyl siding
- Roof: Asphalt shingle
- Foundation: Poured concrete
- Balcony: None
- Features: Landscaped, patio, year round living
Parking and locker4 Parking (2 garage + 2 drive), Attached, Parking type Owned
- Spaces: 4 Parking (2 garage + 2 drive)
- Garage: Attached
- Parking type: Owned
- Locker: None
Building230 Ironwood Way, Condo corporation 86, Bbqs allowed, club house, communal waterfront area, exercise room, tennis court, sauna
- Name: 230 Ironwood Way
- Condo corporation: 86
- Amenities: Bbqs allowed, club house, communal waterfront area, exercise room, tennis court, sauna
- Pets: Allowed
Heating, water and powerForced air, gas, Central air
- Heating: Forced air, gas
- Cooling: Central air
Costs and taxesTaxes $5,120 a year, Condo fee $819 a month, Common elements included
- Taxes, 2024: $5,120 a year
- Condo fee: $819 a month
- Fee includes: Common elements included
- HST: HST included in the price
- Under contract: Hot water tank-gas
Included in the saleBuilt-in microwave, dishwasher, dryer, range hood, refridgerator, stove, washer, window coverings, tv & brackets in living room, Wine fridge, tv & brackets in basement
- Included: Built-in microwave, dishwasher, dryer, range hood, refridgerator, stove, washer, window coverings, tv & brackets in living room
- Not included: Wine fridge, tv & brackets in basement
NearbyBeach, cul de sac/dead end, golf, library
- Close to: Beach, cul de sac/dead end, golf, library
Listing detailsX12034978, Sold, Mar 21, 2025
- MLS® number: X12034978
- Status: Sold
- Listed on: Mar 21, 2025
- Days on market: 81
- Updated: Jun 10, 2025
- Possession: Immediate
- Occupied by: Vacant
- Listing brokerage: Royal LePage RCR Realty
About this home
230 Ironwood Way, Georgian Bluffs, ON N0H 1S0
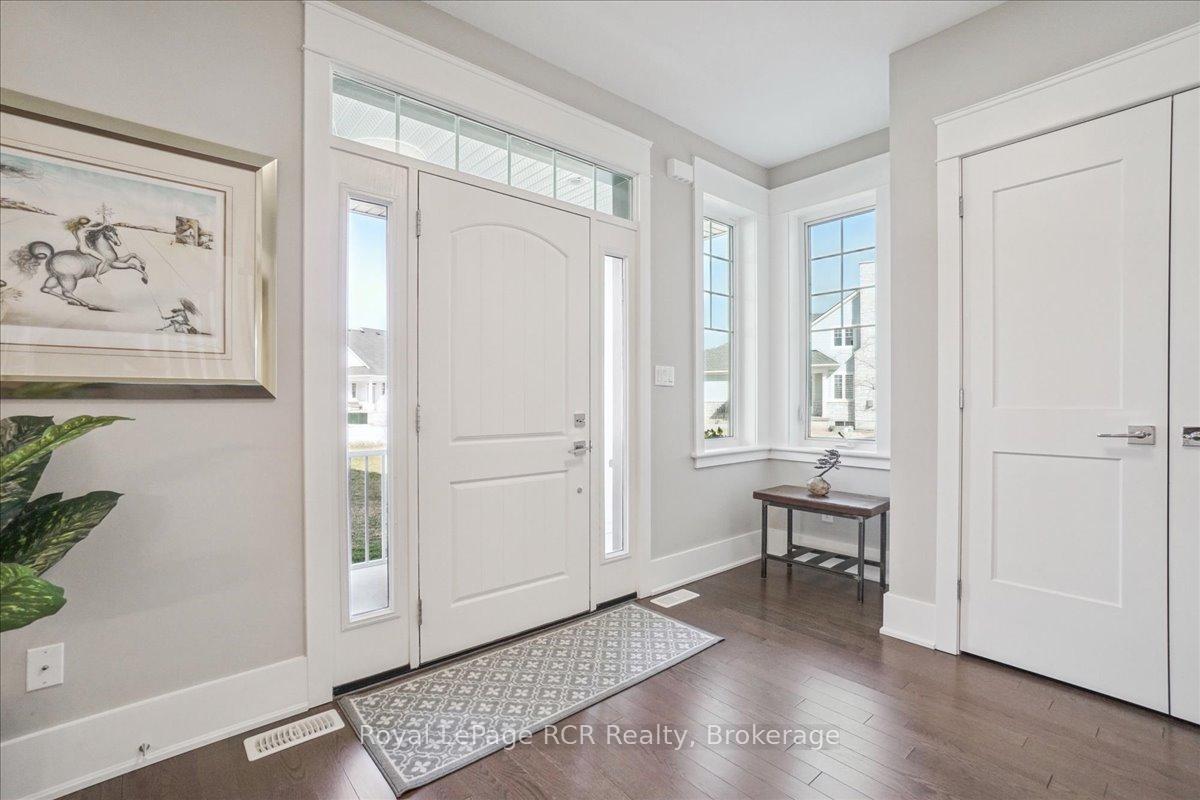
Welcome to Cobble Beach Waterfront Golf Resort, one of the most prestigious communities on Georgian Bay! This turnkey townhome is a golfers dream, perfectly positioned on the 16th hole with breathtaking views of the bay. Immediate possession is available, so you can start enjoying the Cobble Beach lifestyle right away! Imagine waking up to stunning sunrises while sipping your morning coffee on the back deck, pure bliss! Step inside to an inviting open-concept design with soaring vaulted ceilings and elegant shiplap finishes. A floor-to ceiling stone fireplace creates a warm and cozy atmosphere, while the elegant kitchen with a spacious island is perfect for entertaining. Just off the kitchen, the laundry/mudroom offers direct access to the garage, both practical and stylish. The main floor primary suite is a sun-filled retreat, featuring a charming window seat ideal for reading or watching golfers perfect their swing. A 3-piece ensuite and walk-in closet complete this peaceful oasis. Upstairs, the loft area is a versatile space perfect for a home office or second living room. A beautiful guest bedroom and 4-piece bath ensure visitors feel right at home. The finished lower level offers even more living space with a generous family room, stylish shiplap accents, a third bedroom (or workout room!), and another 3-piece bath. Plus, there's ample storage in the utility room. And lets talk about that Cobble Beach lifestyle! This spacious home is in a four-season playground, offering golfing, hiking, boating, and swimming, plus access to the private fitness room, pool, hot tub, beach, tennis courts, and a 260' dock. The championship 18-hole course one of Canadas finest is right at your doorstep. After a day on the greens, unwind at the Sweetwater Restaurant or sip a drink under the stars on the patio with stunning bay views. This is more than a home, its a golfers dream and a lifestyle upgrade. Make it yours today!
Ask about this home
A HOMEH agent will answer your questions about this home.
Know more about 230 Ironwood Way
Condo building · 230 Ironwood Way
230 Ironwood Way is a condo. No units are on the market here right now.
No similar units for sale in 230 Ironwood Way right now.
Around this home
Helpful calculators
Your HOMEH agent

"I would see it this week."