

Unit 19, 219 Ironwood Way
Unit 19, 219 Ironwood Way
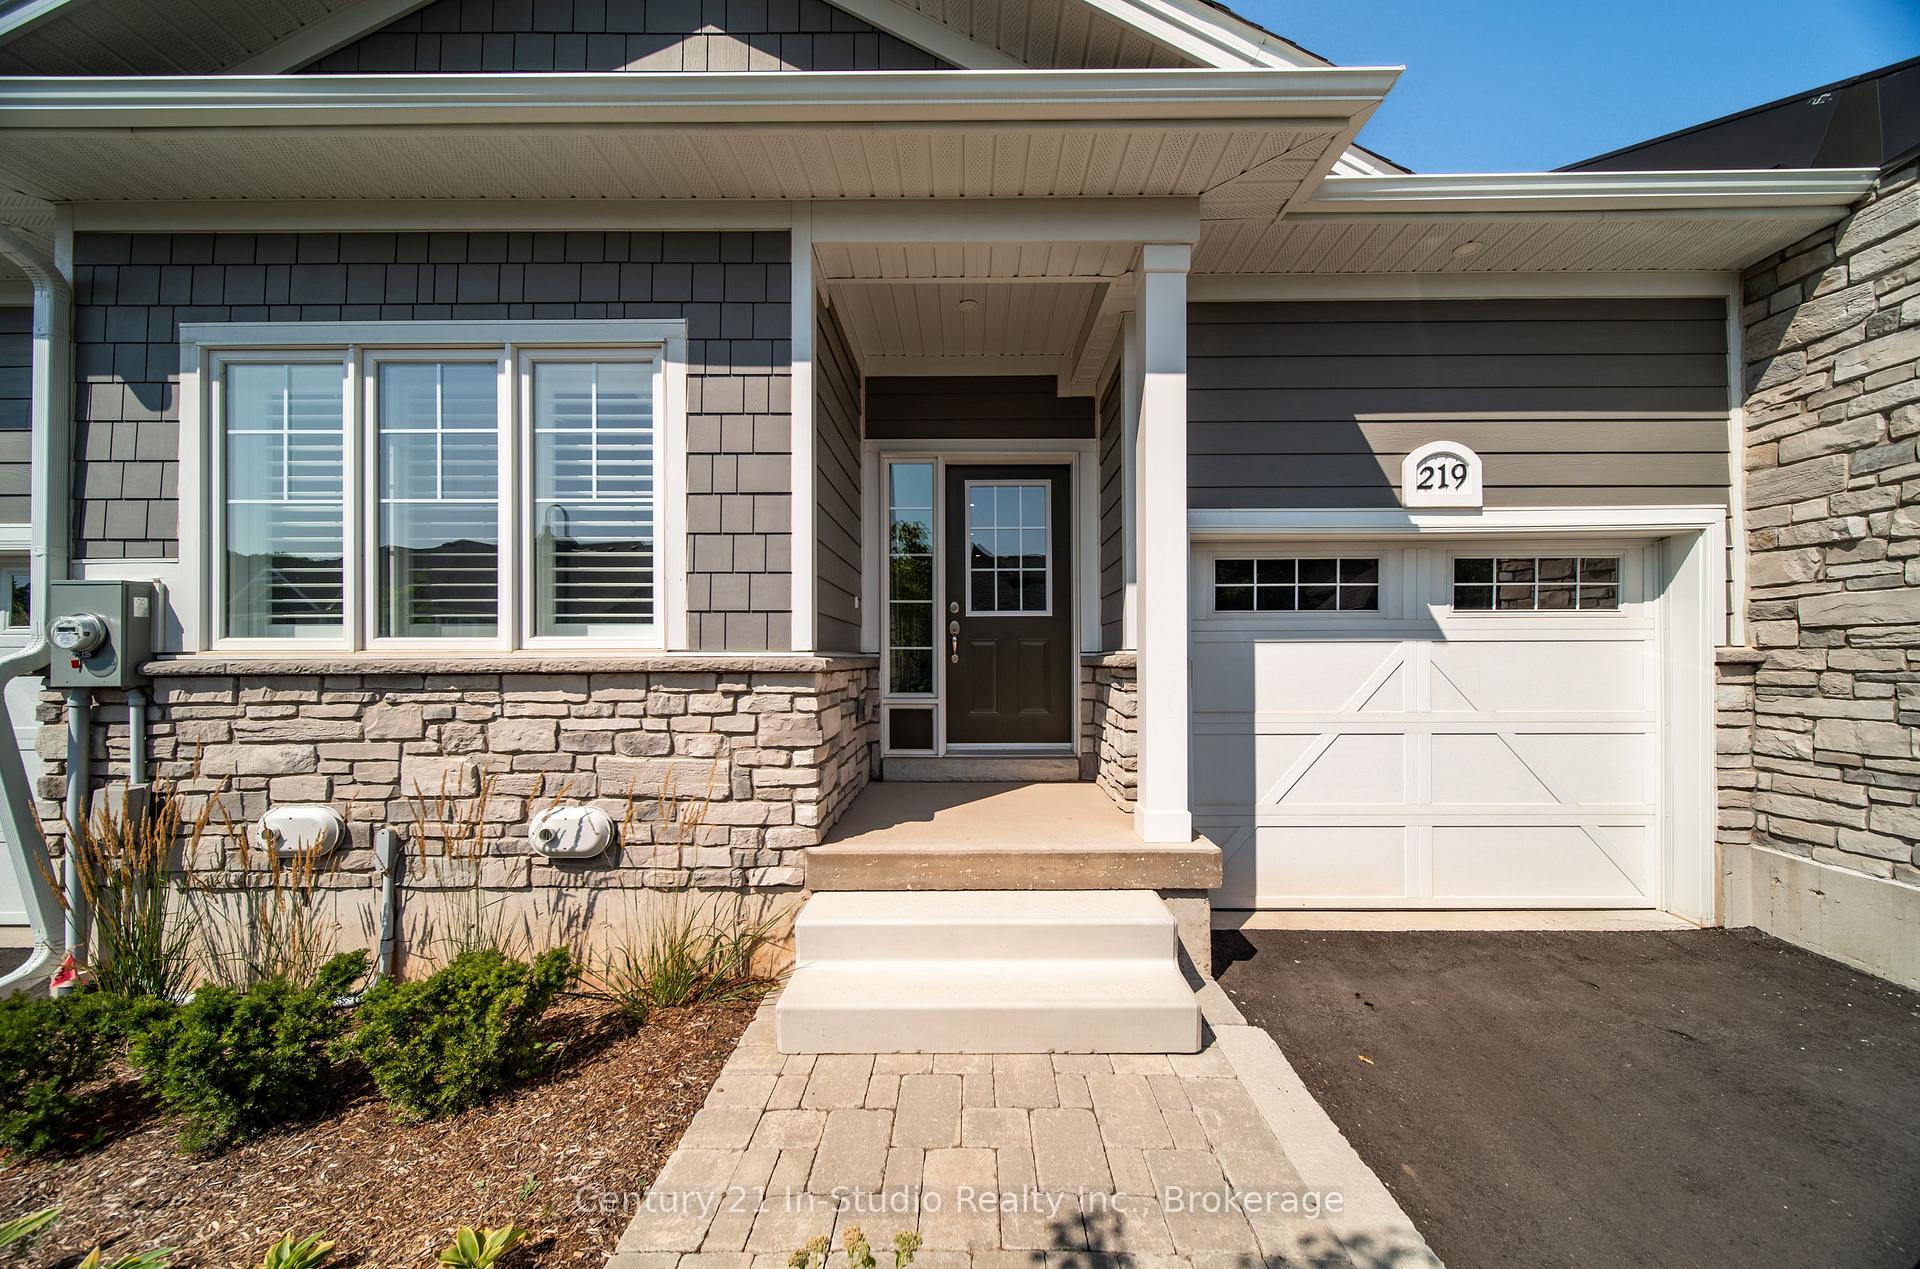 See all 32 photos
Property history
- $669,900TerminatedList: 2025-04-07|End: 2025-06-30|84 daysX12065421
Facts and features
- BasementUnfinished
- ExposureSouth west
- LaundryIn-suite
- LockerNone
- Central air
- Waterfront
The homeCondo Townhouse, Bungalow, 1,200–1,399 sq ft
- Type: Condo Townhouse
- Style: Bungalow
- Living space: 1,200–1,399 sq ft
- Basement: Unfinished
- Exposure: South West
- Waterfront: Waterfrontcommunity
InsideIn-suite laundry, Water softener, auto garage door remote, primary bedroom - main floor, sump pump, Rooms above ground 7
- Laundry: In-suite laundry
- Features: Water softener, auto garage door remote, primary bedroom - main floor, sump pump
- Rooms above ground: 7
- Bedrooms: 2
- Bathrooms: 2
- Kitchens: 1
OutsideStone, wood, Asphalt shingle, Balcony None
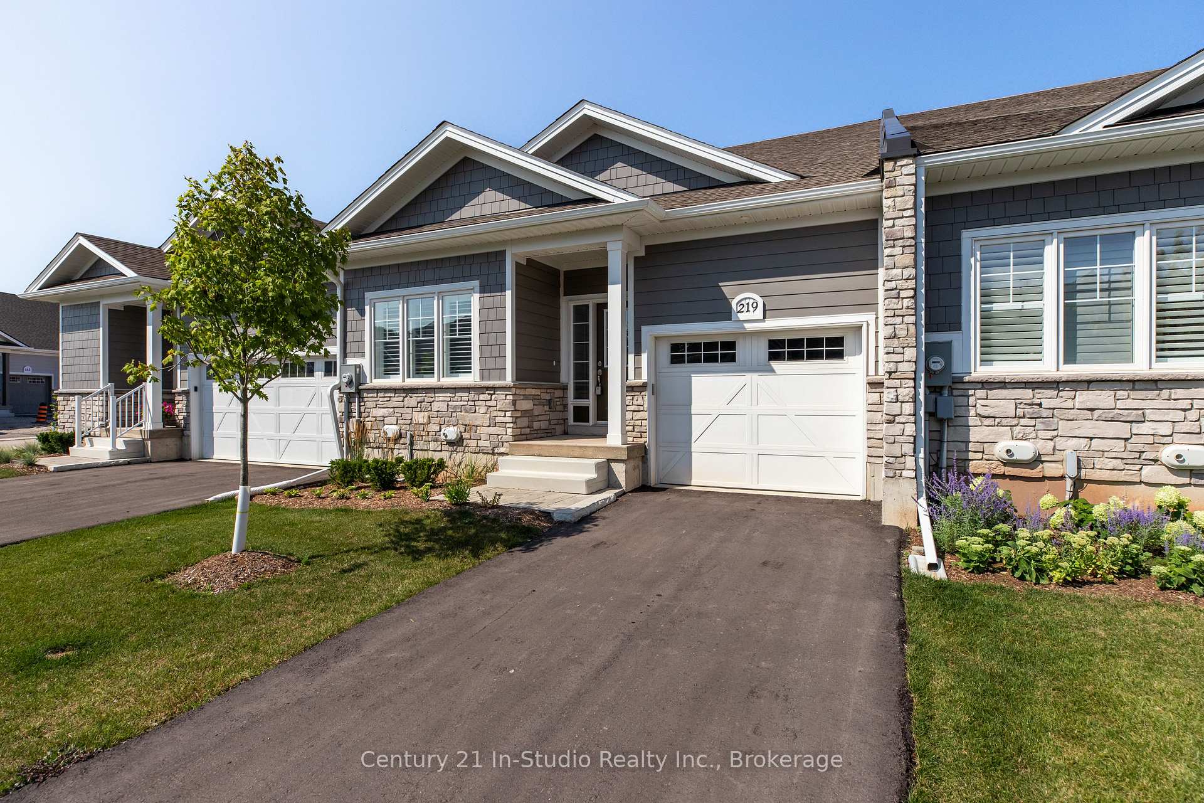
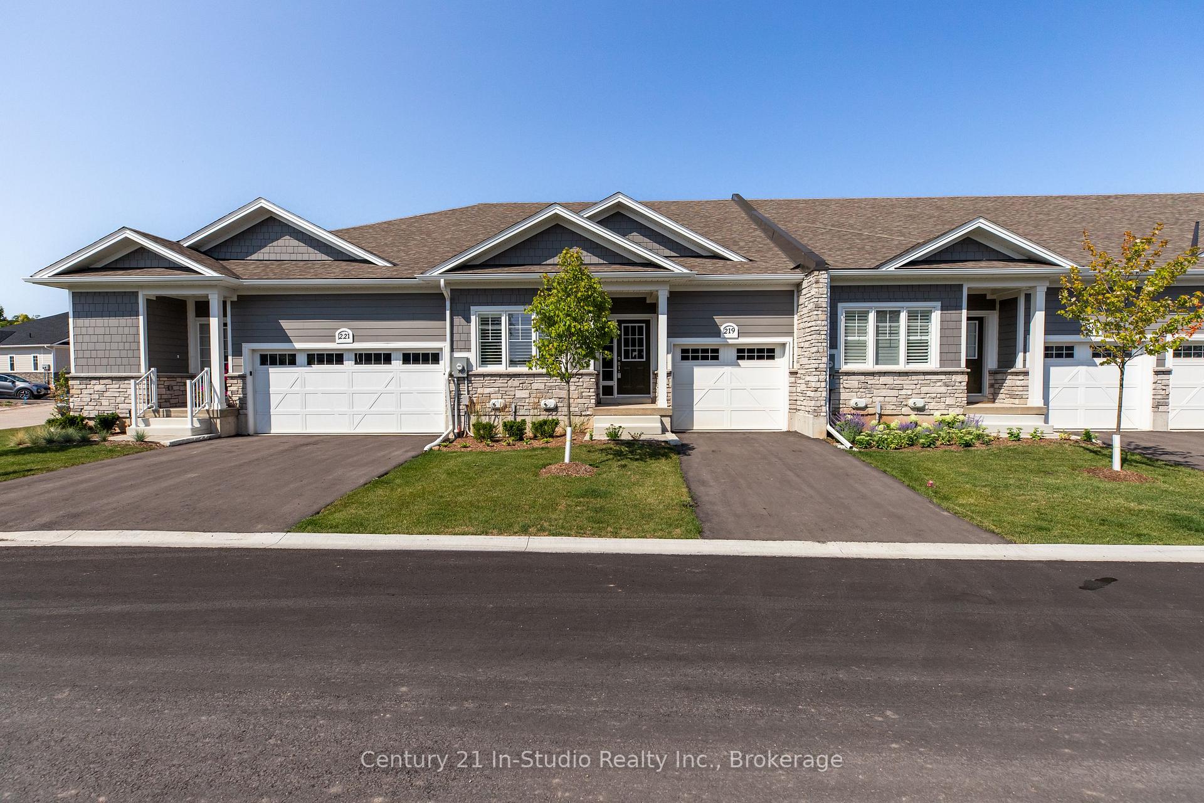
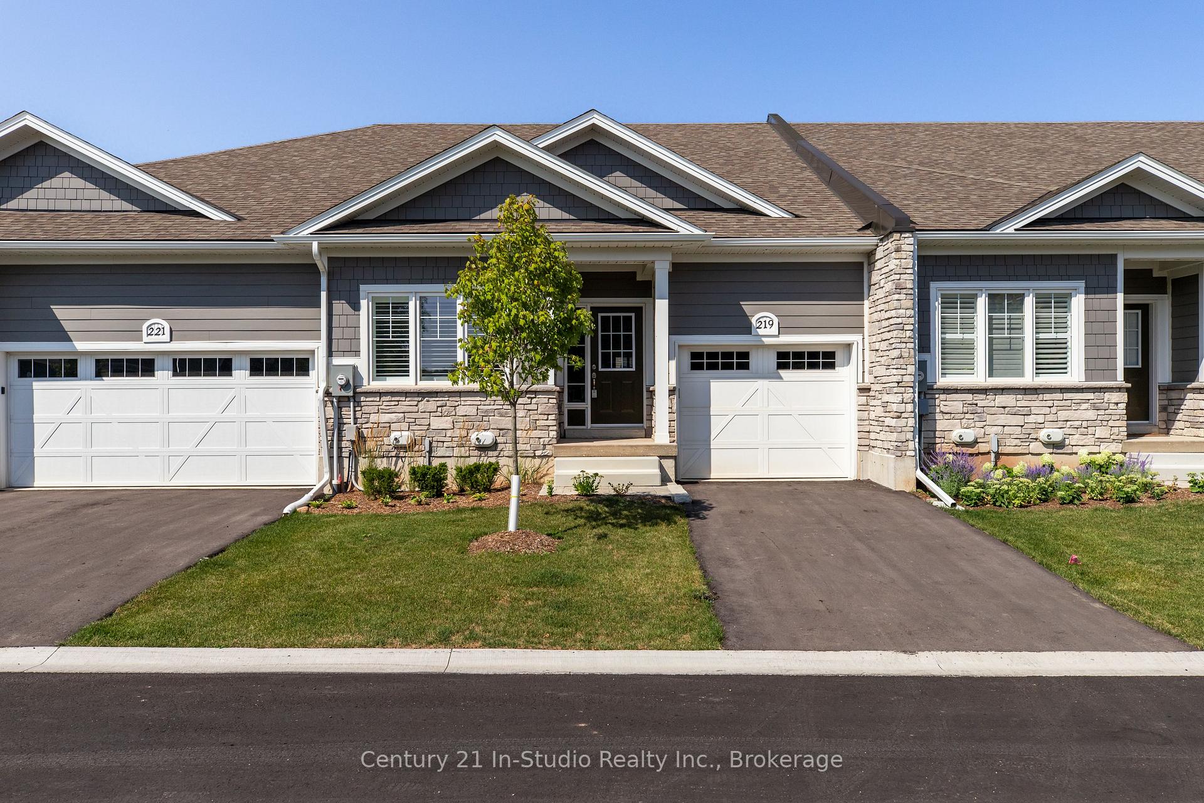
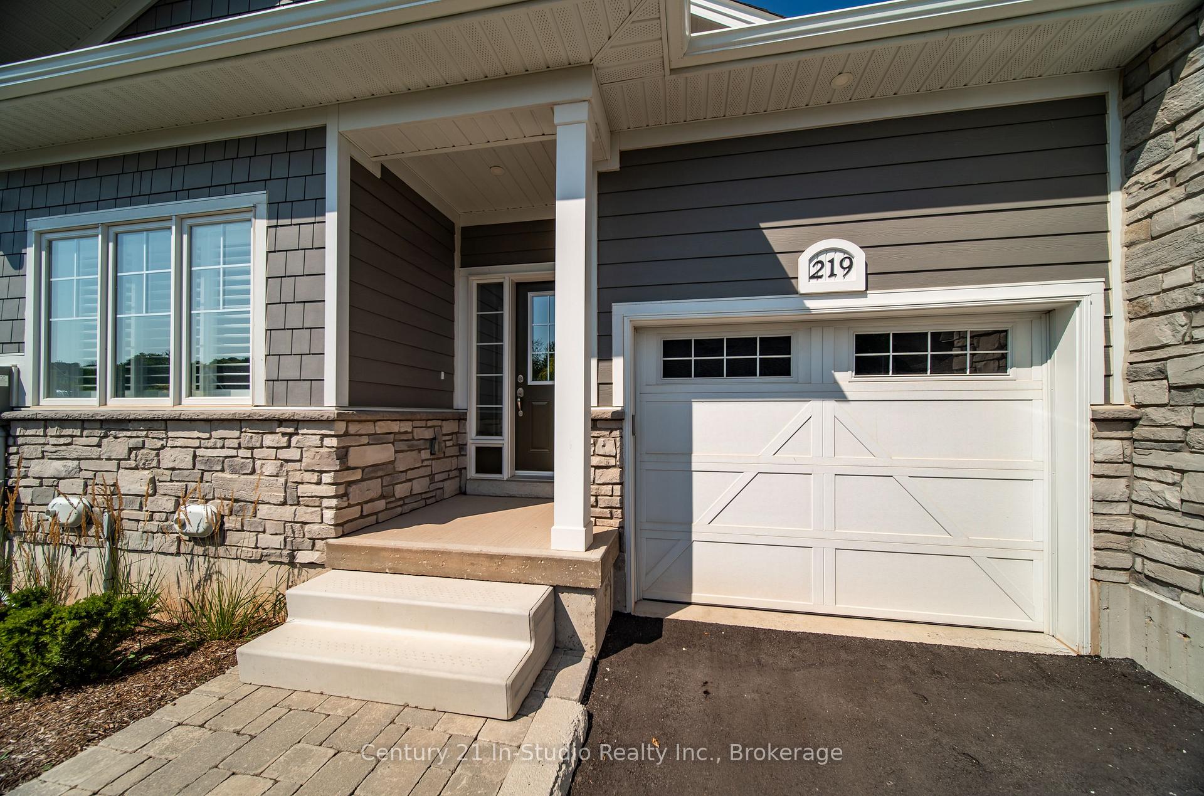
- Exterior: Stone, wood
- Roof: Asphalt shingle
- Balcony: None
- Features: Deck
Parking and locker2 Parking (1 garage + 1 drive), Attached, Parking type Owned
- Spaces: 2 Parking (1 garage + 1 drive)
- Garage: Attached
- Parking type: Owned
- Driveway: Private
- Locker: None
BuildingThe Hollow 2, Condo corporation 121, Pets Allowed
- Name: The Hollow 2
- Condo corporation: 121
- Pets: Allowed
Heating, water and powerForced air, gas, Central air
- Heating: Forced air, gas
- Cooling: Central air
Costs and taxesTaxes $3,710 a year, Condo fee $984 a month, Common elements included
- Taxes, 2024: $3,710 a year
- Condo fee: $984 a month
- Fee includes: Common elements included
- HST: No HST
- Rental items: Gas hot water heater
- Under contract: Hot water tank-gas
Included in the saleDishwasher, refrigerator, stove, range hood, washer, dryer, garage door opener with 2 remotes, smoke detector, carbon monoxide detector, hunter douglas palm beach shutters, sump pump with marine deep cycle back-up battery, central vacuum plus accessories, water softener
- Included: Dishwasher, refrigerator, stove, range hood, washer, dryer, garage door opener with 2 remotes, smoke detector, carbon monoxide detector, hunter douglas palm beach shutters, sump pump with marine deep cycle back-up battery, central vacuum plus accessories, water softener
Listing detailsX12065421, Terminated, Apr 7, 2025
- MLS® number: X12065421
- Status: Terminated
- Listed on: Apr 7, 2025
- Days on market: 84
- Updated: Jun 30, 2025
- Possession: 2025-05-05 / Flexible
- Occupied by: Owner
- Listing brokerage: Century 21 In-Studio Realty Inc.
About this home
Unit 19, 219 Ironwood Way, Georgian Bluffs, ON N0H 1S0
Welcome To 219 Ironwood Way. This Fabulous 1213 SqFt Bungalow Townhouse Has Everything You Need. Steps To Georgian Bay And The Iconic Cobble Beach Lighthouse, This 2 Bedroom, 2 Bath Townhouse Has 9 Foot Ceilings On The Main Floor And OVER $50,000 In UPGRADES, Including: Addition Of 7 Foot Kitchen Island With Quartz Countertop, Quartz Countertops In Kitchen And Baths, Upgraded Kitchen Cabinets With Backsplash And Valance LED Lighting, Upgraded Bathroom Cabinets And Sinks, Porcelain Floor Tiles In Both Bathrooms and Laundry, LED Pot Lights In Kitchen And Foyer With Dimmers, Frigidaire Stainless Steel Appliances, White Washer And Dryer, Primary Shower With Side Bar/Hand Shower, Pot Light In Main Bathroom Shower, Upgraded Engineered Hardwood Floors, Upgraded Liberty Sump Pump With Marine Deep Cycle Back-Up Battery, Central Vacuum Plus Accessories, Hunter Douglas Palm Beach Shutters, Decorative Window Film On Front Door Window And Sidelight, Water Softener And Garage Door Opener With 2 Remotes. The Bright Lower Level Offers Room To Grow With Potential For Additional Bedrooms, Family Room And A Roughed-In Bath. The Garage Is Insulated, Drywalled, Primed And Painted. This Townhouse Is Also Pet And Smoke Free! Let's Not Forget About Cobble Beach Amenities...Golf Course, Private Beach Club With Two Firepits And Watercraft Racks, Outdoor Pool And Hot Tub, 260 Foot Day Dock, U.S. Open Style Tennis Courts, Bocce Ball Court, Beach Volleyball Court, Fitness Facility, Steam Room, 14KM Of Walking Trails, 18KM Of Cross Country Ski/Snowshoe Trails, Golf Simulator, Driving Range, Restaurant, Patio & Spa! Truly This Is The Lifestyle You Have Been Waiting For! Don't Miss This One!
Ask about this home
A HOMEH agent will answer your questions about this home.
Know more about The Hollow 2
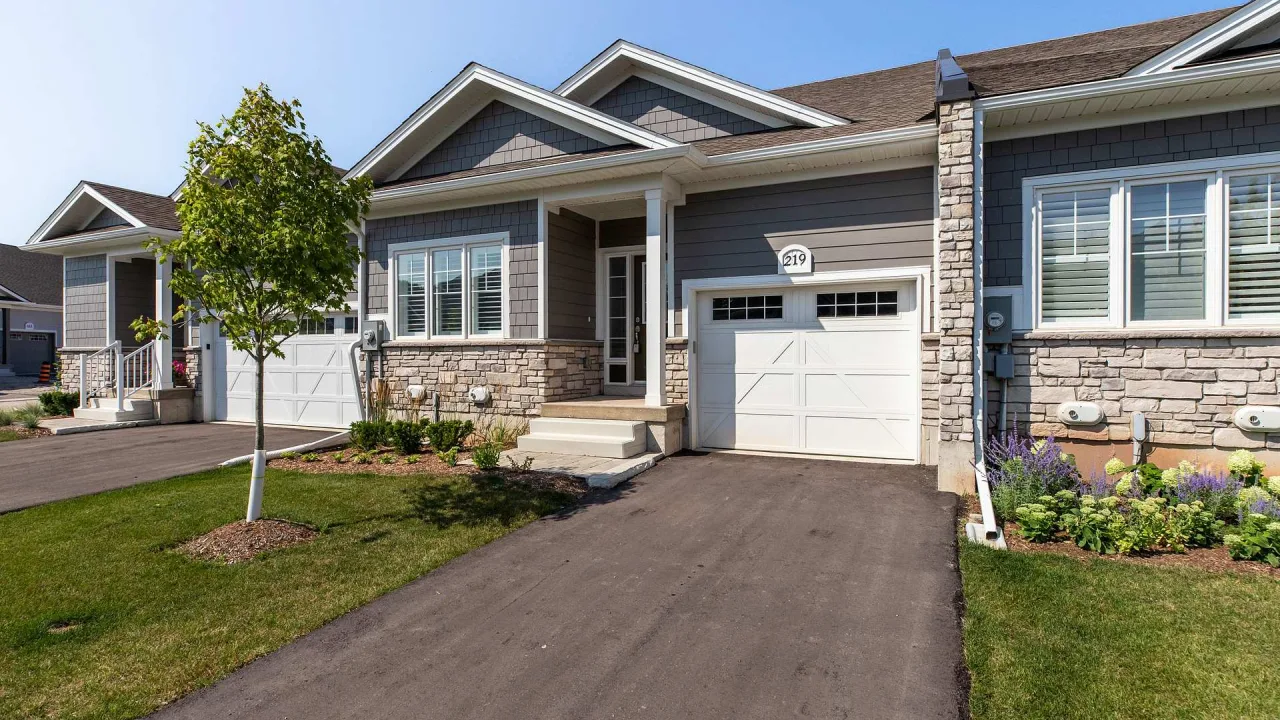
Condo building · 219 Ironwood Way
The Hollow 2 is a condo. Right now 1 for sale is on the market here.
No similar units for sale in The Hollow 2 right now.
Around this home
Helpful calculators
Your HOMEH agent

"I would see it this week."