

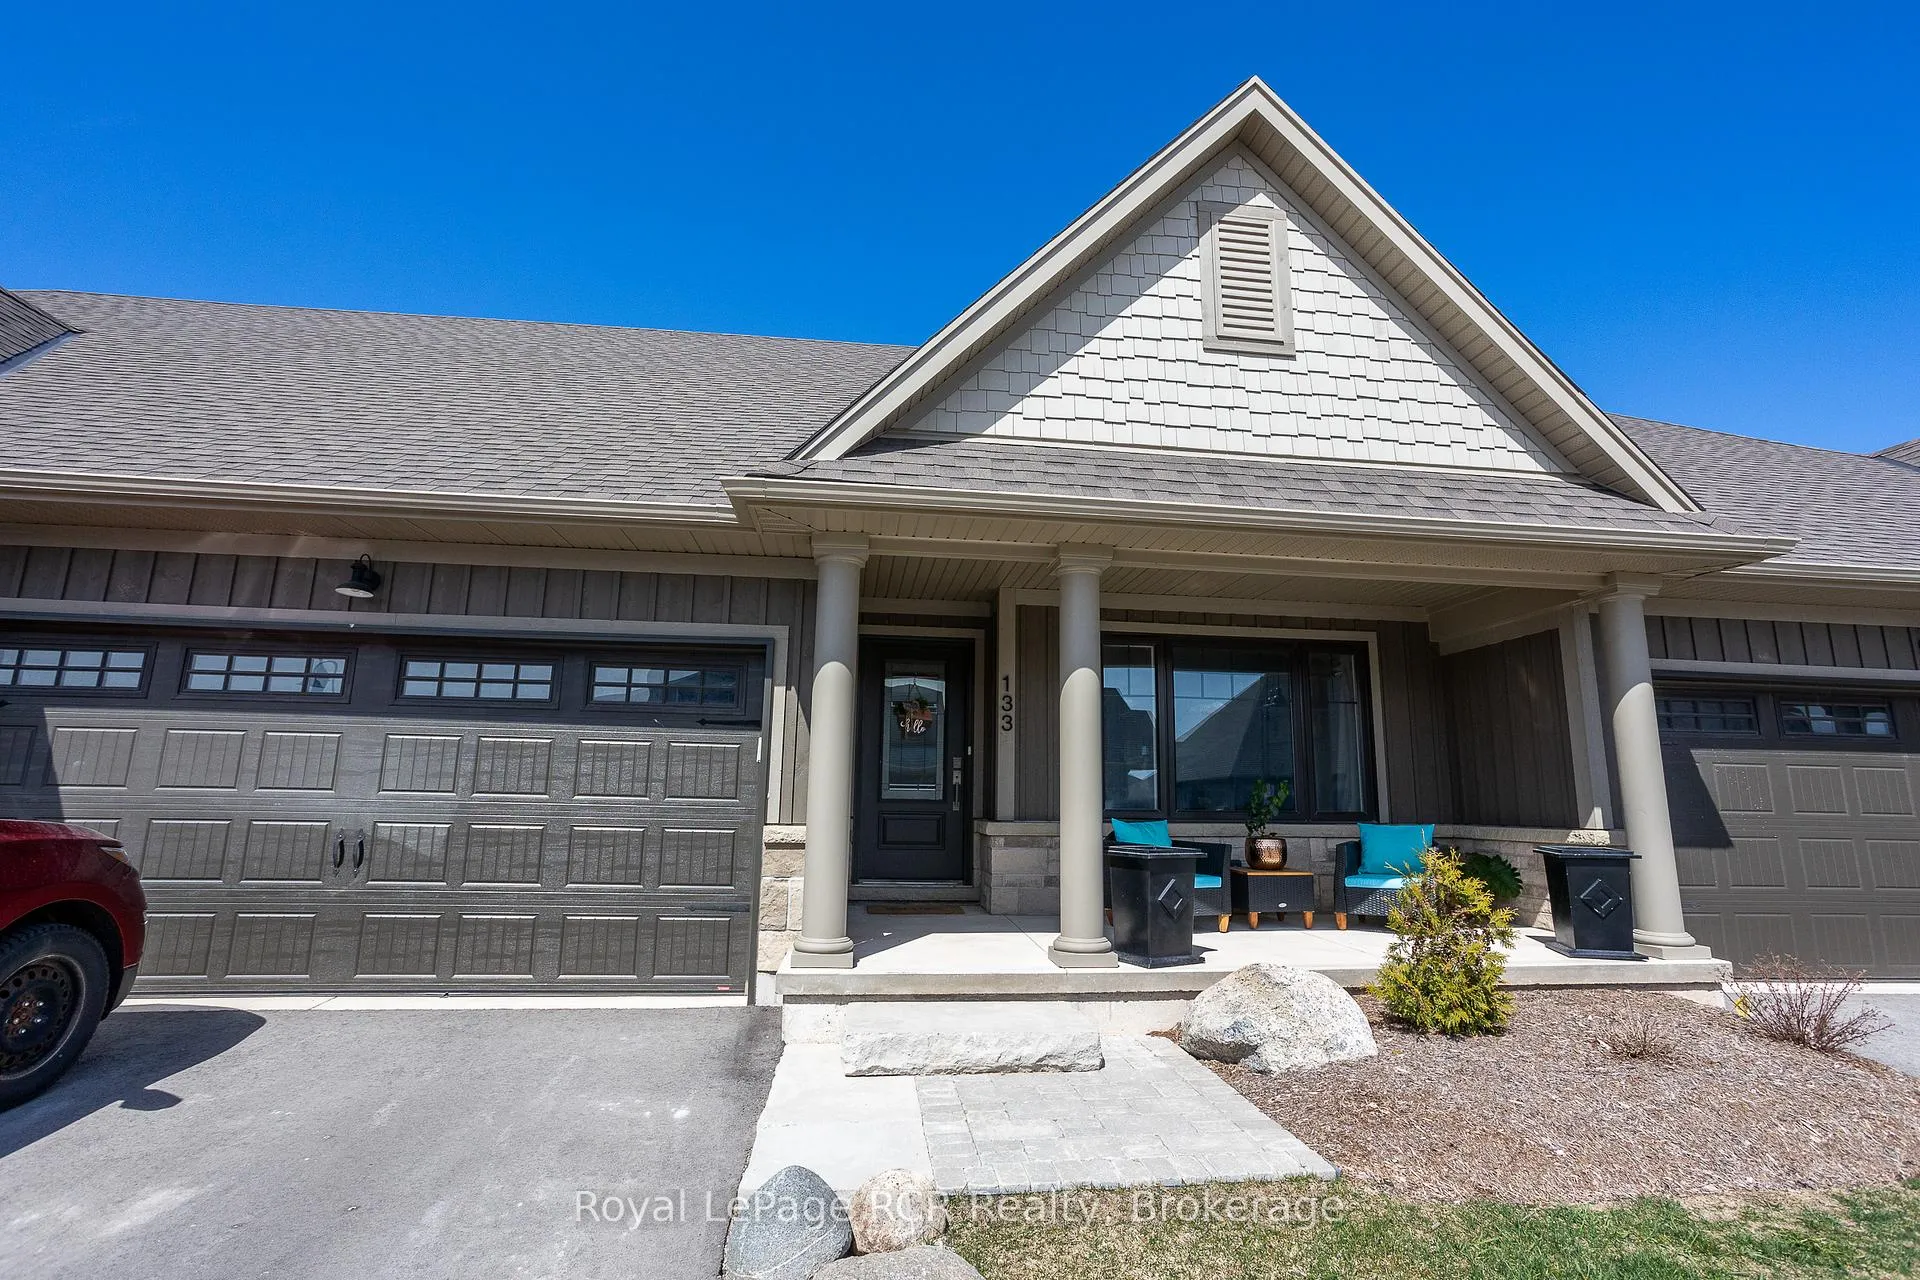
133 Hawthorn Crescent
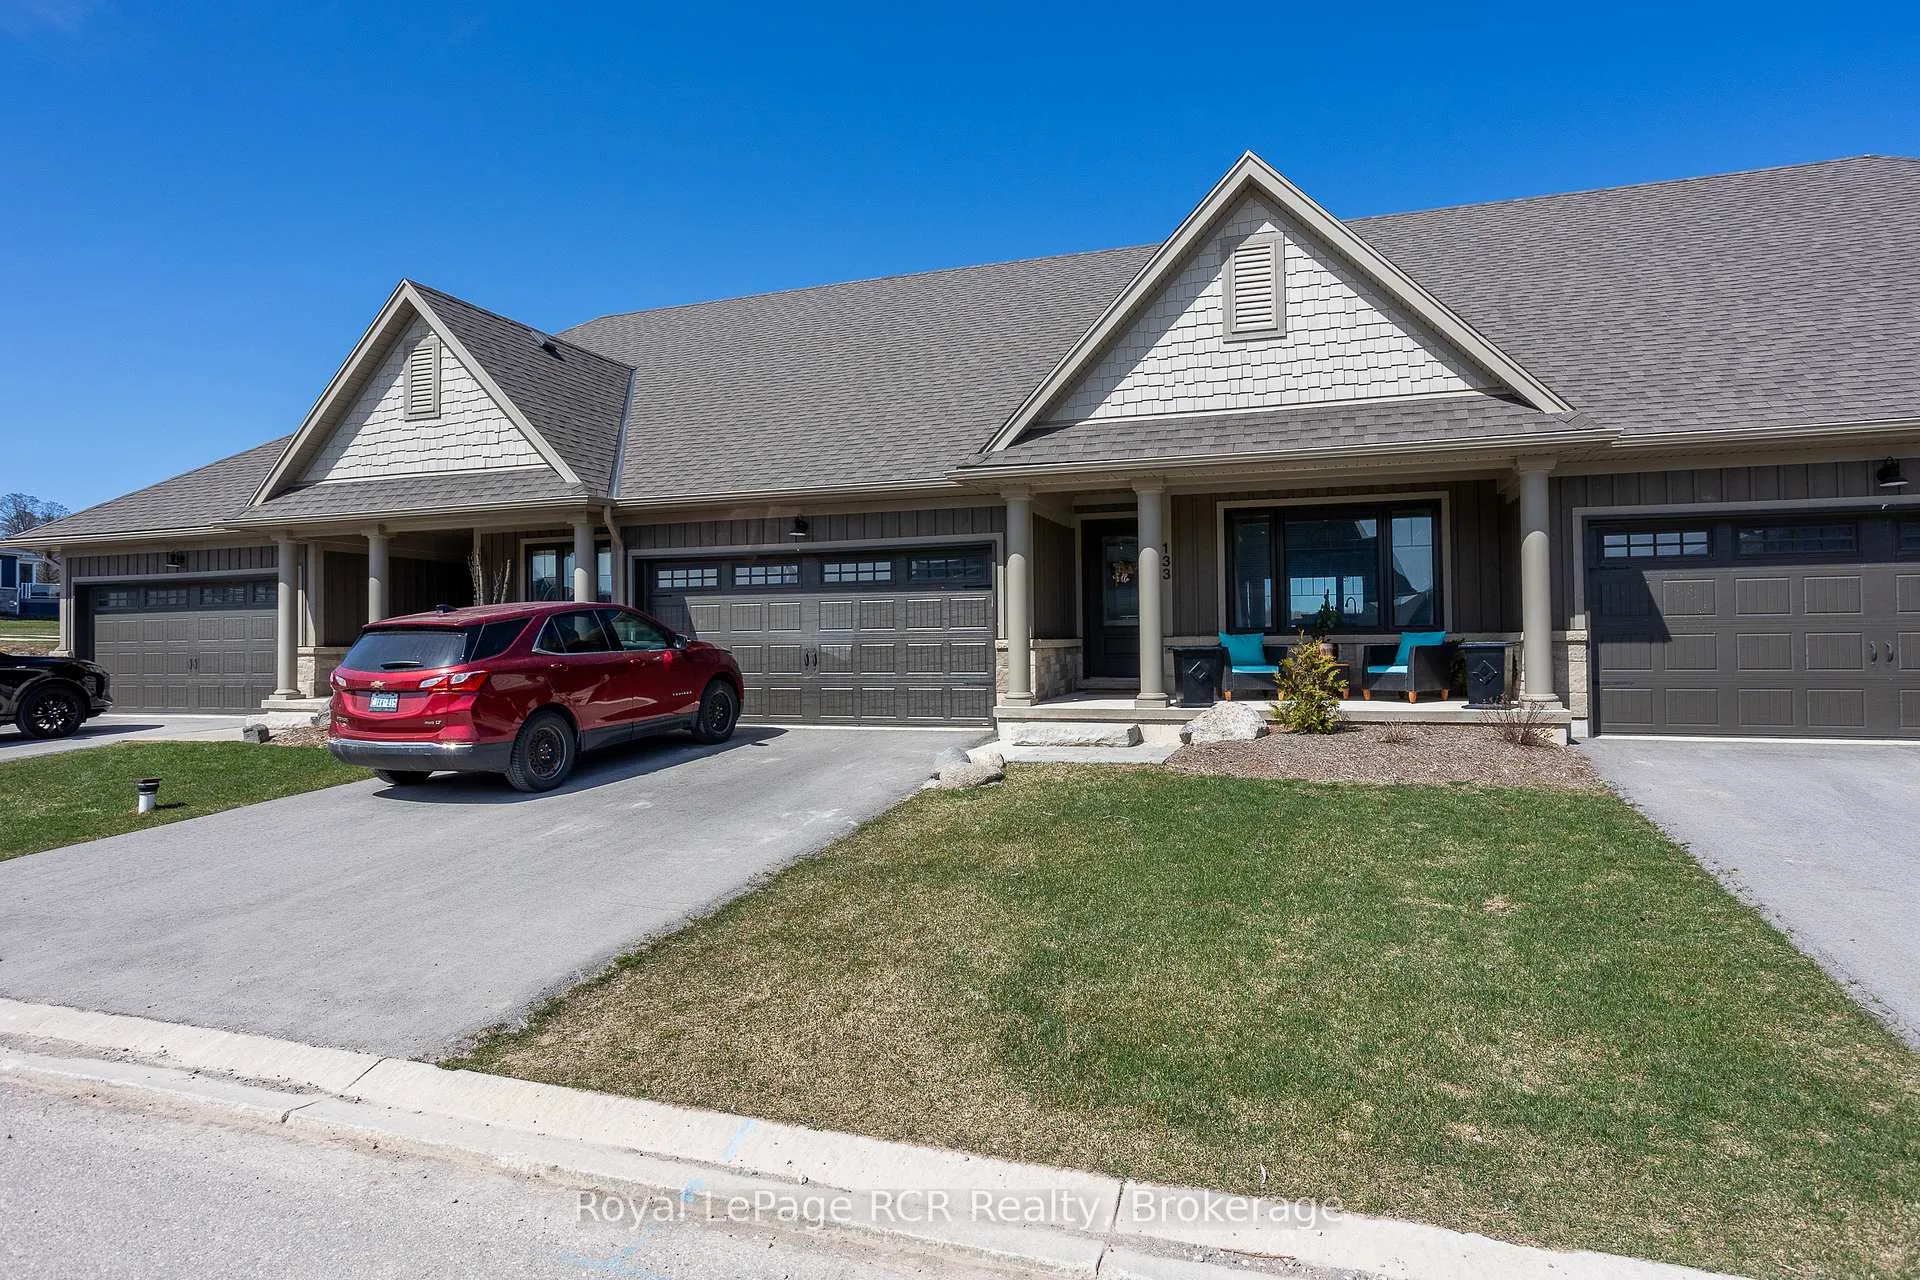
133 Hawthorn Crescent
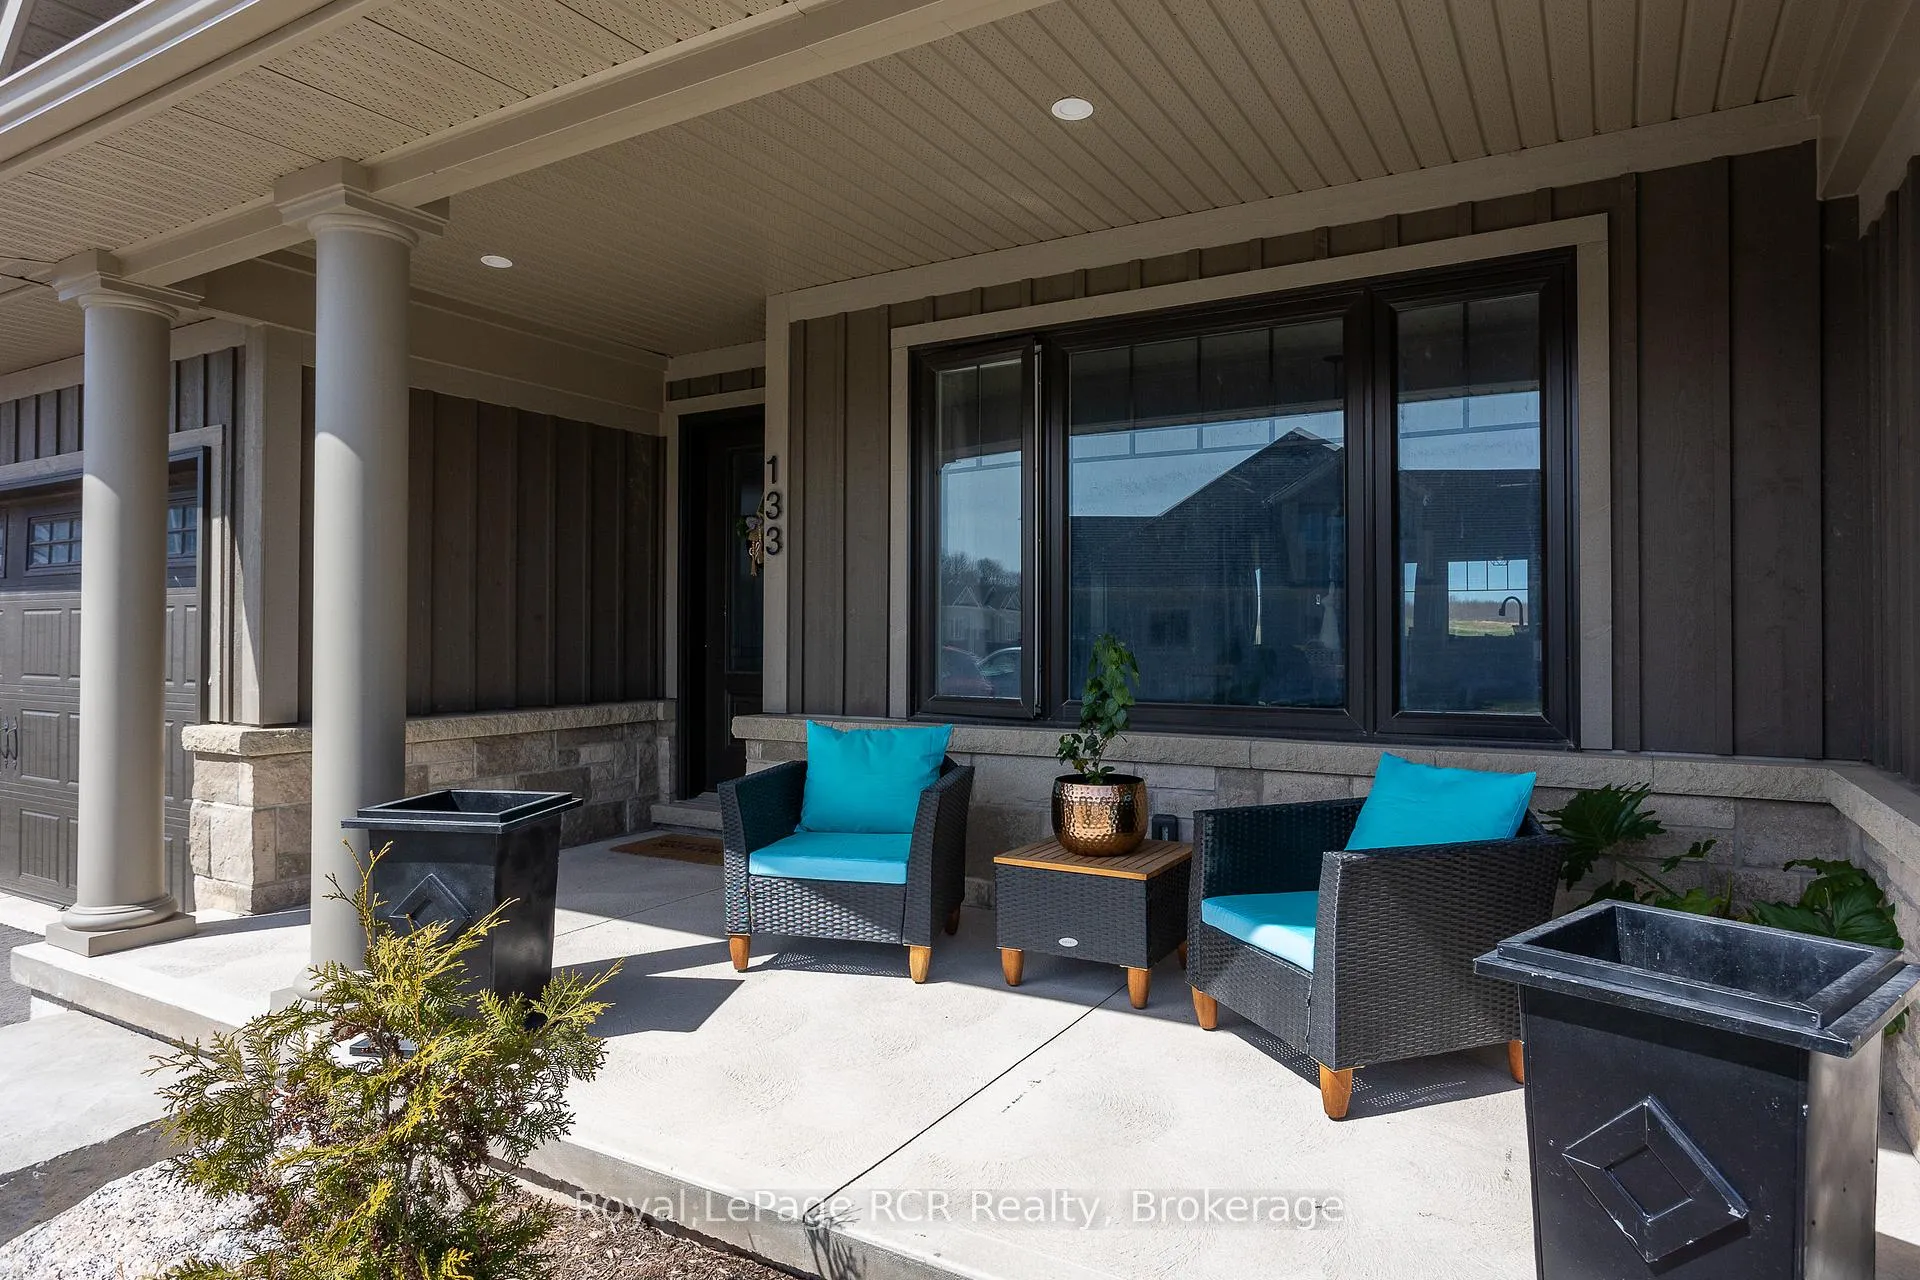 See all 50 photos
Property history
- $699,900ExpiredList: 2025-12-08|End: 2026-06-30|204 daysX12608872
- $799,000ExpiredList: 2025-06-13|End: 2025-11-30|170 daysX12218673
- $849,000ExpiredList: 2024-11-05|End: 2025-05-31|207 daysX11898878
- $849,000ExpiredList: 2024-04-12|End: 2025-05-31|414 daysX10848613
Facts and features
- BasementFinished
- Age of home0–5 years
- ExposureNorth
- LaundryOwn room
- Fireplace
- Central air
- Gym
- Outdoor pool
The homeCondo Townhouse, 2-storey, Age 0–5 years
- Type: Condo Townhouse
- Style: 2-storey
- Age: 0–5 years
- Living space: 1,600–1,799 sq ft
- Basement: Finished, full
- Exposure: North
- Waterfront: None
InsideFireplace Yes, living room, Laundry room, Water heater owned
- Fireplace: Yes, living room
- Laundry: Laundry room
- Features: Water heater owned
- Rooms above ground: 8
- Rooms in the basement: 5
- Bedrooms: 2 + 1 in the basement
- Bathrooms: 4
- Kitchens: 1
- Family room: Yes
OutsideStone, vinyl siding, Asphalt shingle, Poured concrete
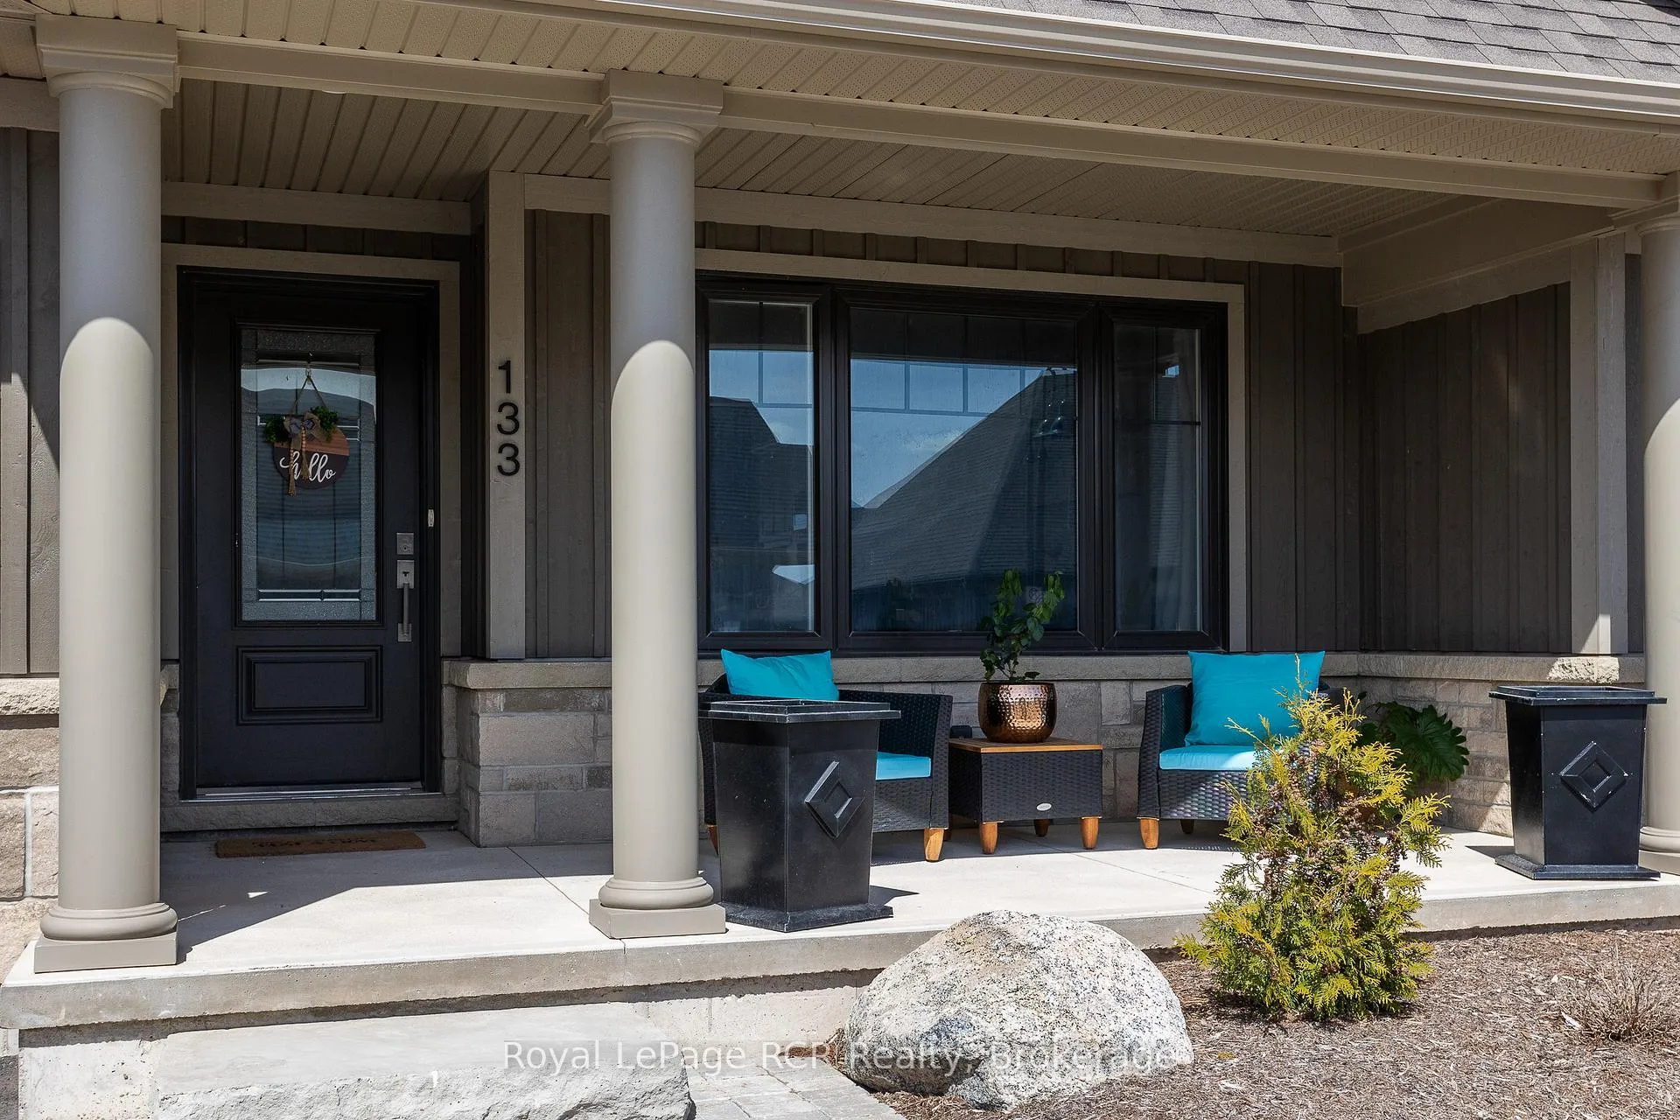
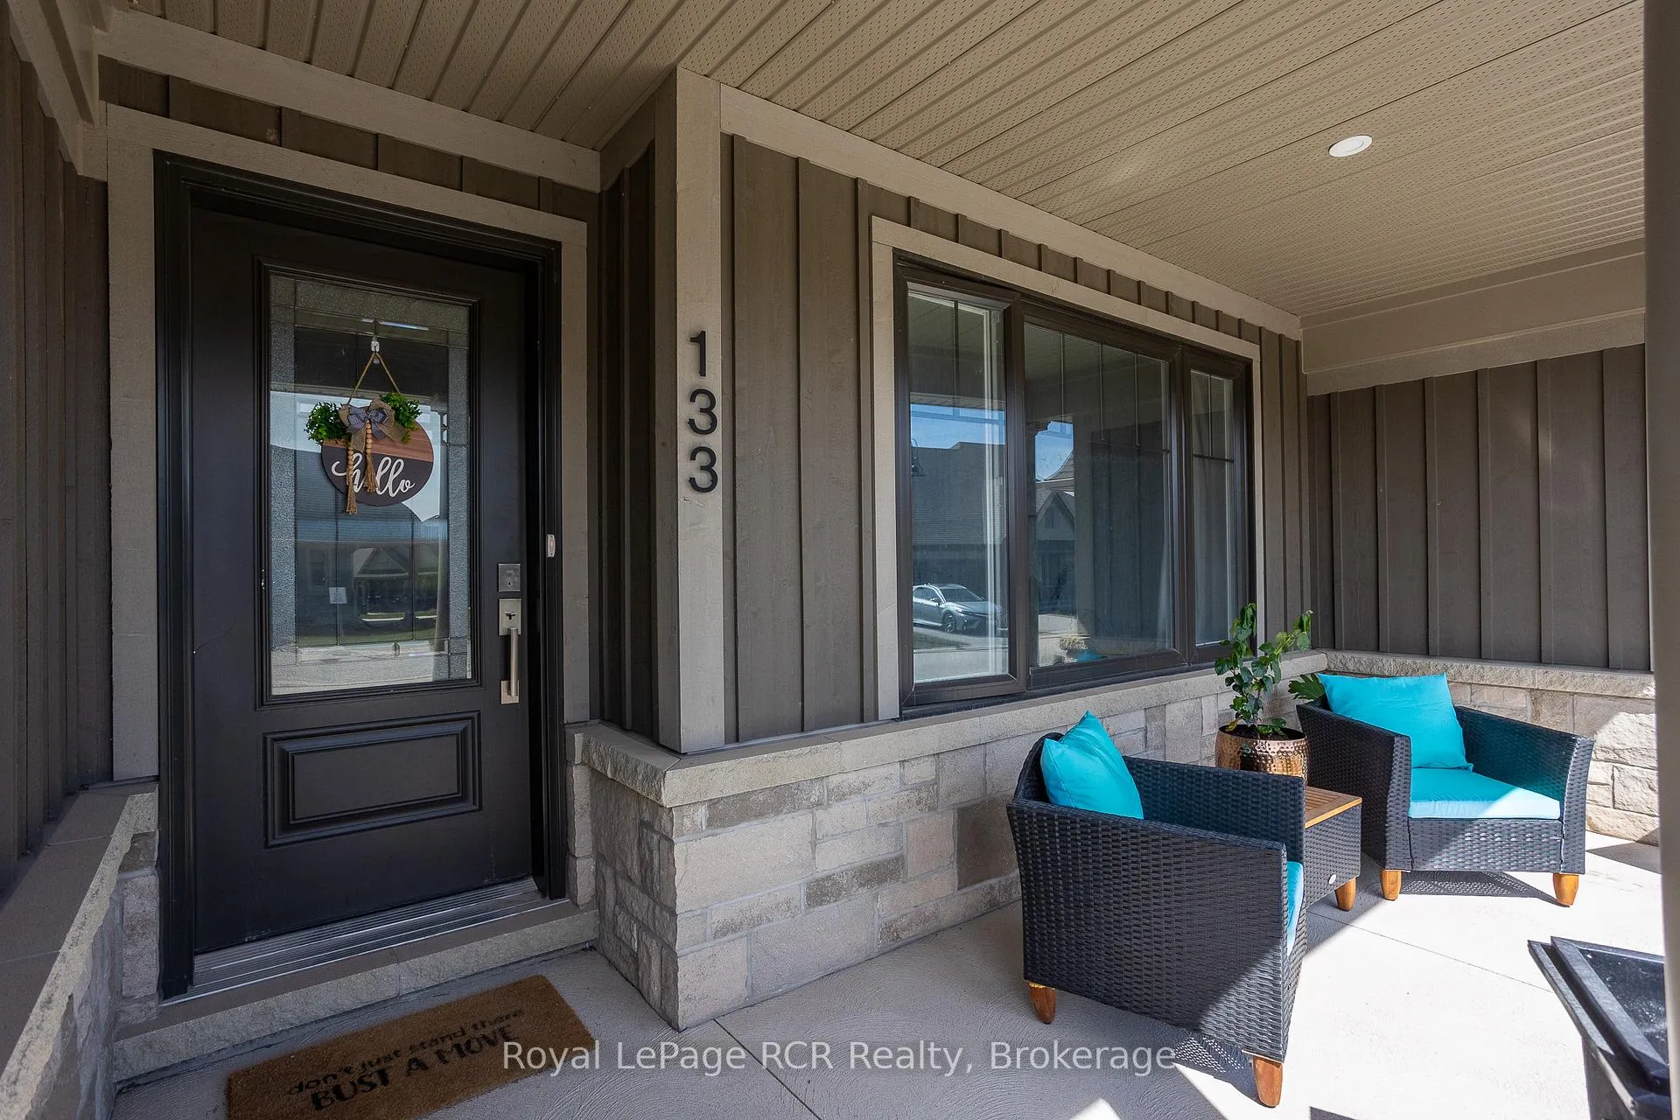
- Exterior: Stone, vinyl siding
- Roof: Asphalt shingle
- Foundation: Poured concrete
- Balcony: Open
- Features: Deck, porch, recreational area
Parking and locker4 Parking (2 garage + 2 drive), Attached, Parking type Owned
- Spaces: 4 Parking (2 garage + 2 drive)
- Garage: Attached
- Parking type: Owned
- Driveway: Private
- Locker: None
Building133 Hawthorn Crescent, Condo corporation 108, Gym, outdoor pool, tennis court, visitor parking
- Name: 133 Hawthorn Crescent
- Condo corporation: 108
- Amenities: Gym, outdoor pool, tennis court, visitor parking
- Pets: Allowed
Heating, water and powerForced air, gas, Central air
- Heating: Forced air, gas
- Cooling: Central air
Costs and taxesTaxes $4,946 a year, Condo fee $591 a month, Water included, parking included
- Taxes, 2024: $4,946 a year
- Condo fee: $591 a month
- Fee includes: Water included, parking included
- HST: HST included in the price
NearbyGolf
- Close to: Golf
Listing detailsX12608872, Expired, Dec 8, 2025
- MLS® number: X12608872
- Status: Expired
- Listed on: Dec 8, 2025
- Days on market: 204
- Updated: Jun 30, 2026
- Possession: 2025-12-30 / Immediate
- Occupied by: Vacant
- Listing brokerage: Royal LePage RCR Realty
About this home
133 Hawthorn Crescent, Georgian Bluffs, ON N0H 1S0
Welcome to your dream lifestyle on the shores of Georgian Bay! This stunning 3-bedroom, 3.5-bath townhouse offers an unparalleled living experience, nestled on a prestigious golf course and boasting breathtaking Georgian Bay views. Step inside to find a spacious and open-concept floor plan with elegant finishes and modern touches throughout. The bright and vaulted ceiling living room features large windows that bathe the space in natural light, while offering serene views of 10th green. The gourmet kitchen is a chef's delight, equipped with stainless steel appliances, sleek countertops, and ample storage space. A charming dining area is perfect for entertaining. The primary suite on the main floor is a tranquil retreat, featuring a spa-like ensuite bathroom and a walk-in closet. Upstairs, you'll find another bedroom with its own private ensuite bathroom and access to a lovely balcony. This covered outdoor oasis is perfect for enjoying your morning coffee. The lower level boasts a third generously sized bedroom and large family room that provides comfort and versatility for family, and guests. The home includes a convenient two-car garage, ensuring ample parking and storage space. This condo townhouse includes access to exclusive Cobble Beach Golf Course Resort amenities, such as a clubhouse, swimming pool, hot tub, tennis courts, private beach and 60' day dock. Take advantage of reduced residence rates for the prestigious golf course, spa and restaurant. All this is located minutes away from the amenities of Owen Sound. Don't miss the opportunity to own a piece of paradise in one of areas most sought-after locations!
Ask about this home
A HOMEH agent will answer your questions about this home.
Know more about 133 Hawthorn Crescent
Condo building · 133 Hawthorn Crescent
133 Hawthorn Crescent is a condo. No units are on the market here right now.
No similar units for sale in 133 Hawthorn Crescent right now.
Around this home
Helpful calculators
Your HOMEH agent

"Priced 10% over the Hestimate. I would see it this week."