

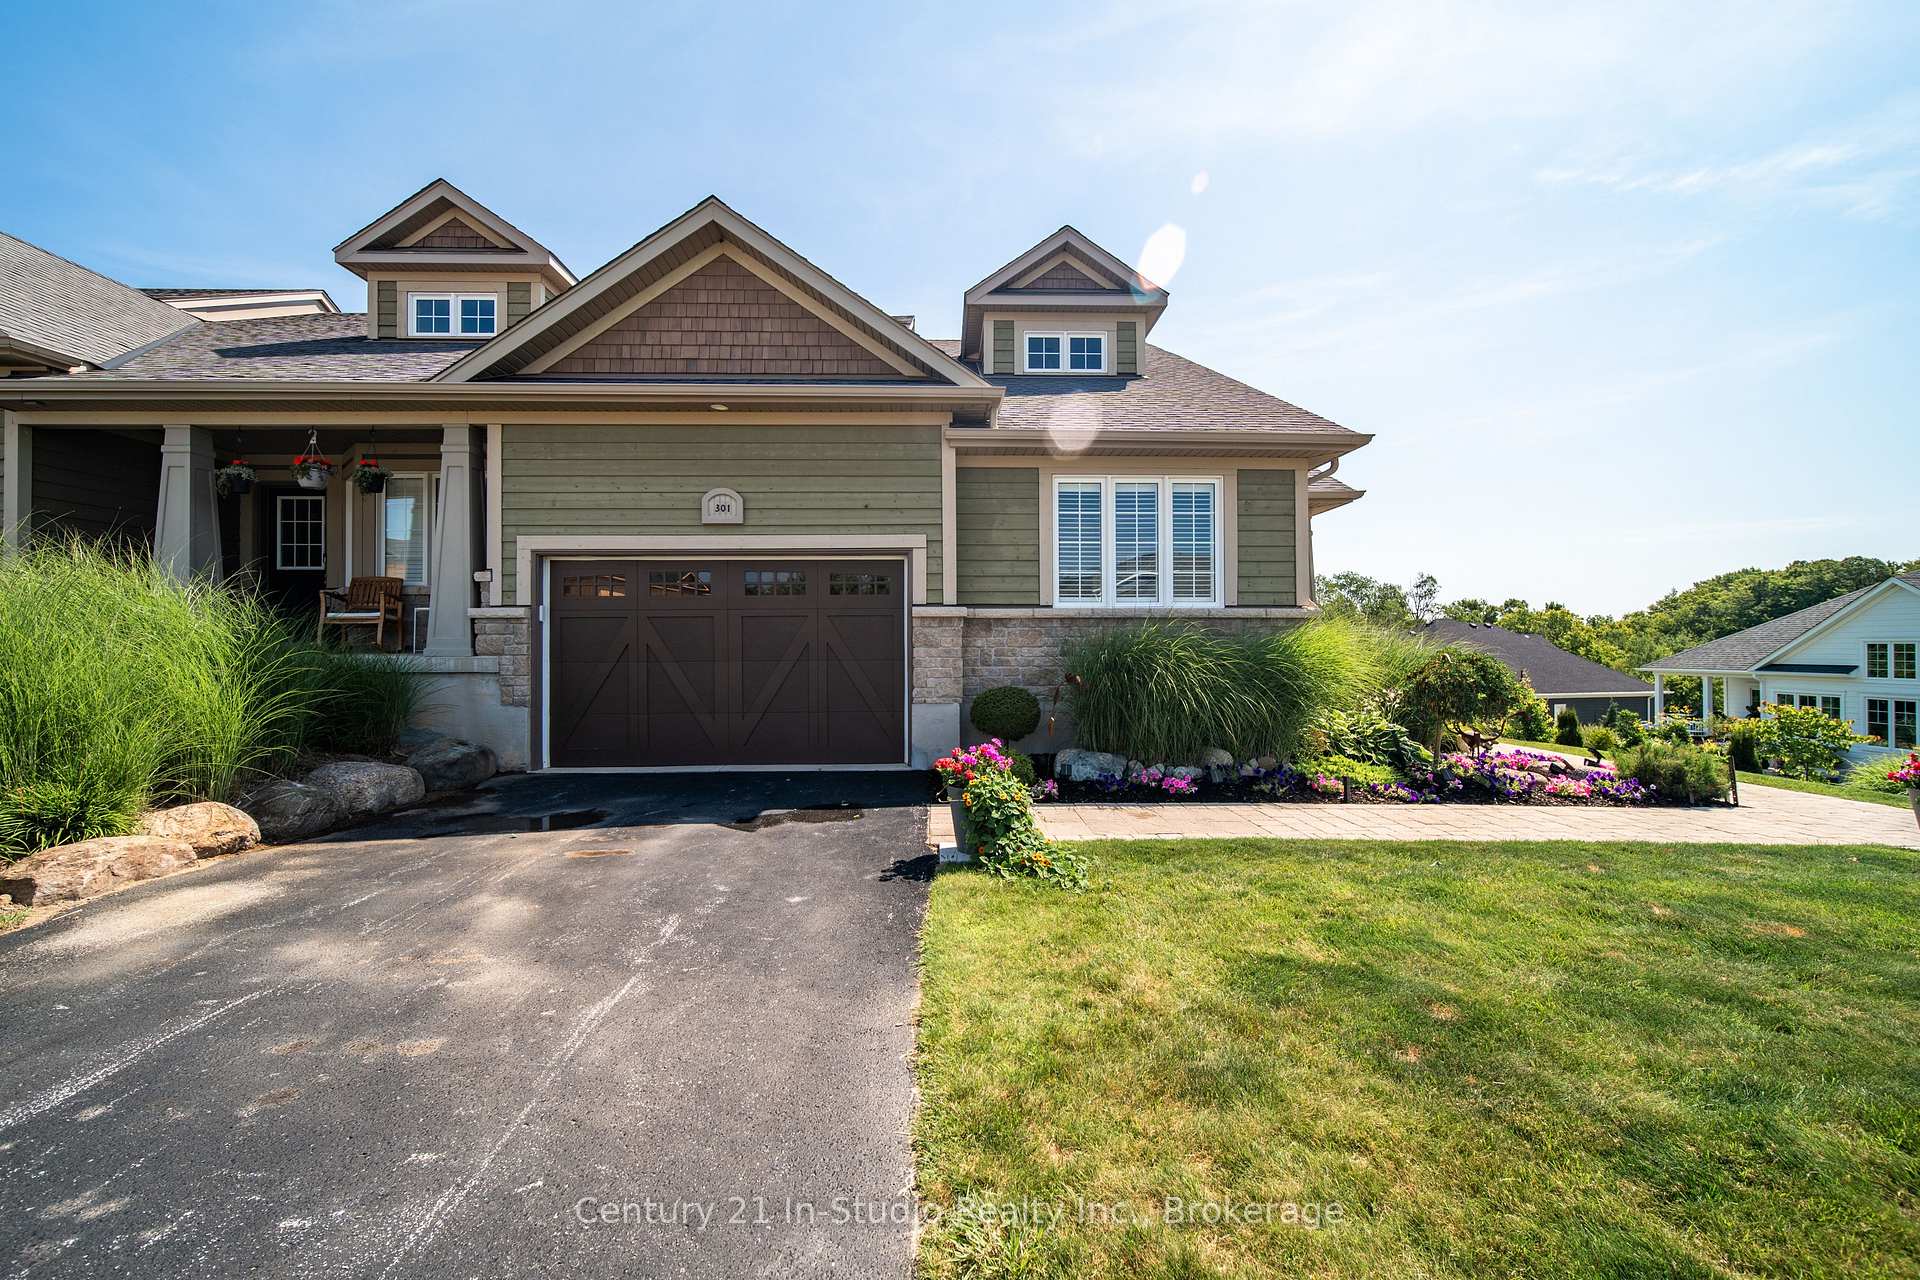
Unit 1, 301 Telford Trail
Unit 1, 301 Telford Trail
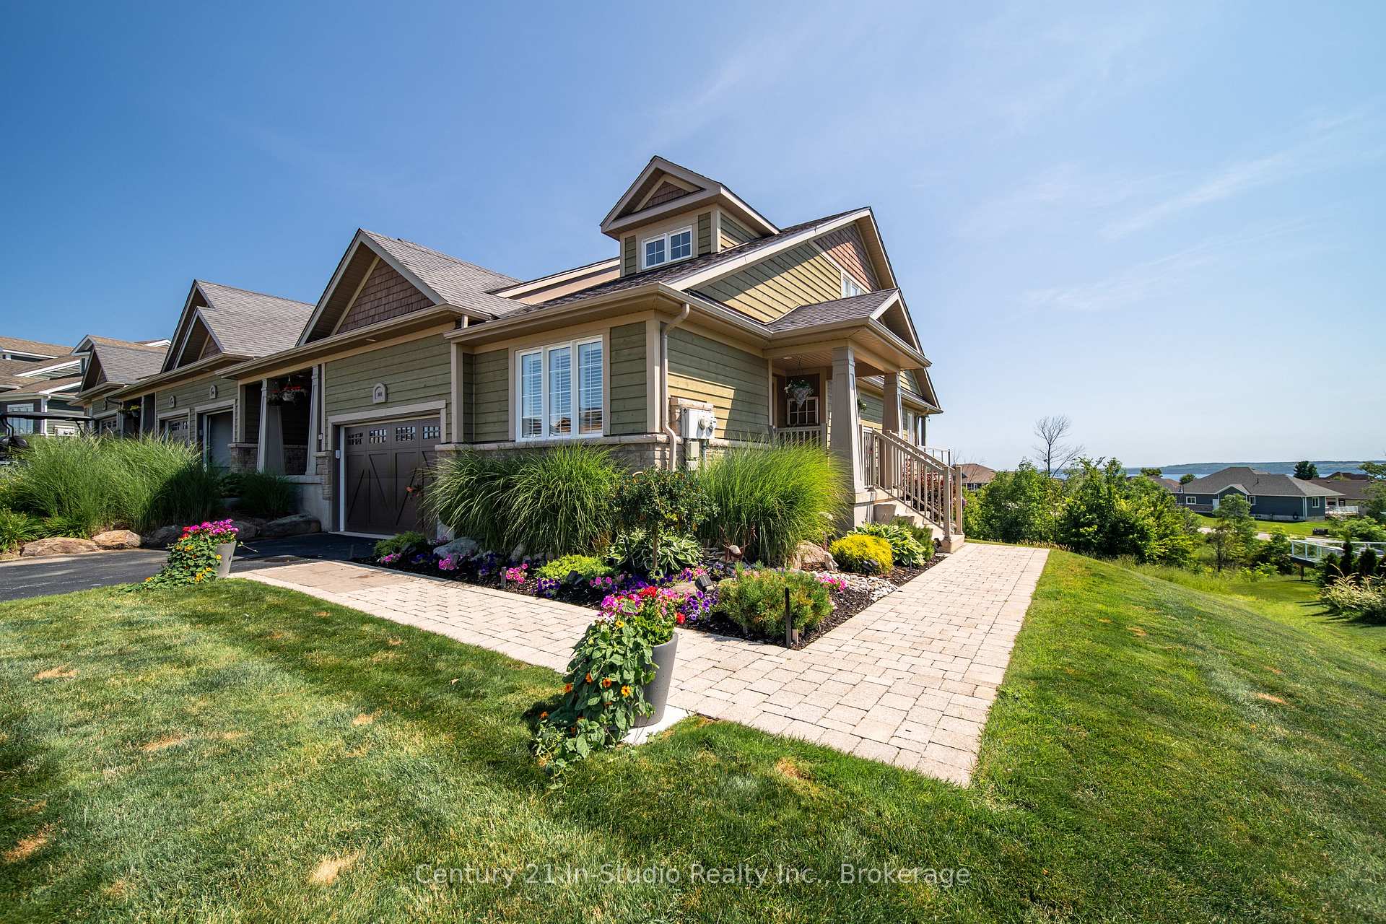
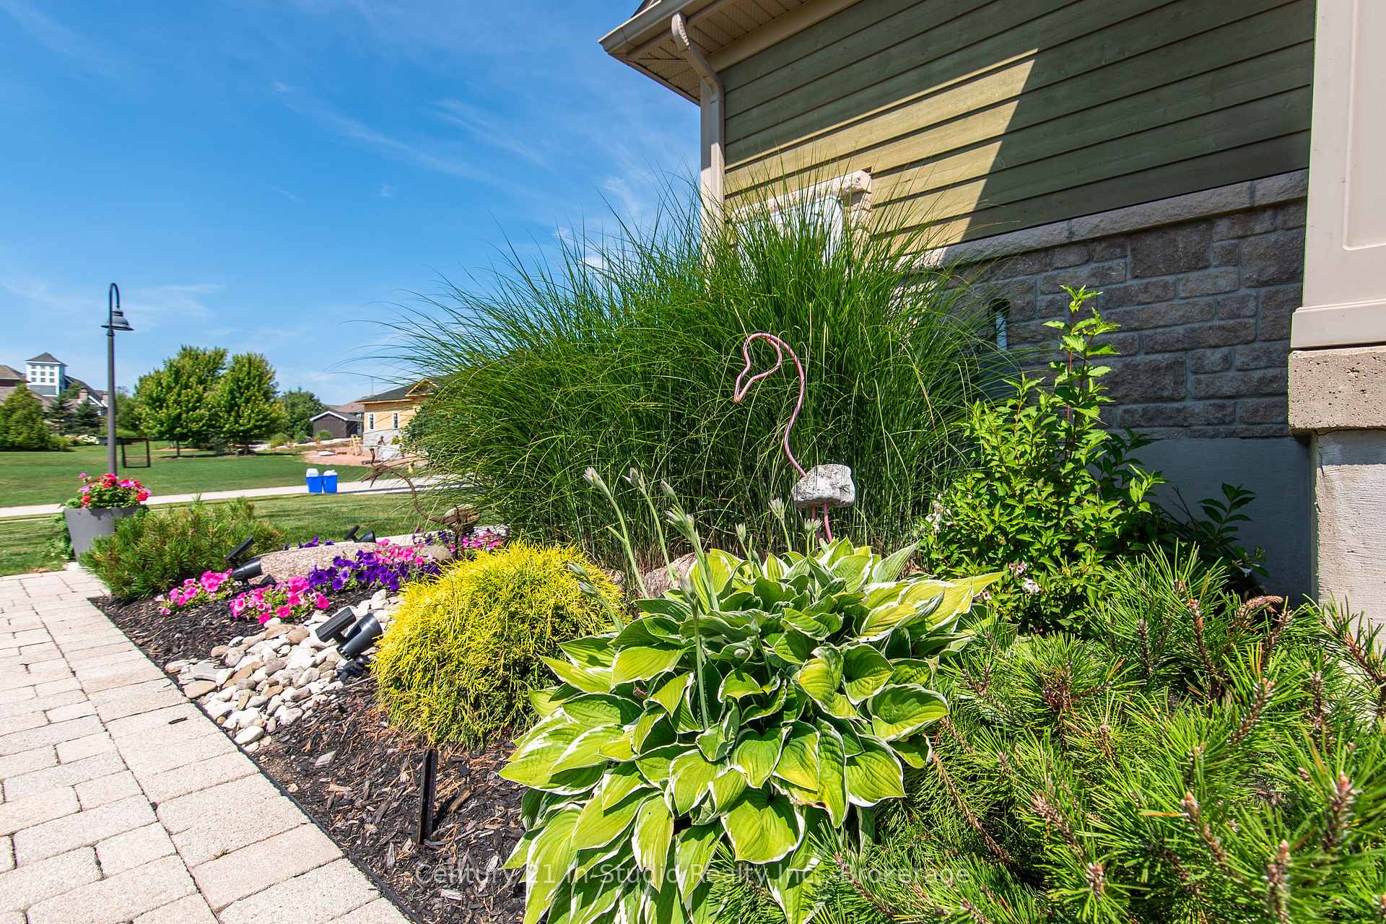
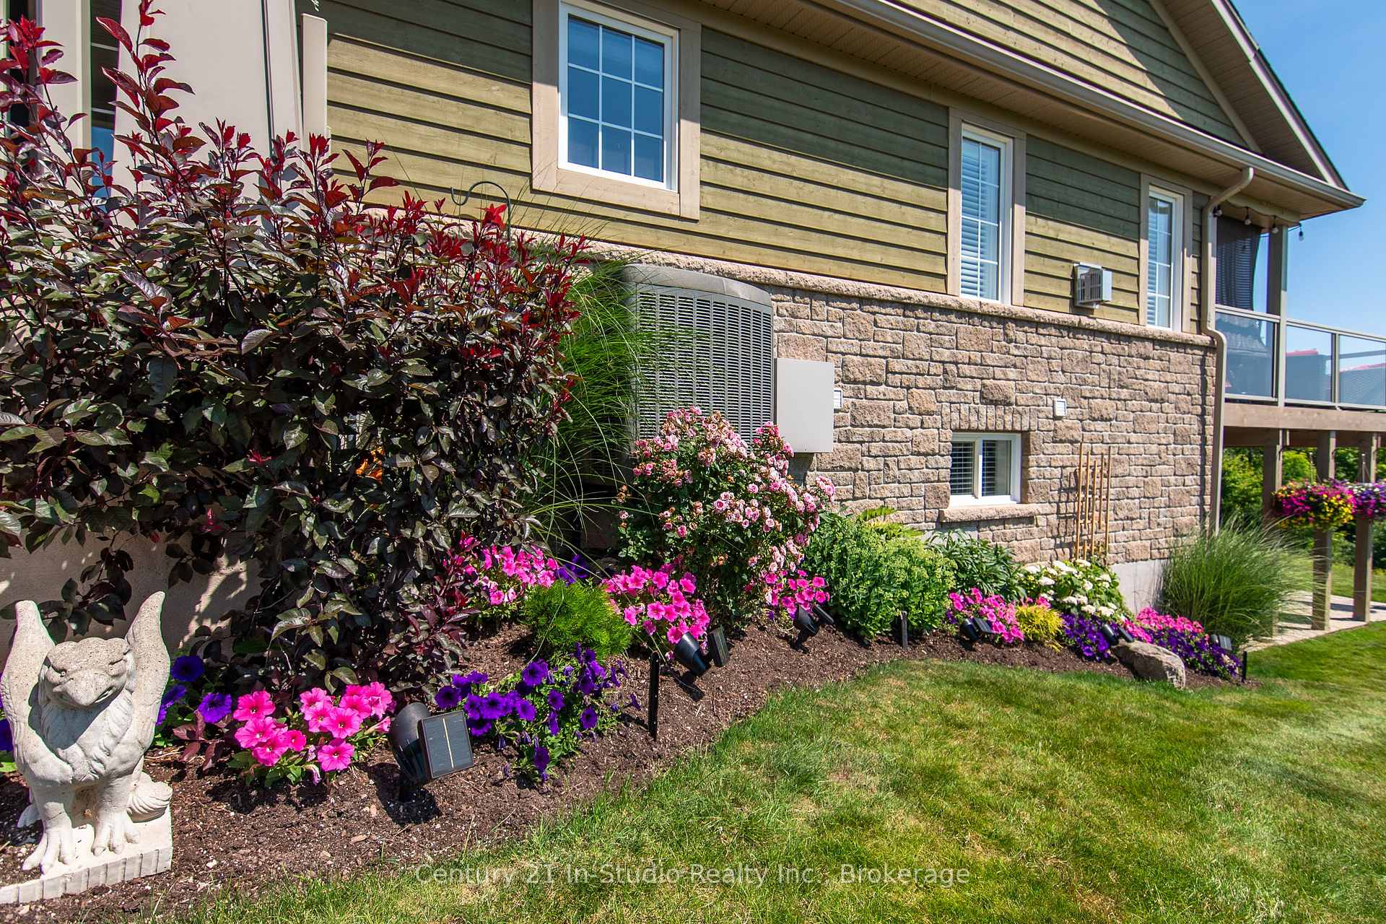
 See all 50 photos
Property history
- $729,900TerminatedList: 2025-07-28|End: 2025-11-04|99 daysX12310257
Facts and features
- BasementWalk-out
- ExposureWest
- LaundryCloset
- LockerNone
- Hardwood floors
- Fireplace
- Central air
- Waterfront
- Gym
- Outdoor pool
The homeCondo Townhouse, Bungaloft, 1,600–1,799 sq ft
- Type: Condo Townhouse
- Style: Bungaloft
- Living space: 1,600–1,799 sq ft
- Basement: Finished with walk-out
- Exposure: West
- View: Bay, forest, panoramic, water
- Waterfront: Waterfrontcommunity
InsideFireplace Yes, natural gas, electric, Ceramic, Hardwood, Laundry closet, main level
- Fireplace: Yes, natural gas, electric
- Flooring: Ceramic, Hardwood
- Laundry: Laundry closet, main level
- Features: Air exchanger, auto garage door remote, bar fridge, primary bedroom - main floor, sump pump
- Security: Carbon monoxide detectors, smoke detector
- Rooms above ground: 10
- Rooms in the basement: 4
- Bedrooms: 2 + 1 in the basement
- Bathrooms: 4
- Kitchens: 1
- Family room: Yes
OutsideStone, wood, Asphalt shingle, Poured concrete
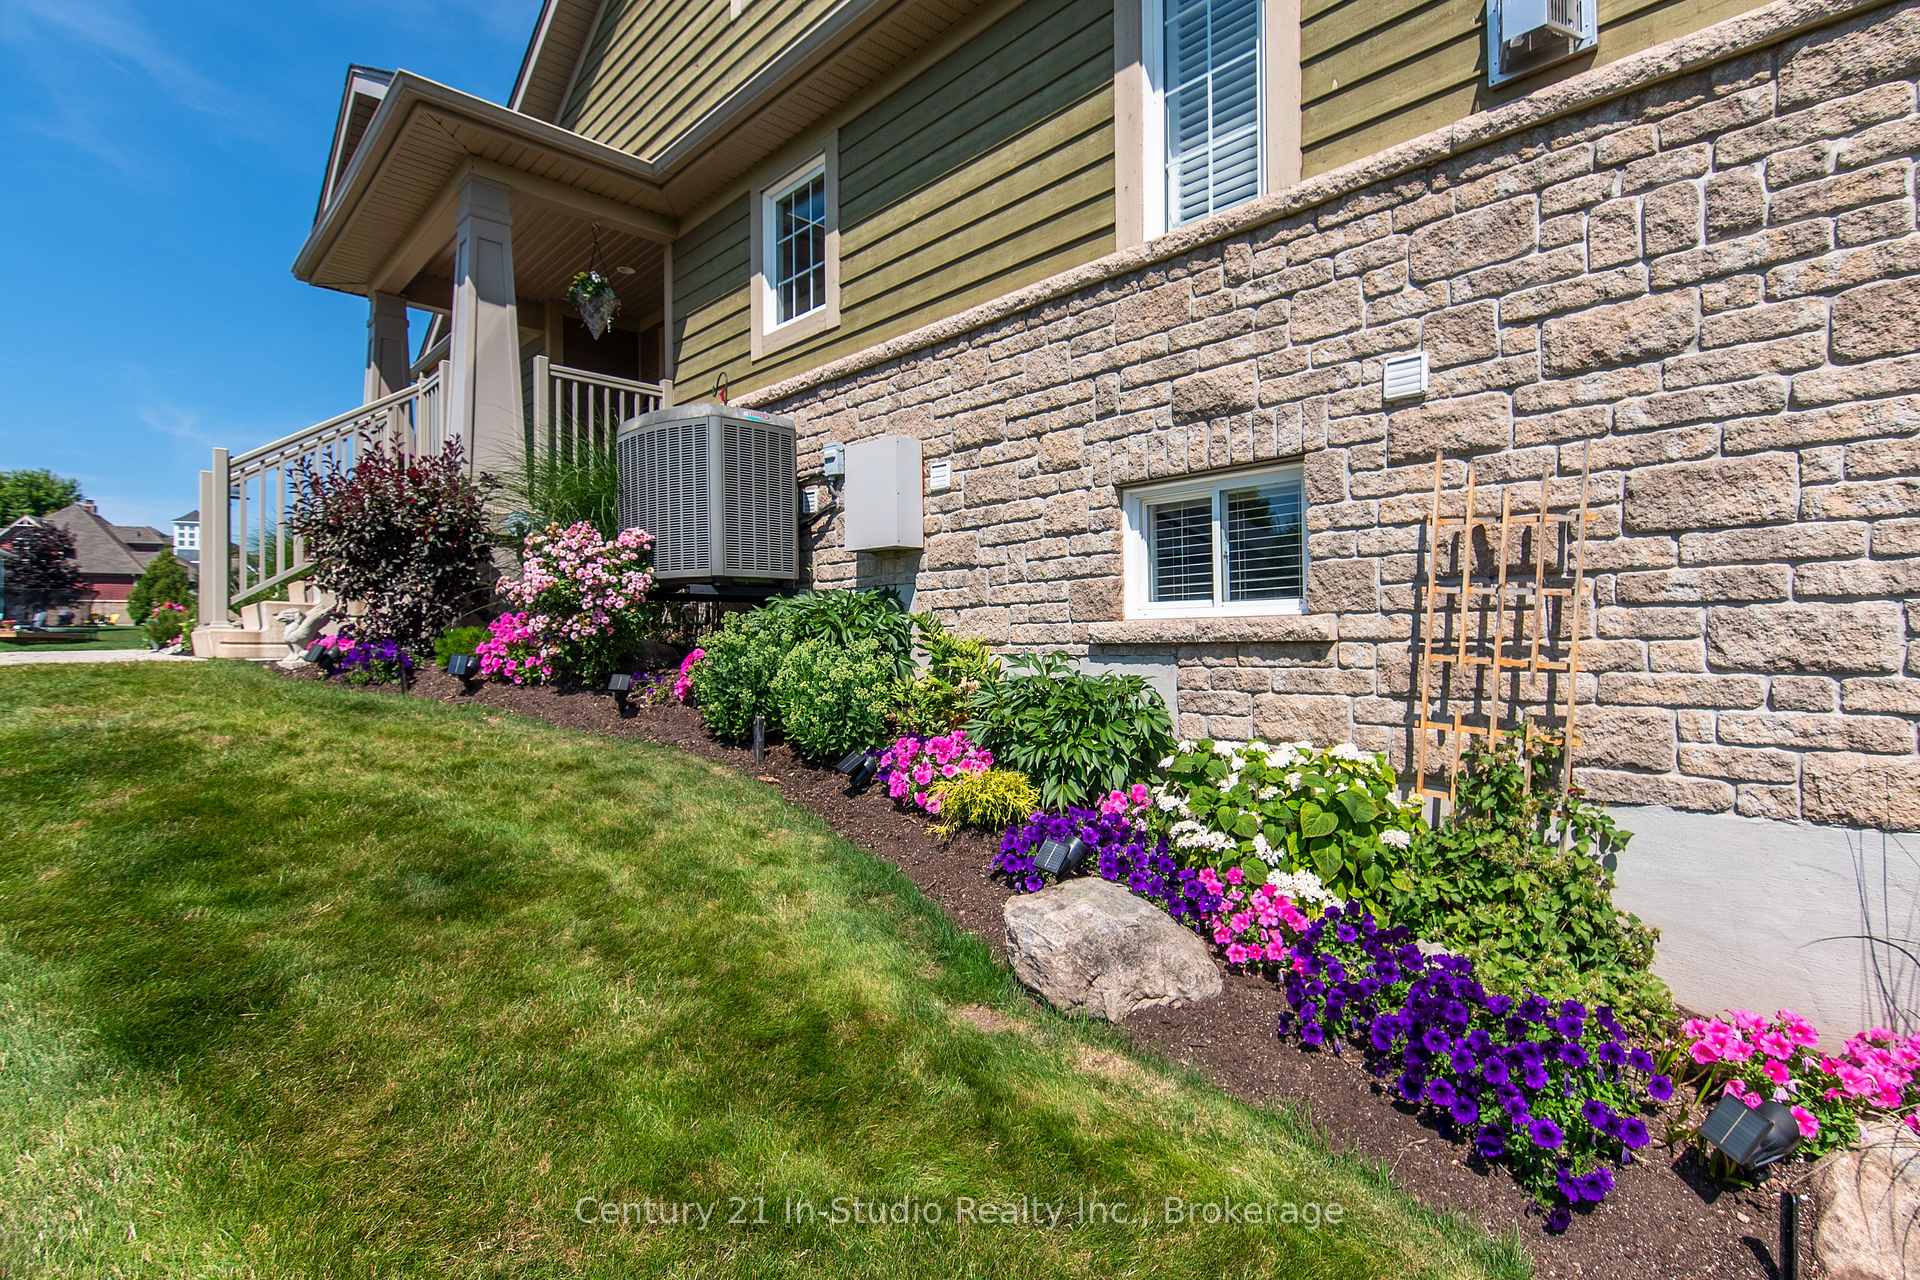
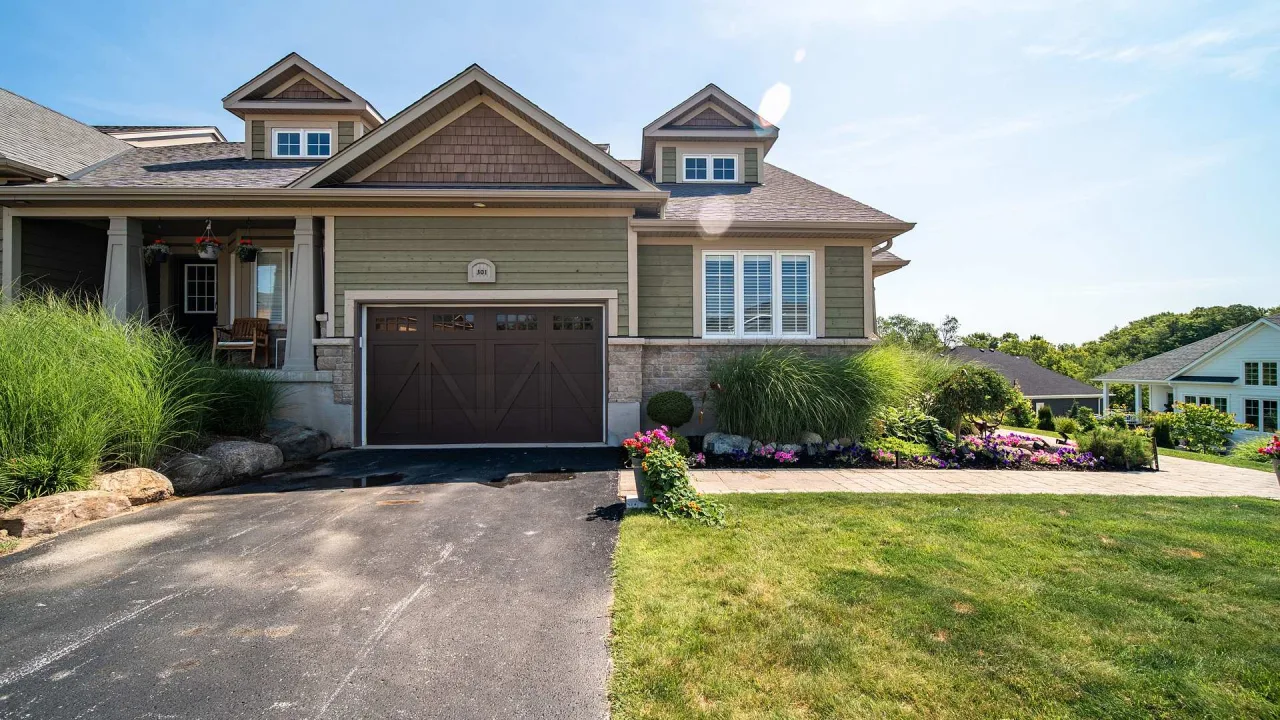
- Exterior: Stone, wood
- Roof: Asphalt shingle
- Foundation: Poured concrete
- Balcony: Terrace
- Features: Backs on green belt, deck, landscaped, porch, year round living
Parking and locker4 Parking (2 garage + 2 drive), Attached, Parking type Owned
- Spaces: 4 Parking (2 garage + 2 drive)
- Garage: Attached
- Parking type: Owned
- Driveway: Private
- Locker: None
Building301 Telford Trail, Condo corporation 92, Club house, gym, outdoor pool, playground, shared beach, tennis court
- Name: 301 Telford Trail
- Condo corporation: 92
- Amenities: Club house, gym, outdoor pool, playground, shared beach, tennis court
- Pets: Allowed
Heating, water and powerForced air, gas, Central air
- Heating: Forced air, gas
- Cooling: Central air
Costs and taxesTaxes $4,882 a year, Condo fee $597 a month, Common elements included
- Taxes, 2025: $4,882 a year
- Condo fee: $597 a month
- Fee includes: Common elements included
- HST: HST included in the price
- Rental items: Hot water tank
- Under contract: Hot water tank-gas
Included in the saleSide/side refrigerator, island vent, induction cook top, b/i double ovens, b/i microwave, basement wine fridge, garage door opener, remote and keypad (seller's have never used it), garage workbench, california shutters, smoke detectors, carbon monoxide detector
- Included: Side/side refrigerator, island vent, induction cook top, b/i double ovens, b/i microwave, basement wine fridge, garage door opener, remote and keypad (seller's have never used it), garage workbench, california shutters, smoke detectors, carbon monoxide detector
NearbyBeach, golf, lake access, park, school bus route, waterfront
- Close to: Beach, golf, lake access, park, school bus route, waterfront
Listing detailsX12310257, Terminated, Jul 28, 2025
- MLS® number: X12310257
- Status: Terminated
- Listed on: Jul 28, 2025
- Days on market: 99
- Updated: Nov 4, 2025
- Possession: Flexible
- Occupied by: Owner
- Listing brokerage: Century 21 In-Studio Realty Inc.
About this home
Unit 1, 301 Telford Trail, Georgian Bluffs, ON N0H 1S0
Welcome To 301 Telford Trail Located In The Prestigious Cobble Beach Golf Resort. This Beautifully Updated End Unit Bungaloft Townhouse Is Perfectly Positioned To Capture Breathtaking Georgian Bay and Ravine Views. Enjoy Outdoor Living On The Expansive Composite Terrace Featuring A Sleek Glass Railing System And Convenient Stair Access To The Yard. Inside You Will Find Vaulted Ceilings In Both The Foyer And Living Room, Giving That Feeling Of Light And Space. A Separate Dining Room With French Doors Offers An Elegant Setting For Entertaining. The Gourmet Kitchen Boasts A Large Centre Island, Granite Countertops, High-End Stainless Steel Appliance And Abundant Storage - Ideal For Any Chef. Relax In The Light-Filled Living Room Complete With A Cozy Gas Fireplace And Walk-Out To The Terrace. The Spacious Loft Area Features A Bright Family Room Overlooking The Foyer And Living Room, Perfect For A Work-From-Home Office or Relaxing Retreat. A 2nd Bedroom And 4-Piece Bath Provide An Ideal Space For Guests. The Finished Lower Level Is Designed For Entertaining And Extended Family, Featuring a 3rd Bedroom, 3 Piece Bath, Games Room, Family Room With Electric Fireplace, Wet Bar With Wine Fridge And A Generous Storage Room With Epoxy Floors. The Lower Level Walk-Out Leads Directly To The Backyard Offering Added Convenience And Outdoor Enjoyment. 1.5 Car Garage, Fully Drywalled, Epoxy Floors, Workbench And Lots Of Storage Plus 2 Car Parking With A Private Driveway. All Three Bathrooms Have Been Stylishly Renovated, Offering Comfort and Luxury Throughout. With Two Family Rooms, One Up And One Down, And The Added Bonus Of Being An End Unit, This Home Is Filled With Light, Space And Thoughtful Design. Amenities...Golf Course*Golf Simulator*Driving Range*Private Beach Club W/2 Firepits & Watercraft Racks*Outdoor Pool & Hot Tub*Day Dock*US Open Style Tennis Courts*Bocce Ball Court*Beach Volley Ball Court*Fitness Facility*Trails*CC Skiing*Snow Shoeing*Restaurant*Patio*Spa.
Ask about this home
A HOMEH agent will answer your questions about this home.
Know more about 301 Telford Trail
Condo building · 301 Telford Trail
301 Telford Trail is a condo. Right now 1 for sale is on the market here.
No similar units for sale in 301 Telford Trail right now.
Around this home
Helpful calculators
Your HOMEH agent

"I would see it this week."