

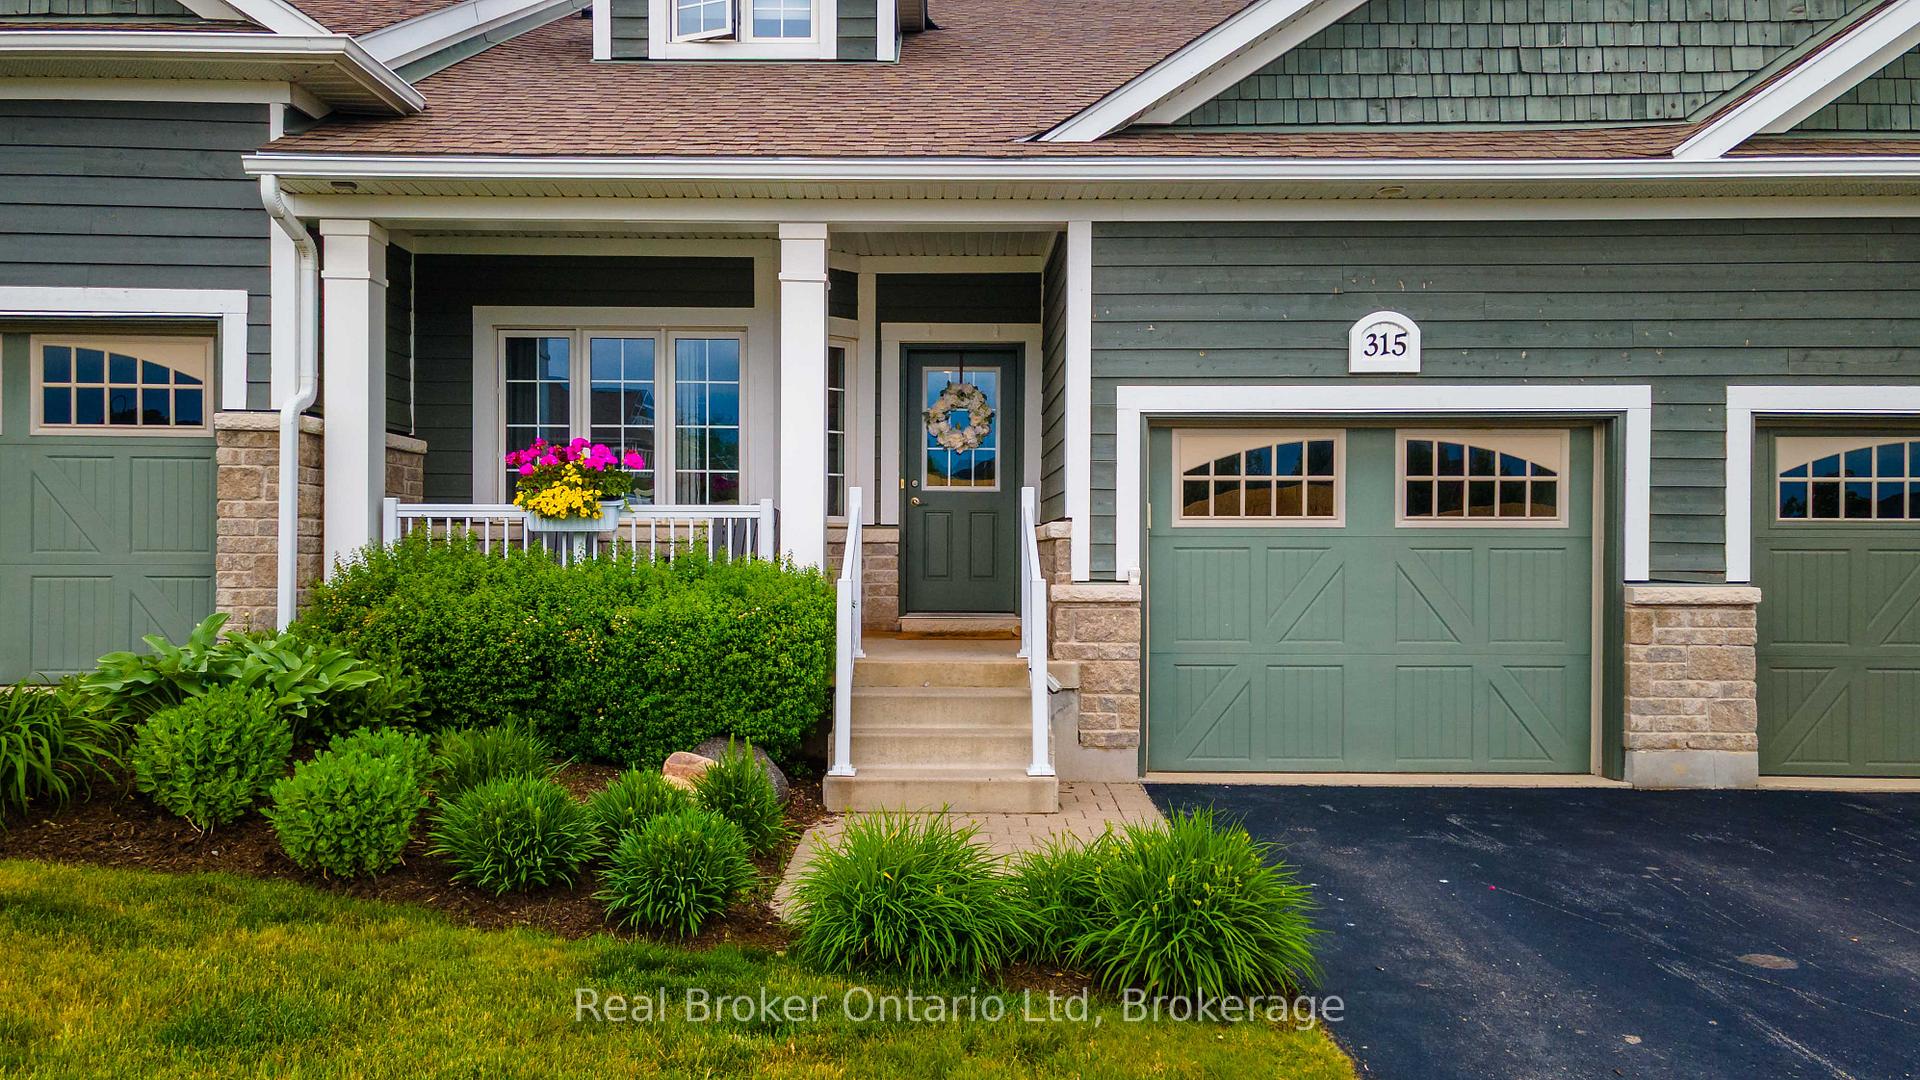
315 Telford Trail
315 Telford Trail
 See all 34 photos
Property history
Facts and features
- BasementWalk-out
- Age of home6–10 years
- ExposureEast
- LaundryIn hall
- Fireplace
- Central air
- Waterfront
- Exercise room
- Outdoor pool
The homeCondo Townhouse, Bungaloft, Age 6–10 years
- Type: Condo Townhouse
- Style: Bungaloft
- Age: 6–10 years
- Living space: 1,600–1,799 sq ft
- Basement: Finished with walk-out, full
- Exposure: East
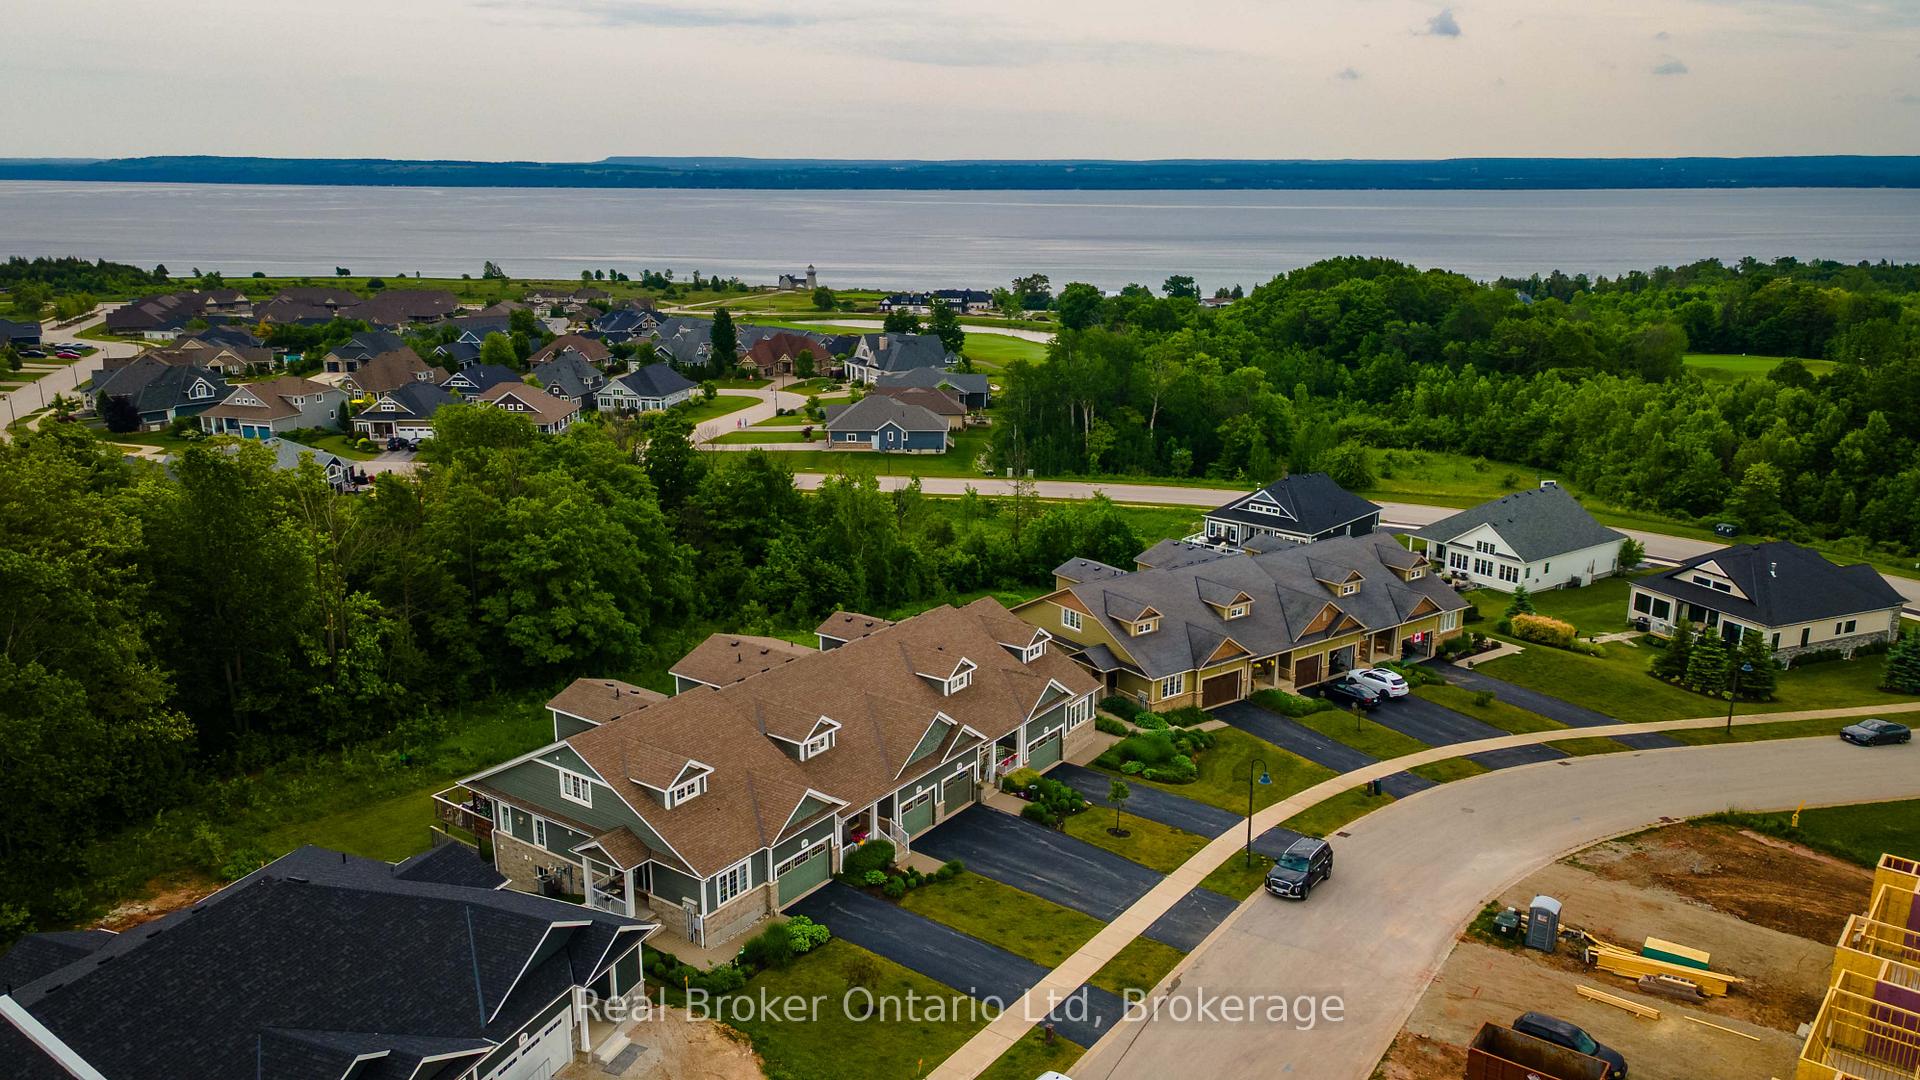
- View: Bay, forest, golf course, trees/woods, water
- Waterfront: Waterfrontcommunity
InsideFireplace Yes, living room, electric, In hall, main level, Ventilation system, water heater, countertop range, primary bedroom - main floor, storage
- Fireplace: Yes, living room, electric
- Laundry: In hall, main level
- Features: Ventilation system, water heater, countertop range, primary bedroom - main floor, storage
- Security: Carbon monoxide detectors, smoke detector
- Rooms above ground: 7
- Bedrooms: 2
- Bathrooms: 4
- Kitchens: 1
- Family room: Yes
OutsideWood , brick, Asphalt shingle, Concrete
- Exterior: Wood , brick
- Roof: Asphalt shingle
- Foundation: Concrete
- Balcony: Terrace
- Features: Deck, landscaped, patio, porch, privacy, year round living, recreational area
Parking and locker3 Parking (1 garage + 2 drive), Attached, Parking type Owned
- Spaces: 3 Parking (1 garage + 2 drive)
- Garage: Attached
- Parking type: Owned
- Locker: None
BuildingThe Cove, Condo corporation 92, Club house, communal waterfront area, exercise room, outdoor pool, tennis court, shared dock
- Name: The Cove
- Condo corporation: 92
- Amenities: Club house, communal waterfront area, exercise room, outdoor pool, tennis court, shared dock
- Pets: Allowed
Heating, water and powerForced air, gas, Central air
- Heating: Forced air, gas
- Cooling: Central air
Costs and taxesTaxes $5,749 a year, Condo fee $597 a month, HST included in the price
- Taxes, 2024: $5,749 a year
- Condo fee: $597 a month
- HST: HST included in the price
- Rental items: Hwt
Included in the saleRefrigerator, stove, dishwasher, washer, dryer, Personal items
- Included: Refrigerator, stove, dishwasher, washer, dryer
- Not included: Personal items
NearbyBeach, clear view, golf, greenbelt/conservation, wooded/treed, terraced
- Close to: Beach, clear view, golf, greenbelt/conservation, wooded/treed, terraced
Listing detailsX12376371, Sold, Sep 3, 2025
- MLS® number: X12376371
- Status: Sold
- Listed on: Sep 3, 2025
- Days on market: 61
- Updated: Nov 3, 2025
- Possession: 2025-10-31 / Flexible
- Occupied by: Owner
- Listing brokerage: Real Broker Ontario Ltd
About this home
315 Telford Trail, Georgian Bluffs, ON N0H 1S0
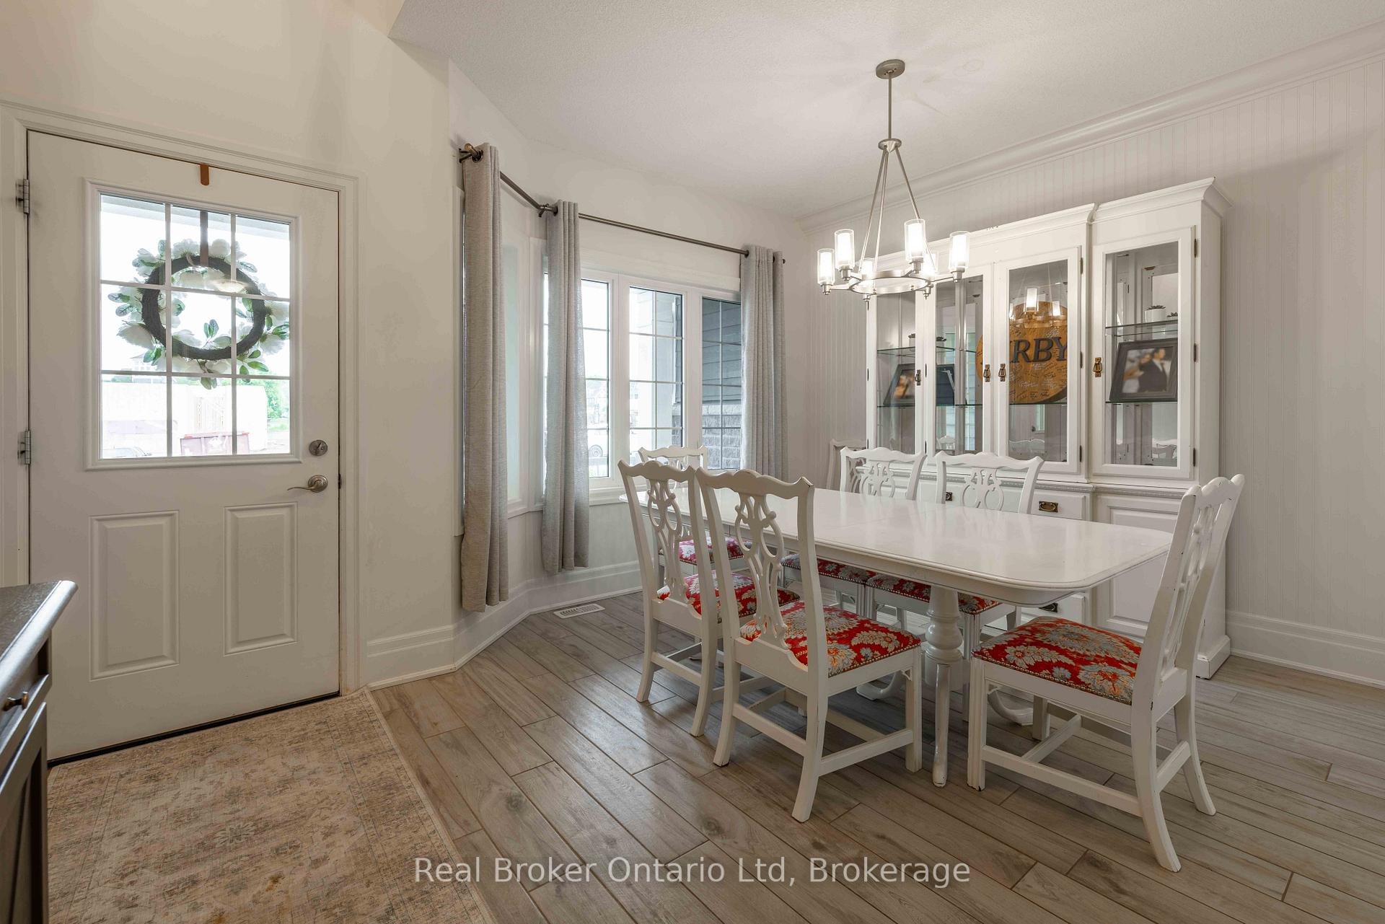
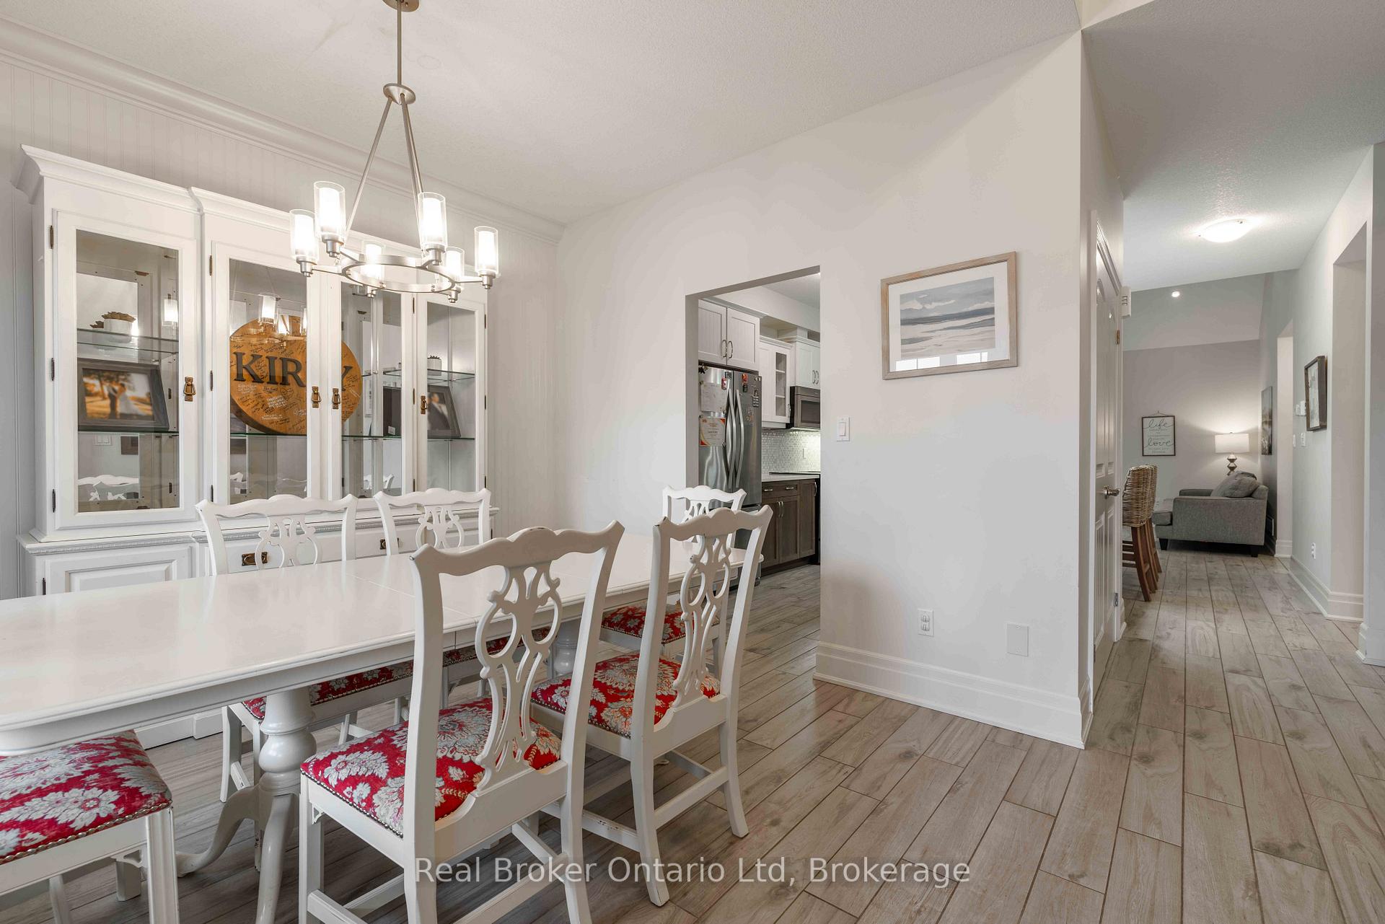
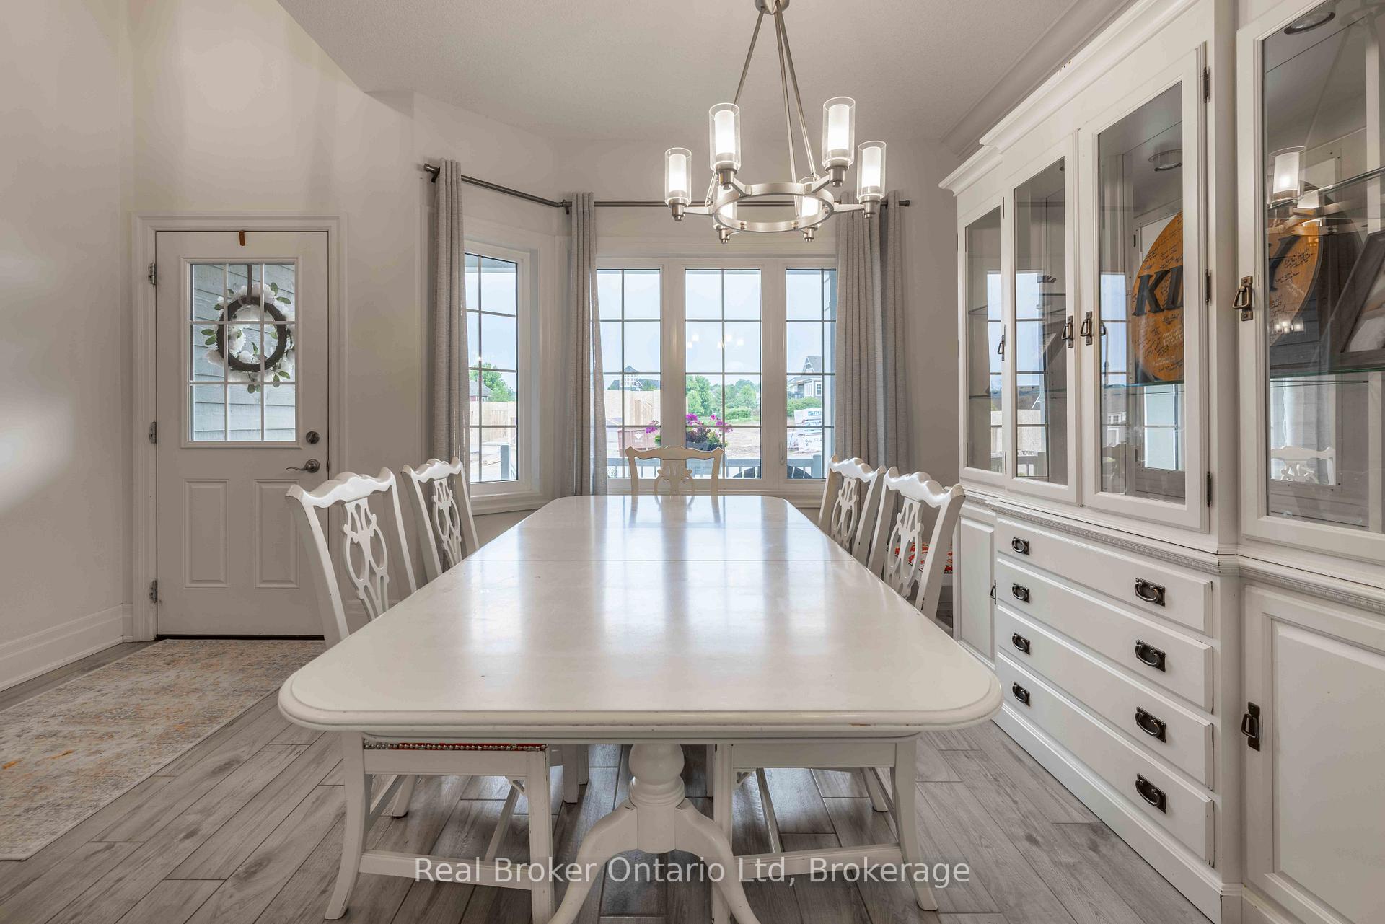
Welcome to 315 Telford Trail, where luxury living meets resort-style relaxation. Nestled in the prestigious Cobble Beach golf resort community, this beautifully finished bungaloft is more than just a home it's a lifestyle. Inside, you'll find over 1,600 square feet of sun-filled, open-concept living space designed for comfort and sophistication. Soaring ceilings, a cozy fireplace, and seamless access to a spacious back deck create the perfect setting to unwind while taking in tranquil views of Georgian Bay. The main floor offers convenient one-level living, while the fully finished walk-out basement adding more than 1,000sqf provides endless flexibility, whether you're envisioning a third bedroom, a home gym, or the ultimate entertainment zone. With two generously sized bedrooms and four bathrooms, this townhome combines privacy and practicality with thoughtful design throughout. Beyond the walls of your home, Cobble Beach offers an unmatched lifestyle. Set on 574 acres along the breathtaking Niagara Escarpment, the community features a Doug Carrick-designed 18-hole golf course, tennis courts, spa, fitness centre, sauna, outdoor pool, and a private beach and dock. Residents also enjoy fine dining at the Nantucket-inspired clubhouse, scenic walking trails, paddleboarding in the summer, and cross-country skiing in the winter, all just steps from their door. Located only ten minutes north of Owen Sound, 315 Telford Trail is ideal for anyone seeking low-maintenance living in a peaceful, upscale setting. Book your private showing today and experience the Cobble Beach lifestyle for yourself. Virtual Showings available!.
Ask about this home
A HOMEH agent will answer your questions about this home.
Know more about The Cove
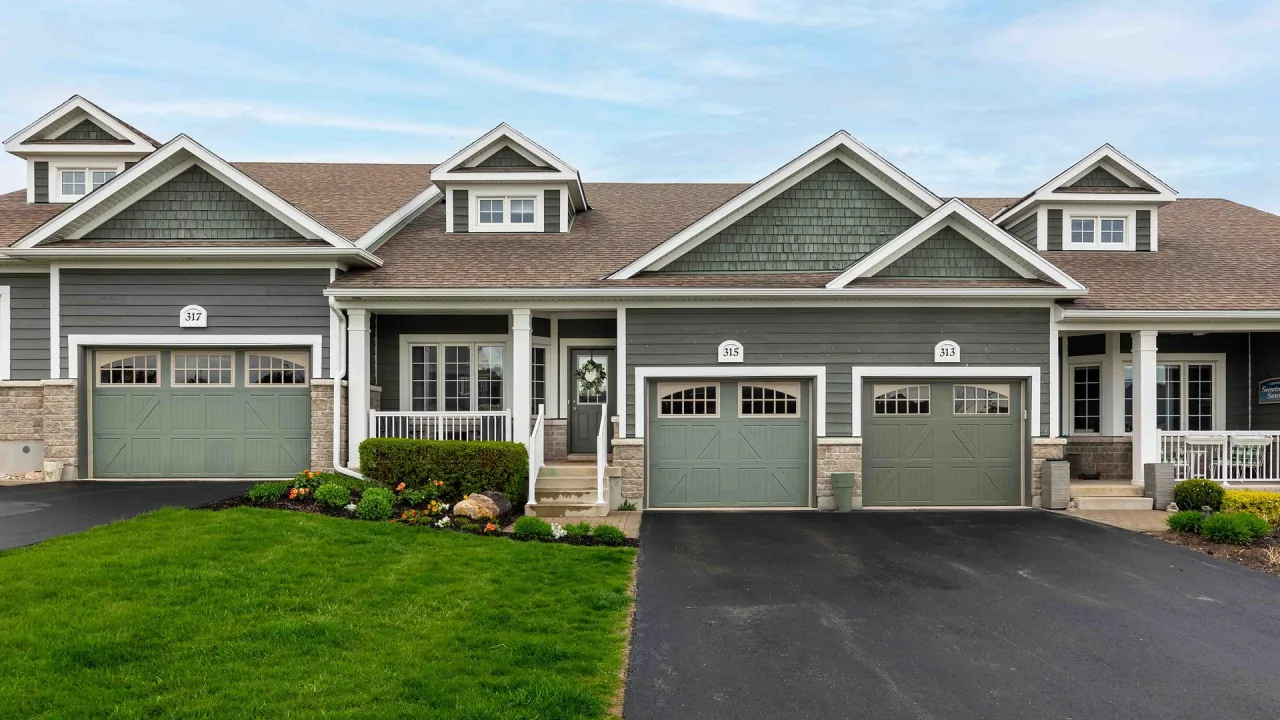
Condo building · 315 Telford Trail
The Cove is a condo. No units are on the market here right now.
No similar units for sale in The Cove right now.
Around this home
Helpful calculators
Your HOMEH agent

"I would see it this week."