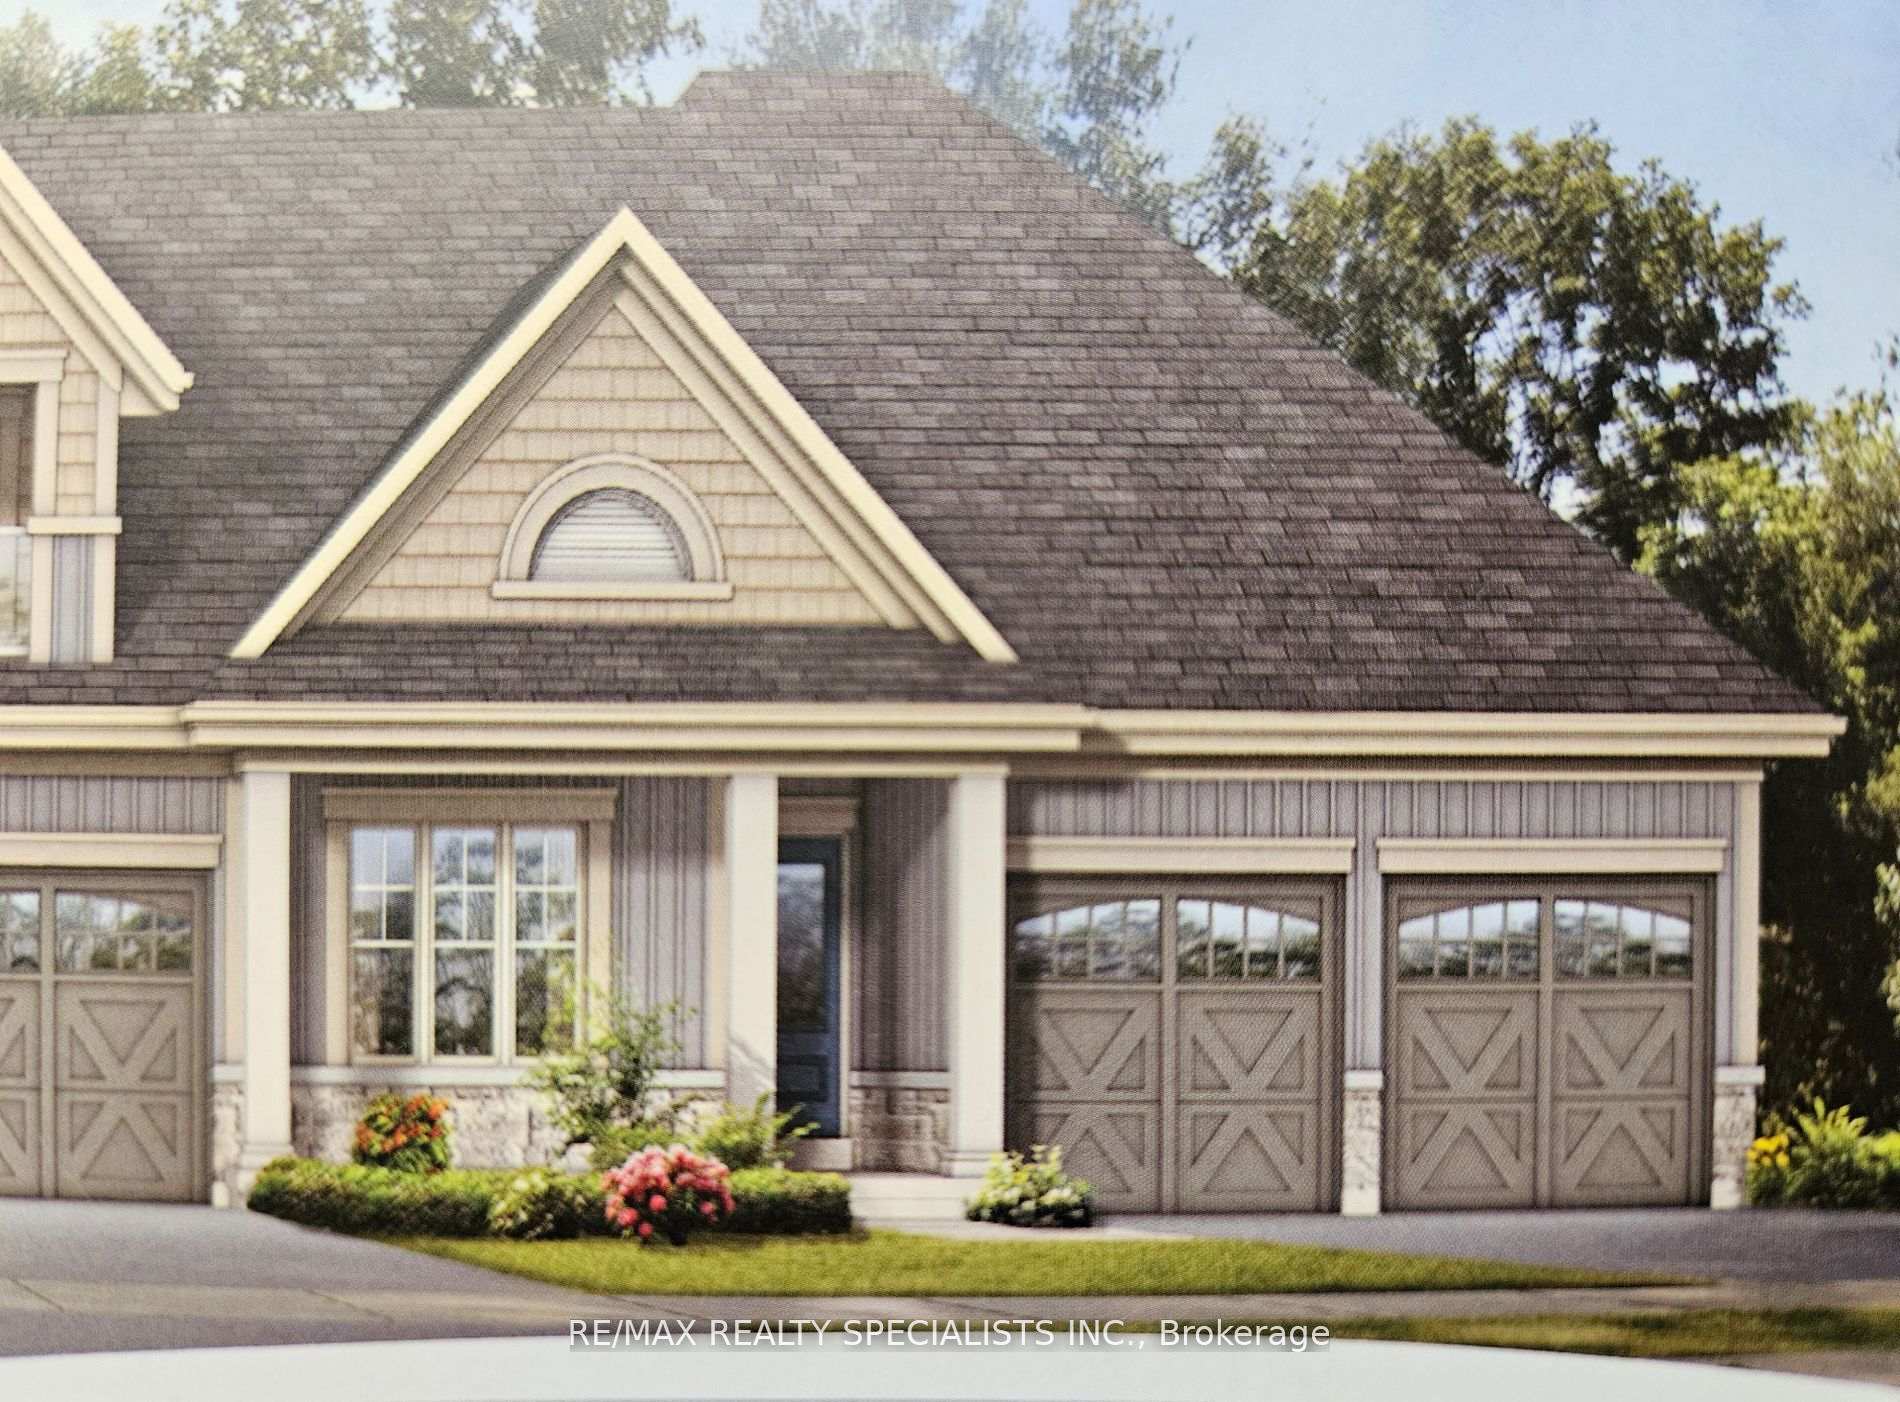
Front of 106 Hawthorn Crescent

106 Hawthorn Crescent
Georgian Bluffs
Common Element Condo Sold
1/33
Front of 106 Hawthorn Crescent

106 Hawthorn Crescent
Georgian Bluffs
Common Element Condo Sold
Photo 2 of 33 – 106 Hawthorn Crescent, Georgian BluffsPhoto 3 of 33 – 106 Hawthorn Crescent, Georgian BluffsPhoto 4 of 33 – 106 Hawthorn Crescent, Georgian BluffsPhoto 5 of 33 – 106 Hawthorn Crescent, Georgian BluffsSee all 33 photos
Asked for: $629,000Sold Mar 21, 2025

Included in condo fee: Not declared

2 Bedrooms
2 Bathrooms
4 Parking
1K–1.2K sq.ft
$700/mo
$3,209/yr

Property history

Facts and features

  • ExposureEast
  • LaundryEnsuite
  • LockerNone
  • BalconyNone
What stands out
  • Central air
The homeCommon Element Condo, Bungalow, 1,000–1,199 sq ft
  • Type: Common Element Condo
  • Style: Bungalow
  • Living space: 1,000–1,199 sq ft
  • Basement: Unfinished
  • Exposure: East
InsideEnsuite, Central vacuum, Rooms above ground 4
  • Laundry: Ensuite
  • Features: Central vacuum
Rooms
  • Rooms above ground: 4
  • Bedrooms: 2
  • Bathrooms: 2
  • Kitchens: 1
OutsideBrick, Balcony None
  • Exterior: Brick
  • Balcony: None
Parking and locker4 Parking (2 garage + 2 drive), Built-in, Parking type Owned
  • Spaces: 4 Parking (2 garage + 2 drive)
  • Garage: Built-in
  • Parking type: Owned
  • Driveway: Private
  • Locker: None
BuildingCondo corporation 108, Pets Allowed
  • Condo corporation: 108
  • Pets: Allowed
Heating, water and powerForced air, gas, Central air
  • Heating: Forced air, gas
  • Cooling: Central air
Costs and taxesTaxes $3,209 a year, Condo fee $700 a month, HST included in the price
  • Taxes, 2024: $3,209 a year
  • Condo fee: $700 a month
  • HST: HST included in the price
  • Rental items: Hot water tank
Included in the saleSamsung stainless steel appliances (refrigerator/freezer with water and ice dispenser, dishwasher, microwave and glass top stove)
  • Included: Samsung stainless steel appliances (refrigerator/freezer with water and ice dispenser, dishwasher, microwave and glass top stove)
NearbyGolf, beach, lake access, lake/pond
  • Close to: Golf, beach, lake access, lake/pond
Listing detailsX11909490, Sold, Jan 3, 2025
  • MLS® number: X11909490
  • Status: Sold
  • Listed on: Jan 3, 2025
  • Days on market: 77
  • Updated: Mar 21, 2025
  • Possession: 30/TBA
  • Occupied by: Owner
  • Listing brokerage: RE/MAX REALTY SPECIALISTS INC.

About this home

106 Hawthorn Crescent, Georgian Bluffs, ON N0H 1S0

Central VacuumGolfBeachLake AccessLake/Pond

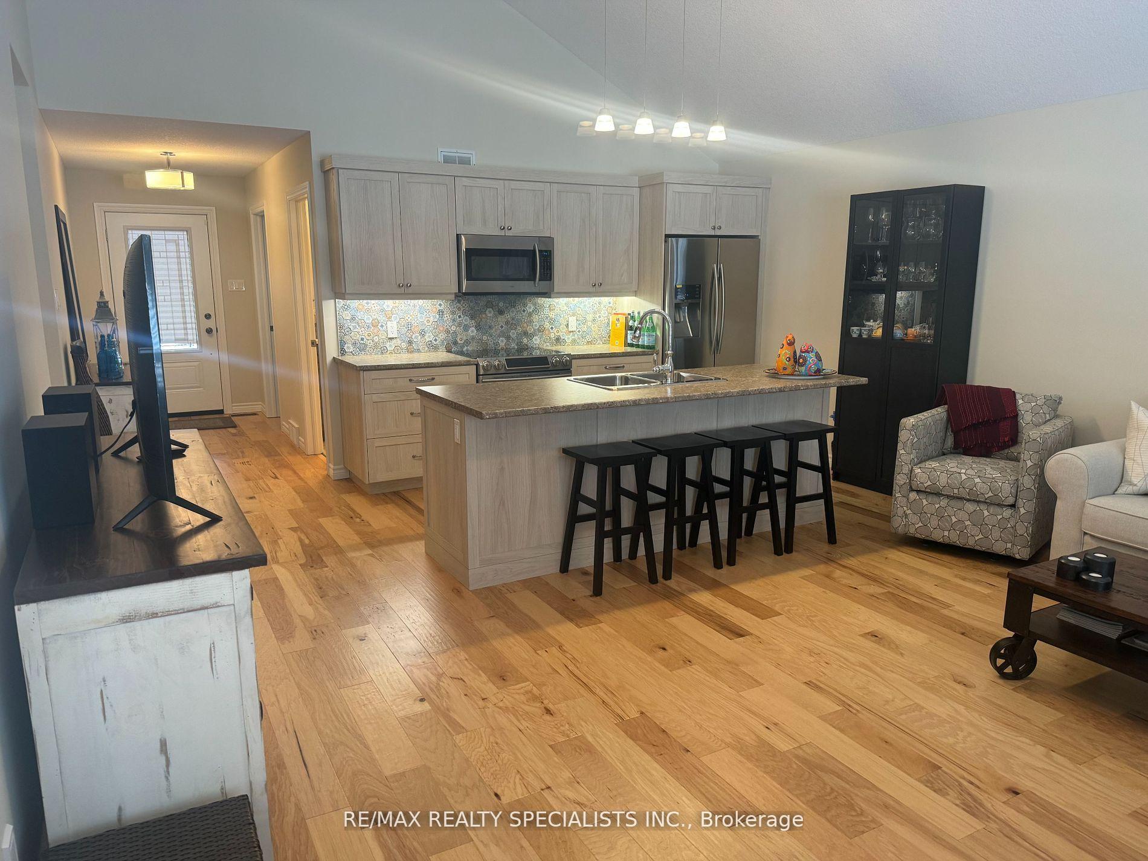
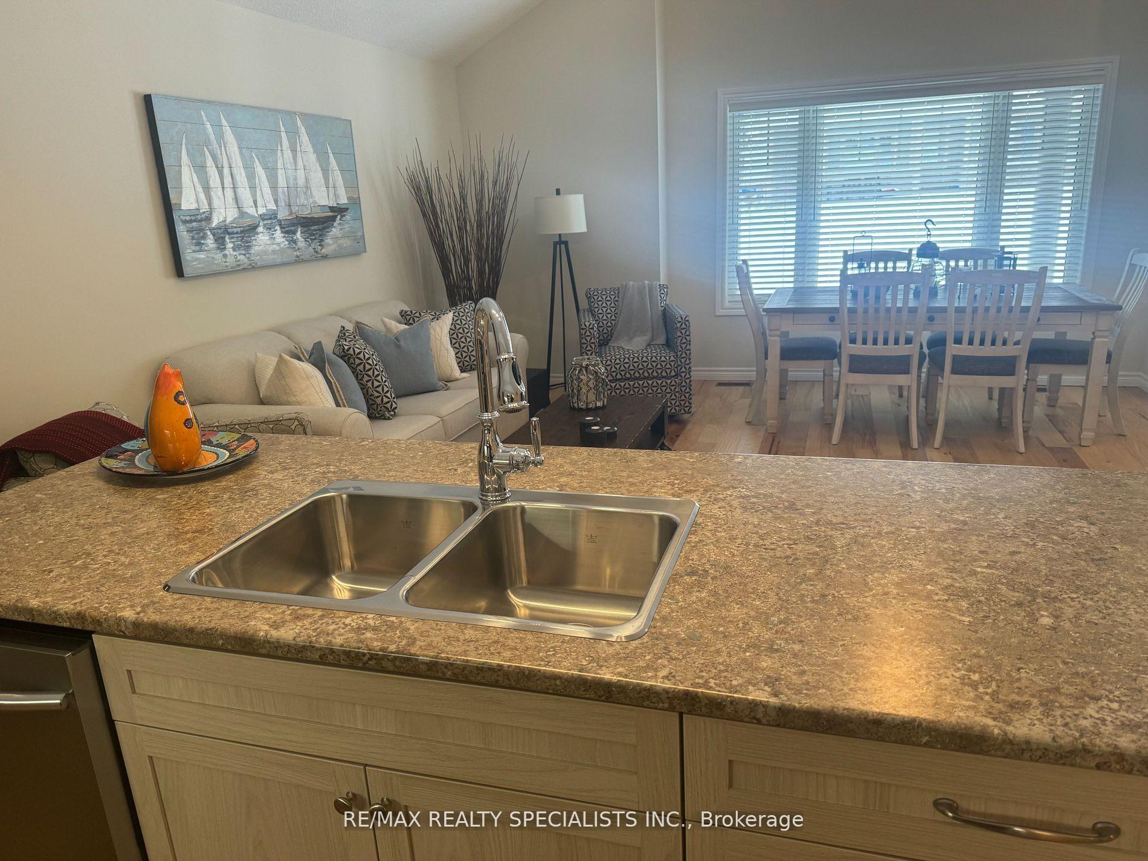
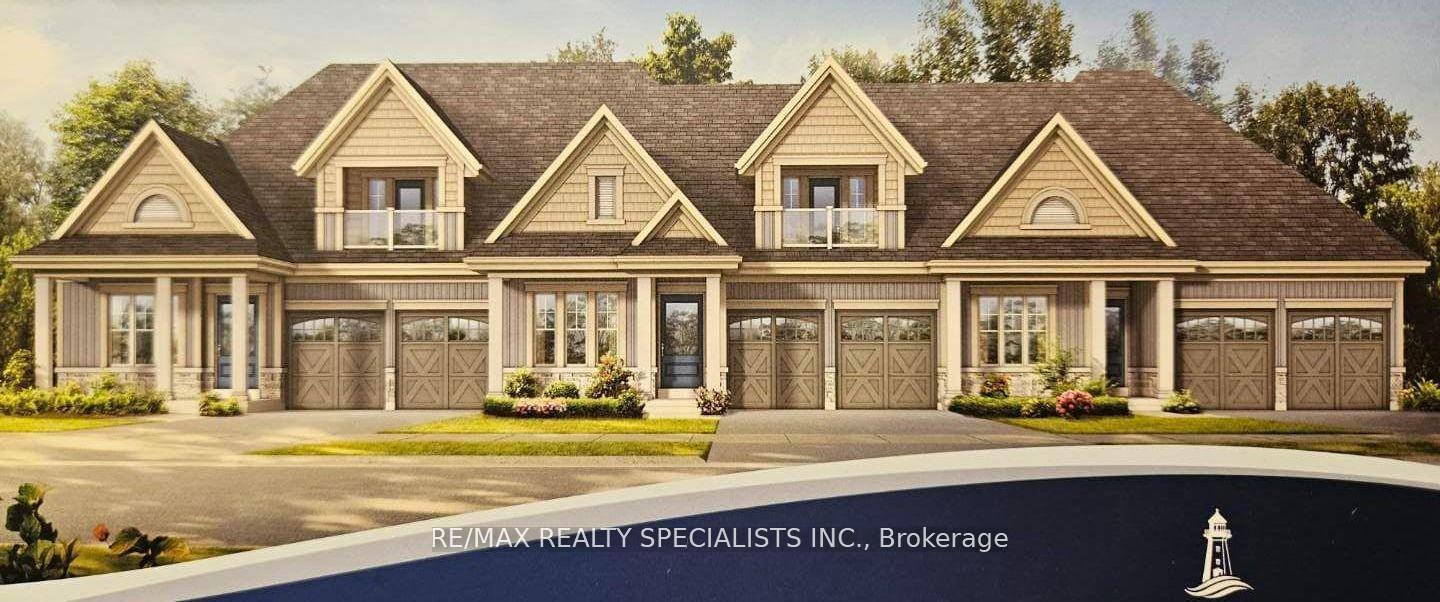
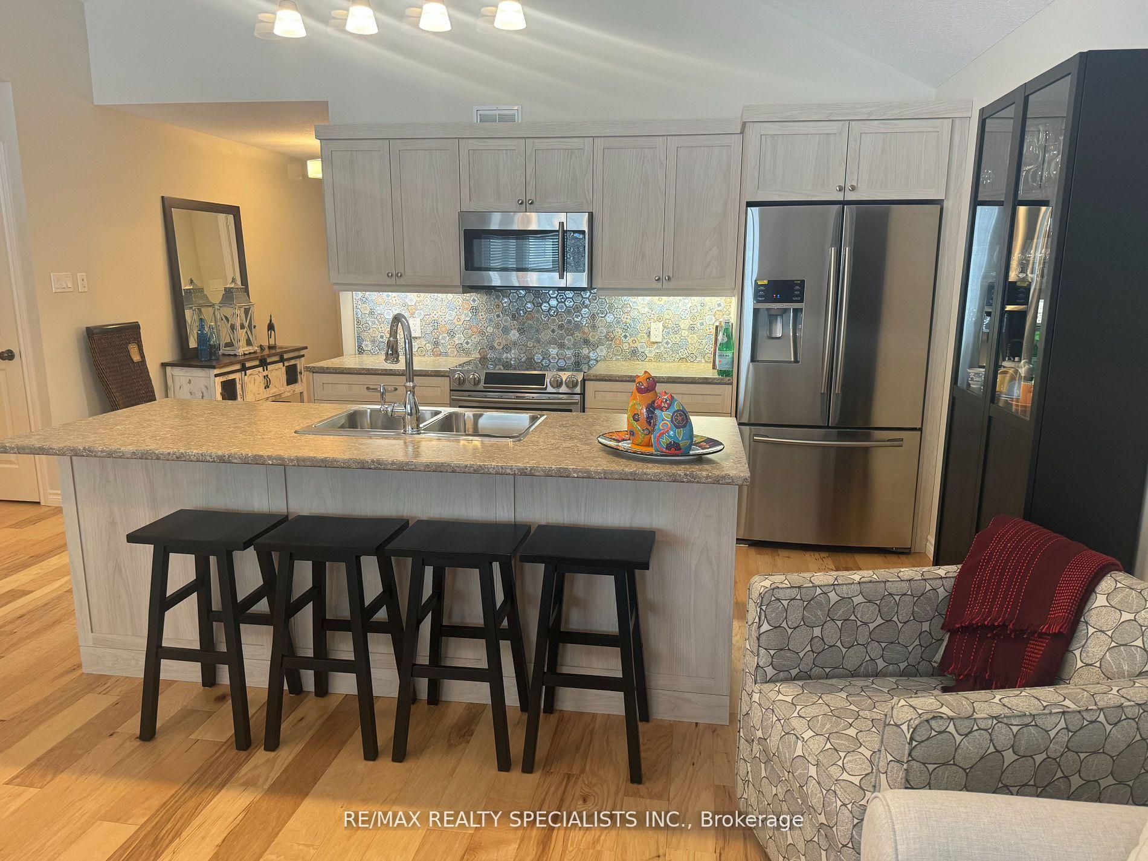
The best of both worlds, Year round vacation resort and or residence. Lake views from your porch and bedroom. End unit TownHome, The Aruba,Stone and custom Maibec siding 1200 sq ft bungalow plus full high bsmt for 2400 sq ft of living space. Double garage. Large covered porches front and rear. Dream custom kitchen over $8000 in Samsung stainless steel appliances, dishwasher,deluxe oven, microwave, 3 door fridge with water dispenser. oversized centre island with double sinks.4 bar stools. custom ceramic backsplash 3/4 hardwood floors, upgraded lighting 2 car insulated garageCobble Beach Resort is the finest in recreation and leisurely activities. Kms of hiking, snowshoeing and cross country ski trails.Private Beach club Outdoor lakeside pool hot tub, Two fire pits for cozy fireside relaxing. @60 ft day dock, Tennis courts.UsS open style simulator. Driving Range and outstanding golf course, Fitness facility, watercraft racks, Restaurant, Patio and Spa, total resort living. **EXTRAS** Monthly Golf link fee: $190. (includes use of all Cobble Beach Golf course clubhouse facilities; outdoor swimming pool, gym, jacuzzi, and spa). Gas bbq hook up

Ask about this home

A HOMEH agent will answer your questions about this home.

Ask a question
Thinking of selling your home?See what your home is worth today.

Around this home

Grey Rd 1 and Church Side Rd E
4Walking
12Biking
Park0.4 km
Dining0.5 km
Contact agent

Helpful calculators

Mortgage
Affordability
Closing costs
Land transfer tax
Property tax
Down payment
CMHC insurance
Stress test
Cashback Rebate

Your HOMEH agent

NimaHOMEH agent · Georgian Bluffs

"I would see it this week."

Ask Nima

© 2026 HOMEH Inc., Brokerage · RECO Registration #6000380 · 505 Highway 7 East, Unit 308, Thornhill, ON L3T 7T1 · Listing data courtesy of the MLS® System of the listing brokerage, deemed reliable but not guaranteed.

Disclaimers and terms

HOMEH is operated by HOMEH Inc., a licensed Ontario real estate brokerage regulated by the Real Estate Council of Ontario (RECO) under the Trust in Real Estate Services Act, 2002 (TRESA). Under TRESA, consumers are entitled to the RECO Information Guide before entering into a representation agreement. Broker of Record Licence #5034208. Toronto Regional Real Estate Board Member #20004000.

Cashback Rebate. Paid by HOMEH Inc., Brokerage from the commission it receives, on closing, to eligible buyers who came to HOMEH as HOMEH leads. Subject to the buyer representation agreement, lender approval and legal limits; amounts vary with price, commission received and transaction type. Not a government incentive, tax credit or refund. Full terms and conditions apply.

Mortgage. Payment figures are estimates for illustration only, not an offer to lend; all financing is on approved credit (OAC). HOMEH Inc., Brokerage is not a mortgage broker, agent or lender; mortgage products and advice come from independent professionals licensed by the Financial Services Regulatory Authority of Ontario (FSRA).

Hestimate. Worked out with automated tools from recent nearby sales of similar homes. For information only, not an appraisal.

Accuracy. Listings, market data, photos, school, transit and neighbourhood information come from sources believed reliable, including the MLS® System and the Toronto Regional Real Estate Board (TRREB), but are not warranted accurate, current or complete. MLS® listing data is copyright TRREB. It must only be used by consumers with a bona fide interest in the purchase, sale or lease of real estate, and not for any commercial purpose.

Programs. Programs, incentives and benefits on this website are privately administered, may change or end without notice, and imply no government authority, endorsement or affiliation.

Not intended to solicit clients currently under contract with another brokerage.

The trademarks REALTOR®, REALTORS® and the REALTOR® logo are controlled by The Canadian Real Estate Association (CREA) and identify real estate professionals who are members of CREA. The trademarks MLS®, Multiple Listing Service® and the associated logos are owned by CREA and identify the quality of services provided by real estate professionals who are members of CREA. Used under licence.