

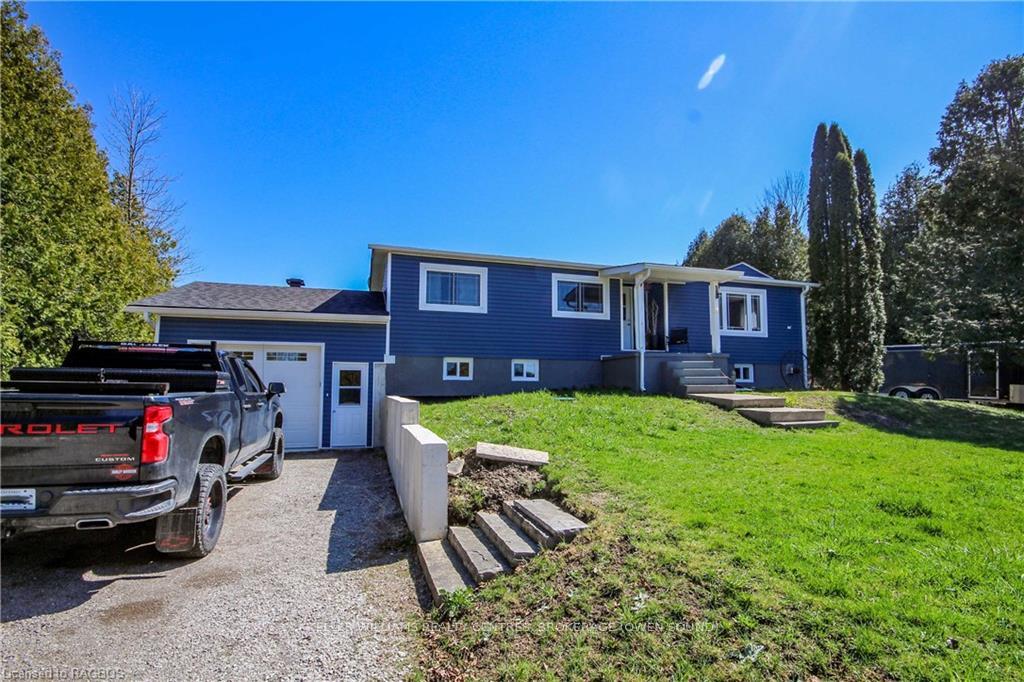
502212 Grey Road 1
502212 Grey Road 1
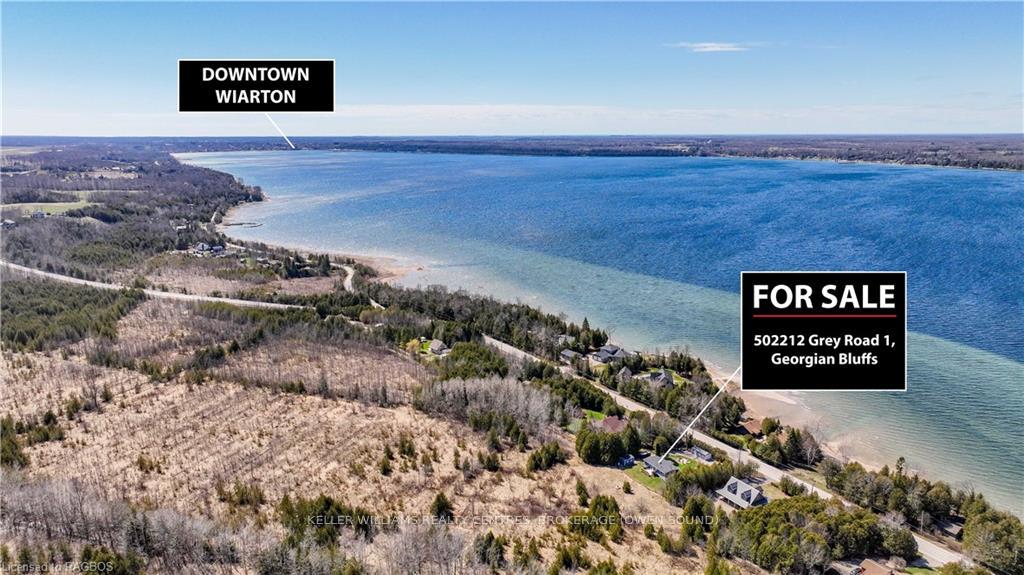
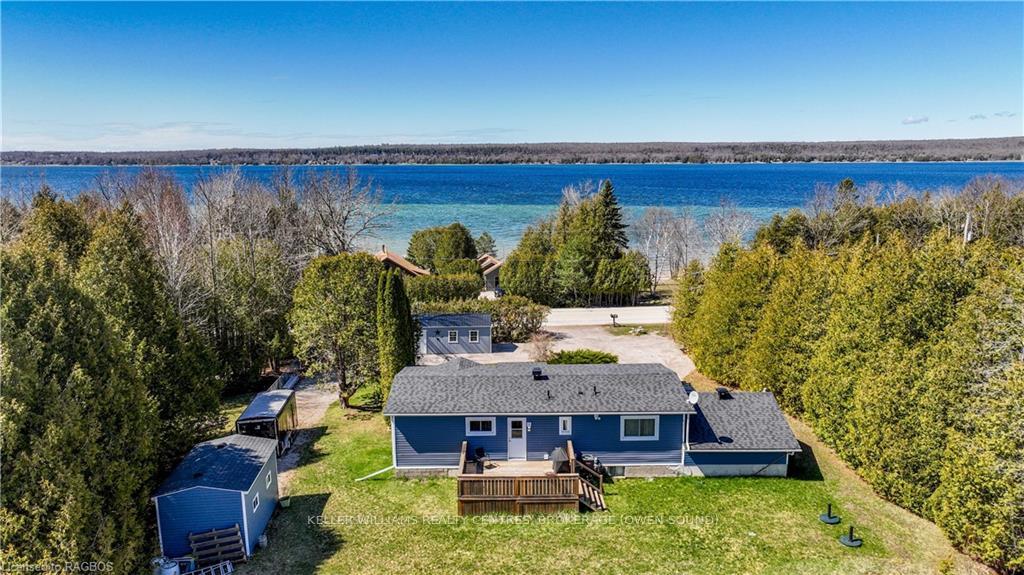
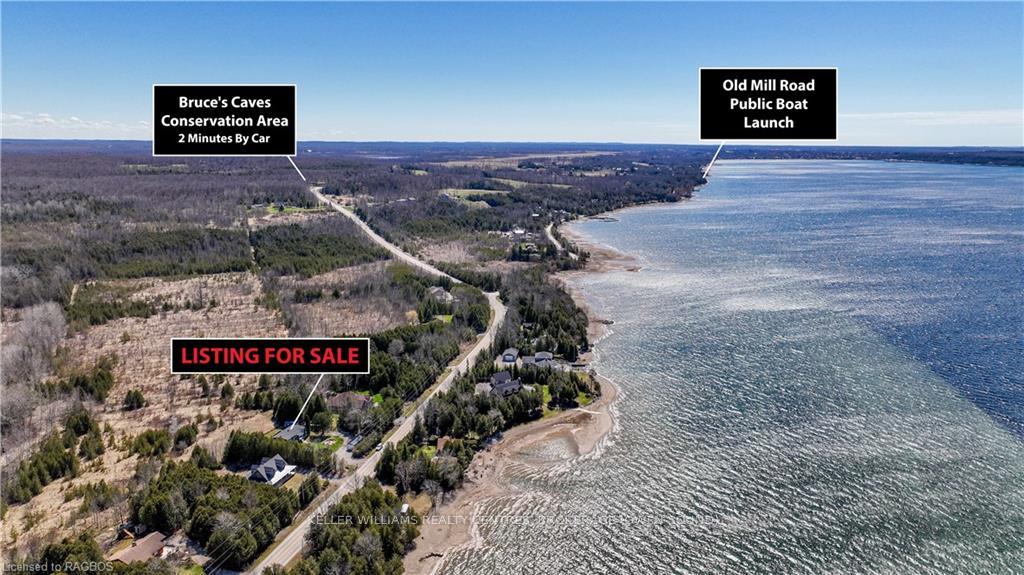
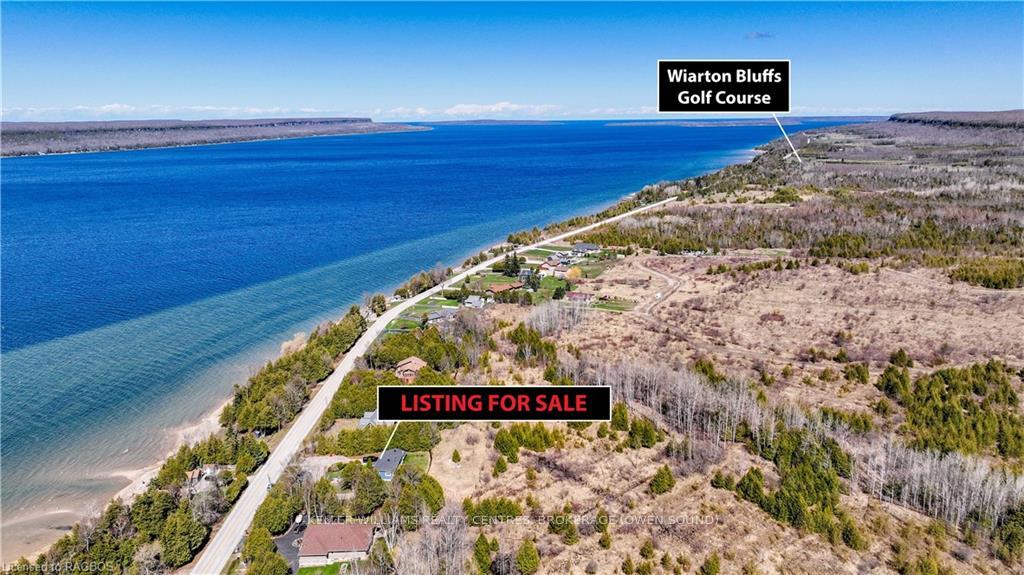 See all 48 photos
Property history
- $595,000TerminatedList: 2025-04-02|End: 2025-05-21|49 daysX12057316
- $629,900TerminatedList: 2024-05-10|End: 2024-12-15|219 daysX10850399
Facts and features
- BasementPart finished
- Price per sq ft~$700
- Water, sewerSeptic
- LaundryElectric dryer hookup, in bathroom, in basement, inside, sink, washer hookup
- Separate entrance
- Fireplace
- Central air
The homeDetached, Bungalow, 700–1,100 sq ft
- Type: Detached
- Style: Bungalow
- Living space: 700–1,100 sq ft
- Basement: Separate entrance, partially finished
- Exposure: South
- View: Bay, water, trees/woods
- Waterfront: None
InsideFireplace Yes, Electric dryer hookup, in bathroom, in basement, inside, sink, washer hookup, Separate heating controls, upgraded insulation, sump pump
- Fireplace: Yes
- Laundry: Electric dryer hookup, in bathroom, in basement, inside, sink, washer hookup
- Features: Separate heating controls, upgraded insulation, sump pump
- Rooms above ground: 7
- Rooms in the basement: 5
- Bedrooms: 2 + 1 in the basement
- Bathrooms: 1
- Kitchens: 1
Outside and lotVinyl siding, Asphalt shingle, Block, concrete, concrete block
- Exterior: Vinyl siding
- Roof: Asphalt shingle
- Foundation: Block, concrete, concrete block
- Features: Deck, year round living
- Size: 111 × 150 ft
- Zoning: SR/RU
Parking1 Garage, Attached, Private double, other
- Spaces: 1 Garage
- Garage: Attached
- Driveway: Private double, other
Heating, water and powerForced air, gas, Central air, Septic
- Heating: Forced air, gas
- Cooling: Central air
- Sewer: Septic
- Hydro: Yes
Costs and taxesTaxes $2,100 a year
- Taxes, 2023: $2,100 a year
Included in the saleDryer, refrigerator, stove, washer
- Included: Dryer, refrigerator, stove, washer
NearbyGolf, hospital
- Close to: Golf, hospital
Listing detailsX10850399, Terminated, May 10, 2024
- MLS® number: X10850399
- Status: Terminated
- Listed on: May 10, 2024
- Days on market: 219
- Updated: Dec 15, 2024
- Possession: Flexible
- Occupied by: Owner
- Listing brokerage: KELLER WILLIAMS REALTY CENTRES, BROKERAGE (OWEN SOUND)
About this home
502212 Grey Road 1, Georgian Bluffs, ON N0H 2T0
Located in Georgian Bluffs, close to Wiarton Ontario, this recently renovated water view property has enchanting sunrise and sunset views, making it a prime choice for those seeking beauty and potential investment opportunities. Its proximity to a nearby boat launch caters to those passionate about water activities. Key upgrades include a recently redone windows and doors a re-shingled roof all re-sheeted with ice water shield under entire roof, furnace and A/C, and an addition of a garage built in 2023 with a silent door opener. The house has been re-drywalled and renovated in the past 5 years. The Garage is wired for an EV charger, reflecting a commitment to sustainable living. The basement has been rewired, insulated and drywalled with the electrical system updated with a newer basement panel, ensuring efficient and safe power management. Adding to the property's appeal is 2 versatile sheds, offering potential for conversion into a guest house, studio, or additional storage, enhancing the home's functionality. The finished basement provides additional space, adaptable for various uses such as a family room, home office, or entertainment area. The basement windows have been installed. The home's location near the town of Wiarton, known for its community spirit and picturesque setting, offers a perfect blend of rural tranquility and necessary amenities. This combination makes it an attractive spot for both permanent residents and investors. Wiarton is just an 8-minute drive away to all your local amenities, and the beautiful Sauble Beach is a mere 25 minutes from here. This property in Georgian Bluffs represents more than just a residence; it's a lifestyle choice, merging thoughtful renovations with the serene beauty of nature, ideal for those seeking peaceful, contemporary living.
Ask about this home
A HOMEH agent will answer your questions about this home.
Around this home
Helpful calculators
Your HOMEH agent

"I would see it this week."