

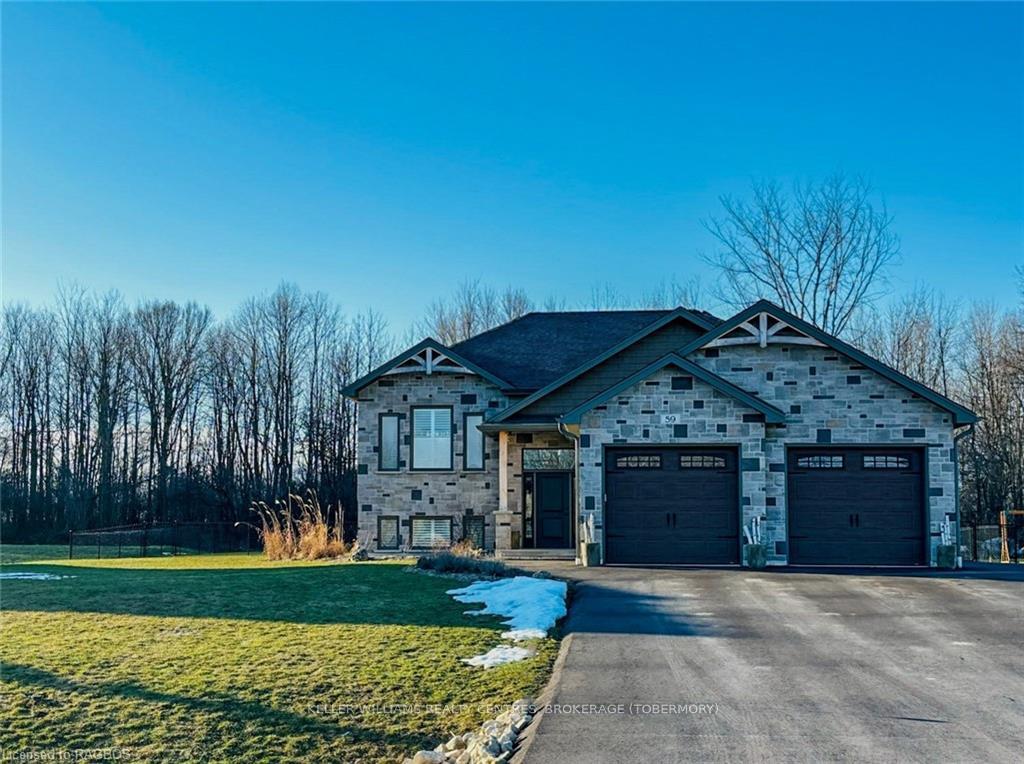
59 Howe Drive
59 Howe Drive
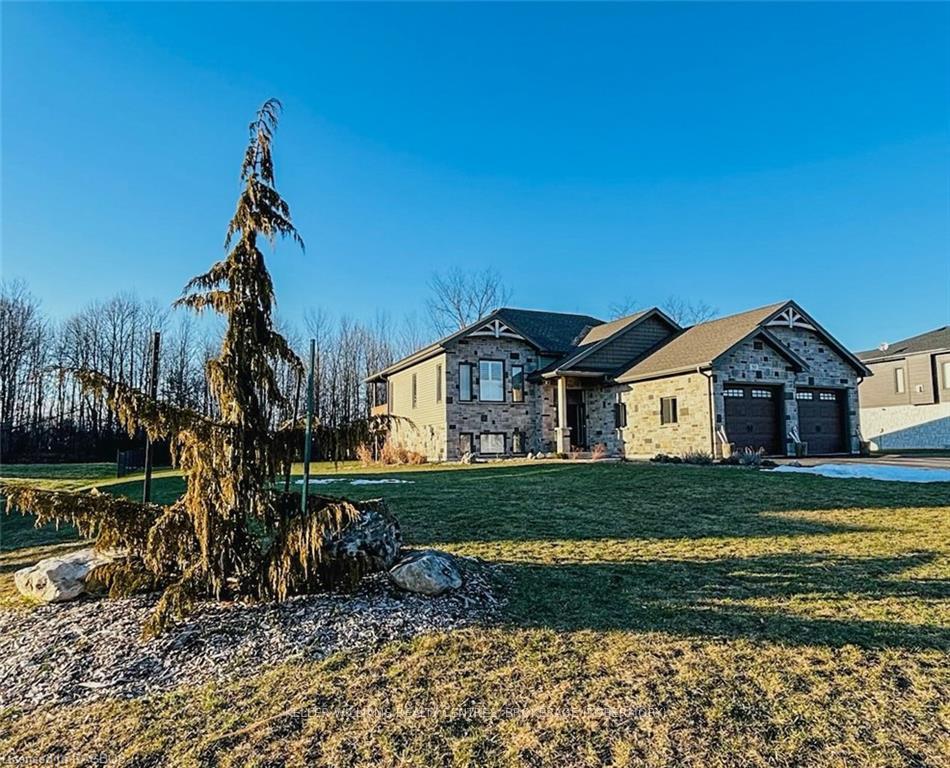
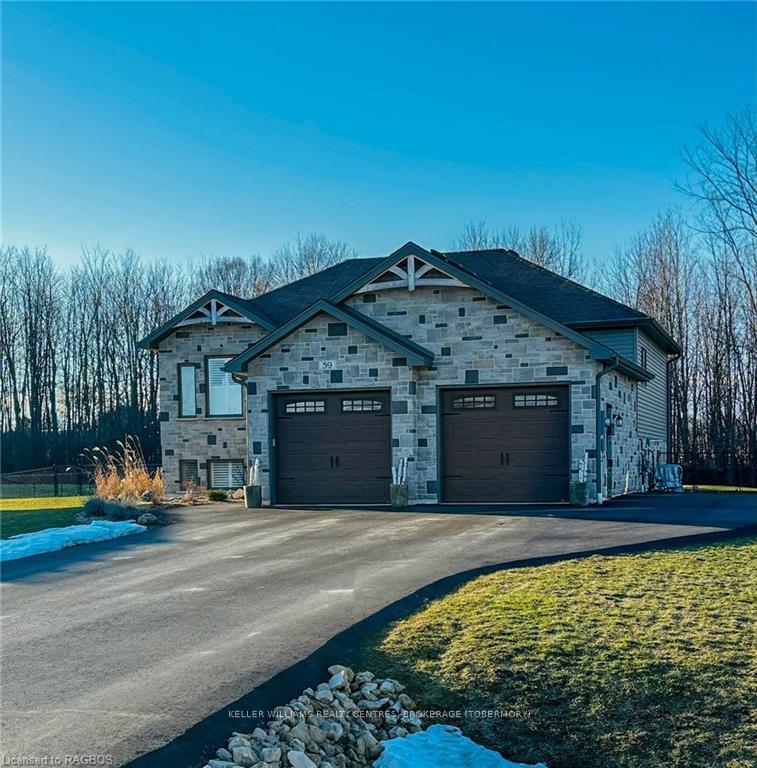
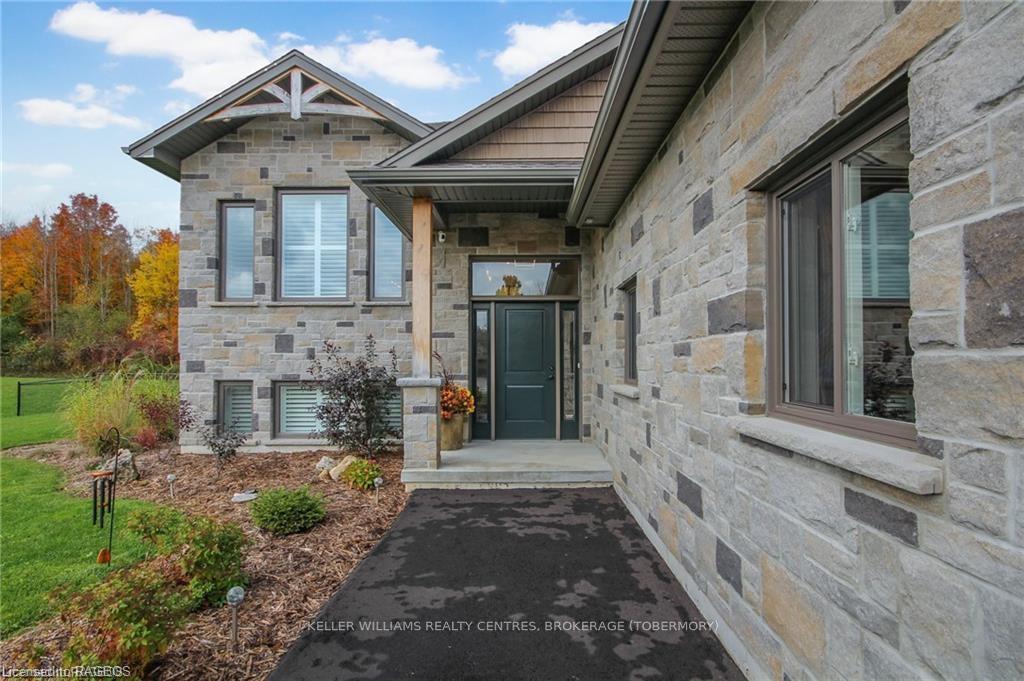
 See all 50 photos
Property history
- $888,000TerminatedList: 2024-02-15|End: 2024-12-15|304 daysX10850849
- $899,999TerminatedList: 2024-01-24|End: 2024-12-15|326 daysX10851412
Facts and features
- BasementFinished
- Age of home0–5 years
- Price per sq ft~$683
- Water, sewerSeptic
- Fireplace
- Central air
The homeDetached, Bungalow-raised, Age 0–5 years
- Type: Detached
- Style: Bungalow-raised
- Age: 0–5 years
- Living space: 1,100–1,500 sq ft
- Basement: Finished, full
- Exposure: North
- Waterfront: None
InsideFireplace Yes, Water meter, water treatment, water heater owned, sump pump, water softener, Carbon monoxide detectors, smoke detector
- Fireplace: Yes
- Features: Water meter, water treatment, water heater owned, sump pump, water softener
- Security: Carbon monoxide detectors, smoke detector
- Rooms above ground: 7
- Rooms in the basement: 5
- Bedrooms: 2 + 2 in the basement
- Bathrooms: 3
- Kitchens: 1
Outside and lotStone, vinyl siding, Asphalt shingle, Poured concrete
- Exterior: Stone, vinyl siding
- Roof: Asphalt shingle
- Foundation: Poured concrete
- Features: Deck
- Size: 98 × 180 ft
- Zoning: PD
Parking2 Garage, Attached, Private double, other
- Spaces: 2 Garage
- Garage: Attached
- Driveway: Private double, other
Heating, water and powerForced air, gas, Central air, Municipal water
- Heating: Forced air, gas
- Cooling: Central air
- Water: Municipal water
- Sewer: Septic
- Natural gas: Yes
- Cable: Yes
Costs and taxesTaxes $3,336 a year
- Taxes, 2023: $3,336 a year
Included in the saleBbq on back deck, dishwasher, dryer, gas stove, refrigerator, washer, hot water tank owned, window coverings, Smoker on back deck, freezer in basement, wine rack on dining room wall
- Included: Bbq on back deck, dishwasher, dryer, gas stove, refrigerator, washer, hot water tank owned, window coverings
- Not included: Smoker on back deck, freezer in basement, wine rack on dining room wall
NearbyGolf, hospital
- Close to: Golf, hospital
Listing detailsX10850849, Terminated, Feb 15, 2024
- MLS® number: X10850849
- Status: Terminated
- Listed on: Feb 15, 2024
- Days on market: 304
- Updated: Dec 15, 2024
- Possession: Flexible
- Occupied by: Owner
- Listing brokerage: KELLER WILLIAMS REALTY CENTRES, BROKERAGE (TOBERMORY)
About this home
59 Howe Drive, Georgian Bluffs, ON N0H 2K0
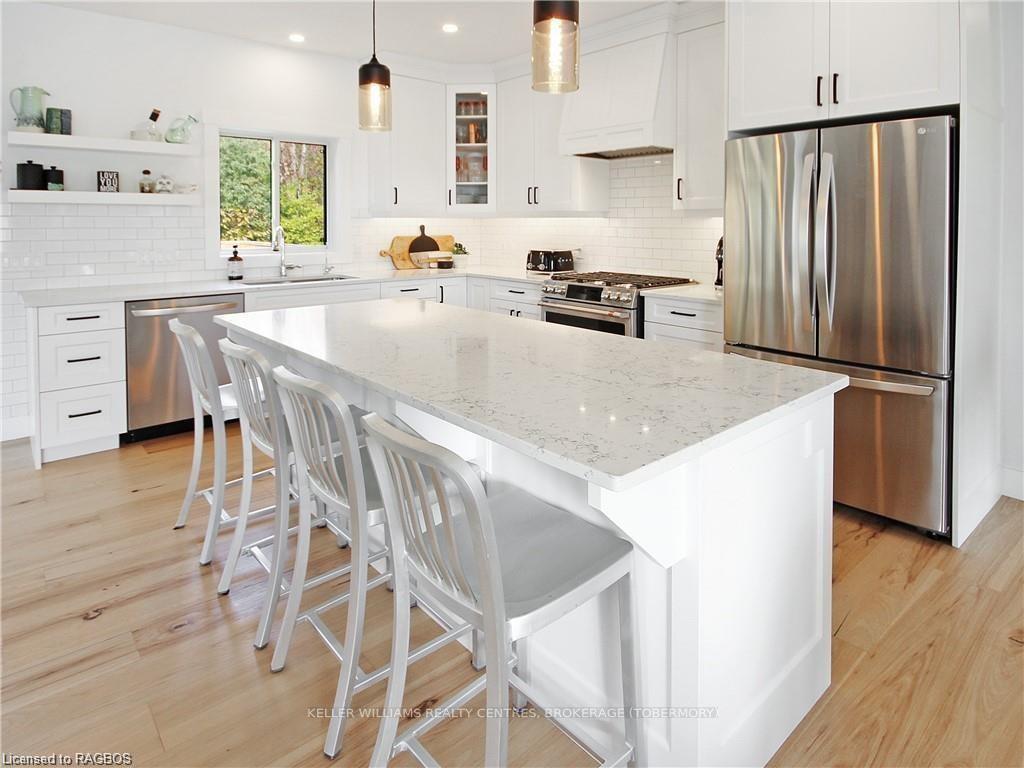
Welcome to this delightful 4-bedroom, 3-bathroom retreat! Nestled in a tranquil neighborhood, just a 15-minute drive from Owen Sound, this charming home offers the perfect blend of comfort and convenience. Step inside to discover an inviting interior adorned with hardwood floors and elegant California shutters, creating a warm and welcoming atmosphere. The heart of the home lies in the spacious kitchen, where sleek quartz countertops and high-end appliances beckon culinary enthusiasts to indulge their passion for cooking and entertaining. Adjacent to the kitchen, the open concept living area provides ample space for relaxation and socializing with loved ones. Retreat to the expansive master suite, featuring a cozy walk-in closet and a luxurious ensuite bathroom, complete with a rejuvenating bathtub and separate shower. Three additional bedrooms offer versatility for guests, children, or a home office, ensuring everyone has their own space to unwind and recharge. Downstairs, the finished basement provides even more room for recreation, hobbies, or storage. Outside, the fenced backyard provides ample room for outdoor activities, while the 2-car garage offers convenient parking and storage solutions for vehicles and equipment. Don't miss this opportunity to make this charming retreat your forever home. Schedule a viewing today and discover the endless possibilities that await!
Ask about this home
A HOMEH agent will answer your questions about this home.
Around this home
Helpful calculators
Your HOMEH agent

"I would see it this week."