

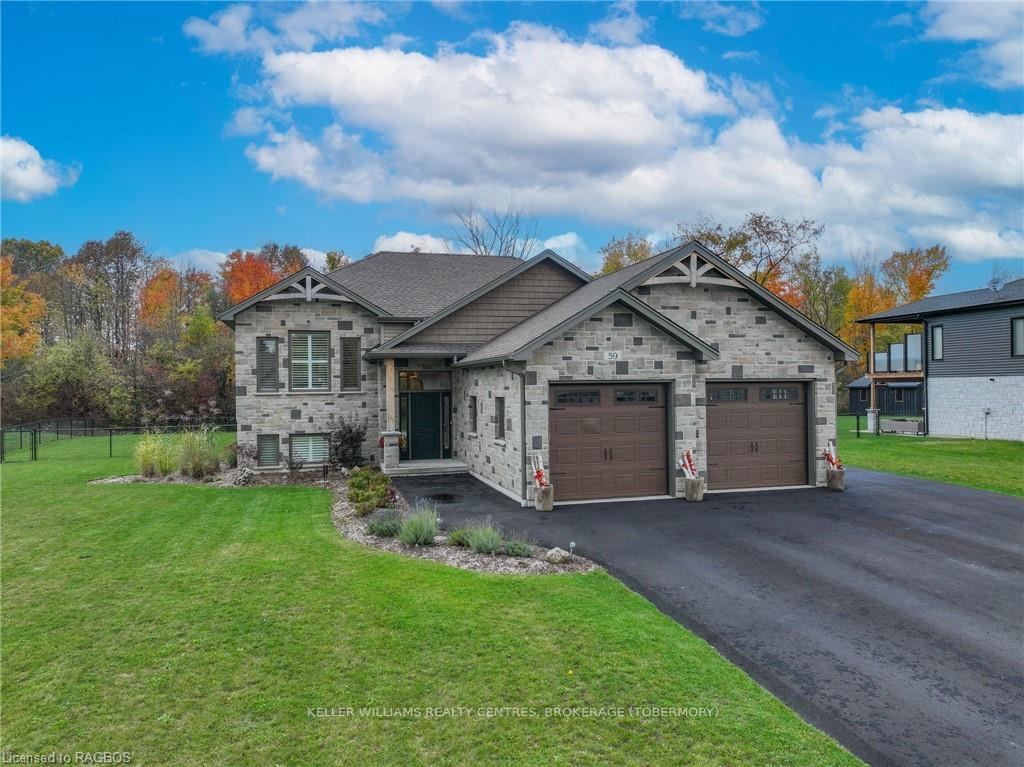
59 Howe Drive
59 Howe Drive
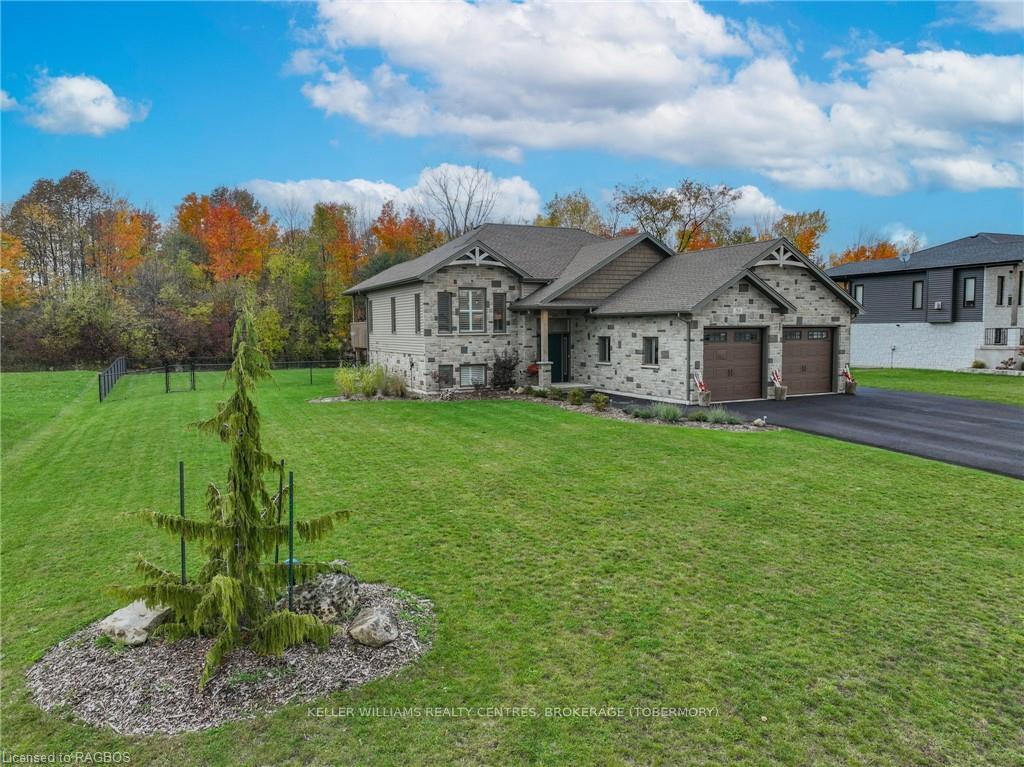
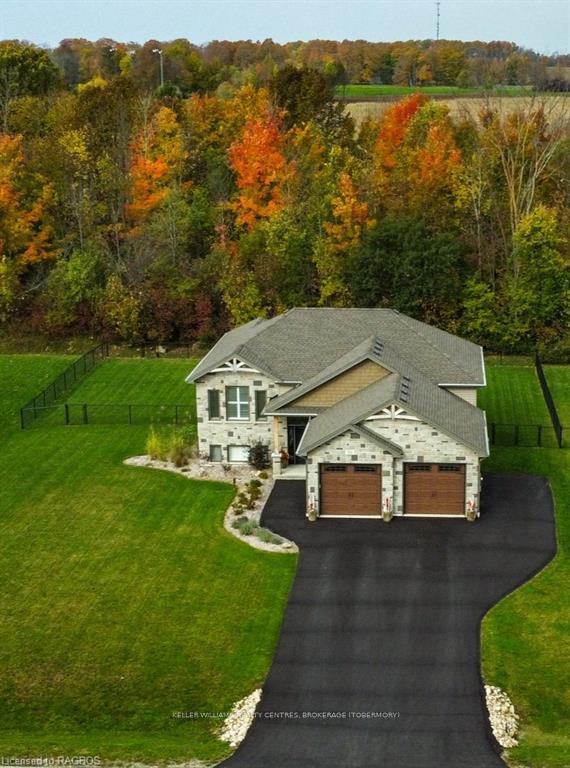
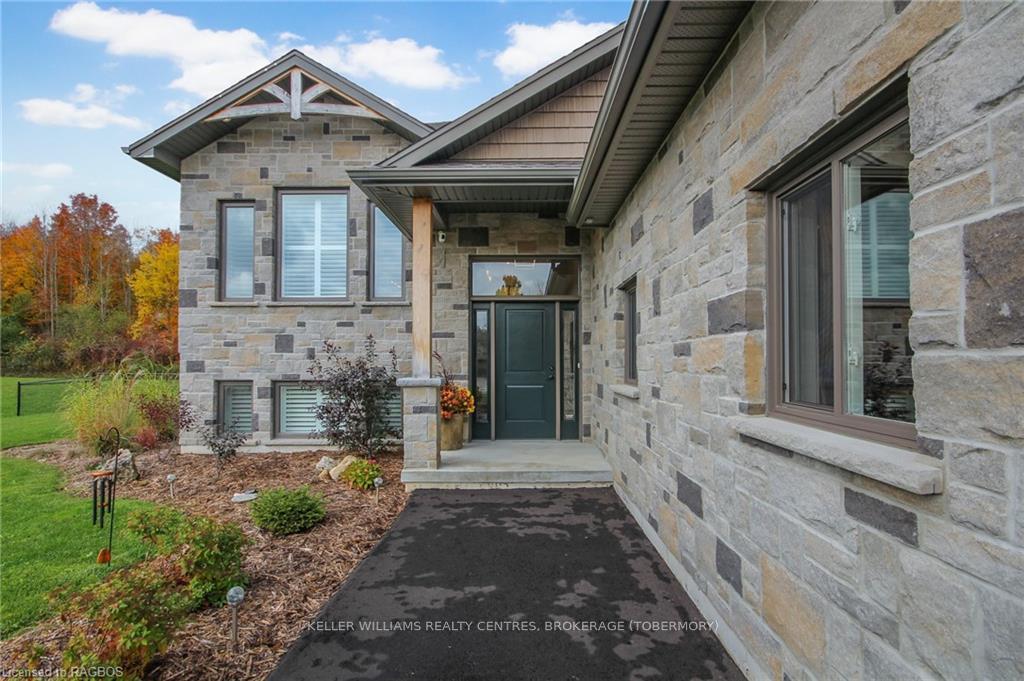
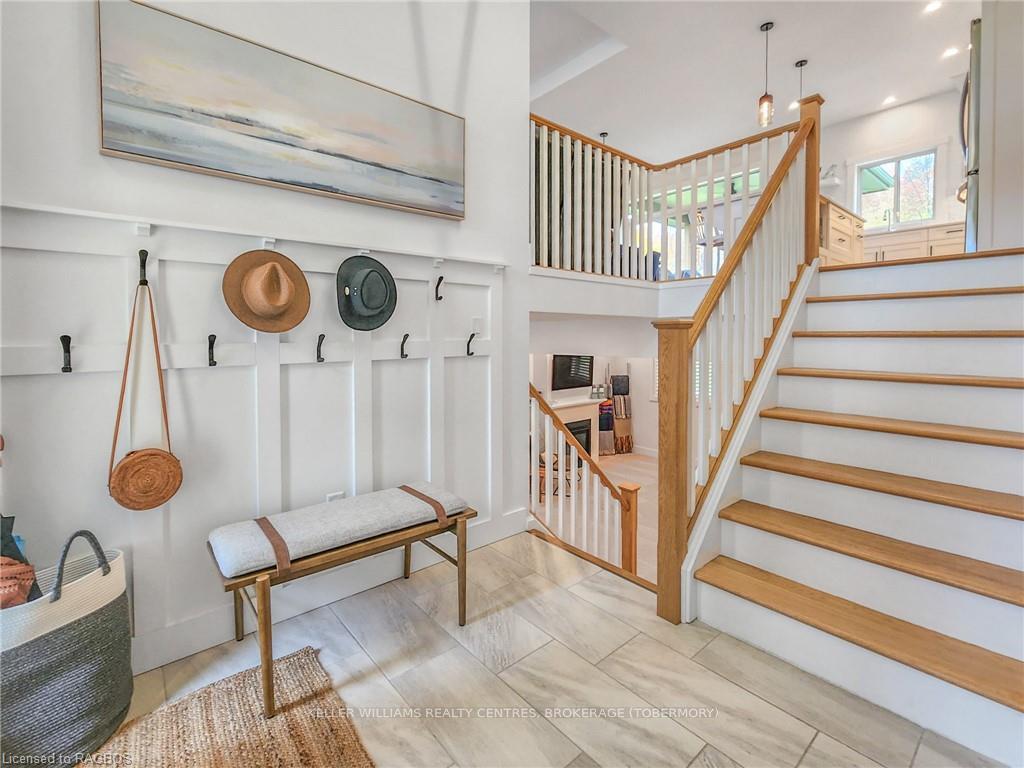 See all 50 photos
Property history
- —ExpiredList: 2024-03-26|End: 2024-12-15|264 daysX10850746
- $888,000TerminatedList: 2024-02-15|End: 2024-12-15|304 daysX10850849
- $899,999TerminatedList: 2024-01-24|End: 2024-12-15|326 daysX10851412
Facts and features
- BasementFinished
- Age of home0–5 years
- Price per sq ft~$692
- Water, sewerSeptic
- Fireplace
- Central air
The homeDetached, Bungalow-raised, Age 0–5 years
- Type: Detached
- Style: Bungalow-raised
- Age: 0–5 years
- Living space: 1,100–1,500 sq ft
- Basement: Finished, full
- Exposure: North
- Waterfront: None
InsideFireplace Yes, Water meter, water treatment, water heater owned, sump pump, water softener, Carbon monoxide detectors, smoke detector
- Fireplace: Yes
- Features: Water meter, water treatment, water heater owned, sump pump, water softener
- Security: Carbon monoxide detectors, smoke detector
- Rooms above ground: 7
- Rooms in the basement: 5
- Bedrooms: 2 + 2 in the basement
- Bathrooms: 3
- Kitchens: 1
Outside and lotStone, vinyl siding, Asphalt shingle, Poured concrete
- Exterior: Stone, vinyl siding
- Roof: Asphalt shingle
- Foundation: Poured concrete
- Features: Deck
- Size: 98 × 180 ft
- Zoning: PD
Parking1 Garage, Attached, Private double, other
- Spaces: 1 Garage
- Garage: Attached
- Driveway: Private double, other
Heating, water and powerForced air, gas, Central air, Municipal water
- Heating: Forced air, gas
- Cooling: Central air
- Water: Municipal water
- Sewer: Septic
- Natural gas: Yes
- Cable: Yes
Costs and taxesTaxes $3,336 a year
- Taxes, 2023: $3,336 a year
Included in the saleBbq on back deck, dishwasher, dryer, freezer, gas stove, refrigerator, washer, hot water tank owned, window coverings, Wine rack in dining room, smoker on back deck, fridge and freezer in the laundry room
- Included: Bbq on back deck, dishwasher, dryer, freezer, gas stove, refrigerator, washer, hot water tank owned, window coverings
- Not included: Wine rack in dining room, smoker on back deck, fridge and freezer in the laundry room
NearbyGolf, hospital
- Close to: Golf, hospital
Listing detailsX10851412, Terminated, Jan 24, 2024
- MLS® number: X10851412
- Status: Terminated
- Listed on: Jan 24, 2024
- Days on market: 326
- Updated: Dec 15, 2024
- Possession: Flexible
- Occupied by: Owner
- Listing brokerage: KELLER WILLIAMS REALTY CENTRES, BROKERAGE (TOBERMORY)
About this home
59 Howe Drive, Georgian Bluffs, ON N0H 2K0
Welcome to your dream home! This elegant 4-bedroom, 3-bathroom residence, located on a quiet cul-de-sac, offers a perfect blend of style and comfort. This stunning house features extra high ceilings, beautiful hardwood floors, and elegant California shutters throughout, creating an inviting and luxurious living space. The open concept living area flows seamlessly into a gourmet kitchen boasting quartz countertops and high-end appliances, making it a culinary enthusiast’s paradise. The master suite is your private sanctuary, featuring a spacious walk-in closet and a lavish 5-piece ensuite with a relaxing soaker tub. The large, finished basement provides versatile space for entertainment or relaxation. Outside, the expansive fenced backyard is perfect for outdoor gatherings and gardening. Nestled in a quiet neighborhood yet just 15 minutes to Owen Sound, offering easy access to trails, recreational activities, schools, stores and several other amenities, this home combines tranquility with convenience. Don’t miss the chance to experience luxury living at its finest. Schedule a viewing today and step into your future home!
Ask about this home
A HOMEH agent will answer your questions about this home.
Around this home
Helpful calculators
Your HOMEH agent

"I would see it this week."